Leave a Message

Thank you for your message. We will be in touch with you shortly.

174 Helen Dr
174 Helen Dr
174 Helen Dr
174 Helen Dr
174 Helen Dr
174 Helen Dr
174 Helen Dr
174 Helen Dr
174 Helen Dr
174 Helen Dr
174 Helen Dr
174 Helen Dr
174 Helen Dr
SEE ALL PHOTOS
174 Helen Dr
174 Helen Dr
174 Helen Dr
174 Helen Dr
174 Helen Dr
174 Helen Dr
174 Helen Dr
174 Helen Dr
174 Helen Dr
174 Helen Dr
174 Helen Dr
174 Helen Dr
174 Helen Dr
Sold

174 Helen Dr

174 Helen Dr, Marlborough, MA 01752

$555,000
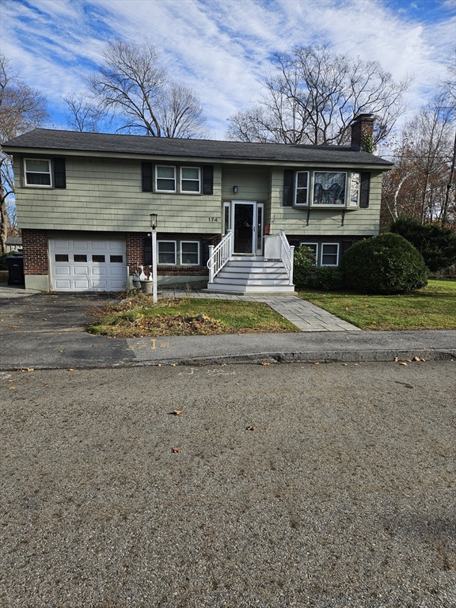
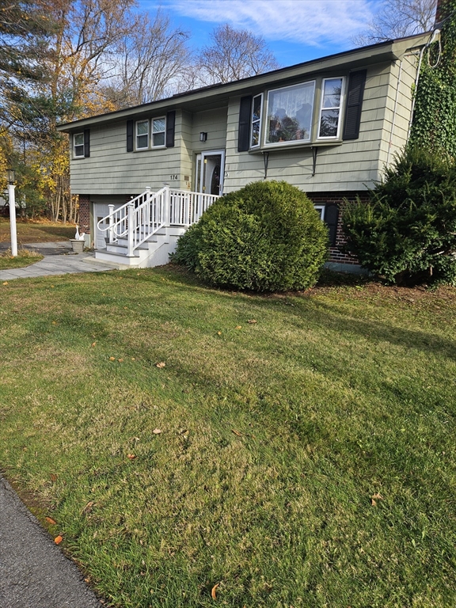
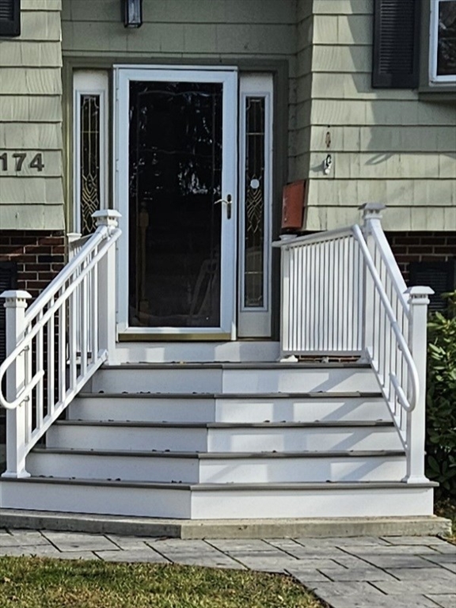
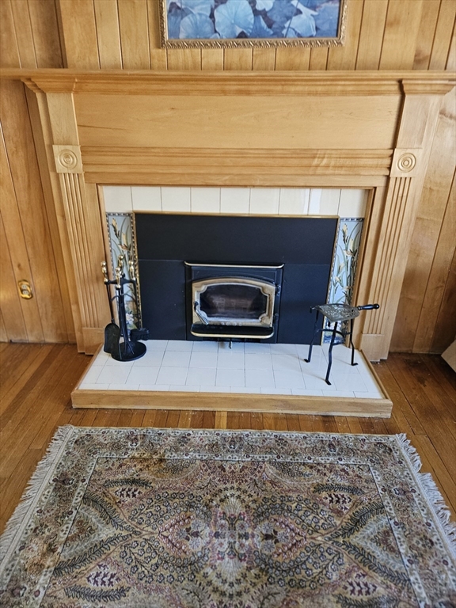
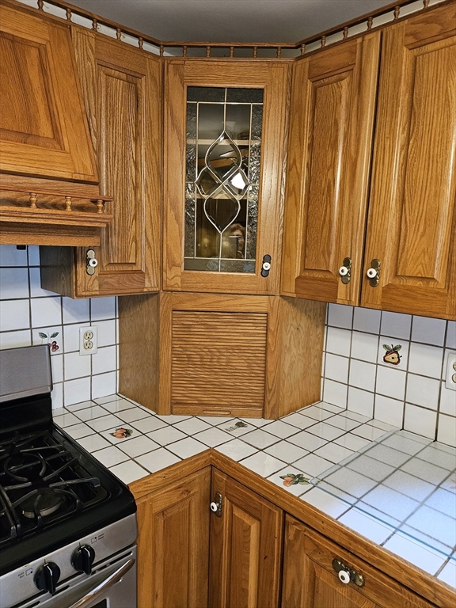
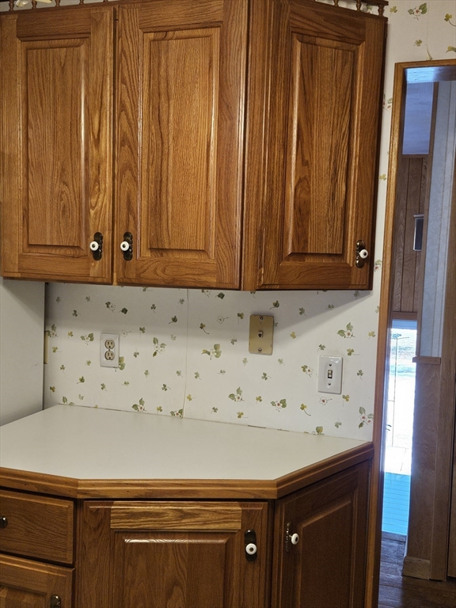
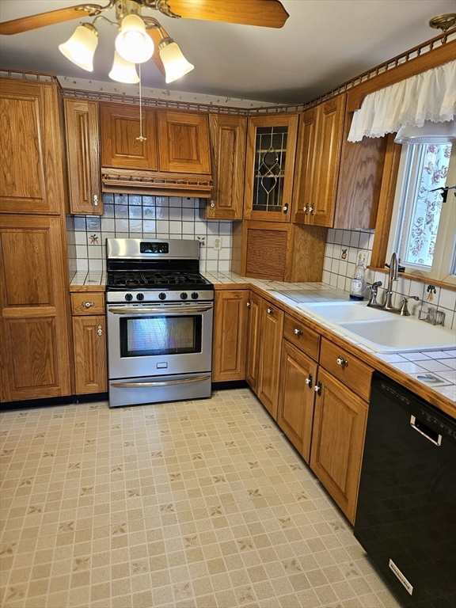
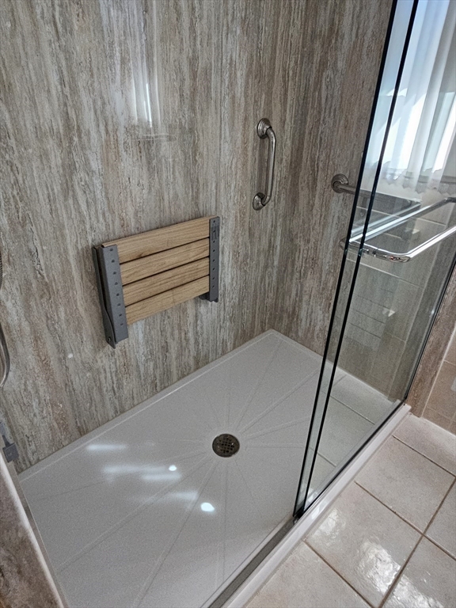
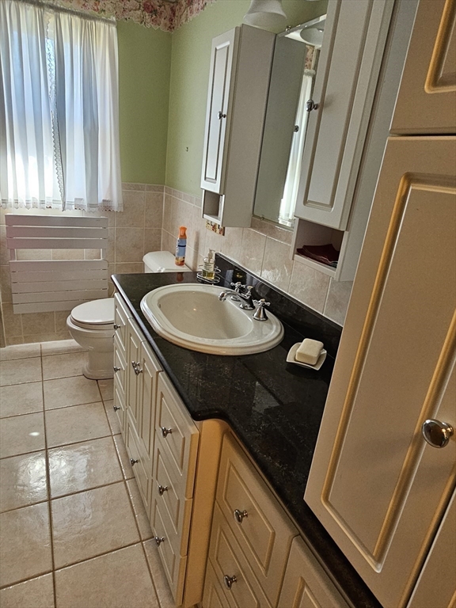
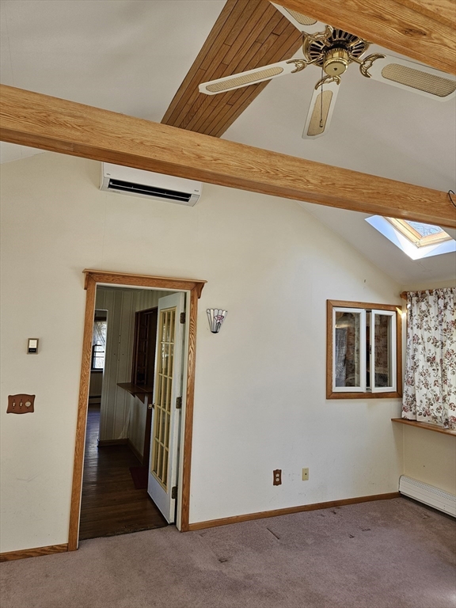
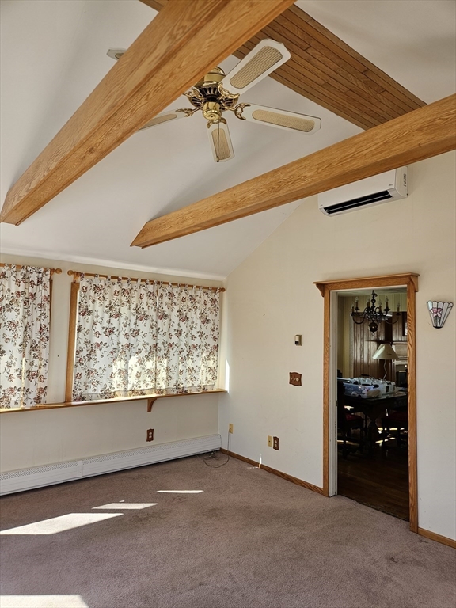
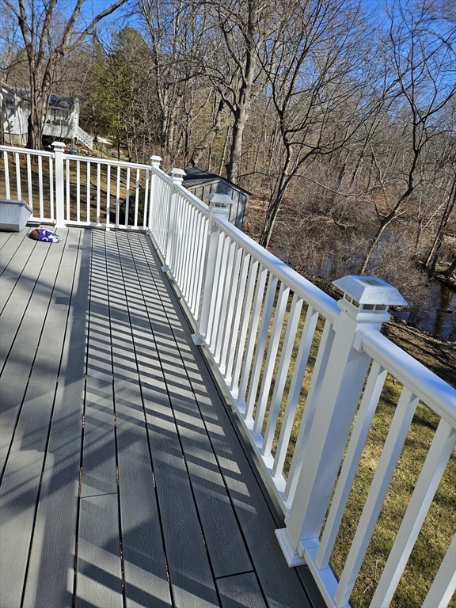
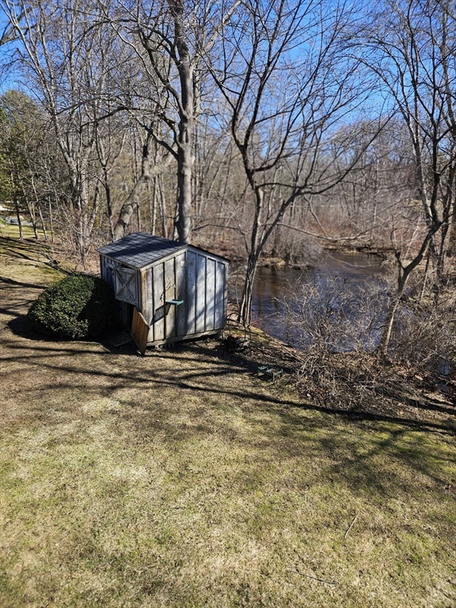
This home offers a wonderful location on .45 acre lot in eastside part of town. Impressive custom sweeping staircase, lovely front door &.stone walkway... Kitchen has generous cabinets with special features. FP LR w gorgeous mantle & bay window. DR opens to skylit vaulted FR with walls of windows & slider to lg deck. 1st fl walk-in bath recently remodeled has towel warmer, large vanity, Corian counter & linen closet. Ground level FP bonus room has full bath, laundry room & workshop room. New sliders & many new windows. Peaceful rear yard. Shed. One car gar. Great opportunity to enjoy all that the area offers-schools shopping, medical, new "walking bridge" and many restaurants. This home needs some work but would be worth it.

3
beds

2
baths

2,081 Sq.Ft. LIVING AREA

0.45 Acres lot

Kristine Shifrin

Kristine Shifrin

Features & Amenities

Interior

  • total bedrooms3
  • Total bathrooms2
  • full bathrooms2
  • Laundry room Electric Dryer Hookup
  • Flooring Wood, Tile, Vinyl, Flooring - Wall to Wall Carpet
  • Fireplace Living Room
  • APPLIANCES Gas Water Heater, Range, Dishwasher, Washer, Dryer, ENERGY STAR Qualified Refrigerator
  • other interior Features Closet, Bonus Room

Area & Lot

  • Status Sold
  • Date Sold May 14, 2026
  • Living Area2,081 Sq.Ft.
  • Total Area2,081 Sq.Ft.
  • Lot Area0.45 Acres
  • MLS® ID73495722
  • TypeResidential
  • YEAR BUILT1960
  • NeighborhoodMarlborough
  • Architecture StylesRaised Ranch
  • Water FrontageStream, Lake/Pond, 1 to 2 Mile To Beach, Beach Ownership(Public)
  • Elementary SchoolKane
  • Middle SchoolWhitcomb
  • High SchoolMarlborough Hs

Exterior

  • Garage Space1.0
  • water SourcePublic
  • utilitiesfor Gas Range, for Electric Dryer
  • roofShingle
  • parkingAttached, Under, Garage Door Opener, Paved Drive, Off Street, Paved
  • HEAT TYPECentral, Baseboard, Natural Gas, Ductless, Fireplace(s)
  • AIR CONDITIONINGWindow Unit(s), Wall Unit(s), Ductless
  • sewerPublic Sewer
  • SubstructureConcrete Perimeter
  • Disability FeaturesNo
  • other exterior FeaturesDeck, Deck - Composite, Storage

Financial

  • Sales Price$555,000
  • Real Estate Tax $6,169/yr
  • Zoning SFR

Marlborough

Explore

Ready to Help

Whether buying, selling, or investing, I provide thoughtful strategies and full-service support — so you can move forward with confidence.

Follow Me on Instagram