Leave a Message

Thank you for your message. We will be in touch with you shortly.

177 Long Hill Road
177 Long Hill Road
177 Long Hill Road
177 Long Hill Road
177 Long Hill Road
177 Long Hill Road
177 Long Hill Road
177 Long Hill Road
177 Long Hill Road
177 Long Hill Road
177 Long Hill Road
177 Long Hill Road
177 Long Hill Road
177 Long Hill Road
177 Long Hill Road
177 Long Hill Road
177 Long Hill Road
177 Long Hill Road
177 Long Hill Road
177 Long Hill Road
177 Long Hill Road
177 Long Hill Road
177 Long Hill Road
177 Long Hill Road
177 Long Hill Road
177 Long Hill Road
177 Long Hill Road
177 Long Hill Road
177 Long Hill Road
177 Long Hill Road
177 Long Hill Road
177 Long Hill Road
177 Long Hill Road
177 Long Hill Road
177 Long Hill Road
177 Long Hill Road
177 Long Hill Road
177 Long Hill Road
177 Long Hill Road
177 Long Hill Road
177 Long Hill Road
SEE ALL PHOTOS
177 Long Hill Road
177 Long Hill Road
177 Long Hill Road
177 Long Hill Road
177 Long Hill Road
177 Long Hill Road
177 Long Hill Road
177 Long Hill Road
177 Long Hill Road
177 Long Hill Road
177 Long Hill Road
177 Long Hill Road
177 Long Hill Road
177 Long Hill Road
177 Long Hill Road
177 Long Hill Road
177 Long Hill Road
177 Long Hill Road
177 Long Hill Road
177 Long Hill Road
177 Long Hill Road
177 Long Hill Road
177 Long Hill Road
177 Long Hill Road
177 Long Hill Road
177 Long Hill Road
177 Long Hill Road
177 Long Hill Road
177 Long Hill Road
177 Long Hill Road
177 Long Hill Road
177 Long Hill Road
177 Long Hill Road
177 Long Hill Road
177 Long Hill Road
177 Long Hill Road
177 Long Hill Road
177 Long Hill Road
177 Long Hill Road
177 Long Hill Road
177 Long Hill Road
Sold

177 Long Hill Road

177 Long Hill Road, Bolton, MA 01740

$1,252,500
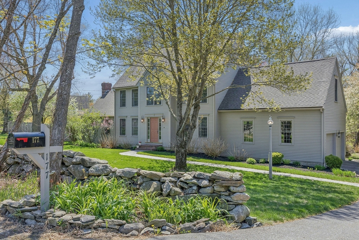
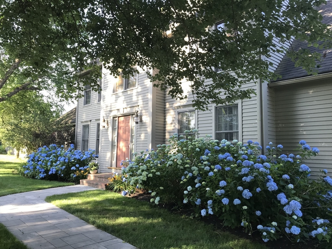
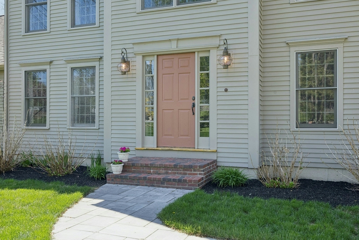
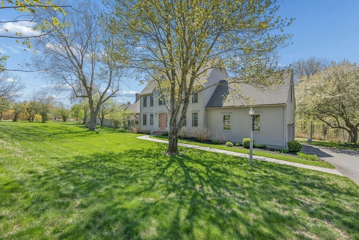
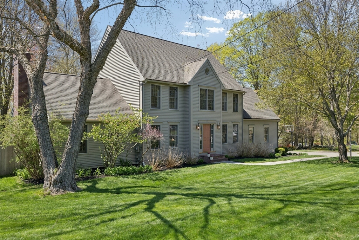
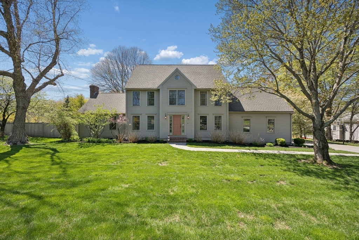
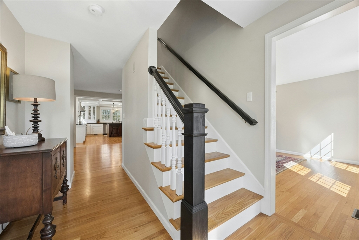
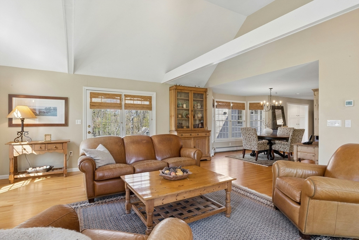
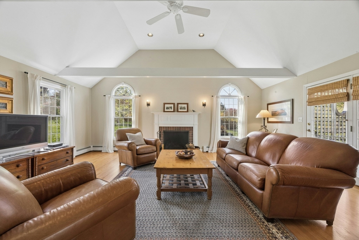
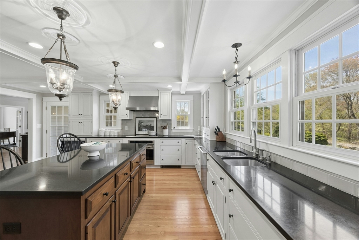
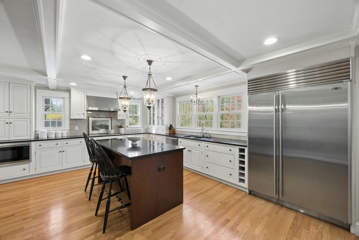
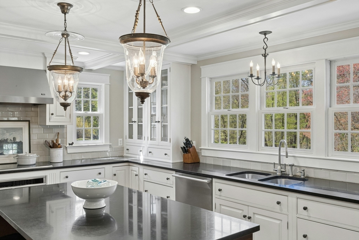
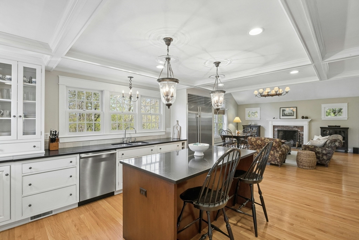
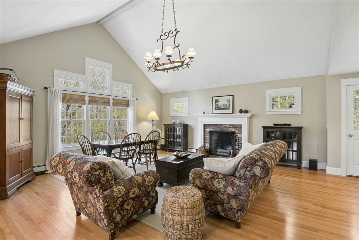
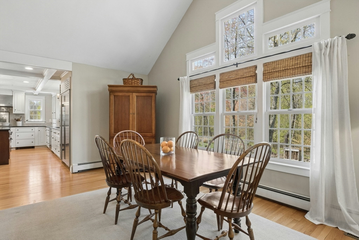
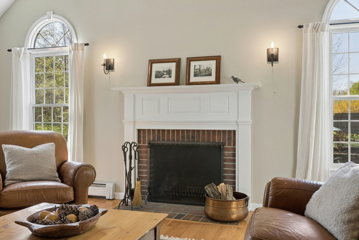
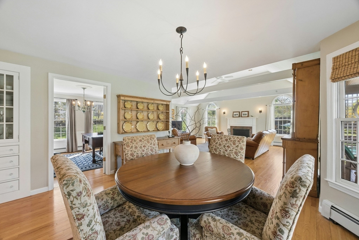
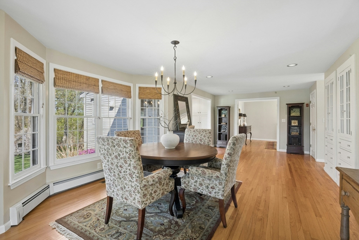
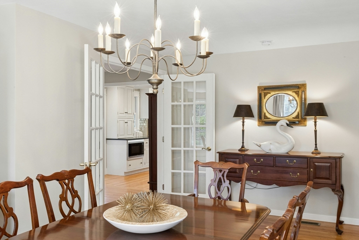
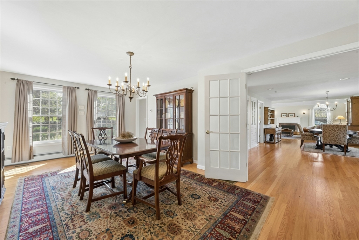
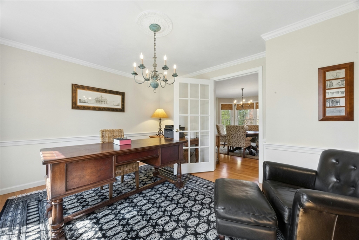
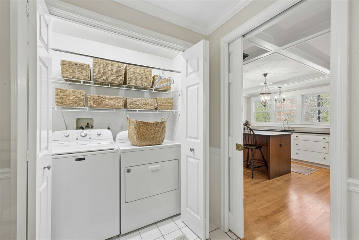
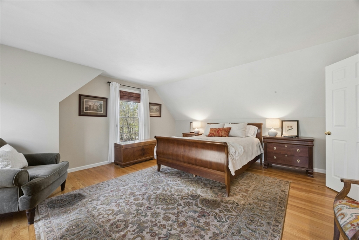
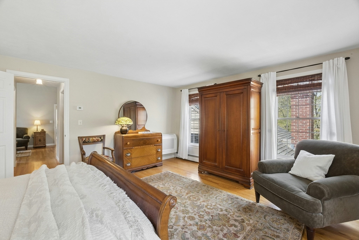
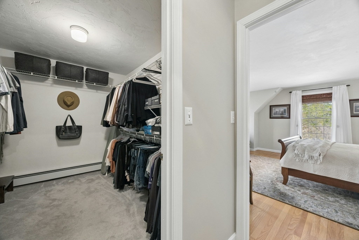
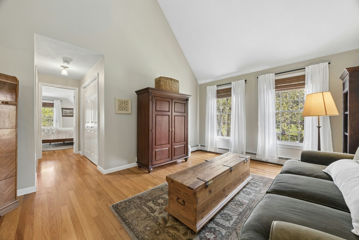
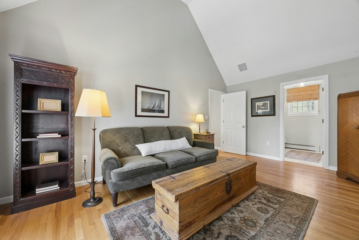
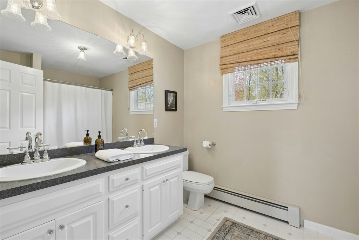
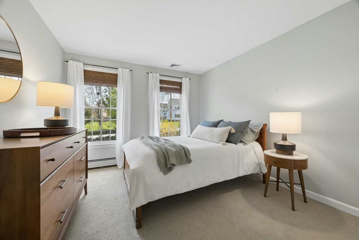
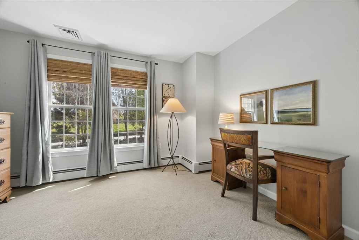
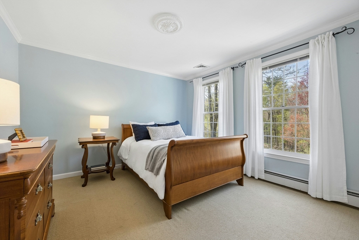
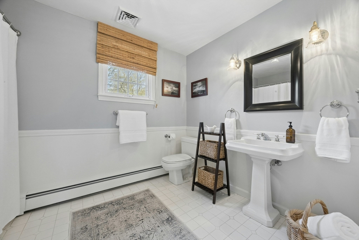
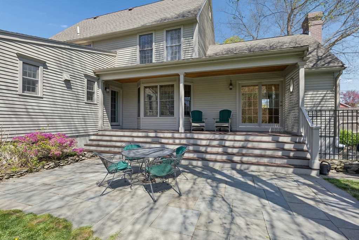
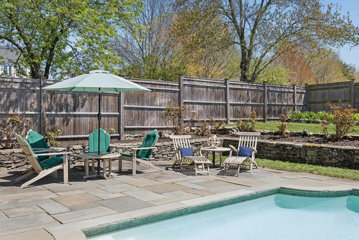
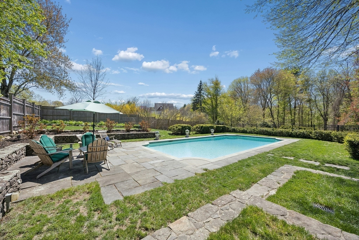
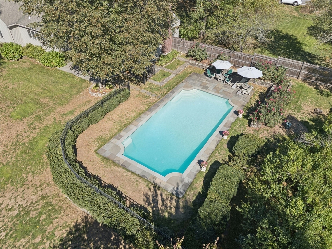
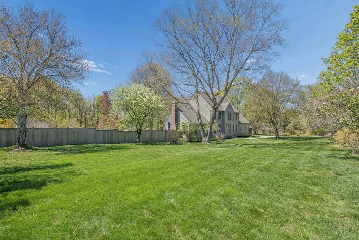
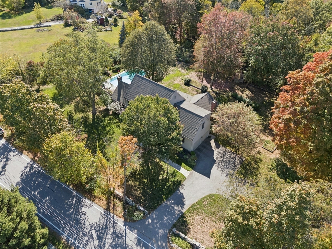
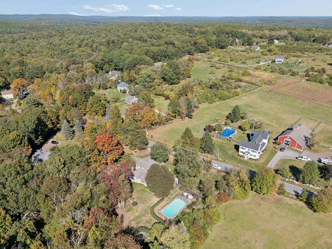
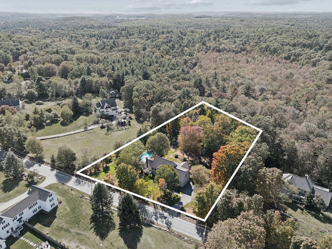
Welcome to this pristine, sun filled, beautifully updated Colonial set on 1.5 acres of meticulously landscaped grounds featuring stone walls, flowering crabapple trees, roses, lilacs, hydrangeas, & vibrant garden beds. A 2003 addition showcases a stunning chef's kitchen including Wolf/Subzero appliances with custom cabinetry, which opens to a cathedral-ceiling family room with fireplace & picturesque views of the backyard. An additional eating area charms with tailored glass front built-ins. The living room also features a cathedral ceiling and fireplace, creating warm, elegant spaces for everyday living and entertaining. The spacious primary suite includes a private sitting room. Hardwood floors run throughout the home. Enjoy modern comfort with new central air. Step outside to a resort-style setting with an in-ground gunite pool, blue stone patios, & covered porch--perfect for relaxing or hosting. Ample storage! This lovely home is an oasis you won't want to leave!

4
beds

3
baths

3,366 Sq.Ft. LIVING AREA

1.5 Acres lot

Kristine Shifrin

Kristine Shifrin

Features & Amenities

Interior

  • total bedrooms4
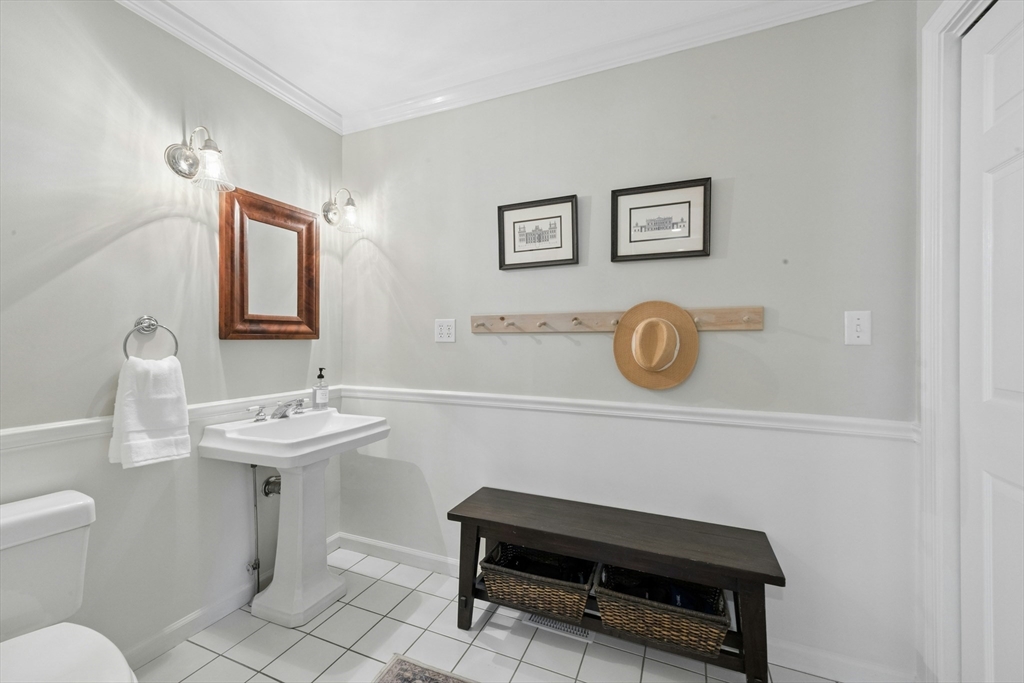
  • Total bathrooms3
  • full bathrooms2
  • half bathroom1
  • Flooring Tile, Hardwood
  • APPLIANCES Electric Water Heater, Range, Dishwasher, Microwave, Refrigerator, Washer, Dryer

Area & Lot

  • Status Sold
  • Date Sold June 29, 2026
  • Living Area3,366 Sq.Ft.
  • Total Area3,366 Sq.Ft.
  • Lot Area1.5 Acres
  • MLS® ID73518773
  • TypeResidential
  • YEAR BUILT1996
  • Architecture StylesColonial
  • Water FrontageLake/Pond, 1 to 2 Mile To Beach, Beach Ownership(Public)
  • Elementary SchoolFlorence Sawyer
  • Middle SchoolEmerson
  • High SchoolNrhs

Exterior

  • Garage Space2.0
  • water SourcePrivate
  • PoolIn Ground
  • roofShingle
  • lot featuresWooded, Underground Storage Tank, Gentle Sloping
  • parkingAttached, Off Street
  • HEAT TYPEOil
  • AIR CONDITIONINGCentral Air, Heat Pump
  • sewerPrivate Sewer
  • SubstructureConcrete Perimeter
  • other exterior FeaturesPorch, Patio, Covered Patio/Deck, Pool - Inground, Storage

Financial

  • Sales Price$1,252,500
  • Real Estate Tax $15,191/yr
  • Zoning RES

Ready to Help

Whether buying, selling, or investing, I provide thoughtful strategies and full-service support — so you can move forward with confidence.

Follow Me on Instagram