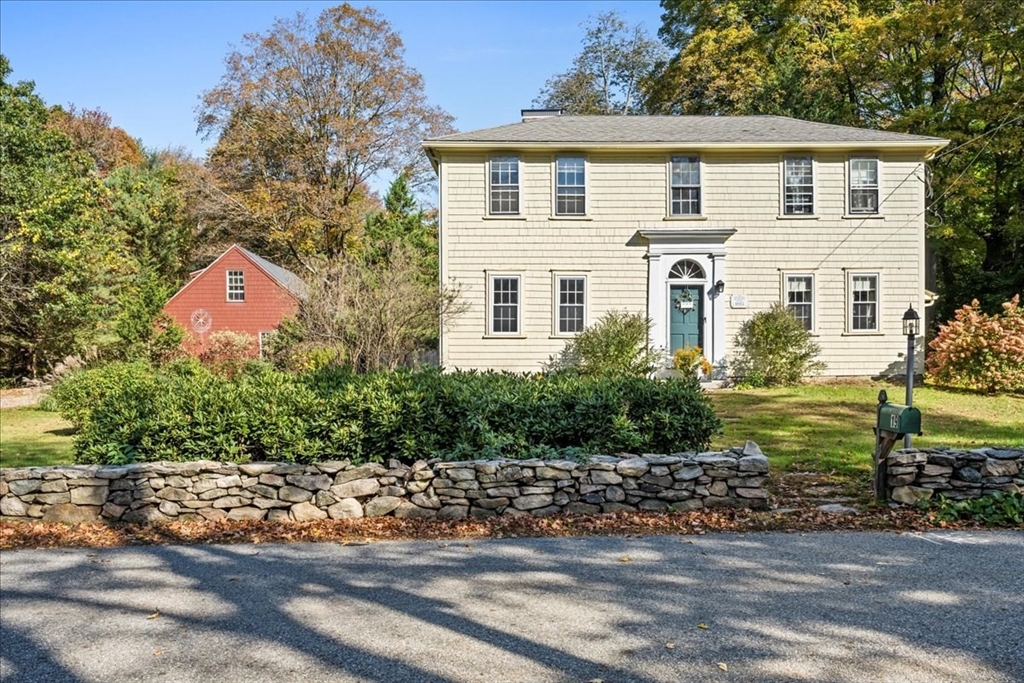
Two-story cream house with a blue door behind a stone wall and shrubs, with a red outbuilding nearby.
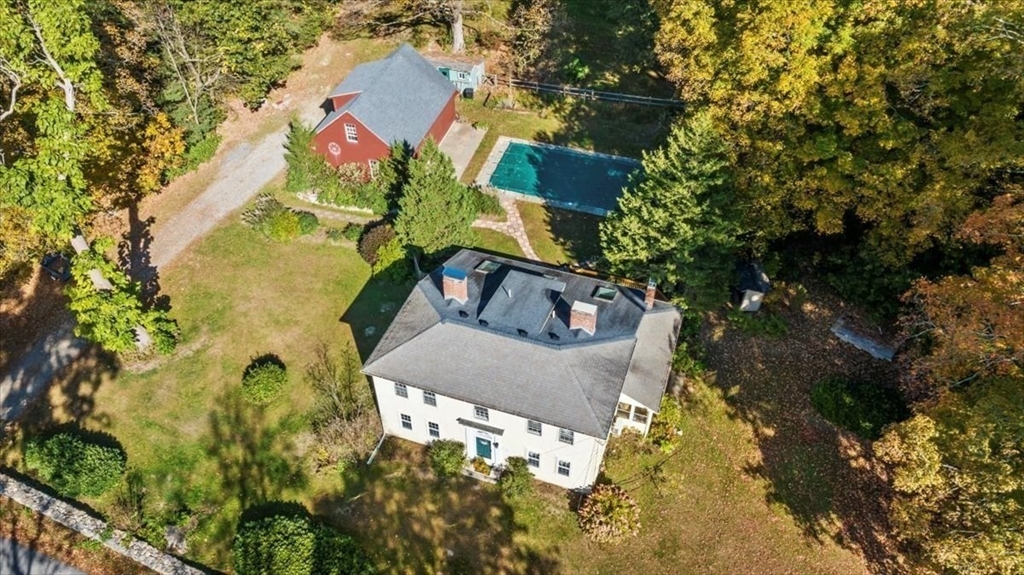
Aerial view of a white house, swimming pool, and red outbuilding among trees.
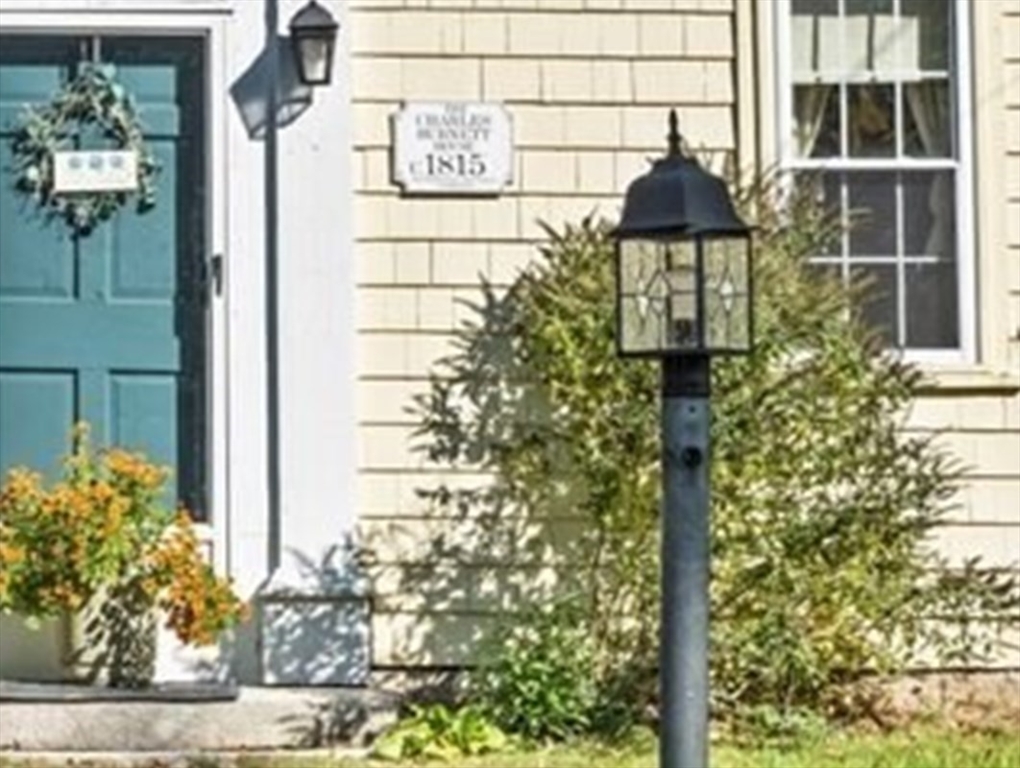
Cream-shingled home entry with a teal door, flowers, and a black post lantern.
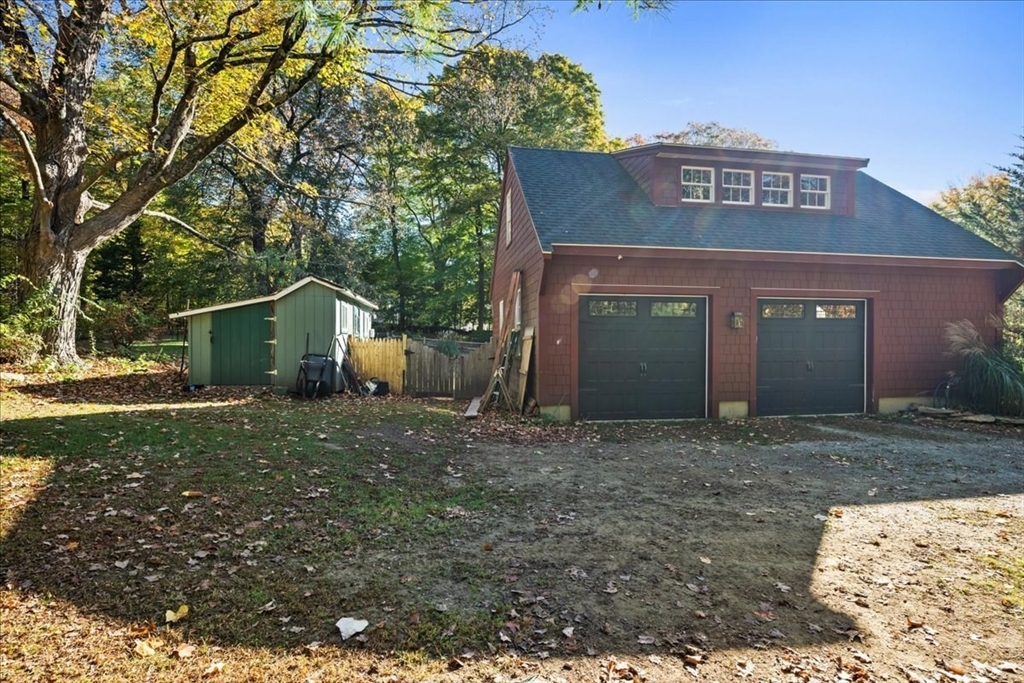
Detached red garage with two doors and a dormer beside a small shed in a wooded yard.
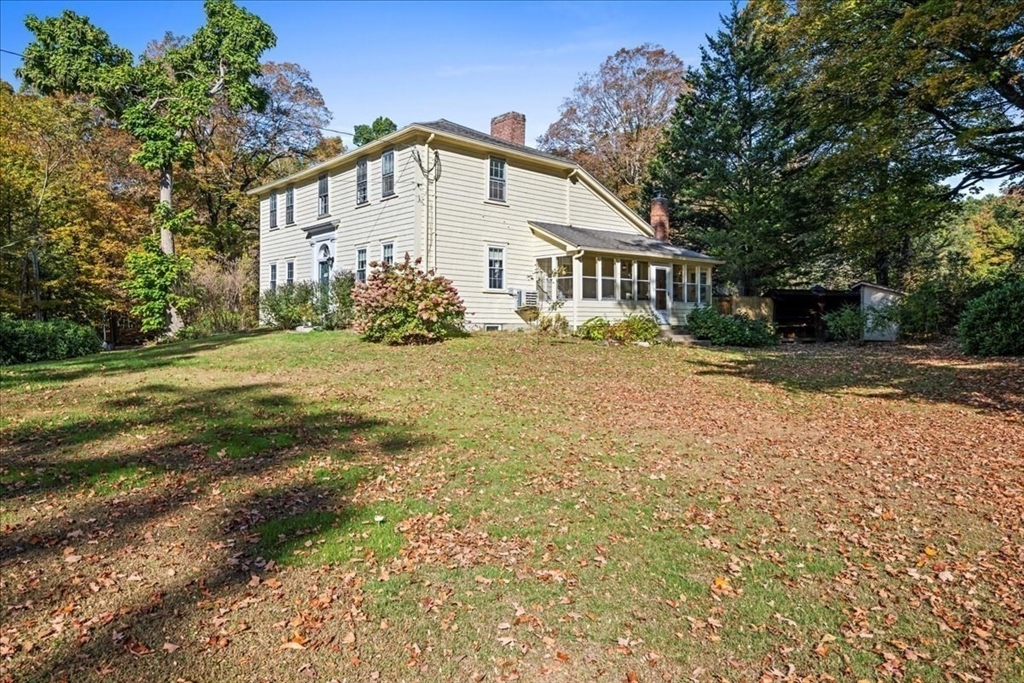
Two-story pale yellow house with a covered porch and a leaf-strewn lawn.
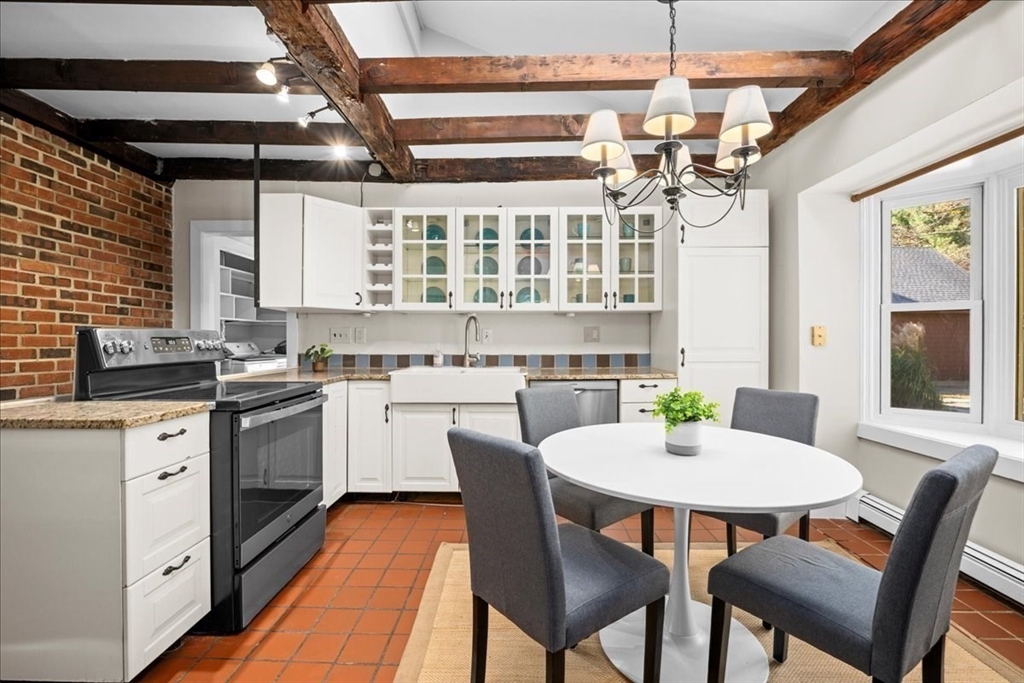
Kitchen and dining area with exposed wood beams, a brick wall, white cabinetry, and terracotta tile floors.
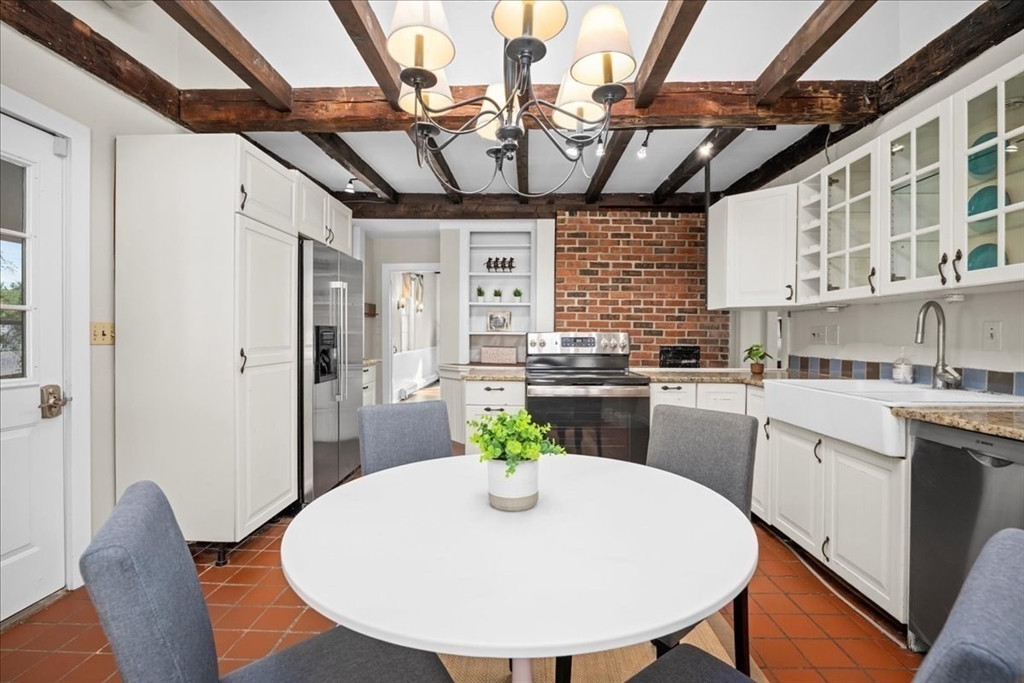
Kitchen with exposed wood ceiling beams, a brick backsplash, and a round dining table.
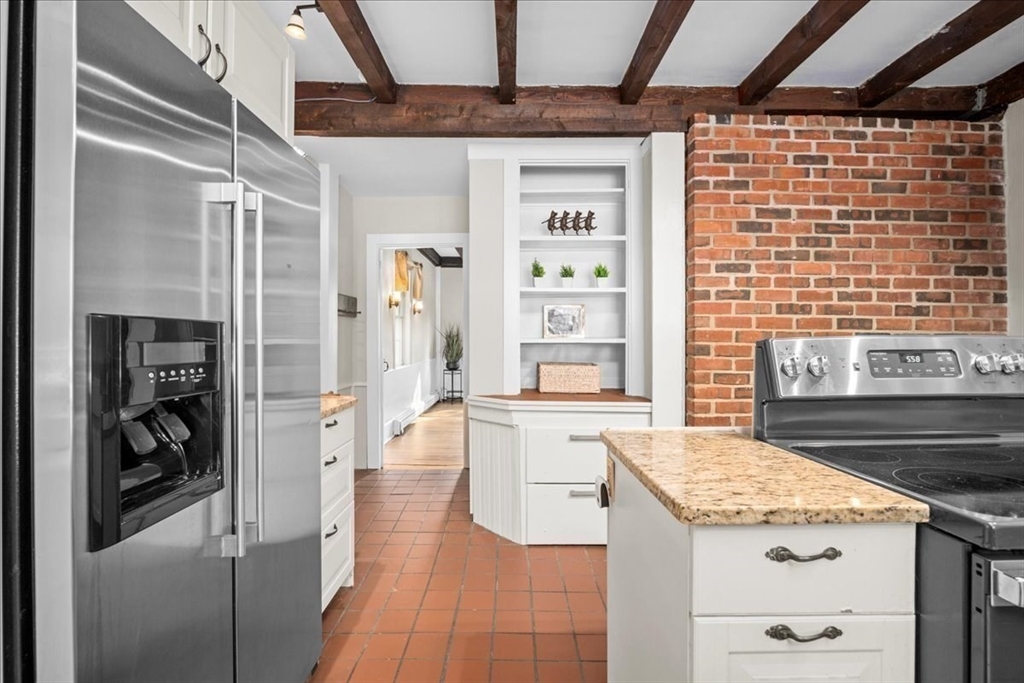
Kitchen with stainless steel appliances, a brick wall, exposed beams, and terracotta tile flooring.
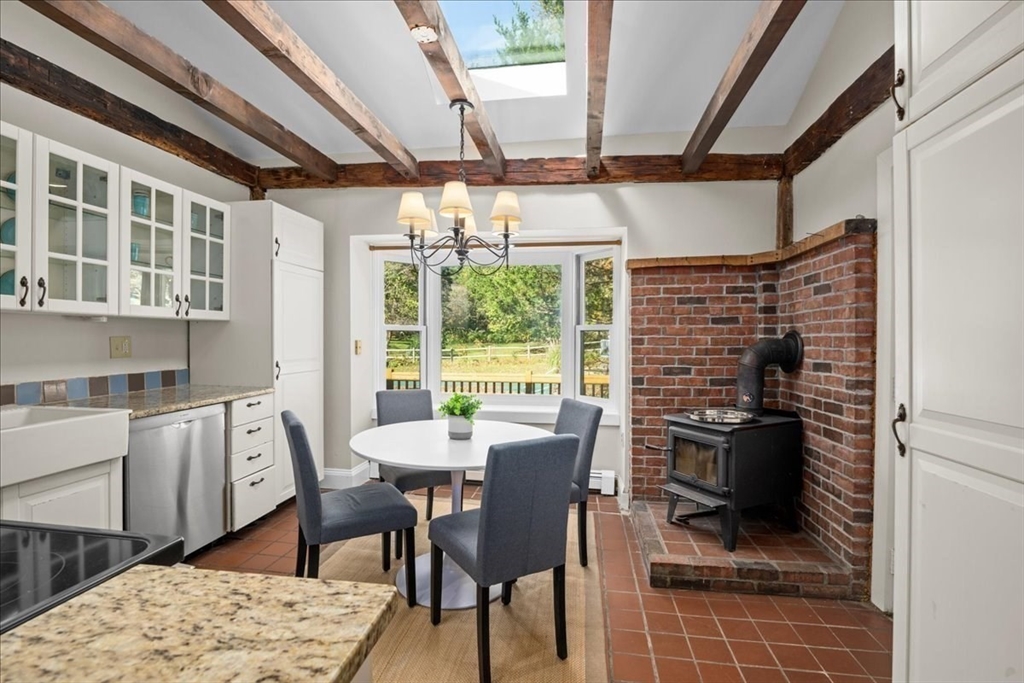
Kitchen and dining area with exposed beams, skylight, and a brick-surrounded wood stove.
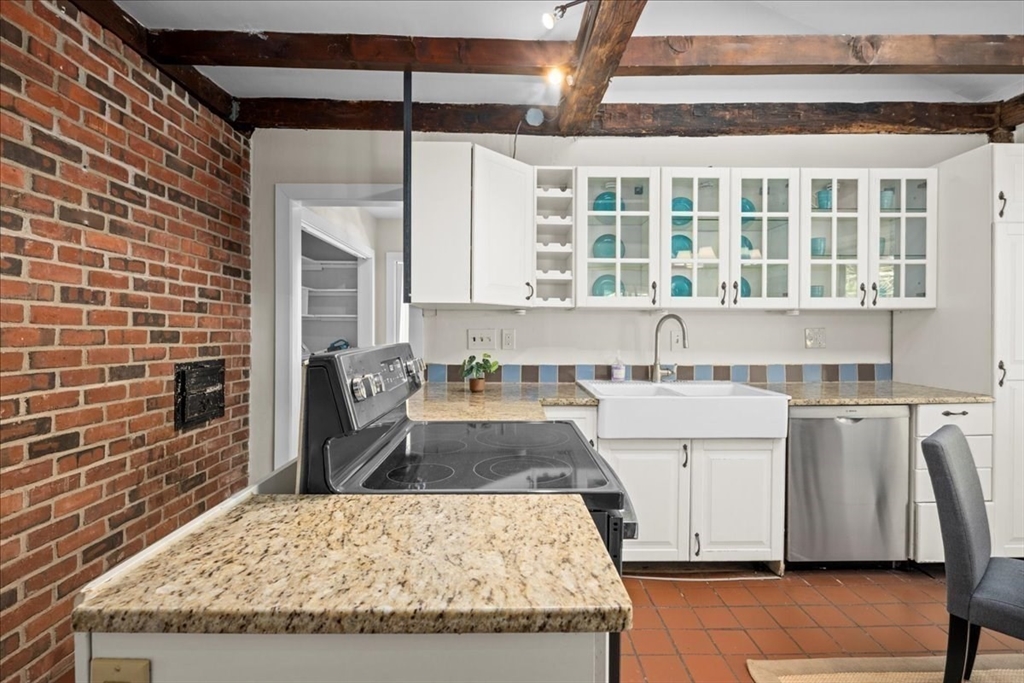
Kitchen with a brick wall, exposed wood beams, white cabinetry, and a farmhouse sink.
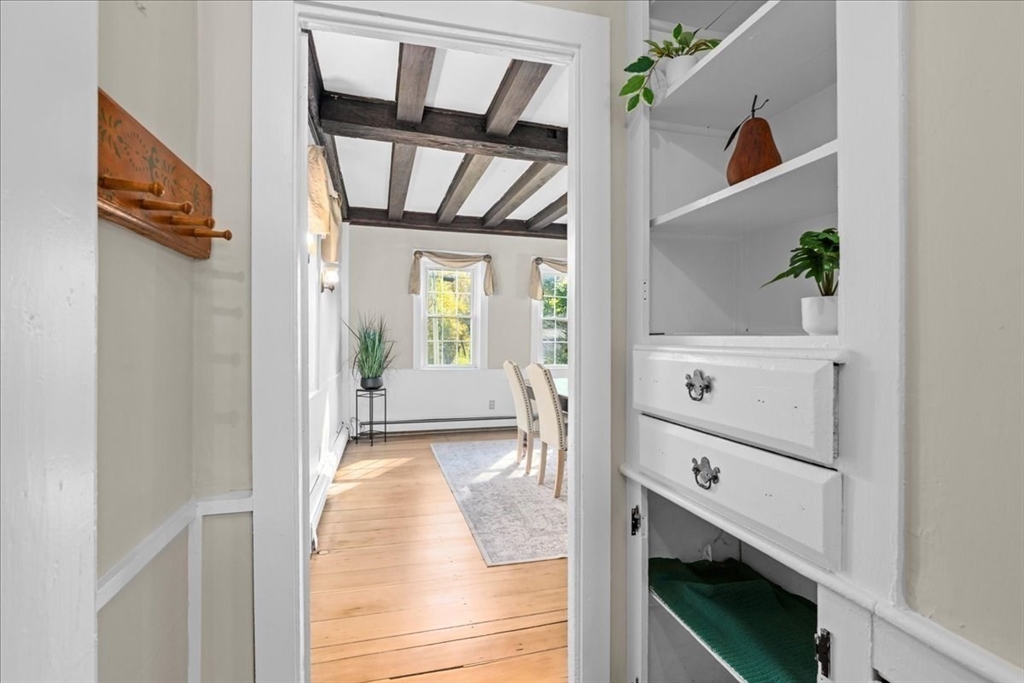
Dining room with exposed ceiling beams and hardwood floors, viewed through a doorway beside white built-in shelves.
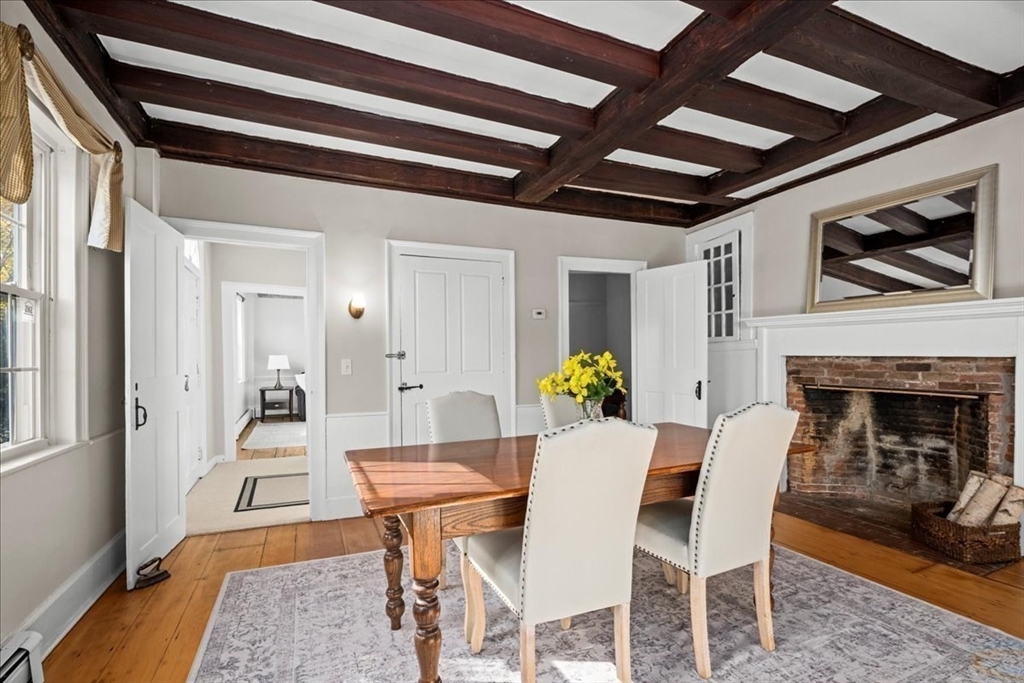
Dining room with exposed dark ceiling beams, a brick fireplace, and a wooden dining table.
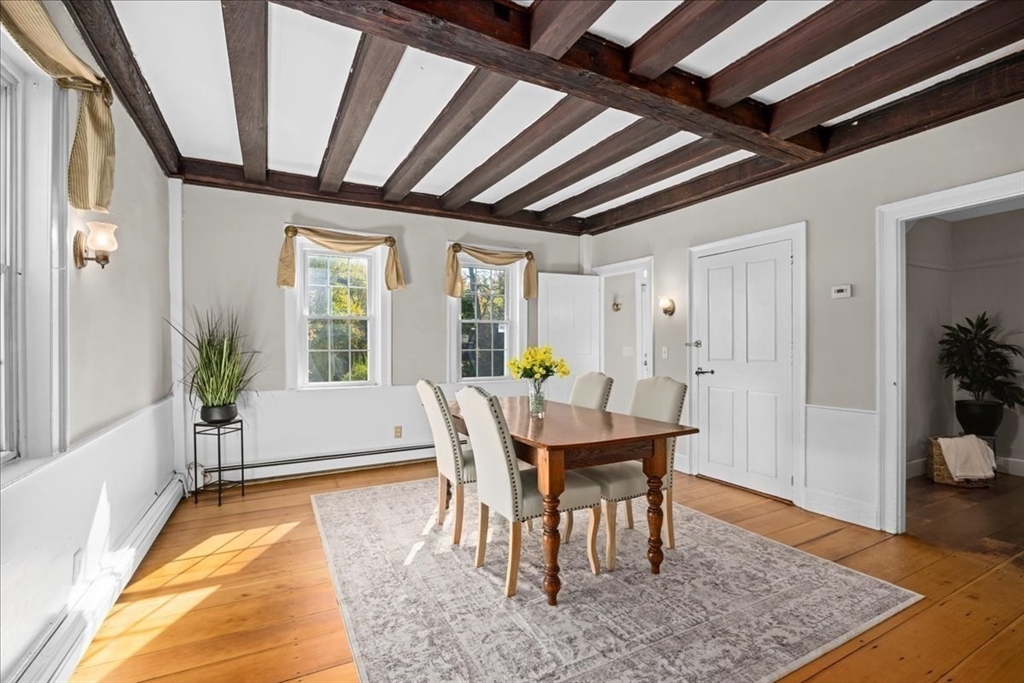
Dining room with exposed dark wood ceiling beams, a wooden table, and sunlit hardwood floors.
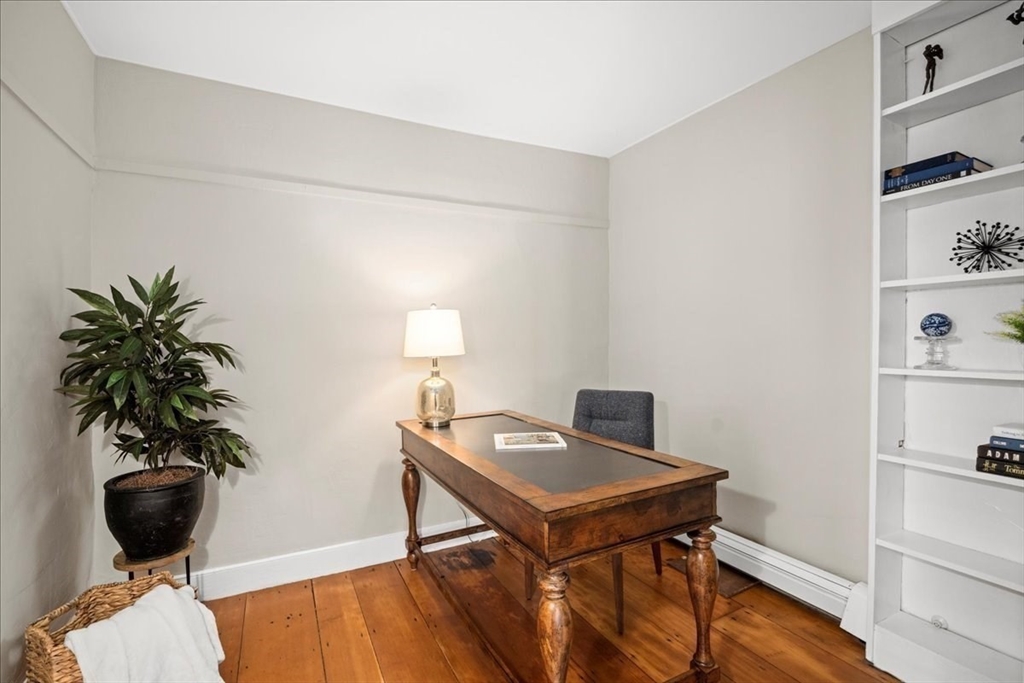
Home office with a wooden desk, built-in shelves, and hardwood floors.
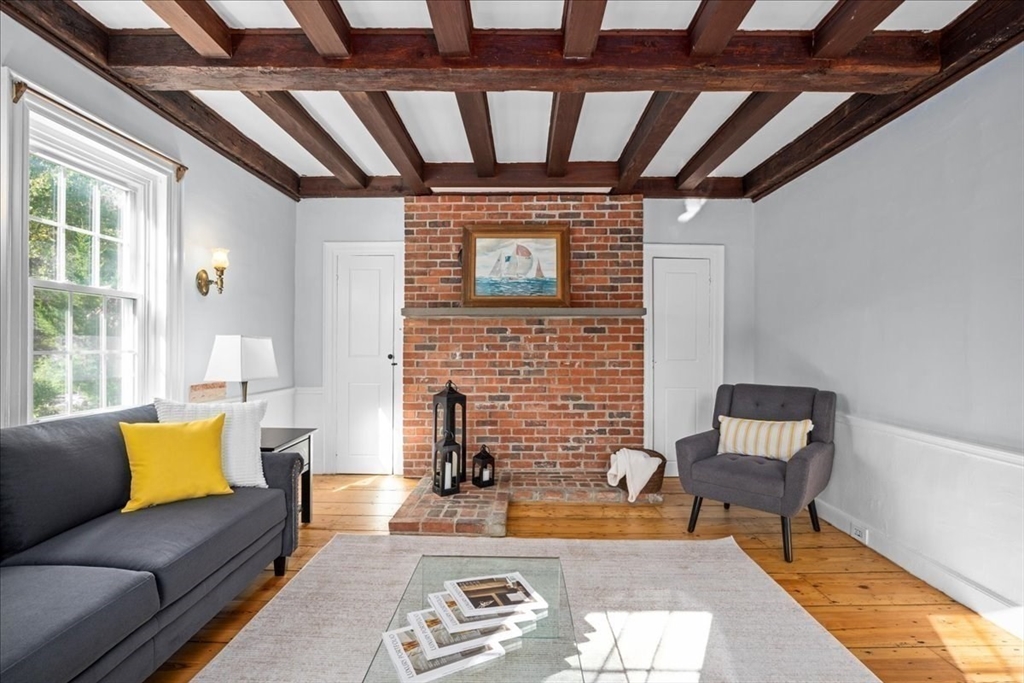
Living room with exposed ceiling beams, brick fireplace, hardwood floors, and gray seating.
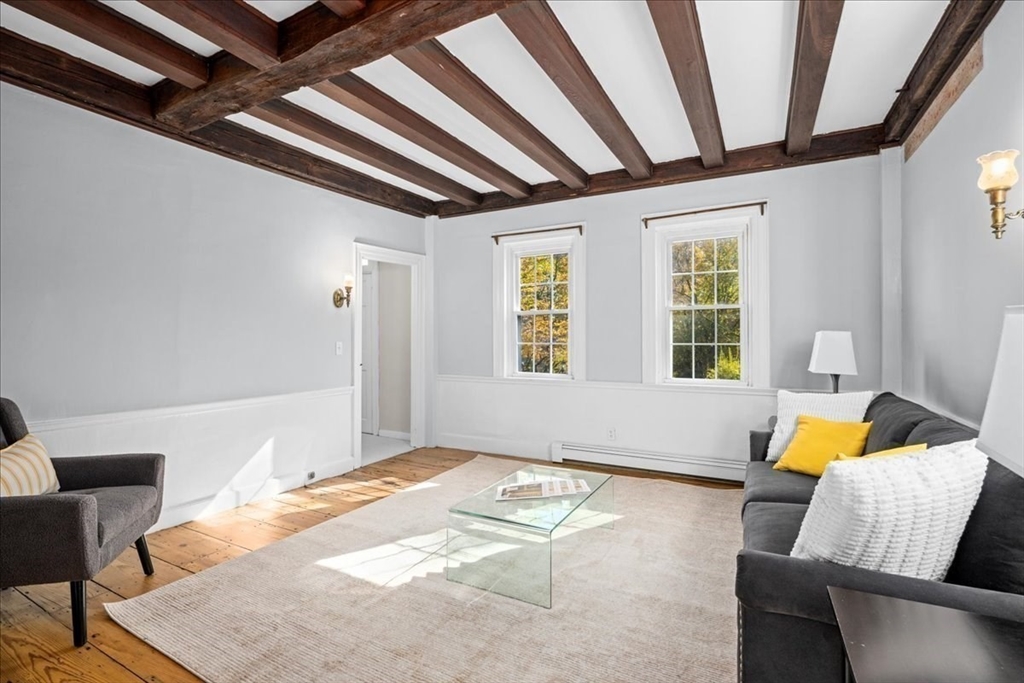
Living room with exposed wood ceiling beams, gray seating, and a glass coffee table.
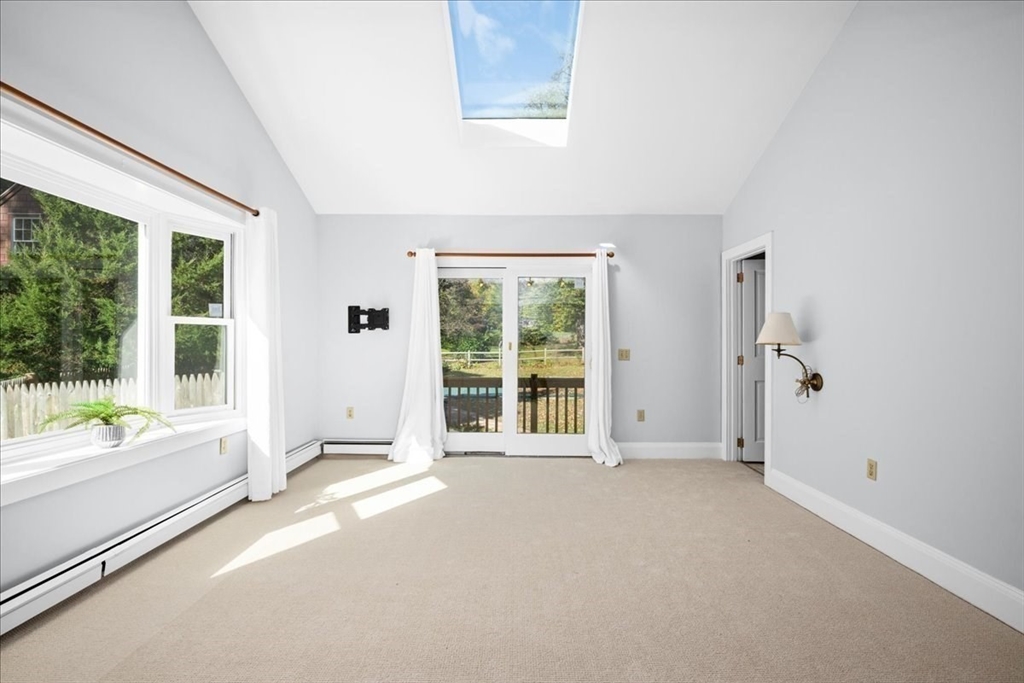
Vacant bedroom with a skylight, large windows, and sliding glass doors to a deck.
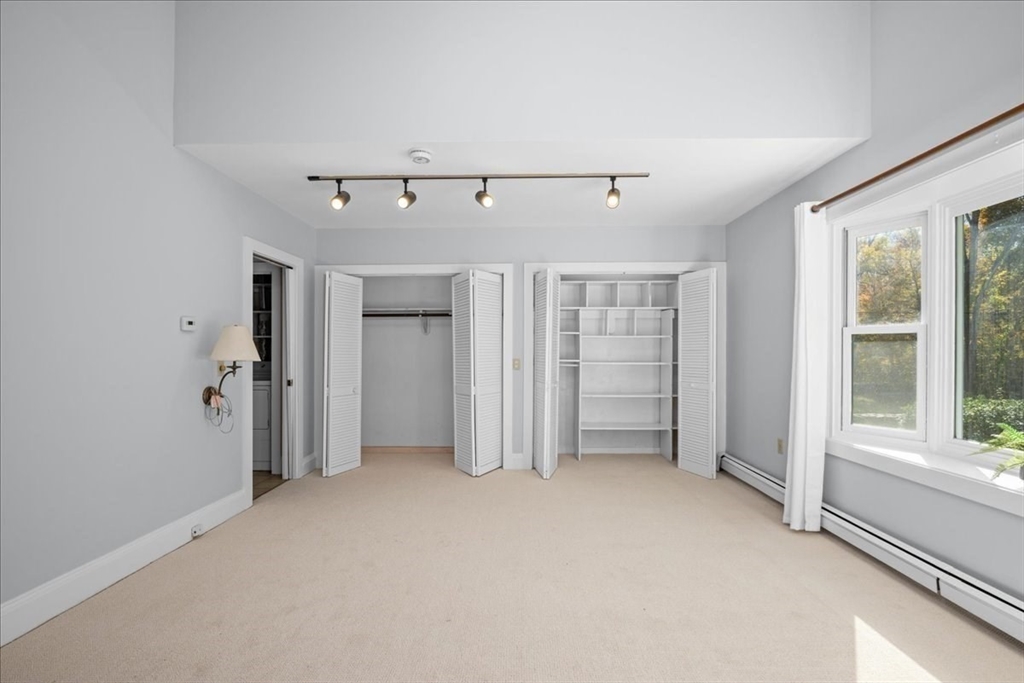
Empty carpeted bedroom with two open closets and a large window overlooking trees.
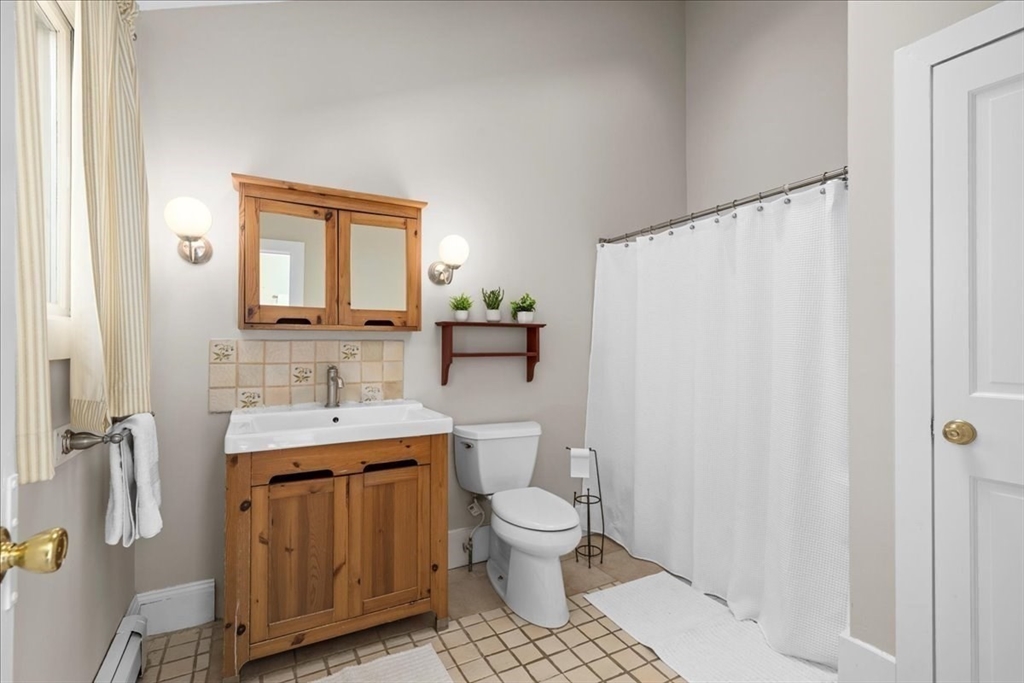
Bathroom with a wood vanity, framed mirror, tiled floor, and white shower curtain.
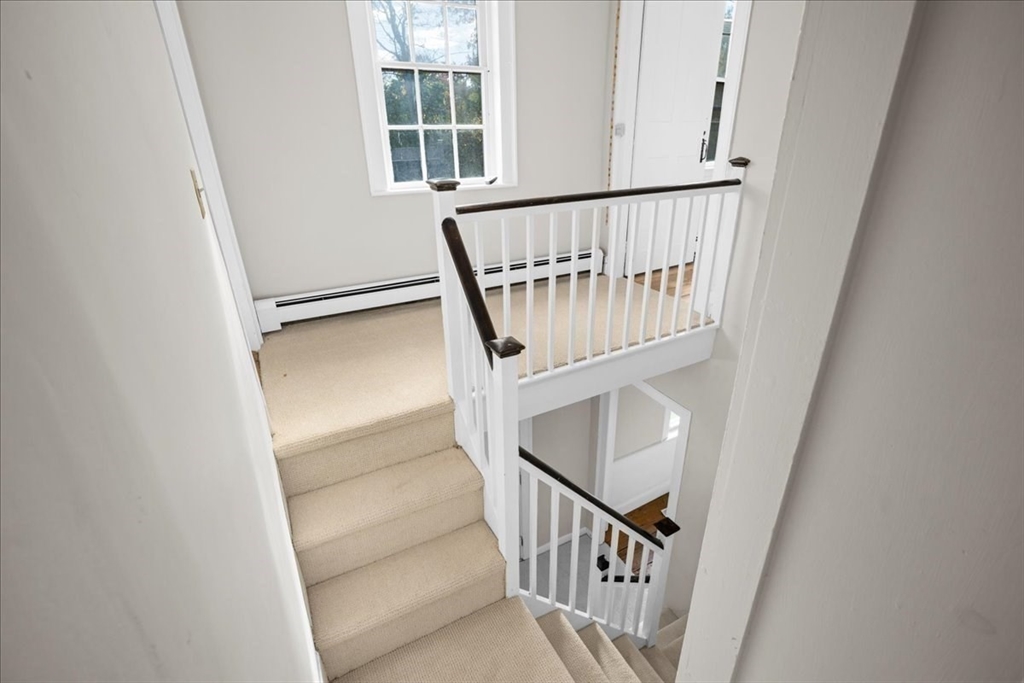
Carpeted staircase with white railings, dark handrails, and a window at the upper landing.
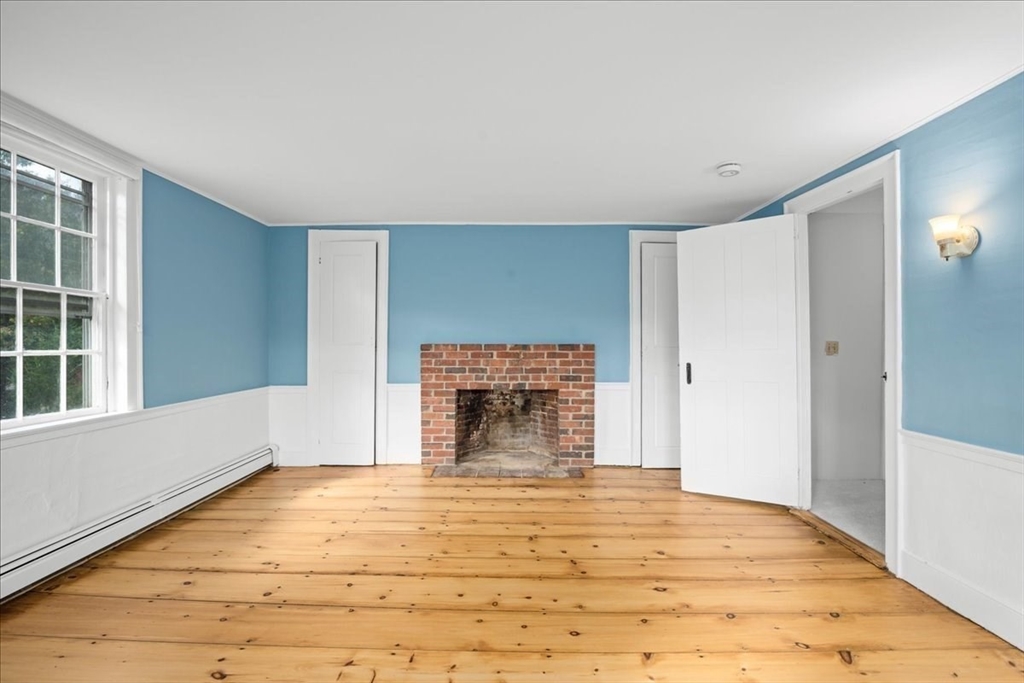
Empty blue room with a brick fireplace, wide-plank wood floors, and a large window.
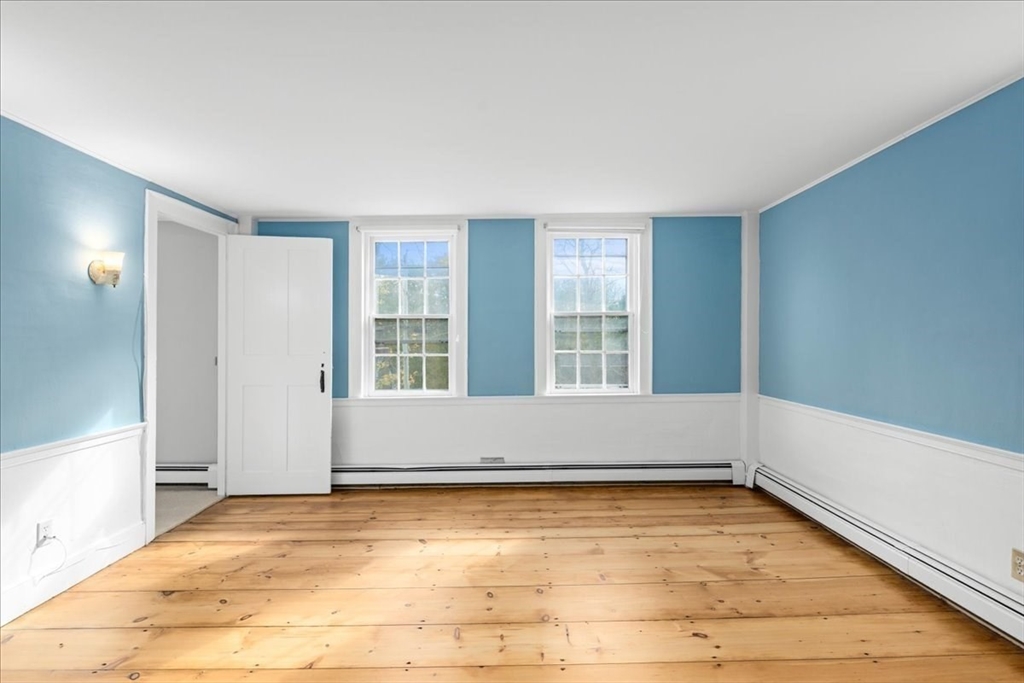
Empty room with blue walls, white wainscoting, two windows, and wide-plank wood flooring.
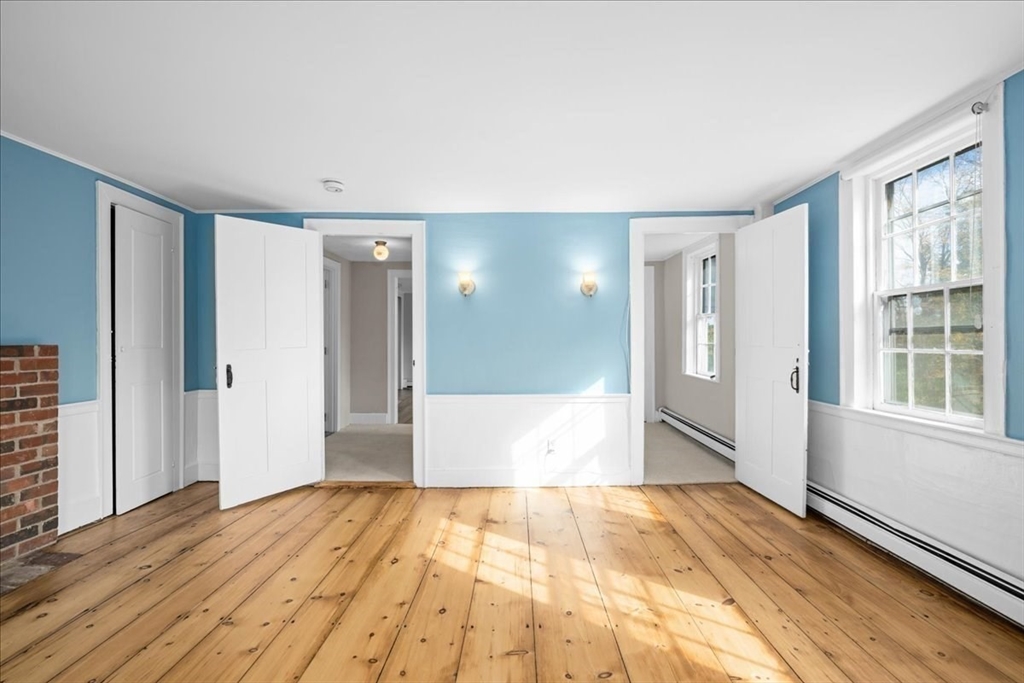
Empty room with blue walls, white wainscoting, wide-plank hardwood floors, and tall windows.
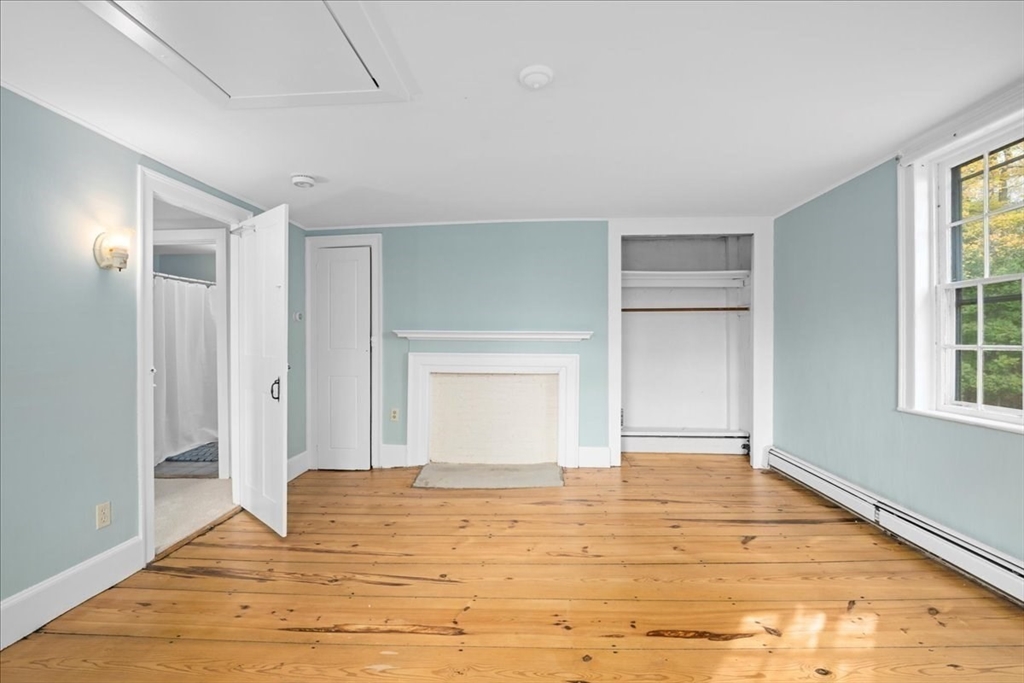
Empty bedroom with a white fireplace, open closet, and wide pine plank floors.
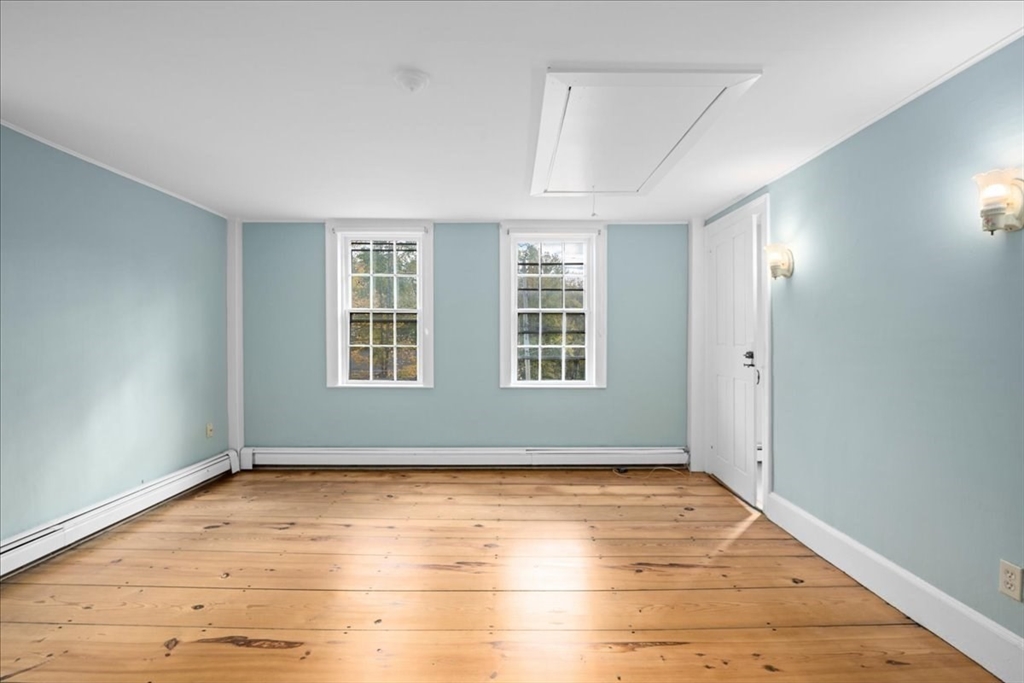
Empty room with pale blue walls, two windows, and wide-plank wood flooring.
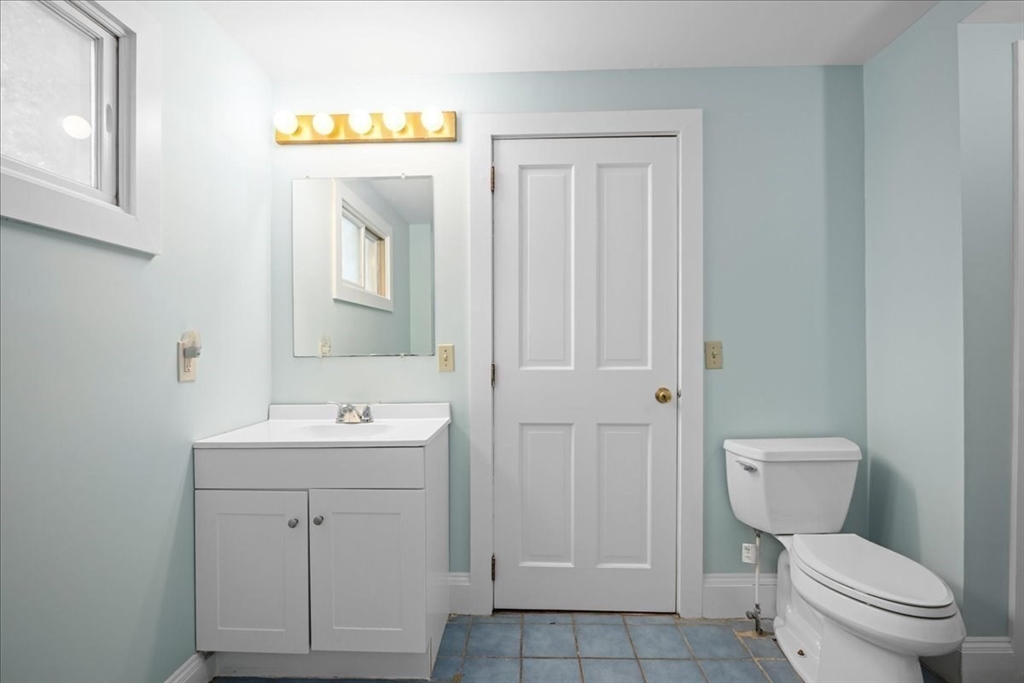
Bathroom with pale blue walls, blue tile floor, white vanity, and toilet.
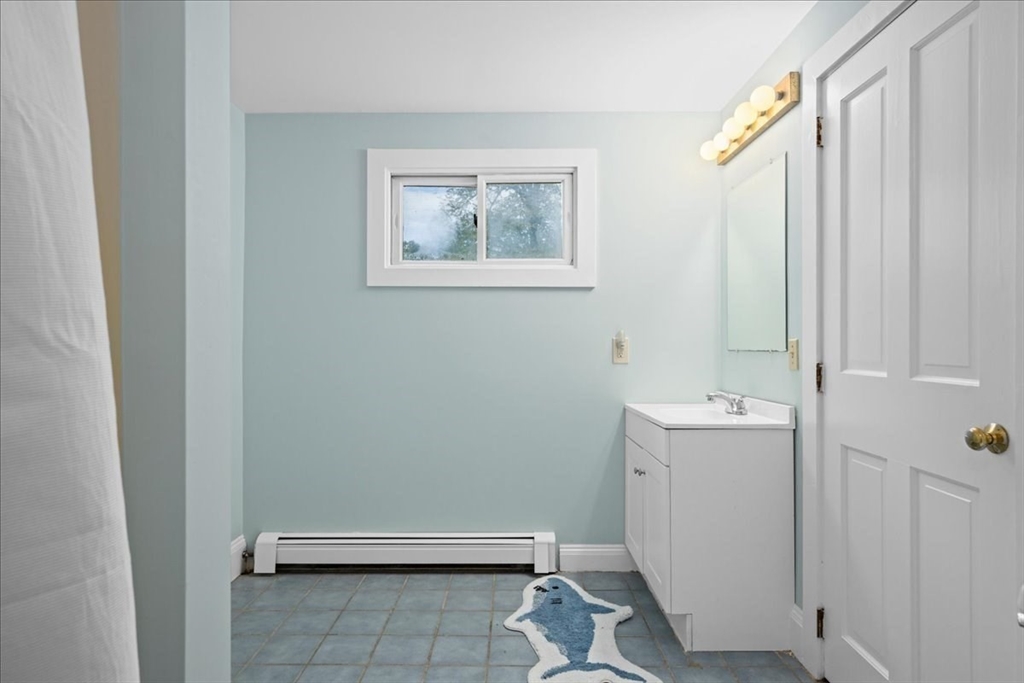
Bathroom with pale blue walls, blue tile floor, white vanity, and fish-shaped rug.
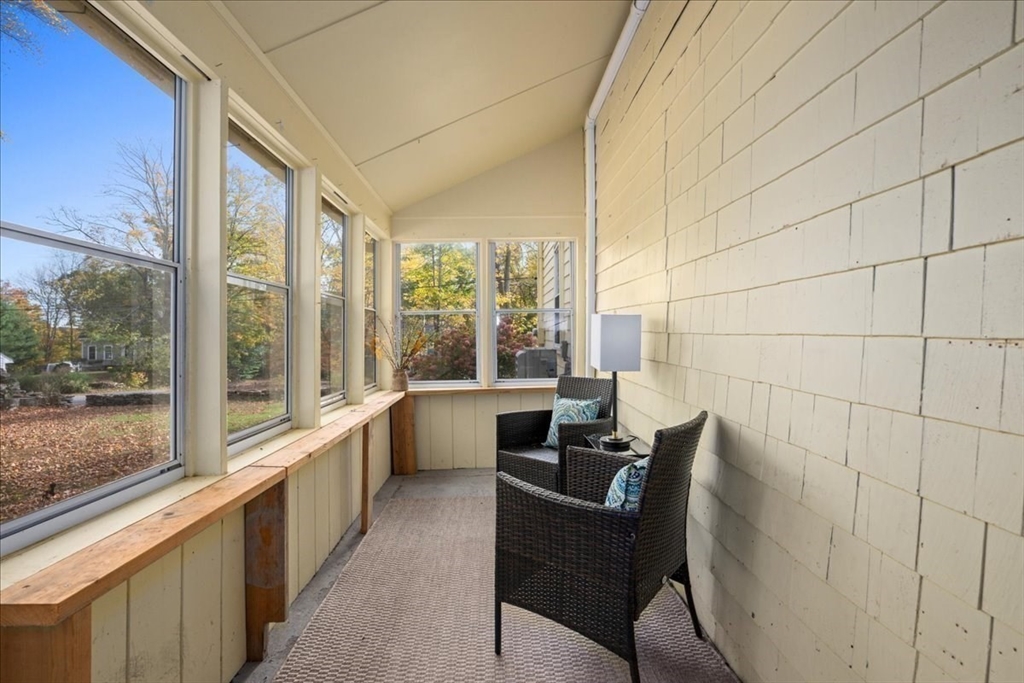
Enclosed porch with tall windows, a long wooden bench, and wicker seating.
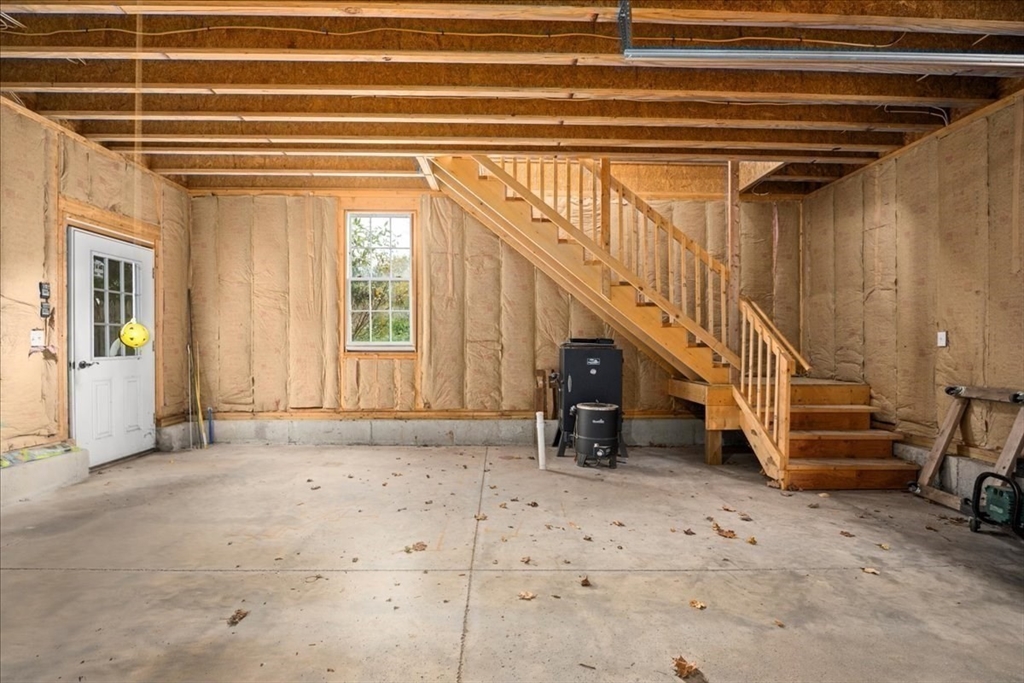
Unfinished garage with exposed insulation, a concrete floor, and wooden stairs.
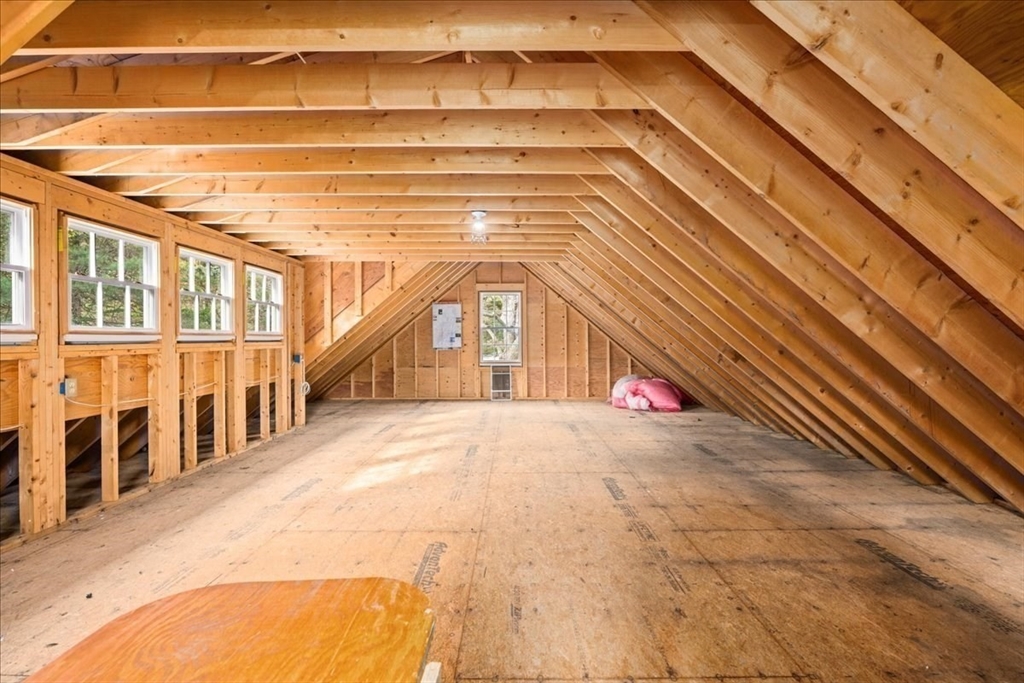
Unfinished attic with exposed timber framing, sloped roof, windows, and plywood flooring.
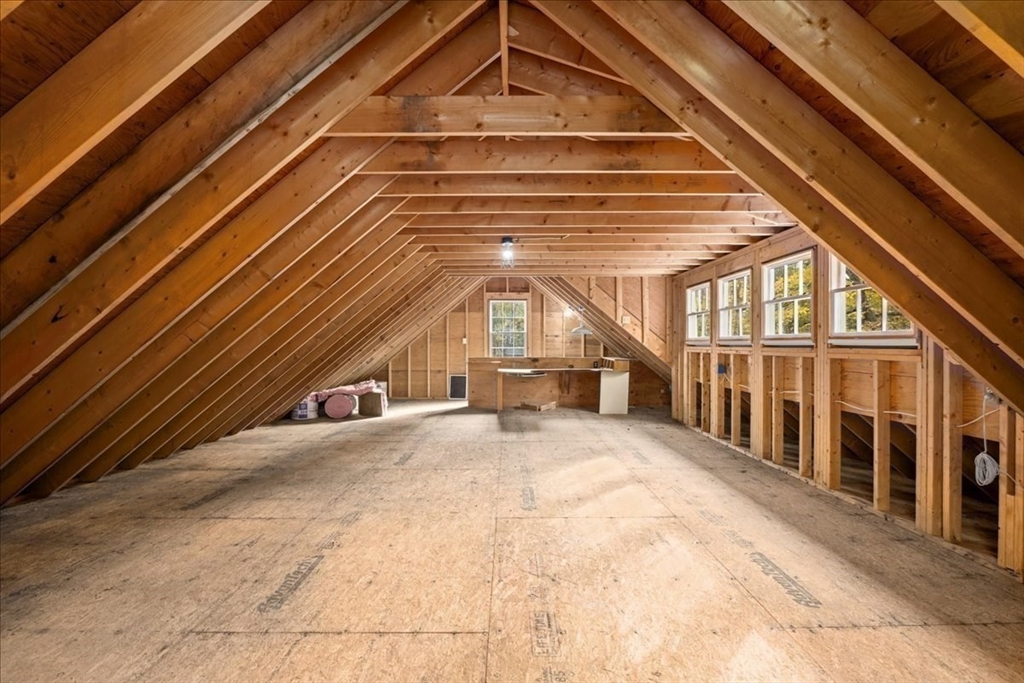
Unfinished attic with exposed timber rafters, plywood flooring, and windows along one side.
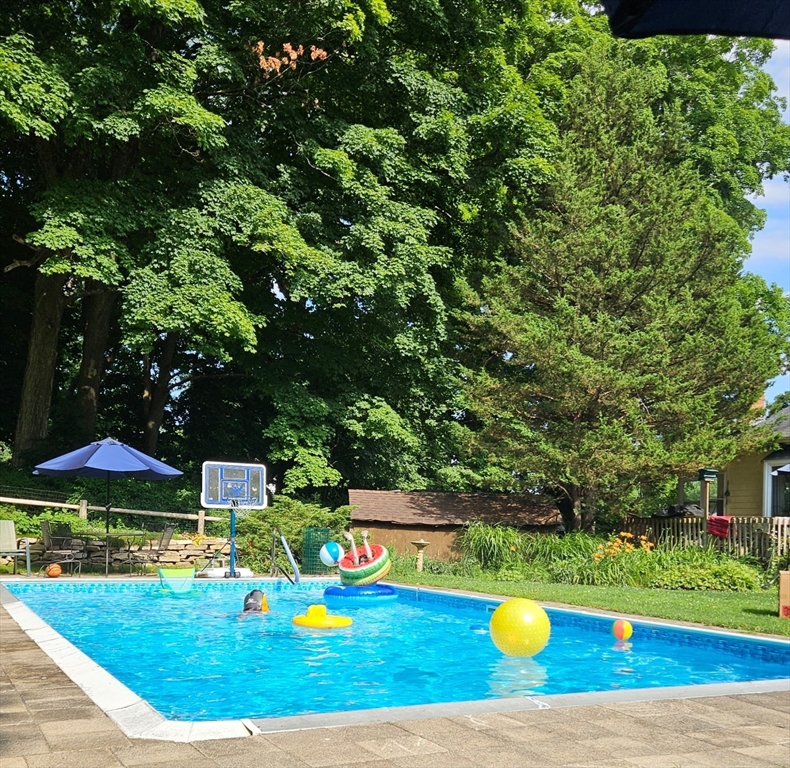
Backyard pool with colorful floats and basketball hoop beneath mature trees.
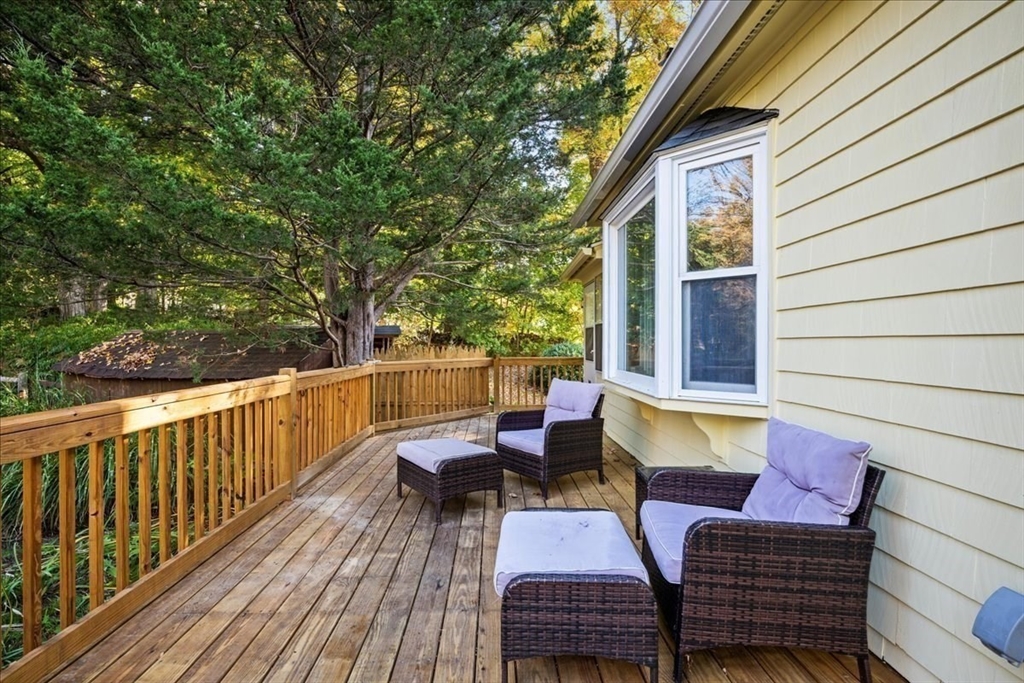
Wooden deck with wicker seating beside a pale yellow house, overlooking mature trees.
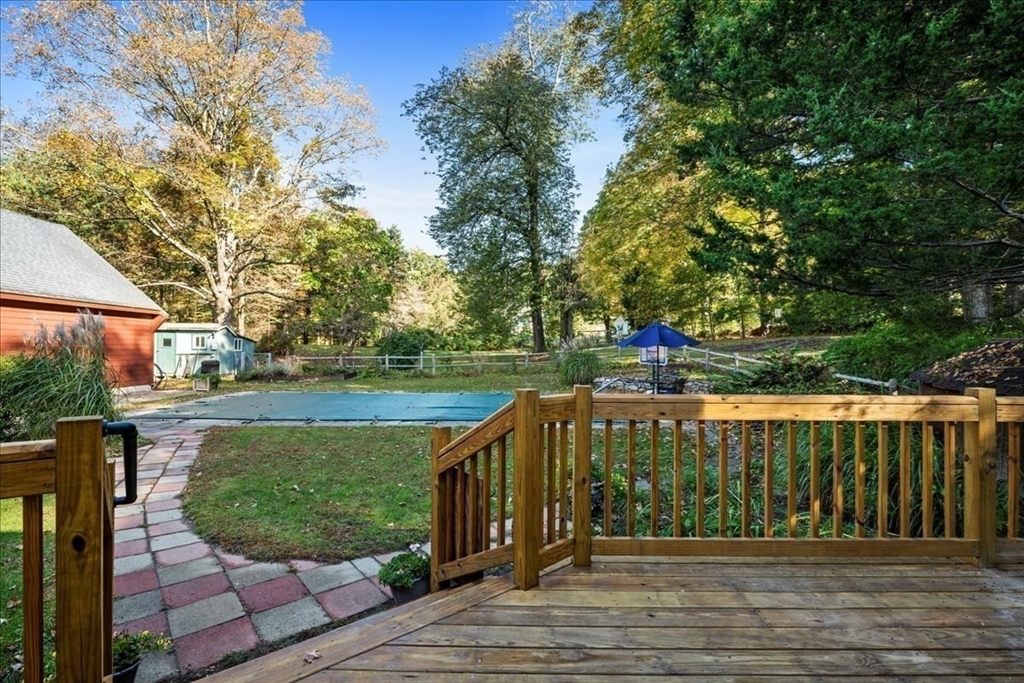
Backyard deck overlooking a swimming pool, with a paver path and mature autumn trees.
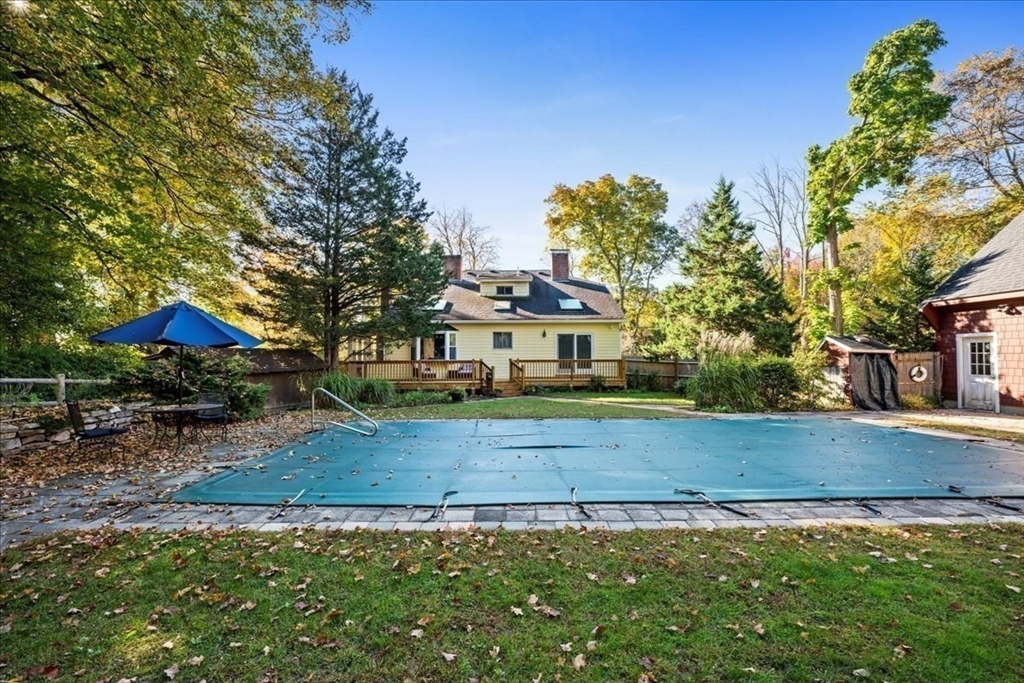
Backyard swimming pool covered for autumn, with a wooden deck and house beyond.
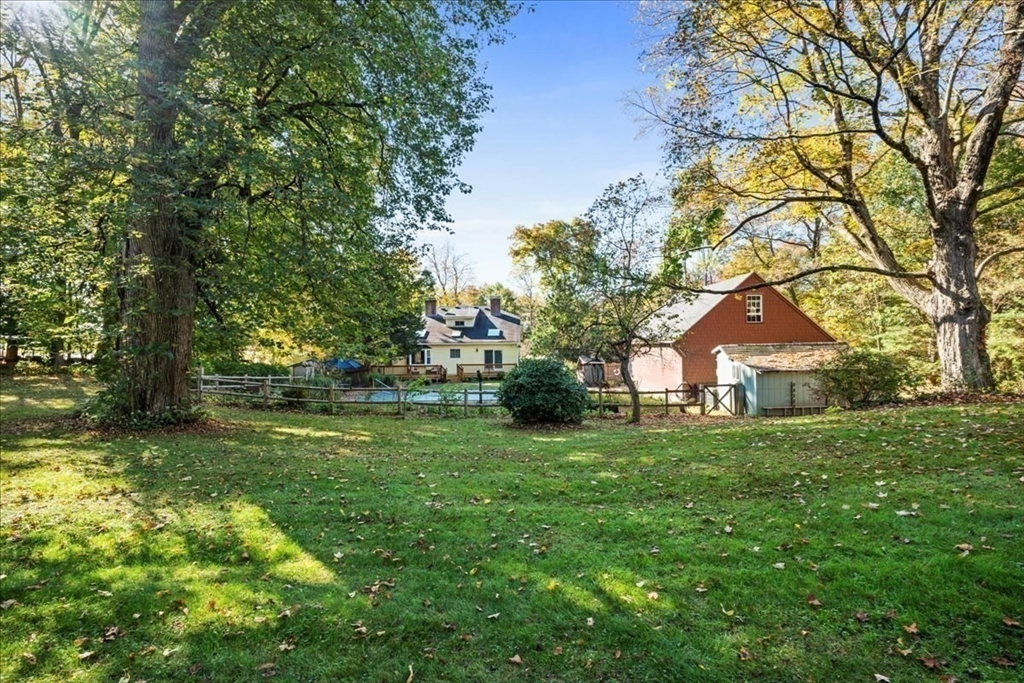
Grassy yard with a fenced pool, house, and red barn beneath mature autumn trees.
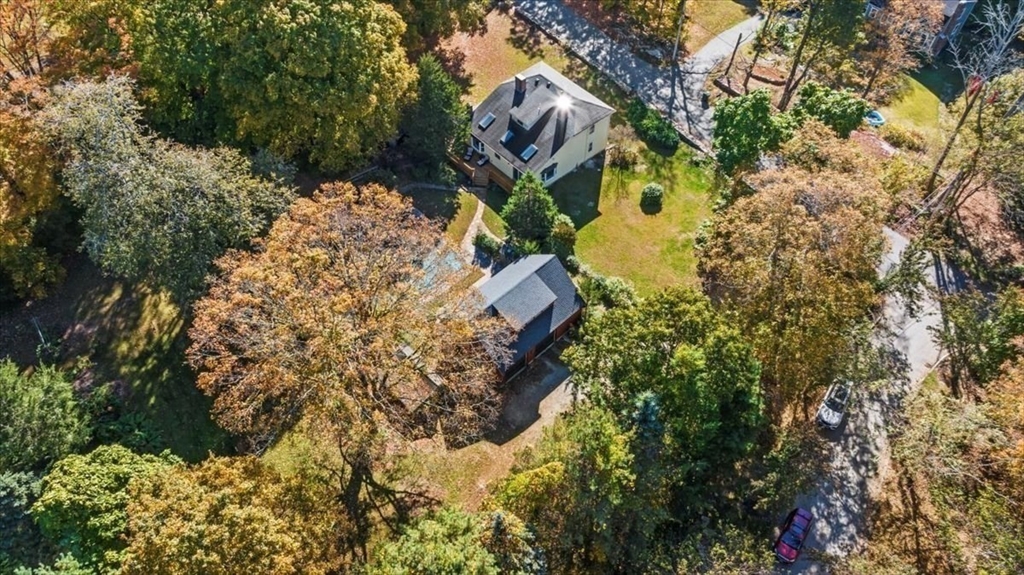
Aerial view of a house and detached outbuilding surrounded by autumn trees and lawn.
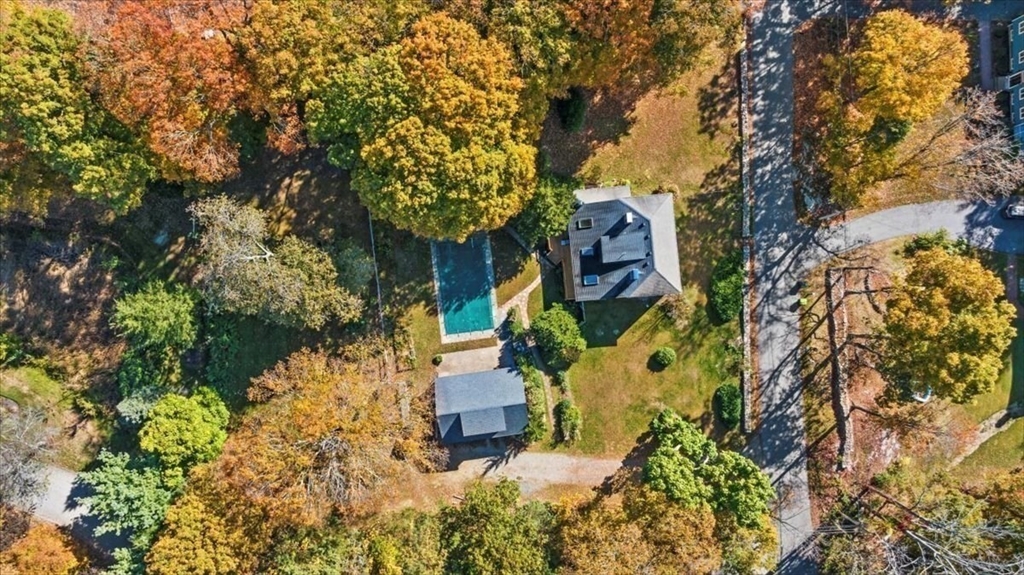
Aerial view of a house with a swimming pool and detached garage amid autumn trees.
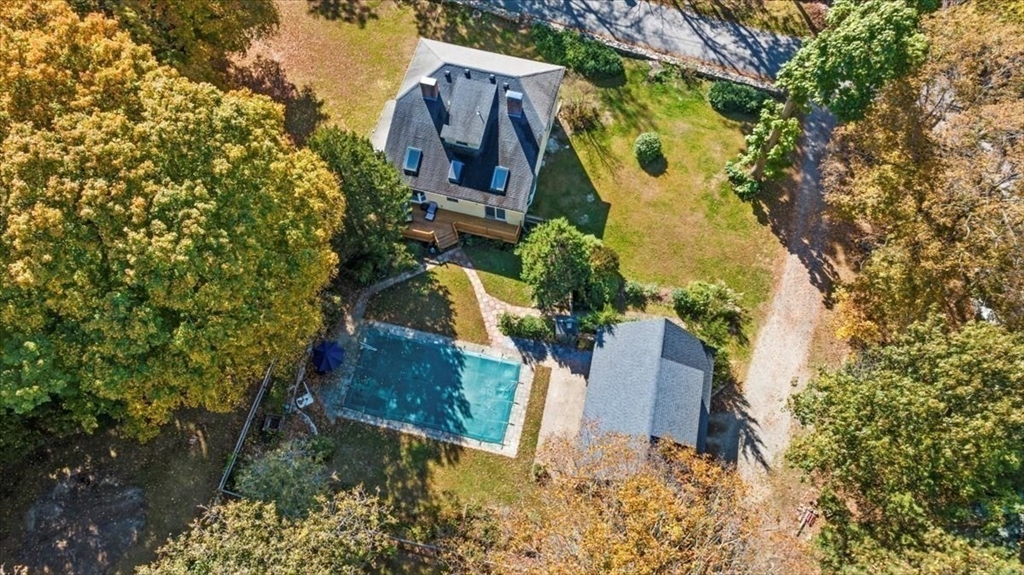
Aerial view of a house with a swimming pool, detached garage, and surrounding trees.
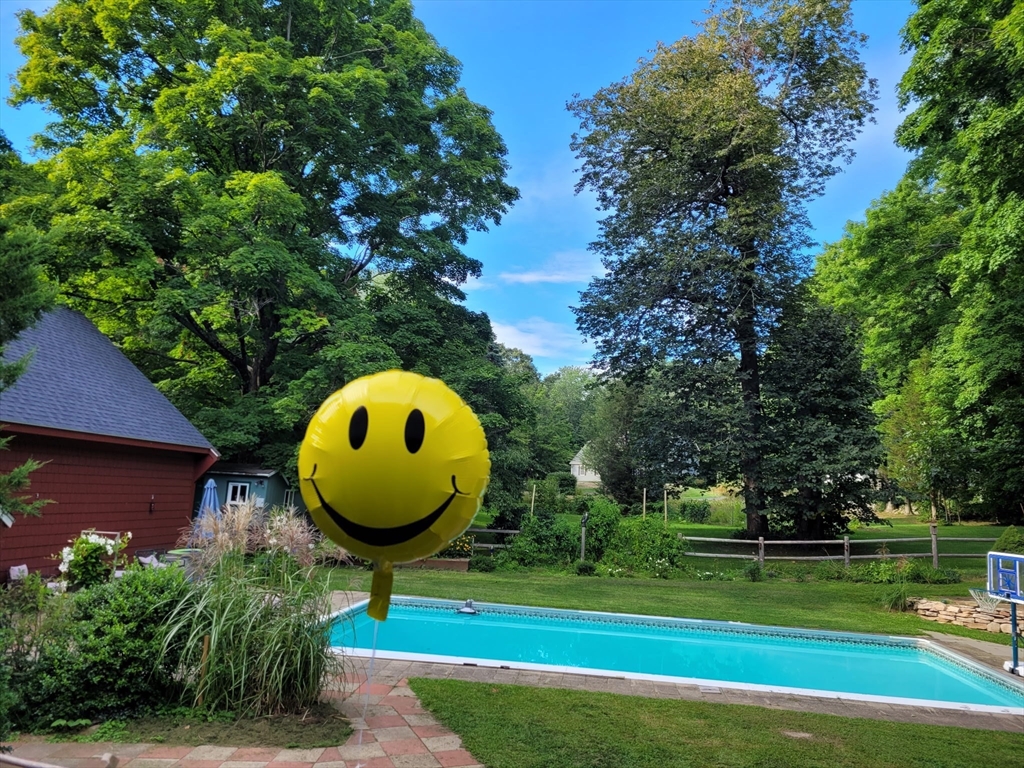
Backyard swimming pool framed by mature trees, with a paved patio and yellow smiley-face balloon.
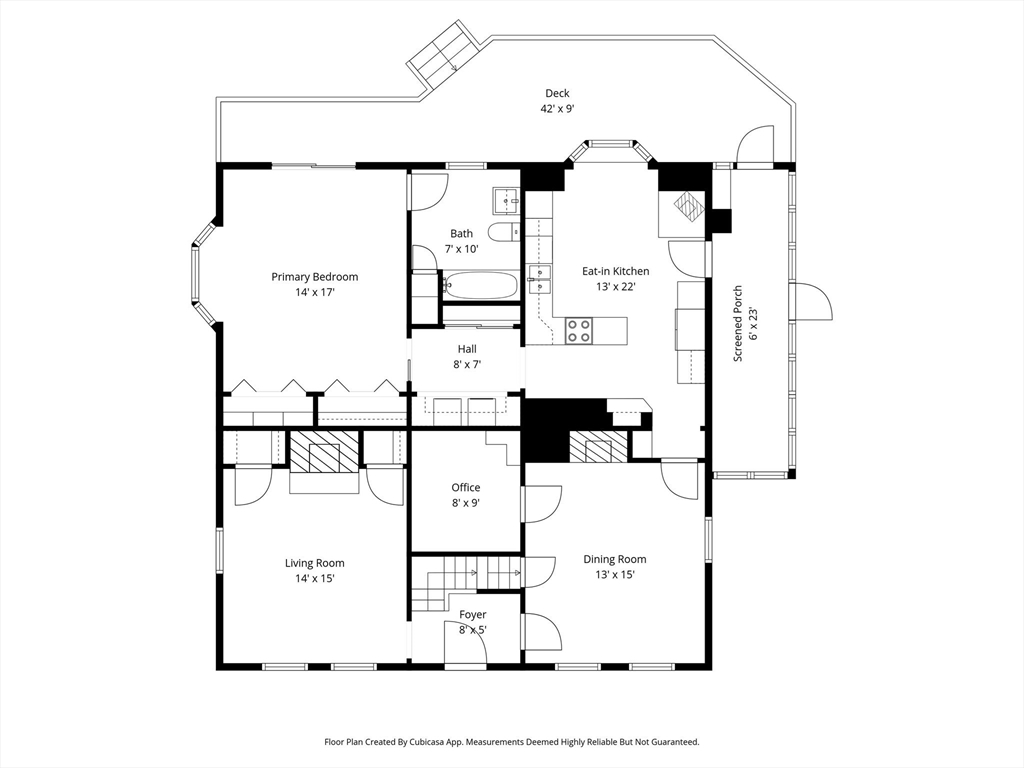
Floor plan showing bedrooms and living spaces, with a large deck and screened porch.
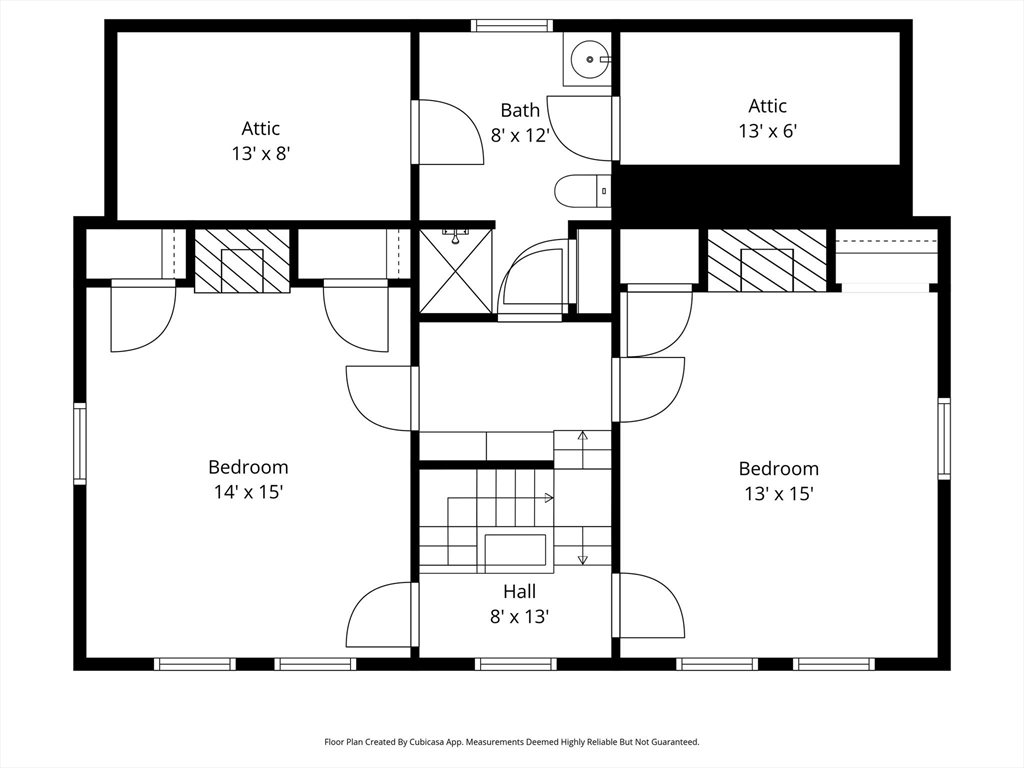
Second-floor plan with two bedrooms, a bathroom, two attic spaces, and a central staircase.
SEE ALL PHOTOS
Two-story cream house with a blue door behind a stone wall and shrubs, with a red outbuilding nearby.
Aerial view of a white house, swimming pool, and red outbuilding among trees.
Cream-shingled home entry with a teal door, flowers, and a black post lantern.
Detached red garage with two doors and a dormer beside a small shed in a wooded yard.
Two-story pale yellow house with a covered porch and a leaf-strewn lawn.
Kitchen and dining area with exposed wood beams, a brick wall, white cabinetry, and terracotta tile floors.
Kitchen with exposed wood ceiling beams, a brick backsplash, and a round dining table.
Kitchen with stainless steel appliances, a brick wall, exposed beams, and terracotta tile flooring.
Kitchen and dining area with exposed beams, skylight, and a brick-surrounded wood stove.
Kitchen with a brick wall, exposed wood beams, white cabinetry, and a farmhouse sink.
Dining room with exposed ceiling beams and hardwood floors, viewed through a doorway beside white built-in shelves.
Dining room with exposed dark ceiling beams, a brick fireplace, and a wooden dining table.
Dining room with exposed dark wood ceiling beams, a wooden table, and sunlit hardwood floors.
Home office with a wooden desk, built-in shelves, and hardwood floors.
Living room with exposed ceiling beams, brick fireplace, hardwood floors, and gray seating.
Living room with exposed wood ceiling beams, gray seating, and a glass coffee table.
Vacant bedroom with a skylight, large windows, and sliding glass doors to a deck.
Empty carpeted bedroom with two open closets and a large window overlooking trees.
Bathroom with a wood vanity, framed mirror, tiled floor, and white shower curtain.
Carpeted staircase with white railings, dark handrails, and a window at the upper landing.
Empty blue room with a brick fireplace, wide-plank wood floors, and a large window.
Empty room with blue walls, white wainscoting, two windows, and wide-plank wood flooring.
Empty room with blue walls, white wainscoting, wide-plank hardwood floors, and tall windows.
Empty bedroom with a white fireplace, open closet, and wide pine plank floors.
Empty room with pale blue walls, two windows, and wide-plank wood flooring.
Bathroom with pale blue walls, blue tile floor, white vanity, and toilet.
Bathroom with pale blue walls, blue tile floor, white vanity, and fish-shaped rug.
Enclosed porch with tall windows, a long wooden bench, and wicker seating.
Unfinished garage with exposed insulation, a concrete floor, and wooden stairs.
Unfinished attic with exposed timber framing, sloped roof, windows, and plywood flooring.
Unfinished attic with exposed timber rafters, plywood flooring, and windows along one side.
Backyard pool with colorful floats and basketball hoop beneath mature trees.
Wooden deck with wicker seating beside a pale yellow house, overlooking mature trees.
Backyard deck overlooking a swimming pool, with a paver path and mature autumn trees.
Backyard swimming pool covered for autumn, with a wooden deck and house beyond.
Grassy yard with a fenced pool, house, and red barn beneath mature autumn trees.
Aerial view of a house and detached outbuilding surrounded by autumn trees and lawn.
Aerial view of a house with a swimming pool and detached garage amid autumn trees.
Aerial view of a house with a swimming pool, detached garage, and surrounding trees.
Backyard swimming pool framed by mature trees, with a paved patio and yellow smiley-face balloon.
Floor plan showing bedrooms and living spaces, with a large deck and screened porch.
Second-floor plan with two bedrooms, a bathroom, two attic spaces, and a central staircase.
Sold

19 Gilmore Road, Southborough

19 Gilmore Road, Southborough, MA 01772

$760,000
Introducing the Charles Burnett House. This historic home built in 1790 is looking for a lucky new steward for the first time in 50 years. Turn key move in ready. Truly charming with original details, including freshly finished wide pine floors, wood beams and original stenciling mixed w/ modern upgrades-updated electric, newer oil tank, fresh paint, new carpet and a granite/stainless kitchen. First floor primary with private bath leads to new deck overlooking gorgeous grounds featuring updated inground pool and 200k+ incredible two-story garage with second floor bonus room great for hobbies or home office! Wonderful side entry screen porch is the perfect spot to relax. Manicured 1 acre lot with stunning perennials. Convenient location close to commuter rail and walking distance to Finn. Once in lifetime opportunity!

3
beds

2
baths

2,015 Sq.Ft. LIVING AREA

1 Acres lot

Kristine Shifrin

Kristine Shifrin

Features & Amenities

Interior

  • total bedrooms3
  • Total bathrooms2
  • full bathrooms2
  • Laundry room Flooring - Stone/Ceramic Tile, First Floor, Washer Hookup
  • Flooring Tile, Carpet, Hardwood
  • APPLIANCES Range, Dishwasher, Refrigerator, Washer, Dryer

Area & Lot

  • Status Sold
  • Date Sold February 25, 2026
  • Living Area2,015 Sq.Ft.
  • Total Area2,015 Sq.Ft.
  • Lot Area1 Acres
  • MLS® ID73444975
  • TypeResidential
  • YEAR BUILT1816
  • NeighborhoodSouthborough
  • Architecture StylesAntique
  • Elementary SchoolFinn/Woodward/Neary
  • Middle SchoolTrottier
  • High SchoolAlgonquin

Exterior

  • Garage Space2.0
  • water SourcePublic
  • utilitiesfor Electric Range, for Electric Oven, Washer Hookup
  • PoolIn Ground
  • roofShingle
  • lot featuresWooded, Level
  • parkingDetached, Storage, Workshop in Garage, Off Street
  • HEAT TYPEOil
  • AIR CONDITIONINGDuctless
  • sewerPrivate Sewer
  • SubstructureStone
  • other exterior FeaturesPorch - Enclosed, Deck, Deck - Wood, Pool - Inground, Rain Gutters, Storage, Fenced Yard, Garden, Stone Wall

Financial

  • Sales Price$760,000
  • Real Estate Tax $8,972/yr
  • Zoning res
Two-story cream house with a blue door behind a stone wall and shrubs, with a red outbuilding nearby.
Aerial view of a white house, swimming pool, and red outbuilding among trees.

This historic home built in 1790 is looking for a lucky new steward for the first time in 50 years.

– Kristine Wingate Shifrin
Cream-shingled home entry with a teal door, flowers, and a black post lantern.

Southborough

Explore

Ready to Help

Whether buying, selling, or investing, I provide thoughtful strategies and full-service support — so you can move forward with confidence.

Follow Me on Instagram