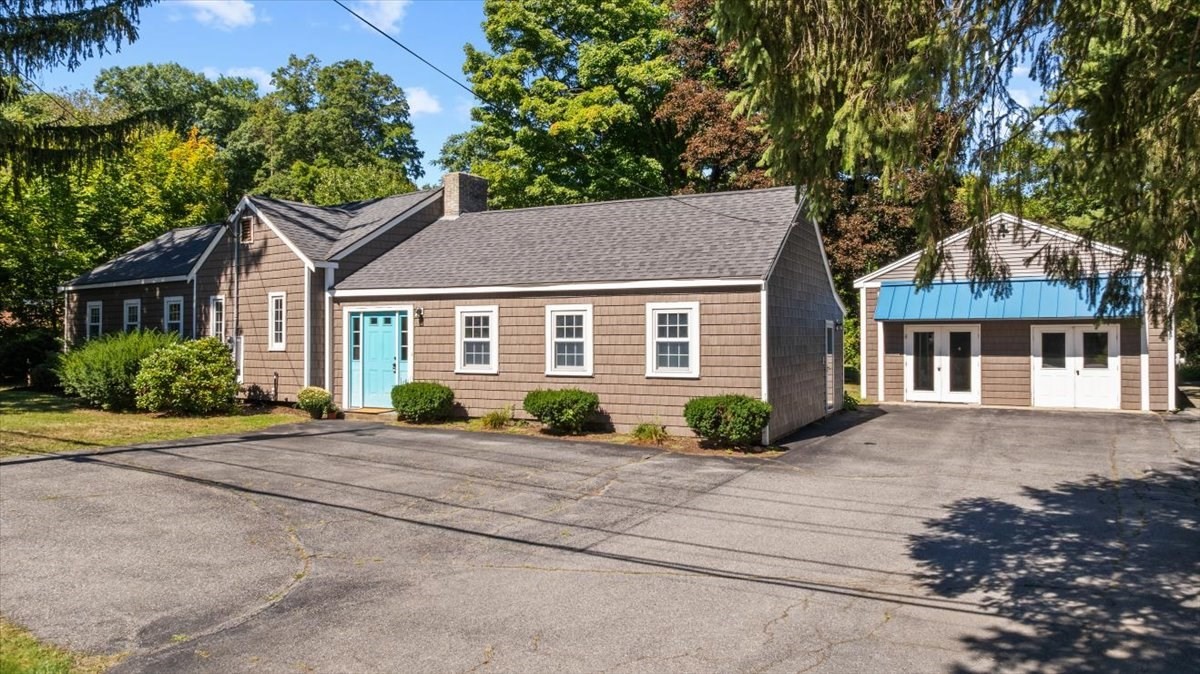
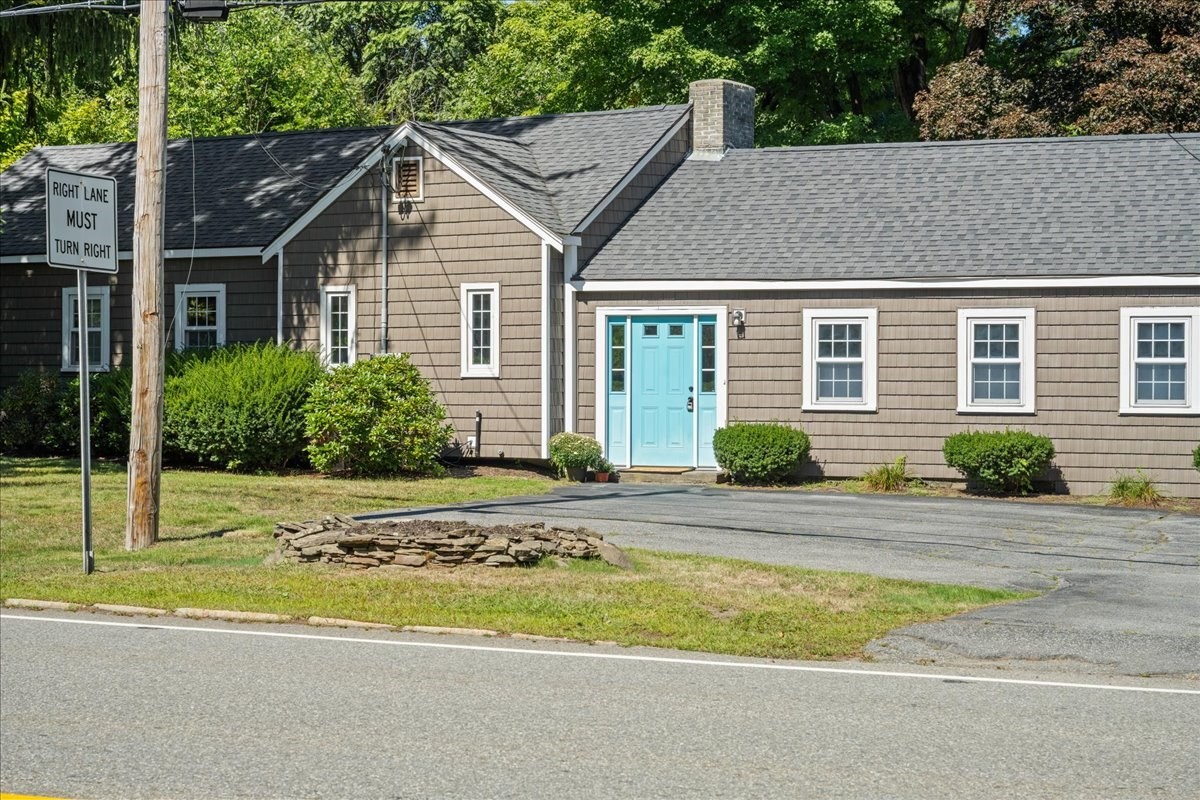
Brown shingle-sided building with a turquoise door beside a matching outbuilding with a blue awning.
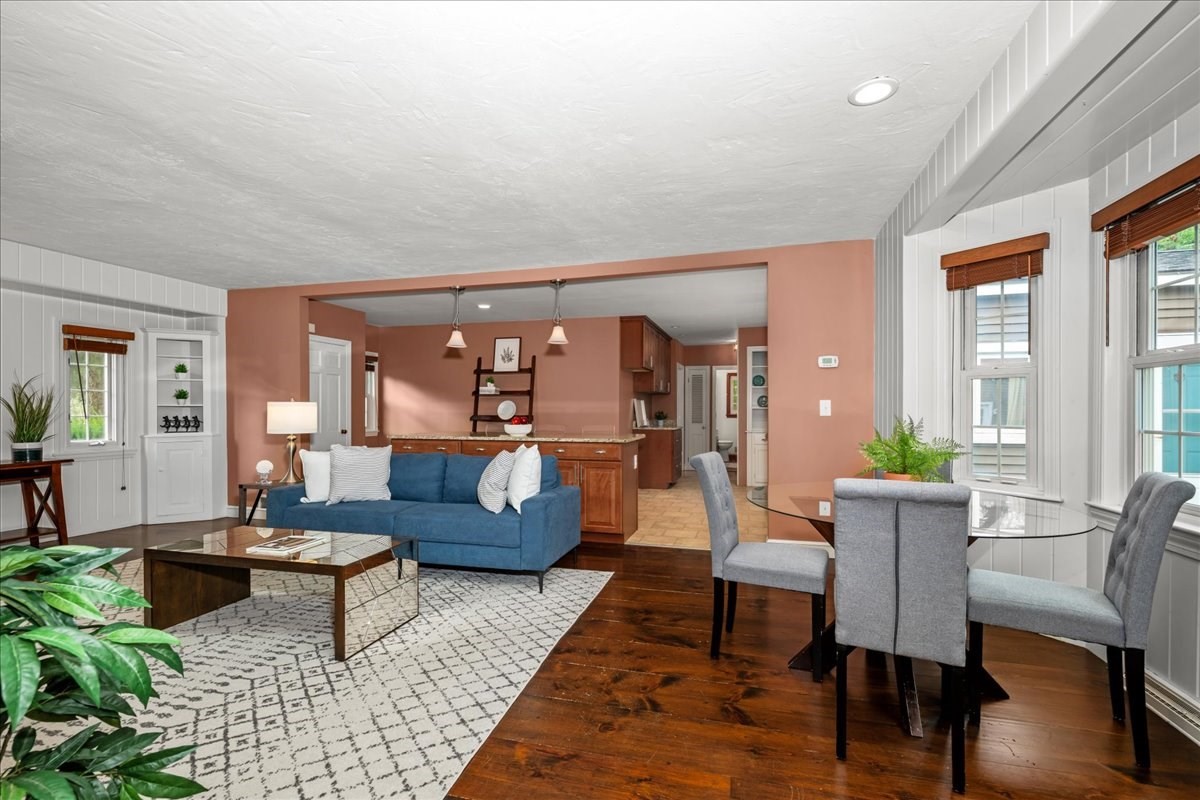
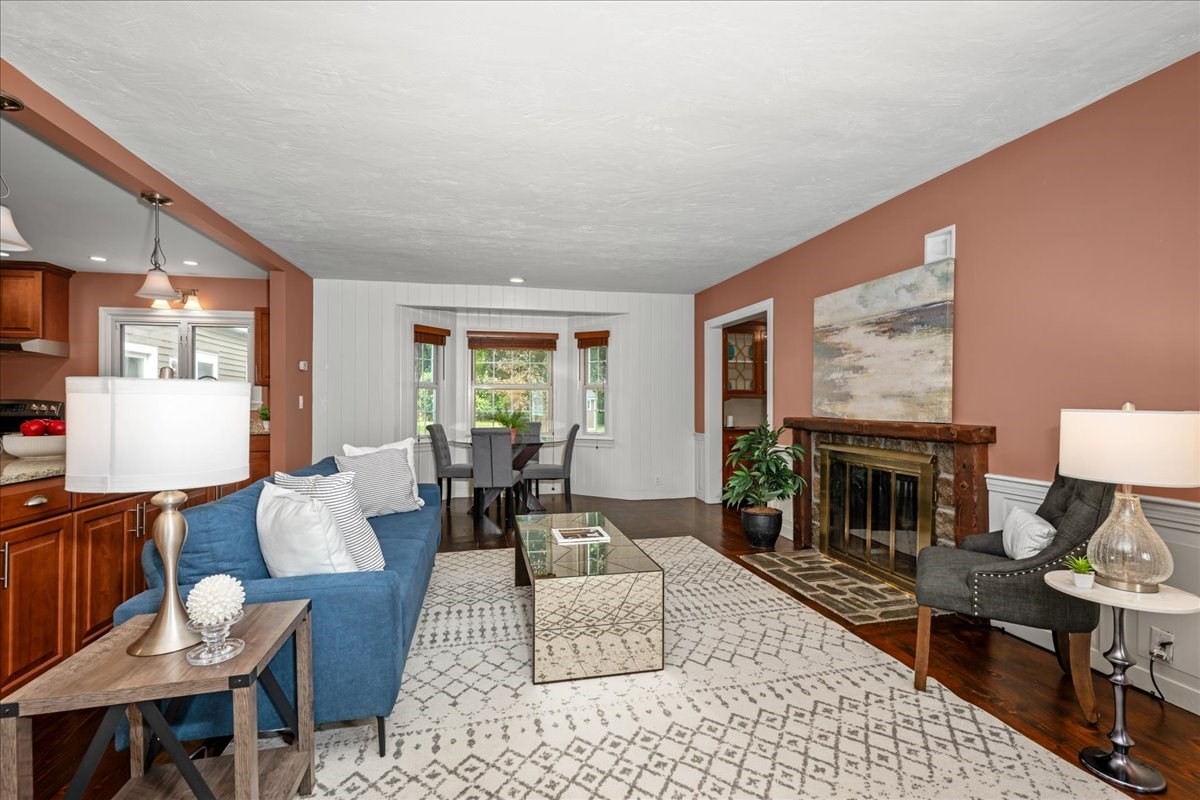
Open living and dining area with a blue sofa, glass dining table, and dark wood floors.
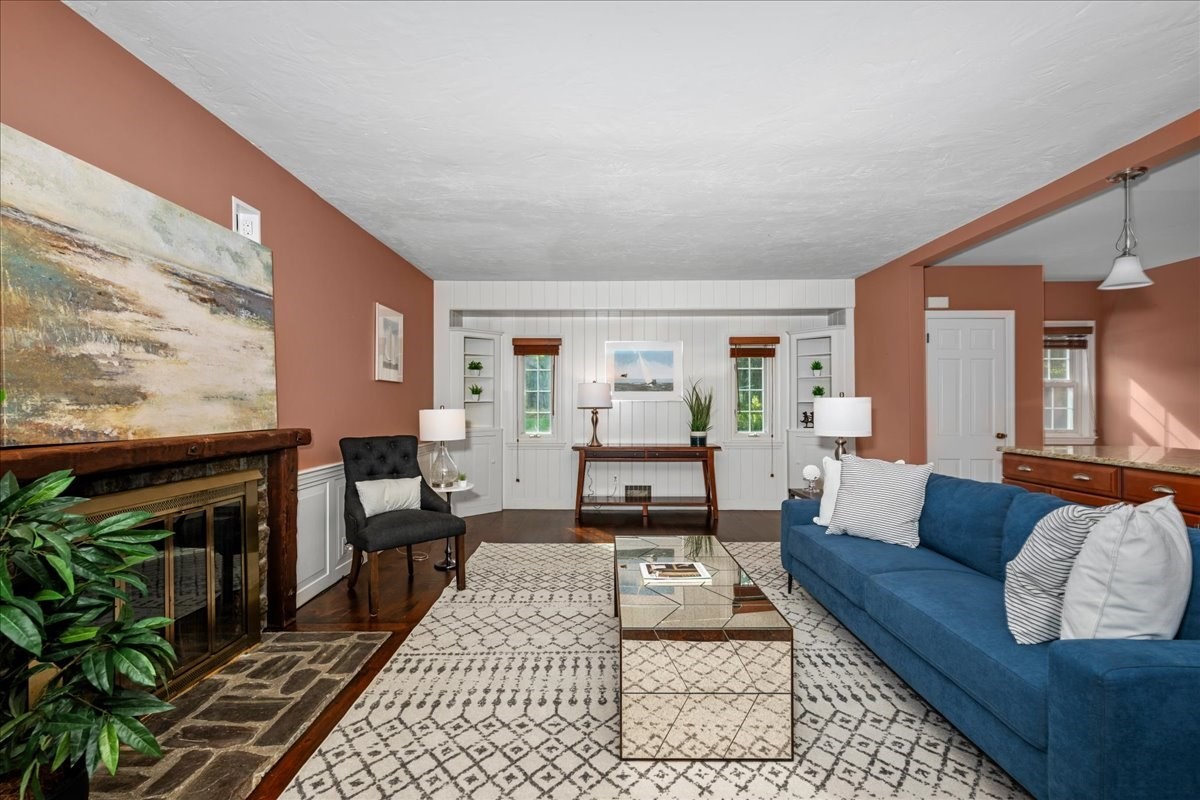
Living room with a blue sofa, stone fireplace, patterned rug, and built-in shelving.
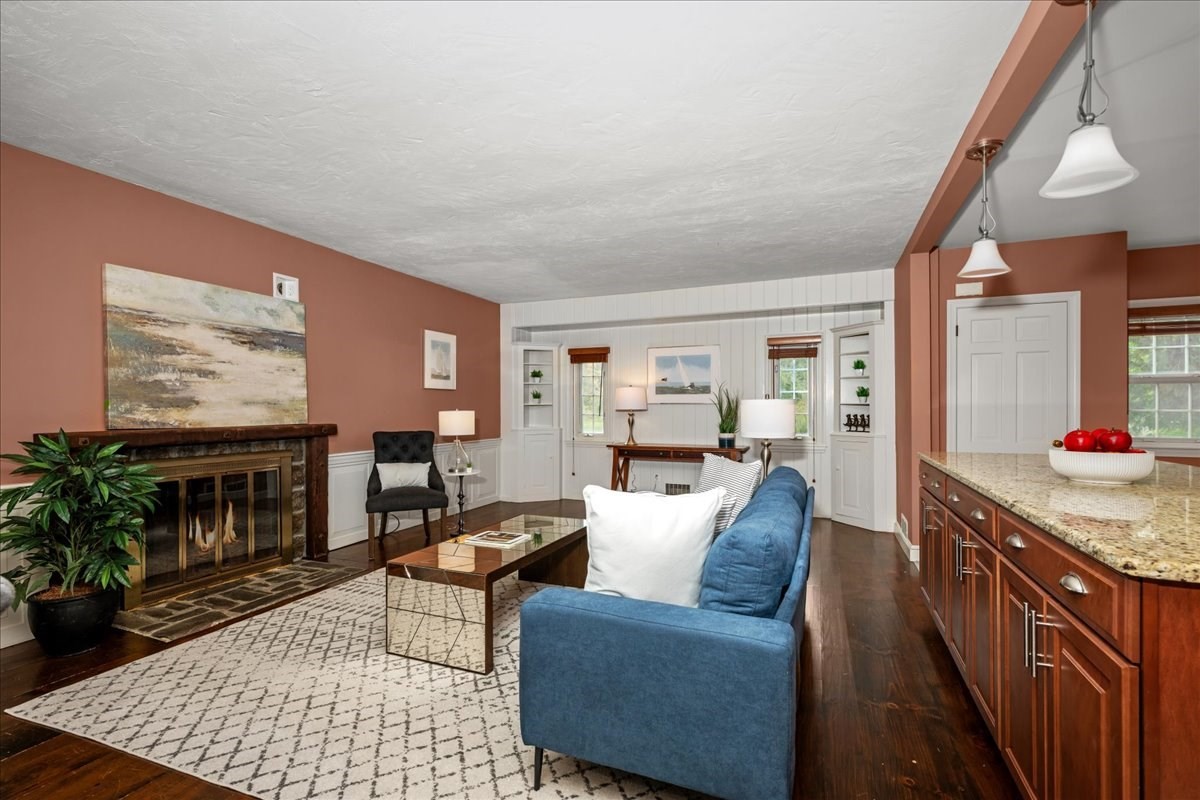
Living room with a stone fireplace, blue sofa, and patterned rug.
Staged living room with blue sofa, patterned rug, and wood-trimmed fireplace beside the dining area.
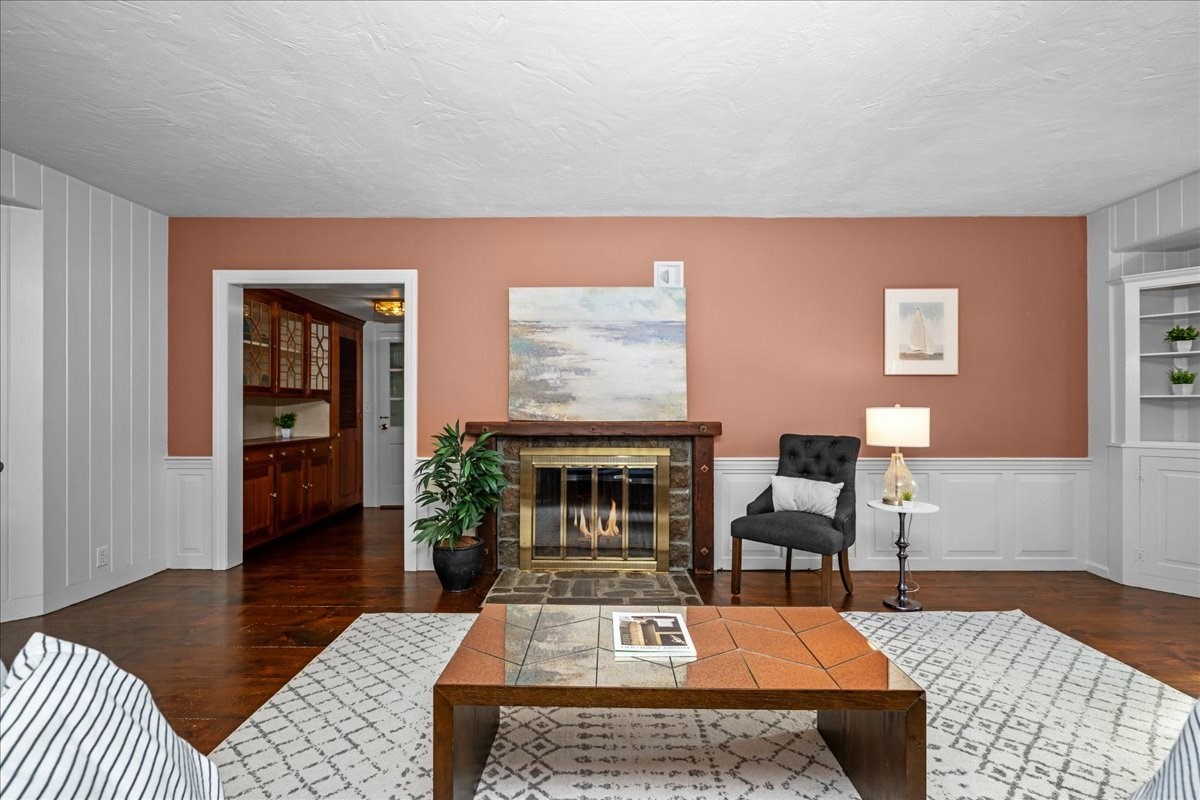
Living room with a stone fireplace, terracotta walls, dark wood floors, and built-in cabinetry beyond the doorway.
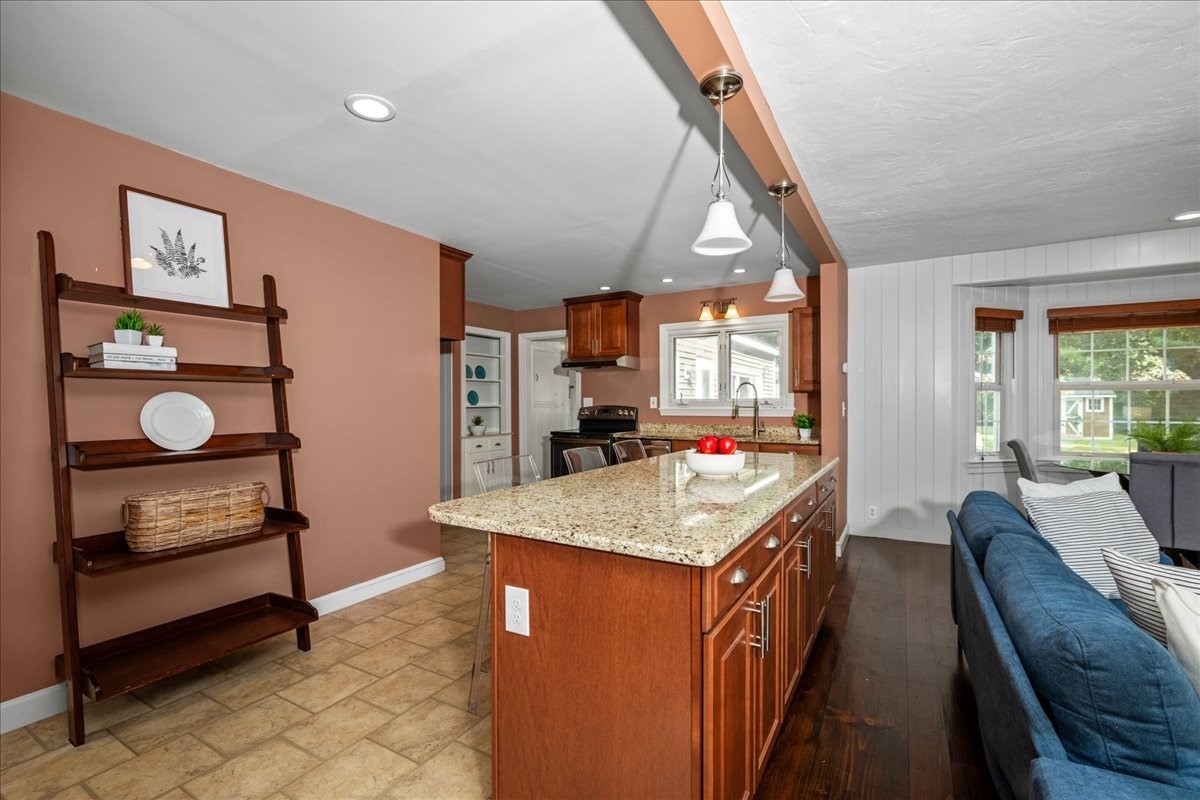
Open-plan kitchen with a granite island and wood cabinets beside a living area with a blue sofa.
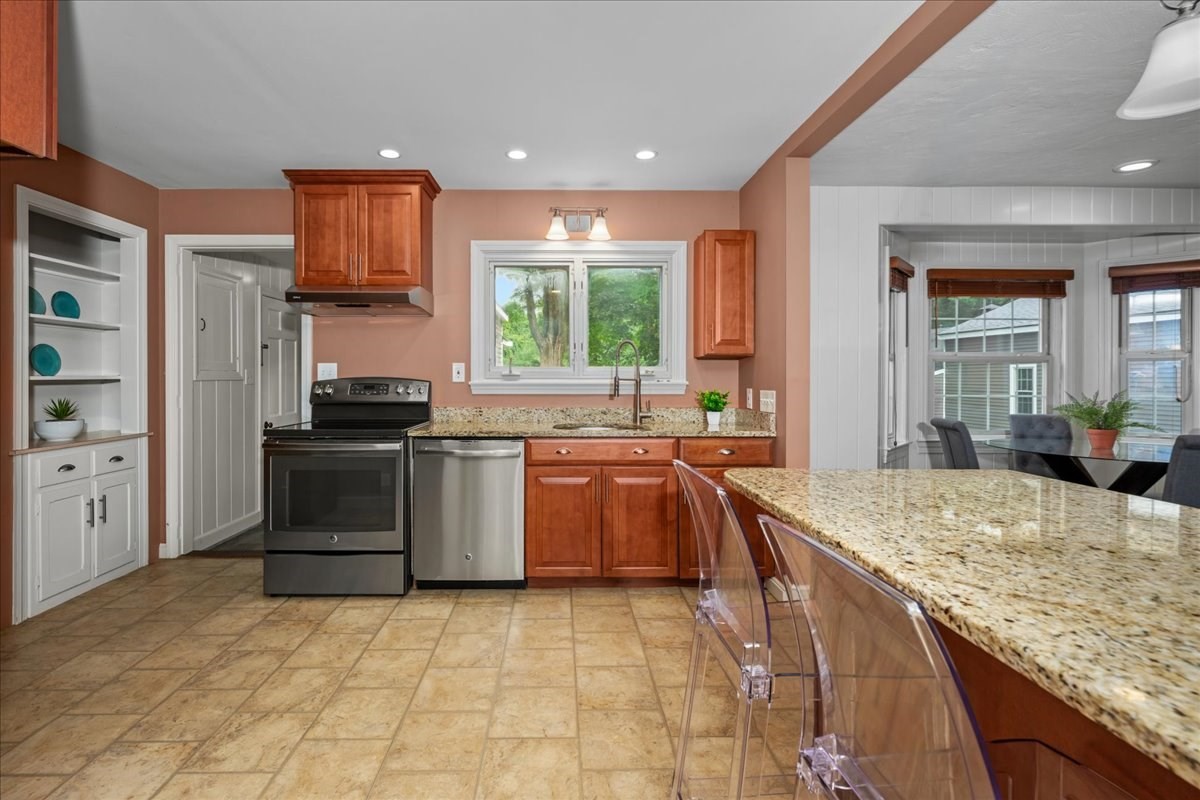
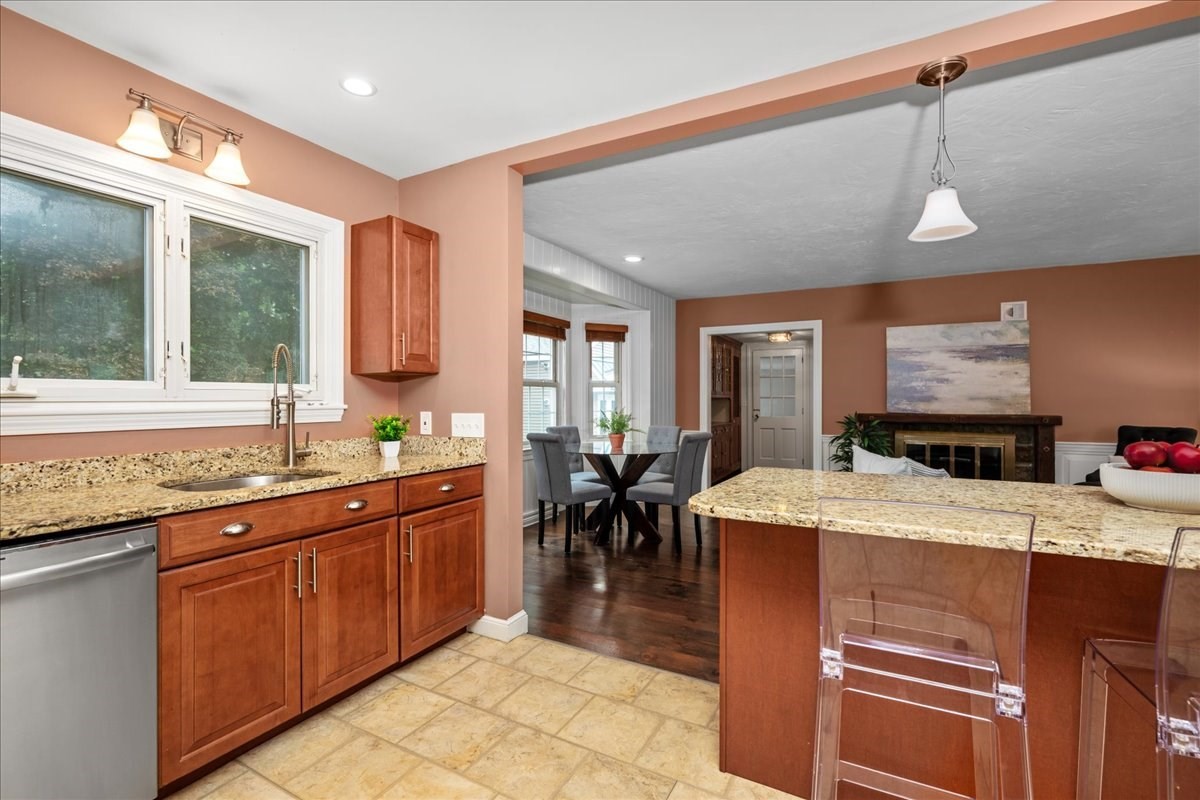
Kitchen with reddish wood cabinets, granite counters, stainless steel appliances, and a large peninsula.
Kitchen with granite island, warm wood cabinets, and an adjoining dining and living area.
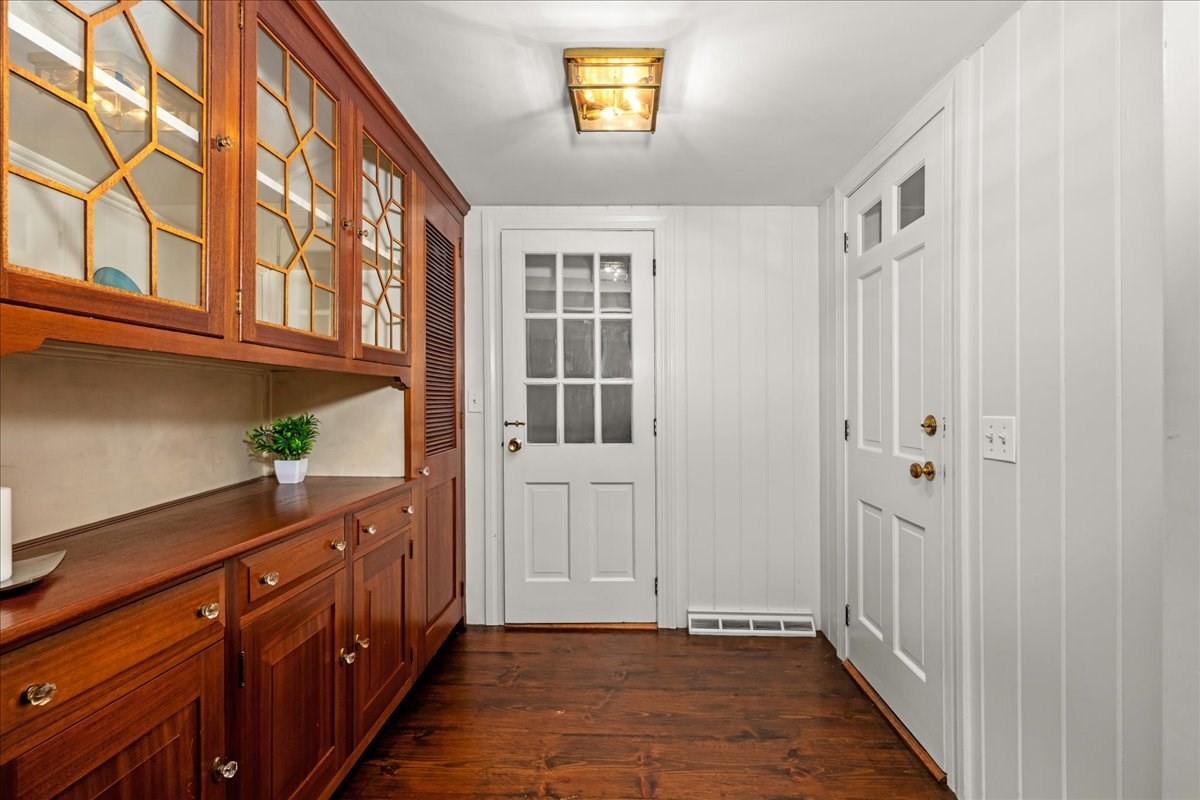
Entryway with glass-front wood cabinetry, dark hardwood floors, and white paneled walls.
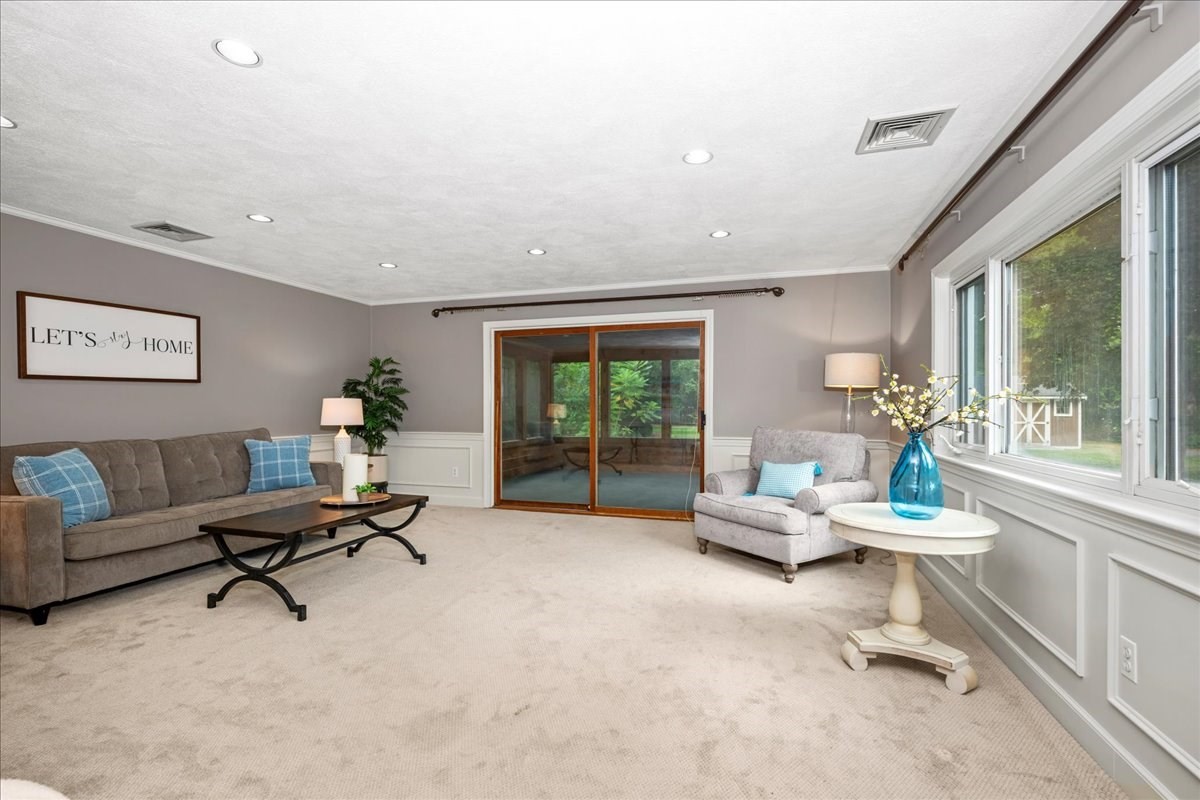
Staged living room with a gray sofa, large windows, and sliding glass doors overlooking greenery.
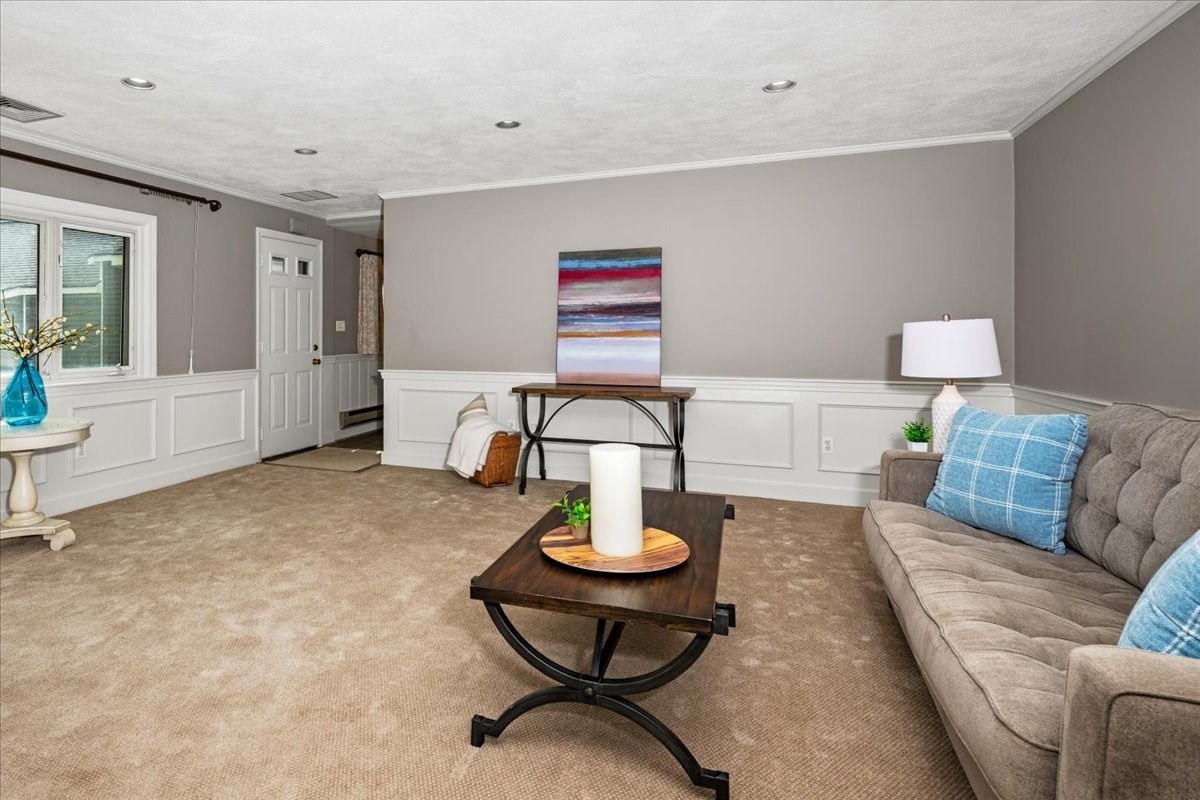
Living room with beige carpet, white wainscoting, and a gray sofa with blue pillows.
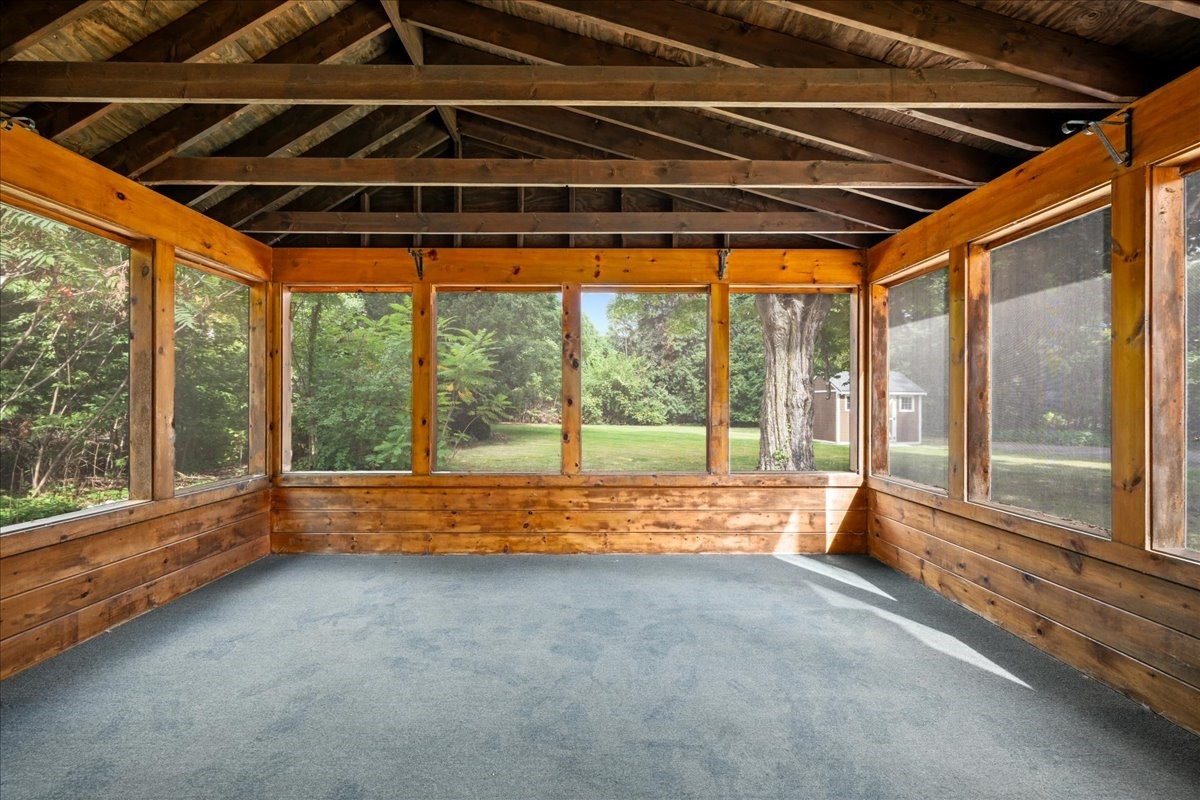
Enclosed sunroom with exposed timber beams, wall-to-wall windows, and blue-gray carpet.
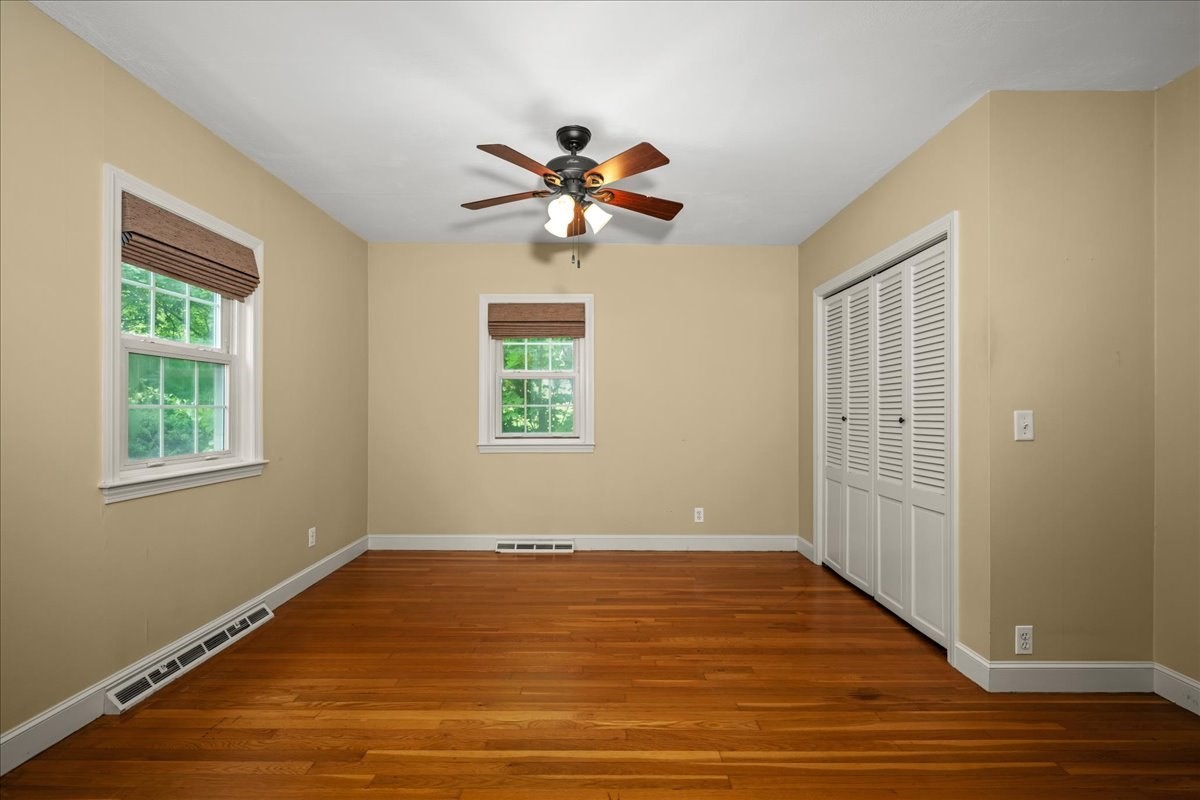
Empty bedroom with hardwood floors, two windows, a ceiling fan, and louvered closet doors.
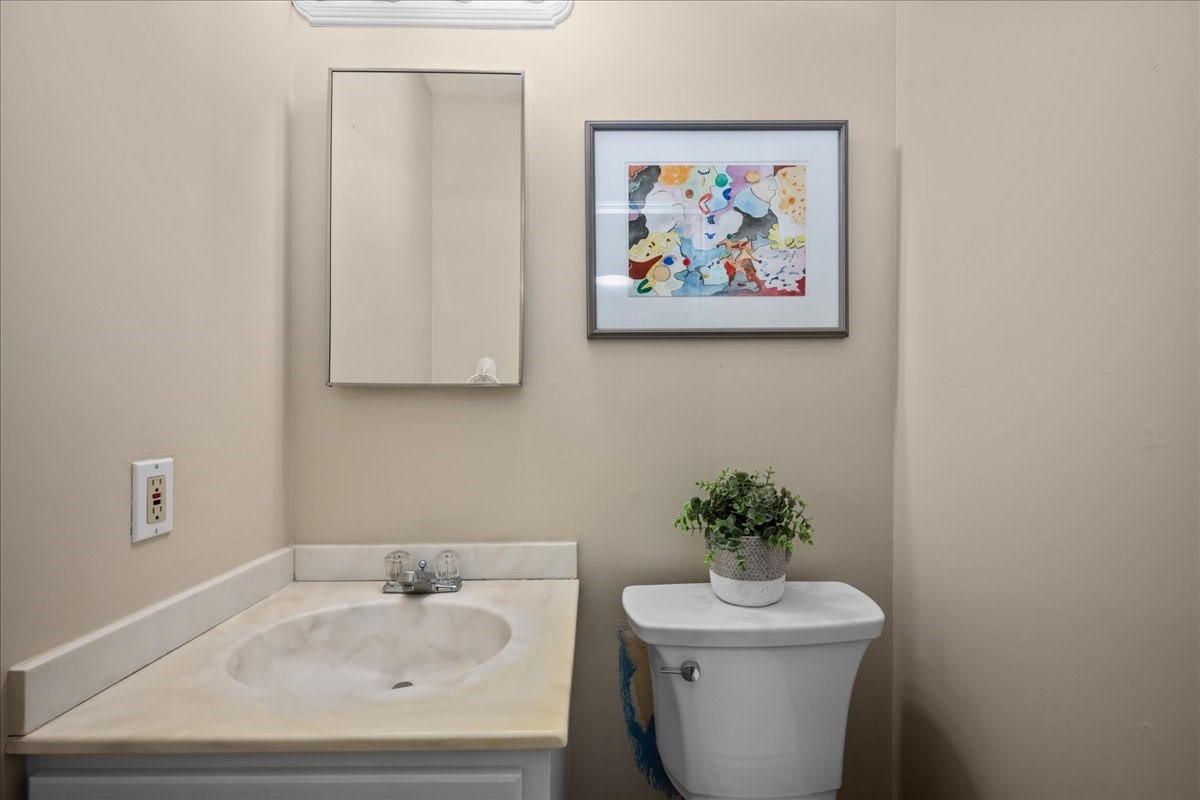
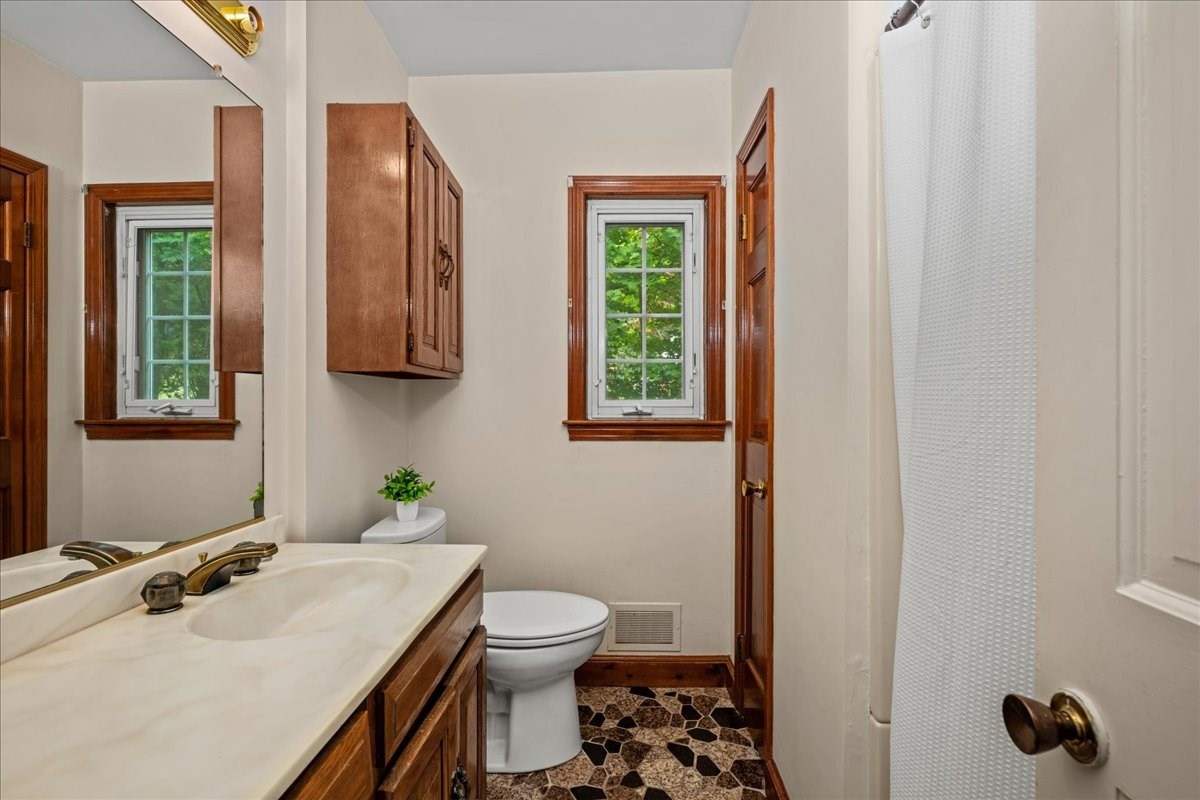
Bathroom with a cream vanity, oval sink, wall mirror, and toilet topped with a potted plant.
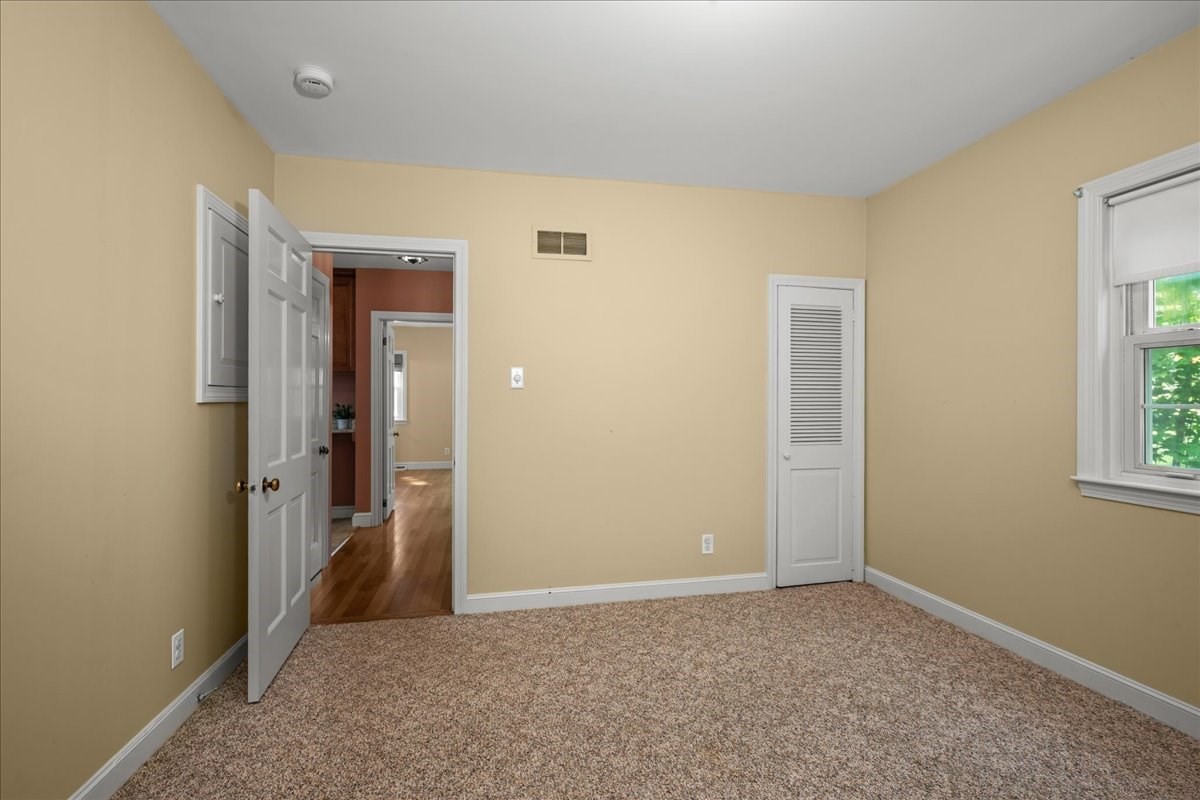
Empty bedroom with tan carpet, beige walls, and a louvered closet door.
Bathroom with a long white vanity, dark wood cabinets, toilet, and windows overlooking greenery.
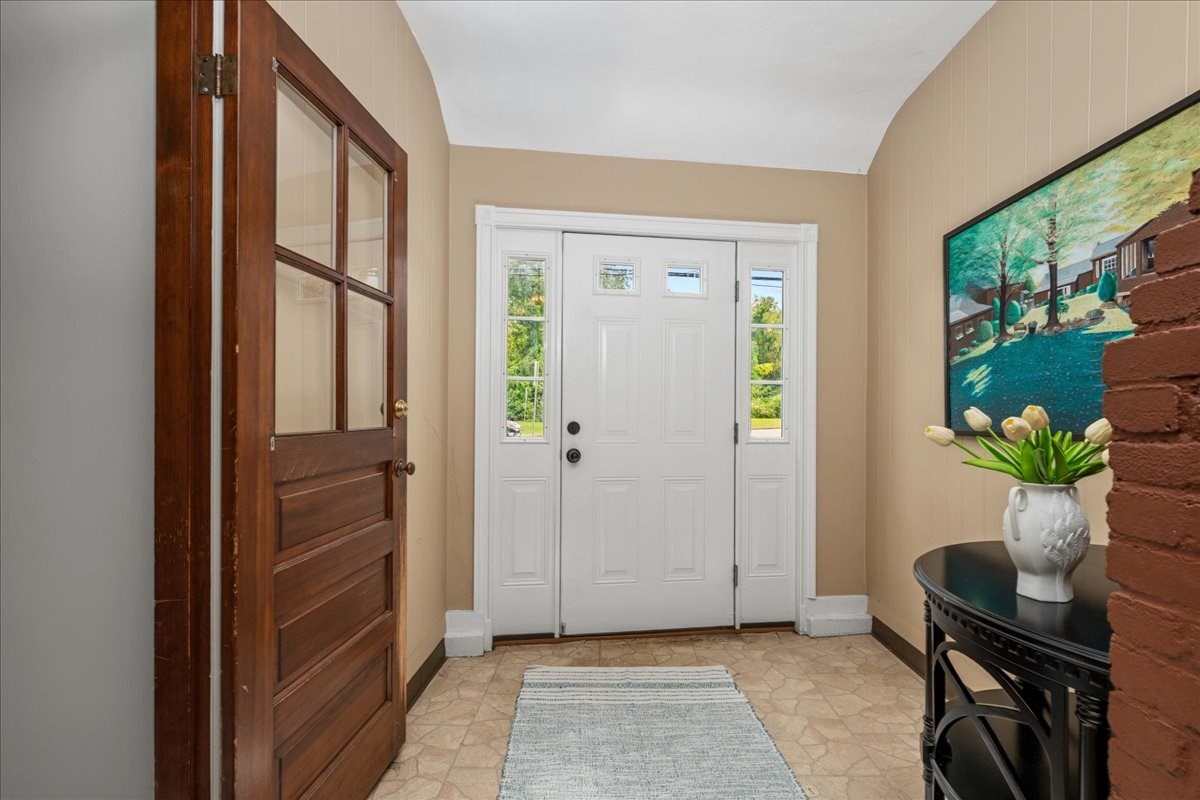
Entry foyer with a white front door, patterned tile floor, and console table with flowers.
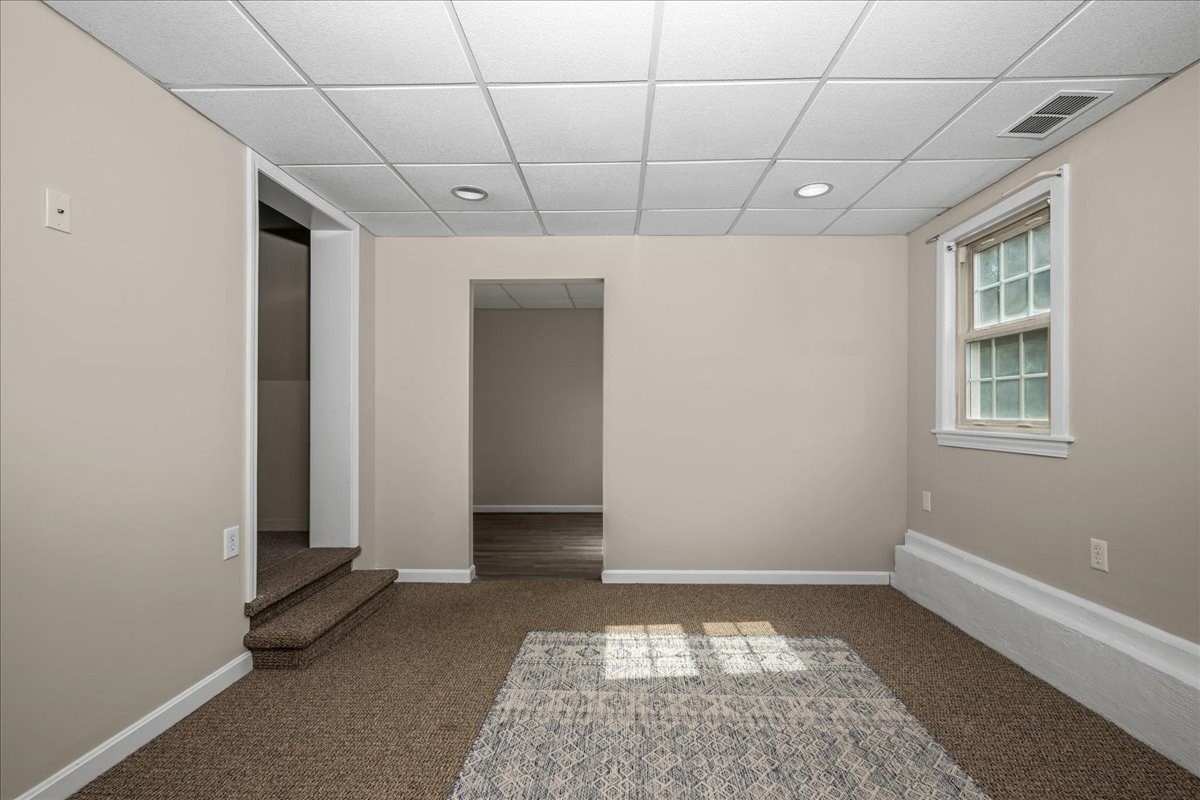
Empty carpeted room with a drop ceiling, window, patterned rug, and short steps to a raised area.
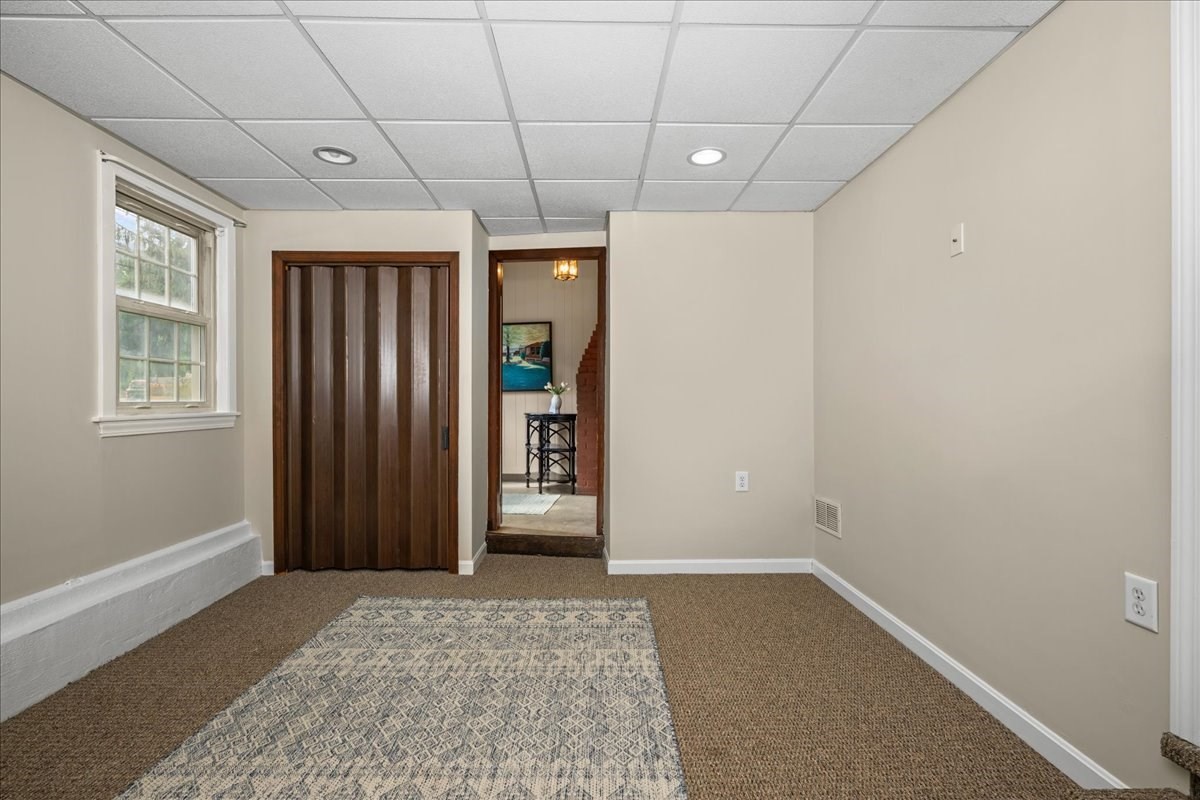
Carpeted room with a patterned rug, window, dark wood folding door, and doorway to a staircase.
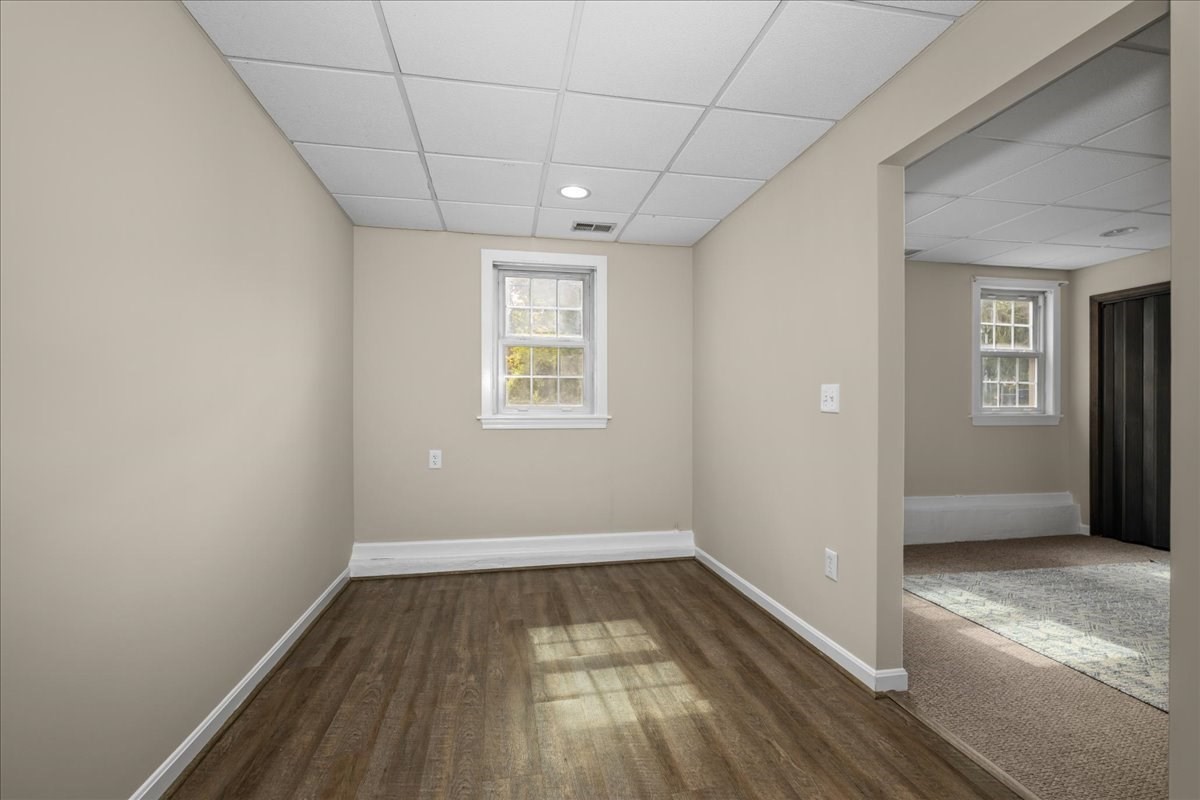
Empty room with dark wood-look floors, a suspended ceiling, and a wide opening to a carpeted room.
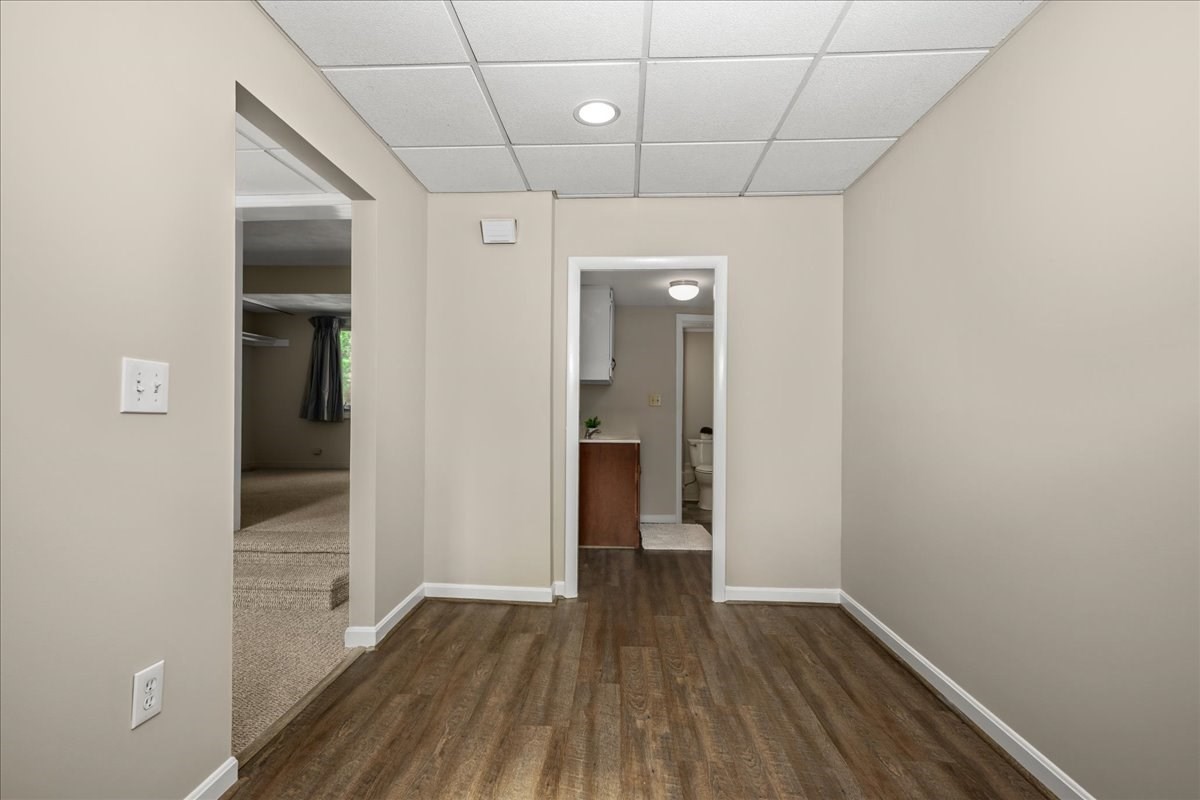
Empty room with wood-look flooring and doorways to a carpeted area and bathroom.
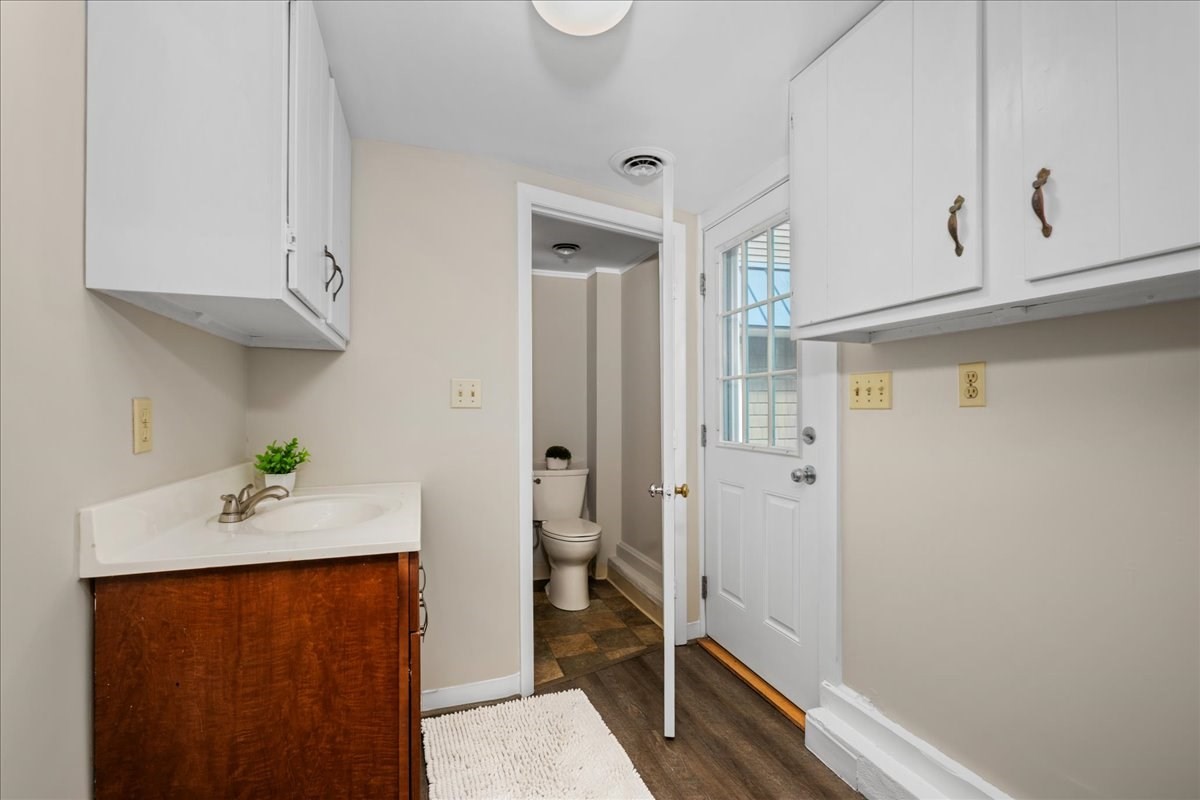
Bathroom with a dark wood vanity, toilet alcove, and glazed exterior door.
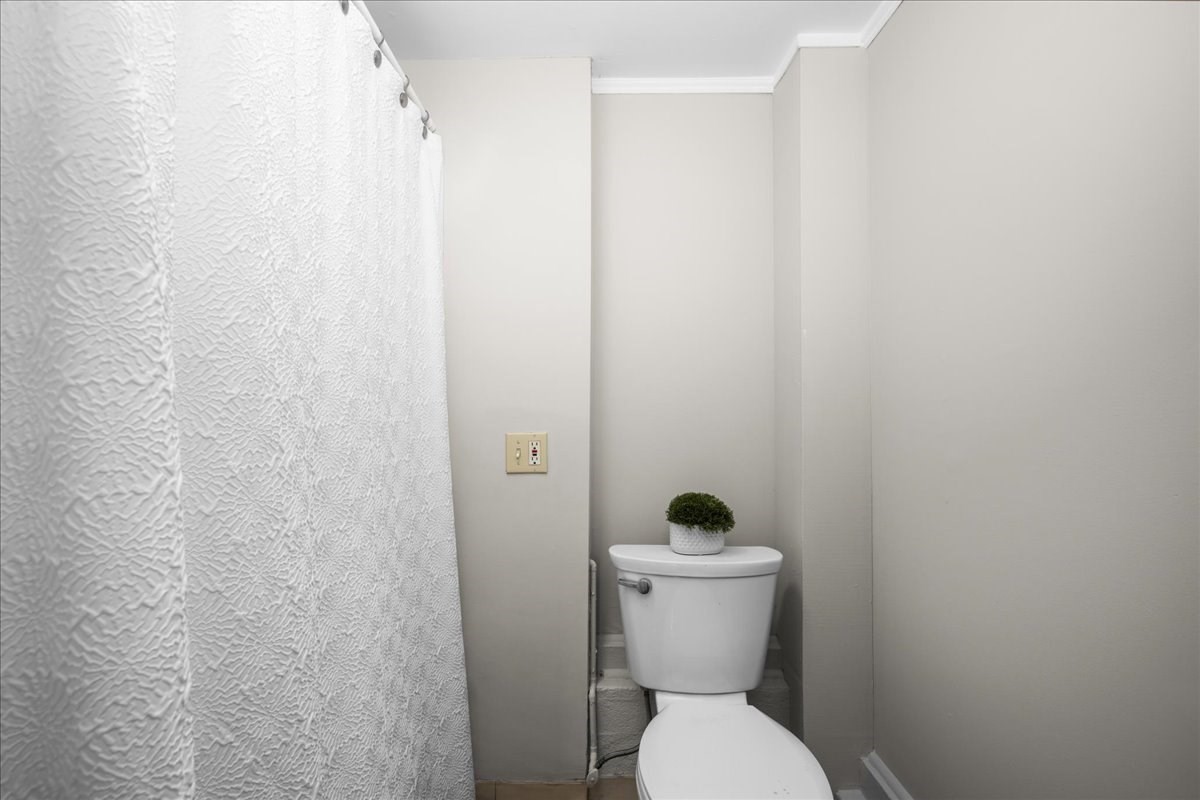
Compact bathroom with a white toilet and textured shower curtain.
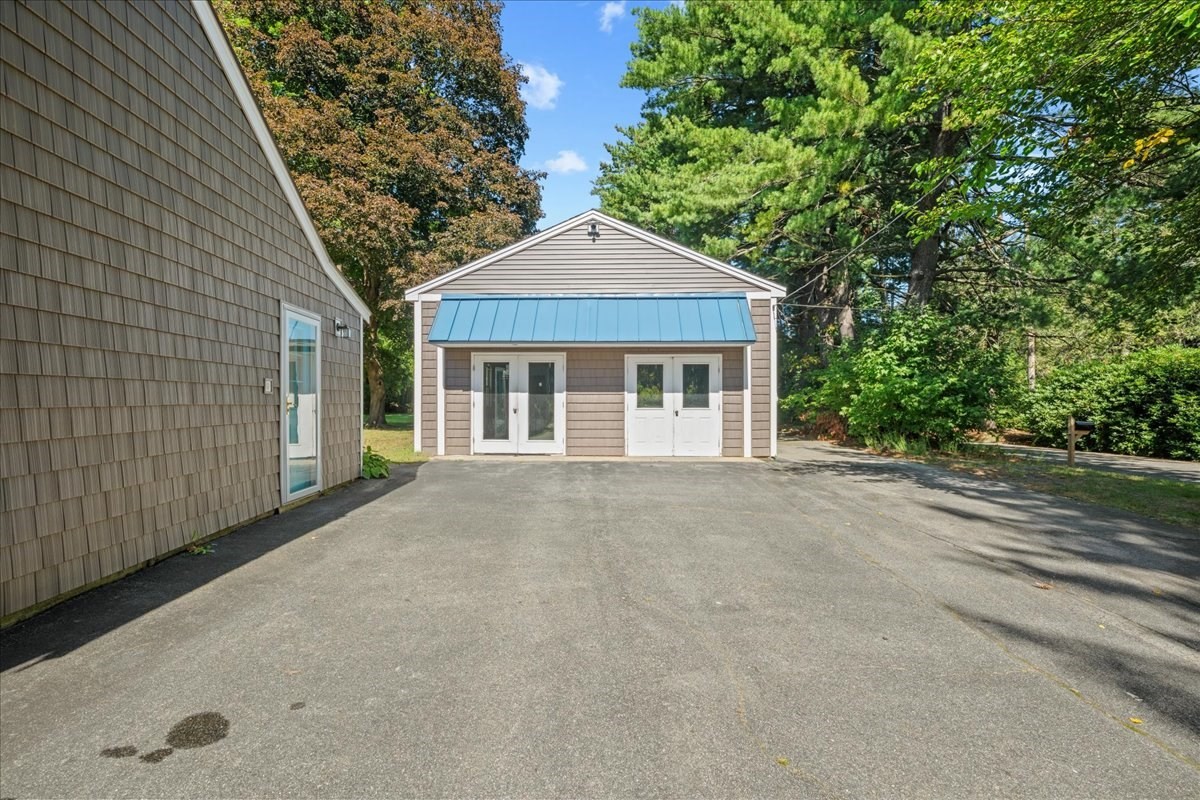
Small gray-shingled building with a blue awning and white doors, viewed across a paved driveway.
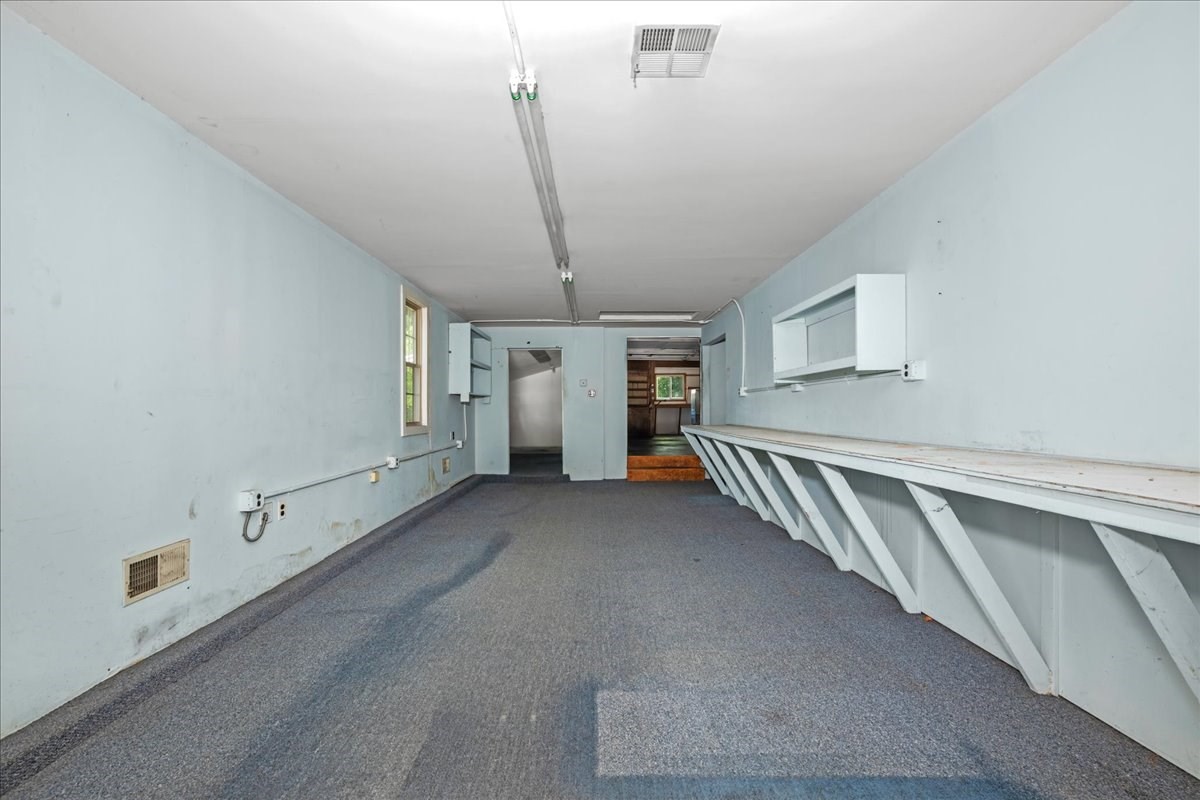
Vacant long room with pale blue walls, gray carpet, and a built-in workbench.
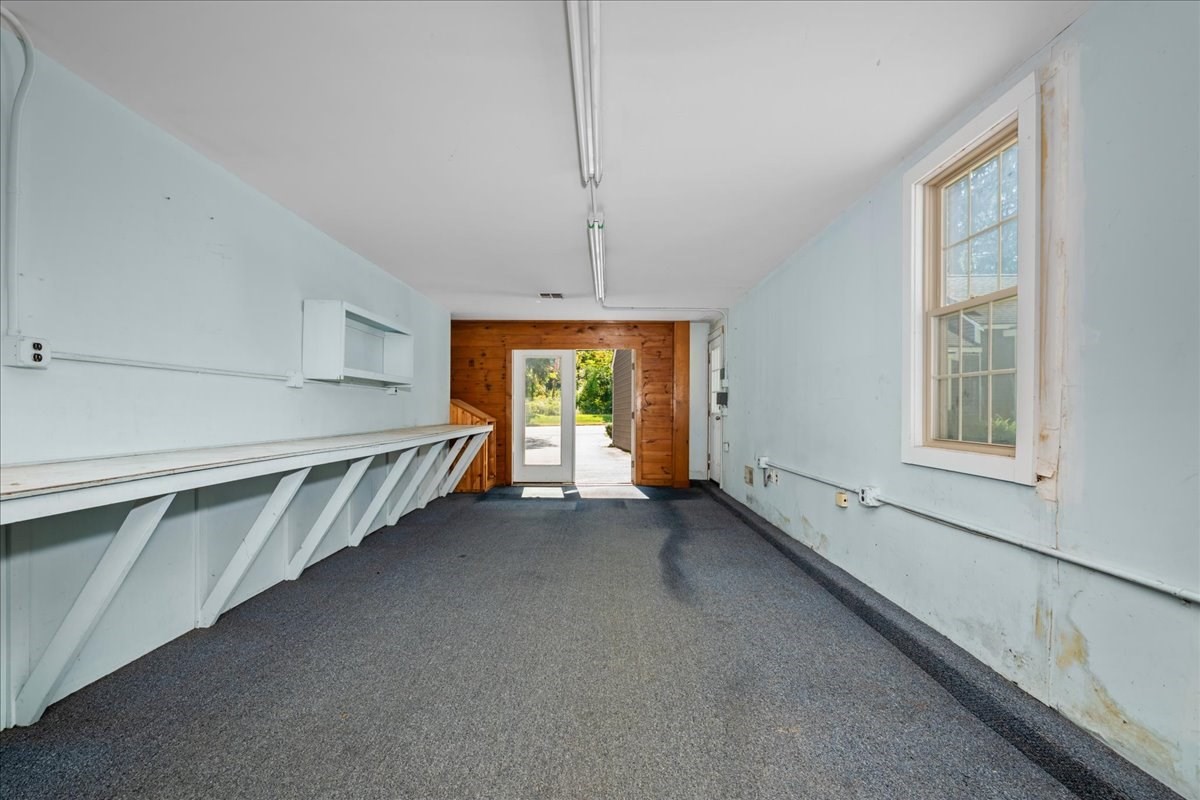
Empty garage with a long built-in workbench and an open door to the outdoors.
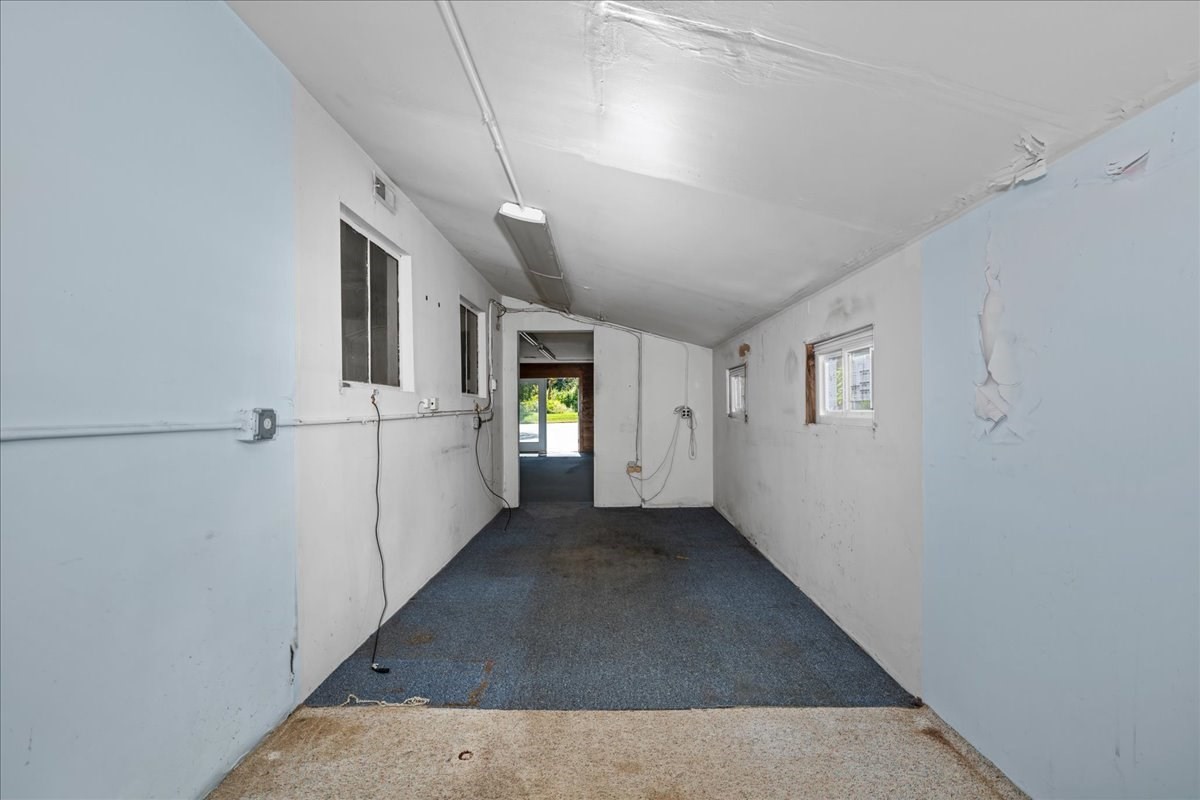
Empty narrow room with blue carpet, small windows, and peeling paint.
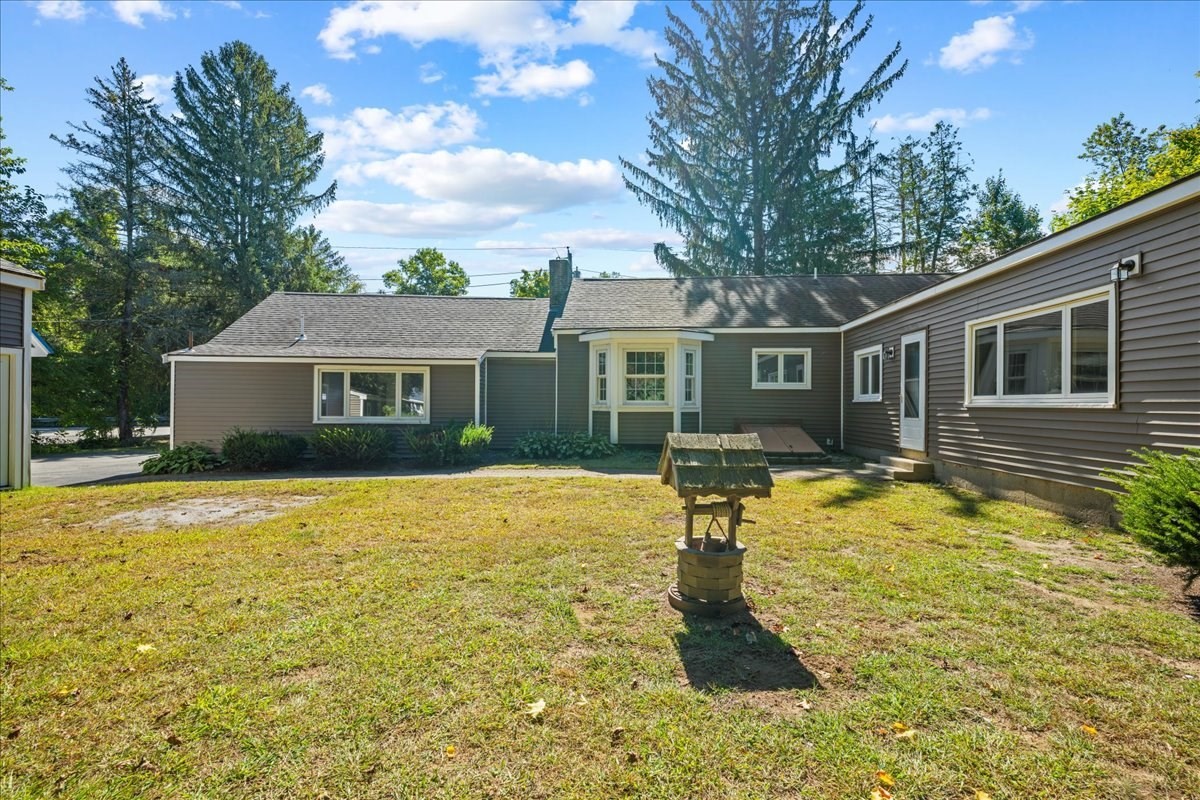
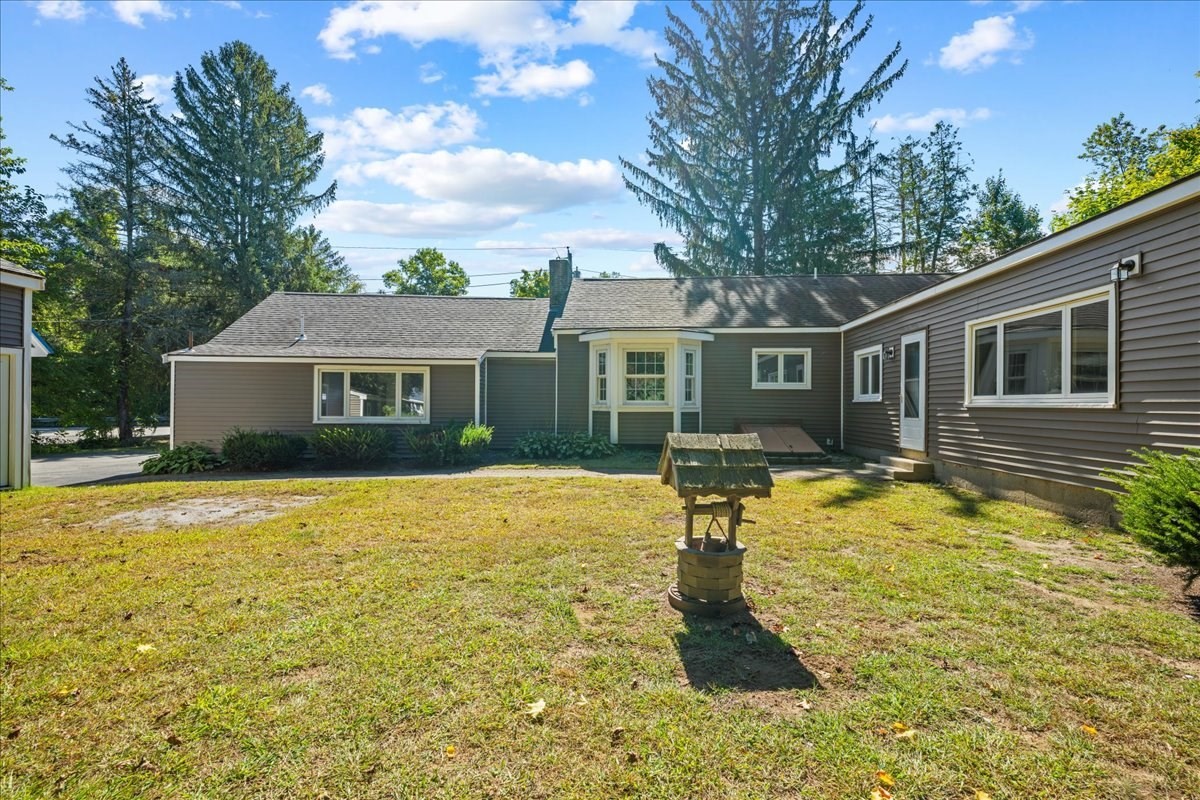
Rear of a gray single-story home across a grassy yard, with a small wishing well in front.
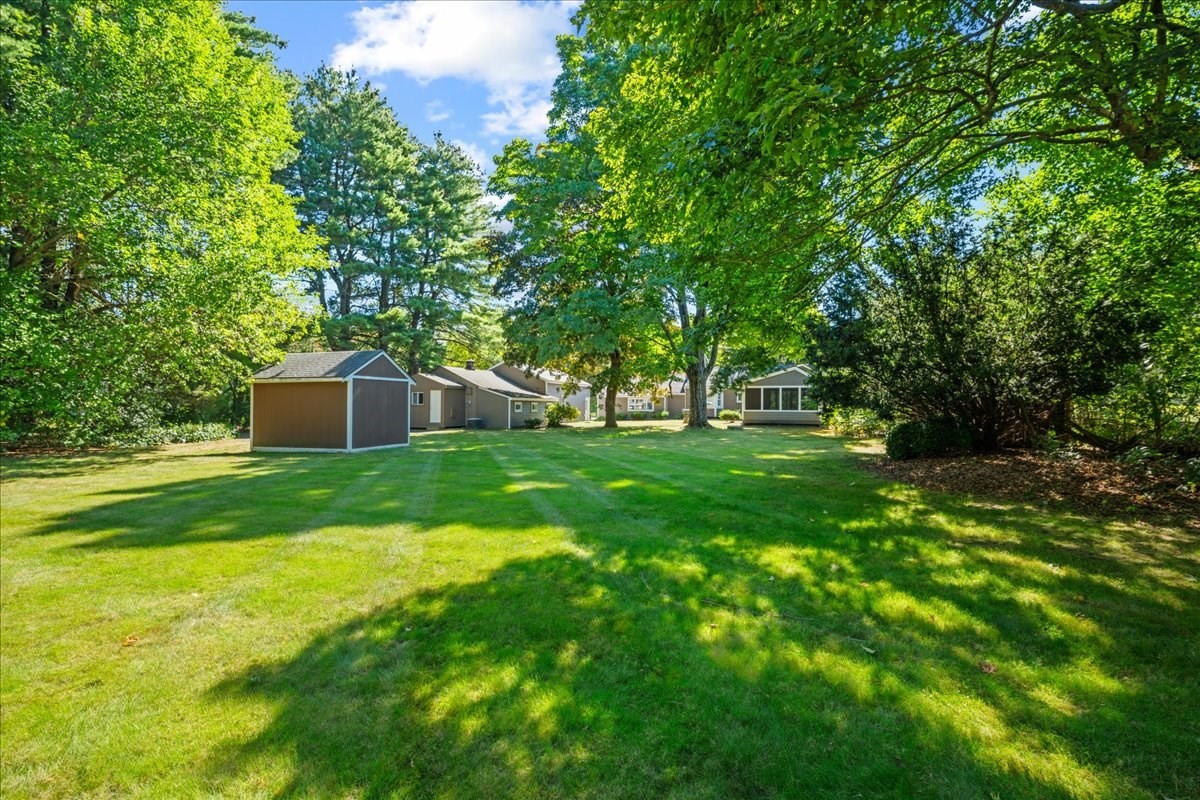
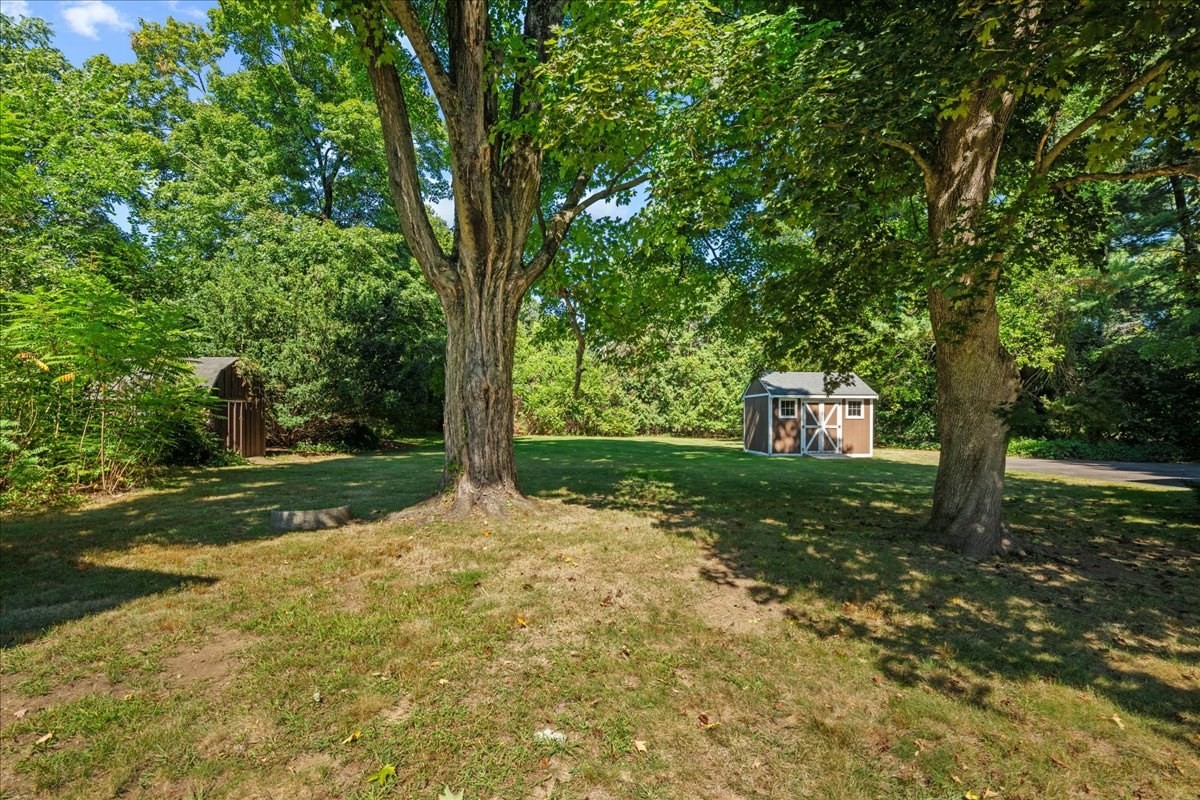
Property exterior with a broad lawn, mature trees, and a detached shed.
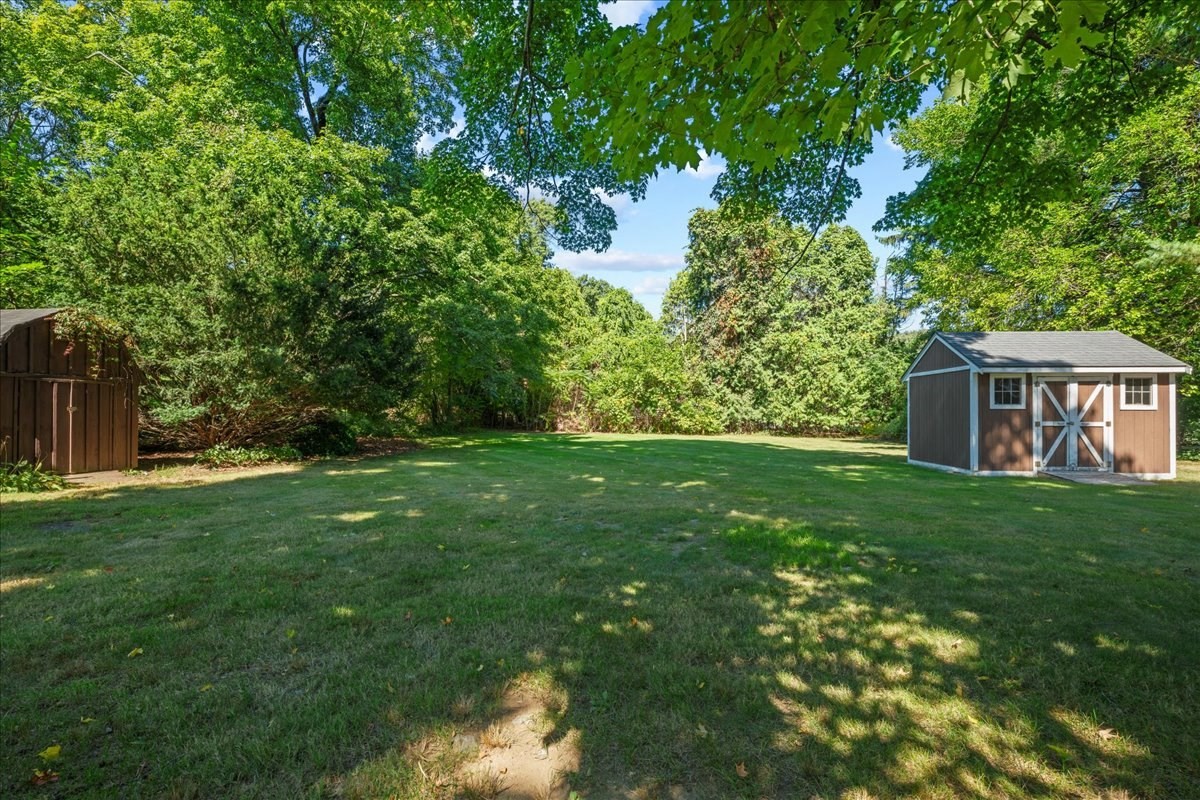
Grassy yard bordered by mature trees, with two wooden sheds.
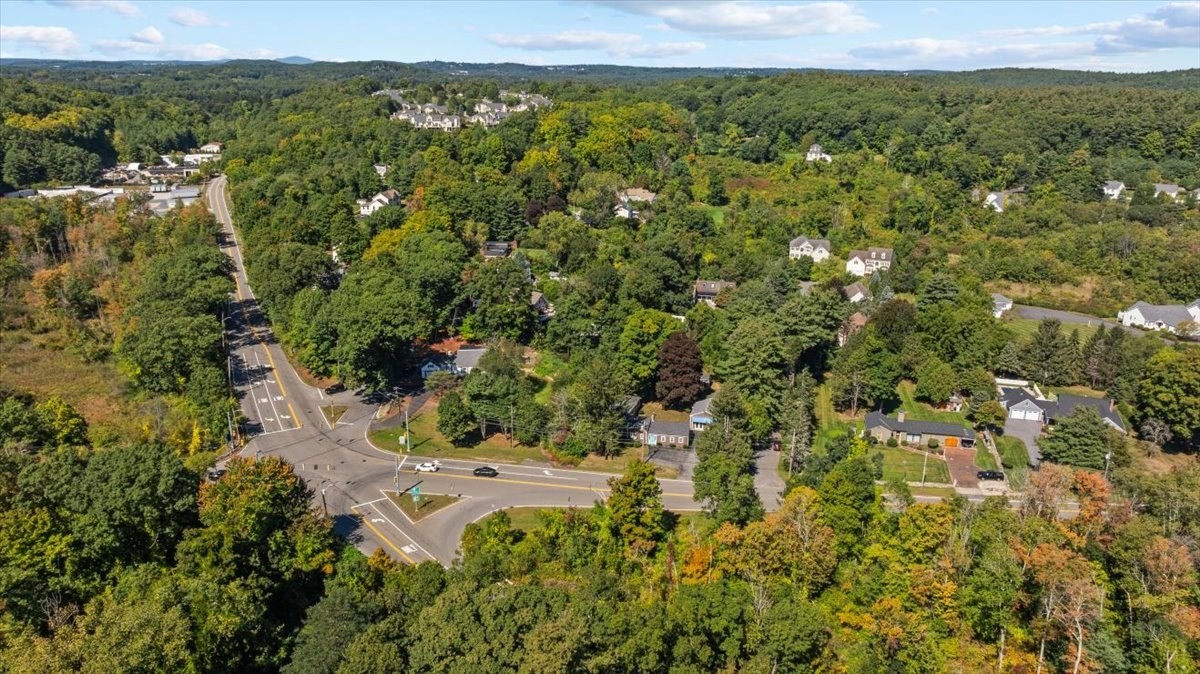
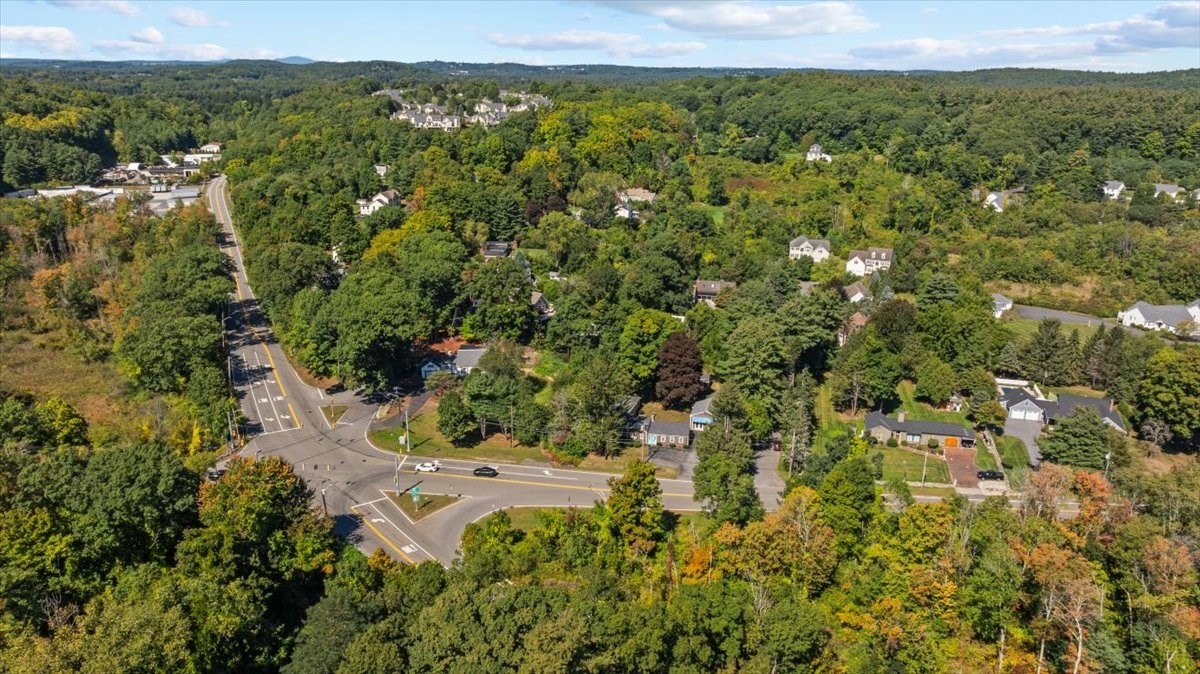
Aerial view of a wooded Southborough neighborhood and road intersection.
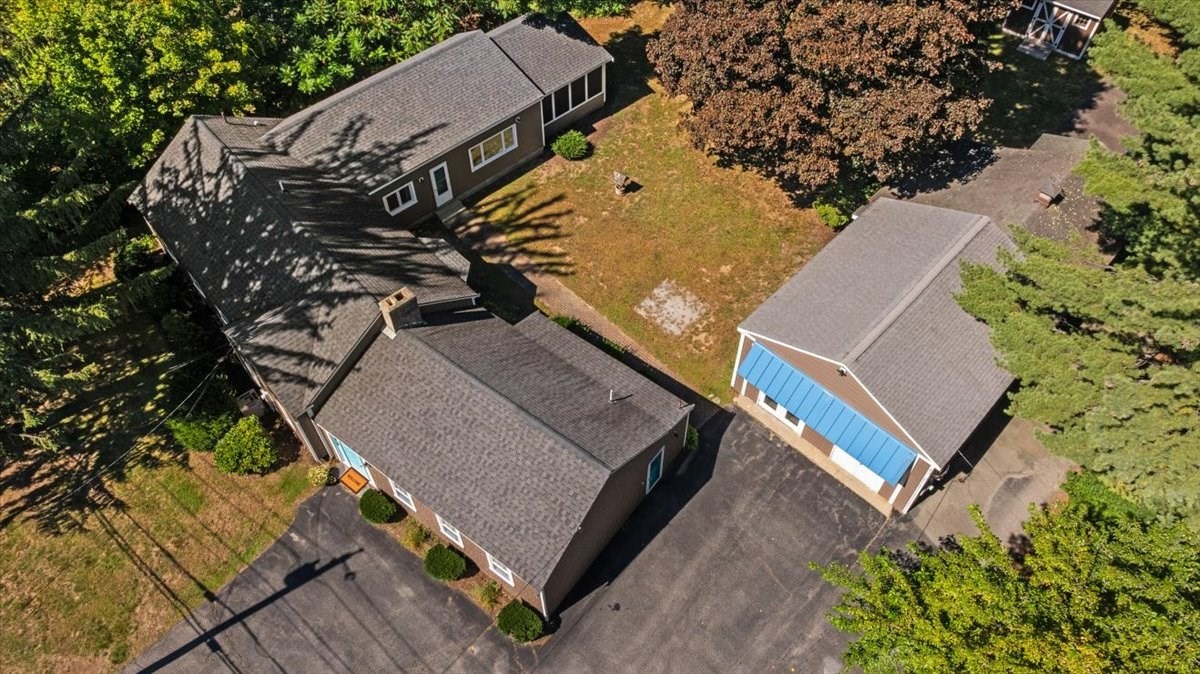
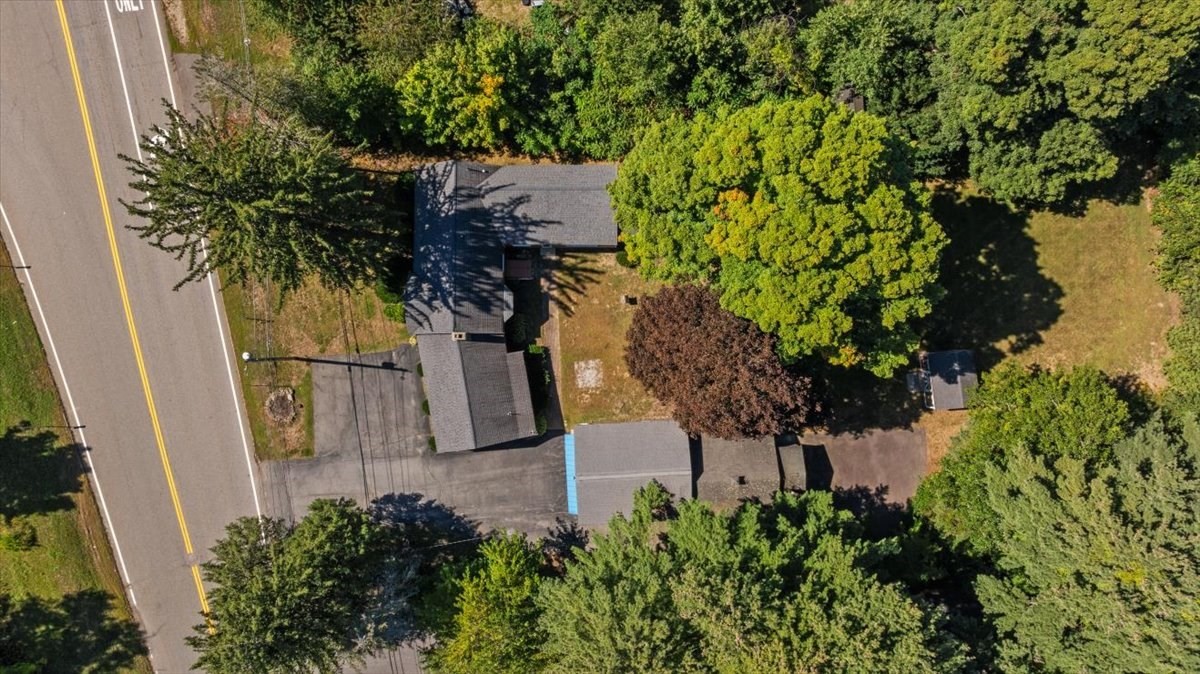
Aerial view of several buildings with gray roofs, a blue-sided outbuilding, and paved parking among trees.
Taupe shingle-sided house with a bright turquoise front door and paved parking area.
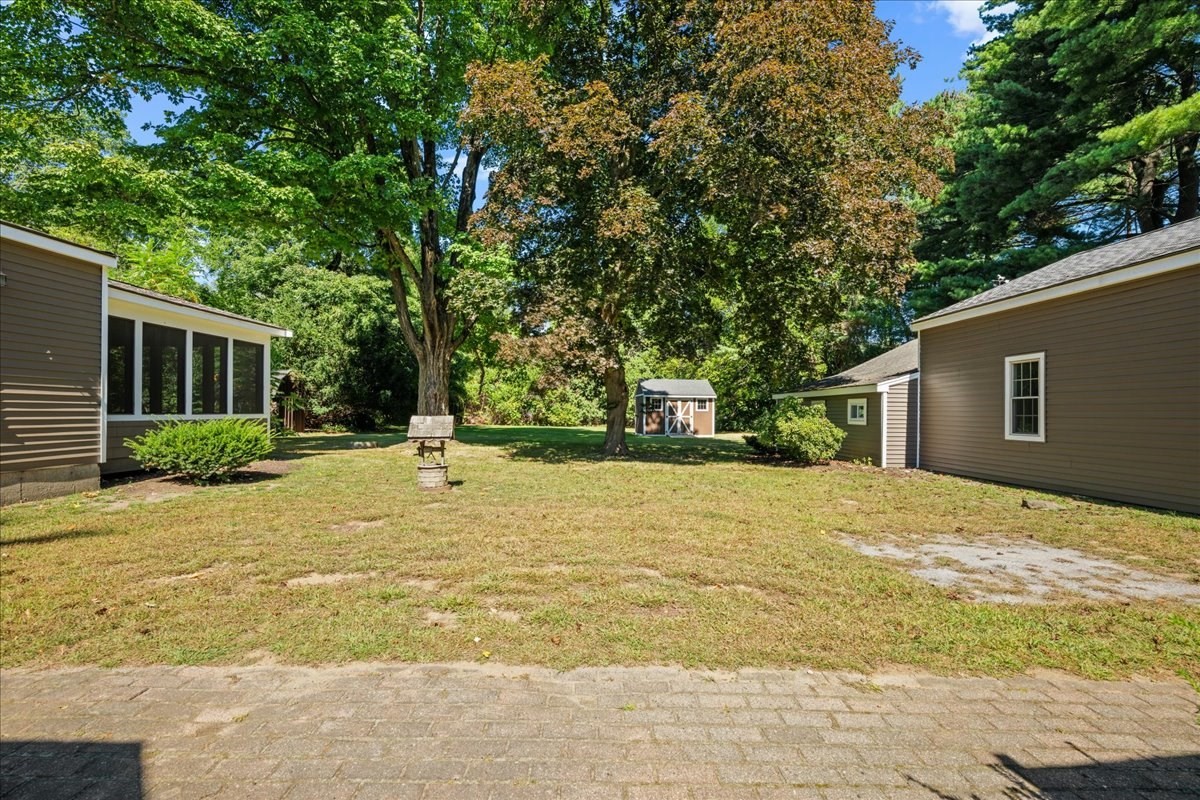
Backyard with a broad lawn, mature trees, and a small shed between house wings.
Rear of a gray-sided home with a broad lawn, decorative well, and mature evergreen trees.
Backyard lawn shaded by mature trees, with two storage sheds near the wooded edge.
Aerial view of buildings and paved areas beside a road, surrounded by mature trees.
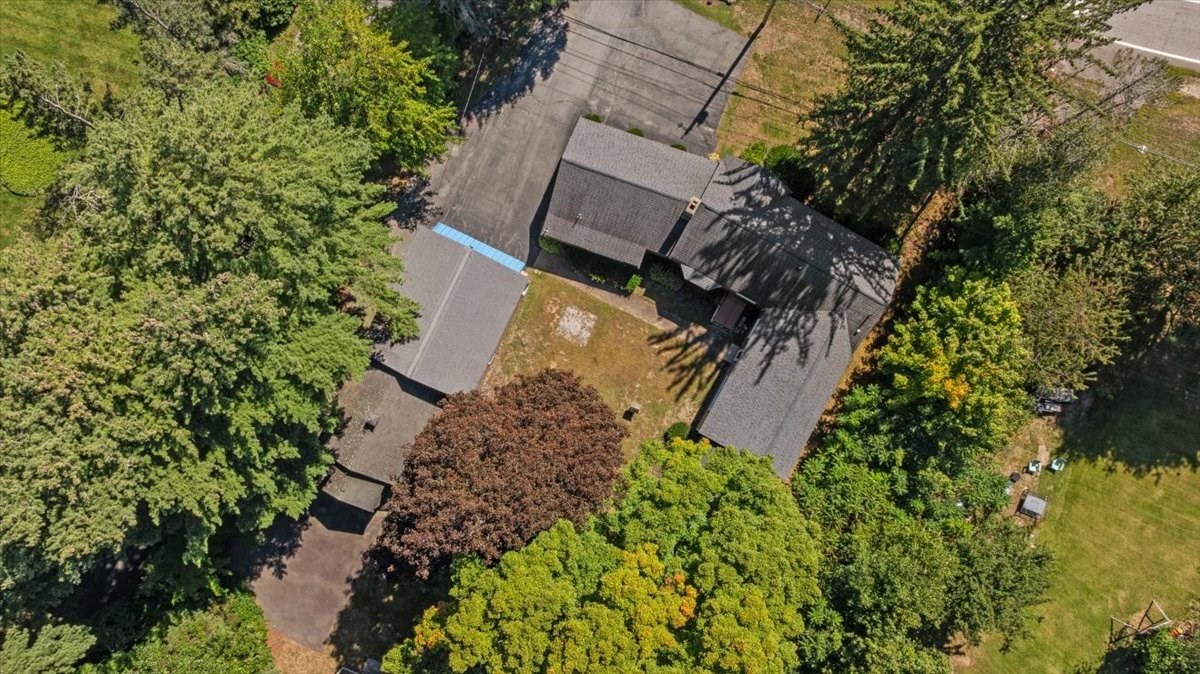
Aerial view of a multi-wing home nestled among mature trees, with a driveway and lawn.
Aerial view of a wooded neighborhood, homes, and road intersection amid early autumn foliage.
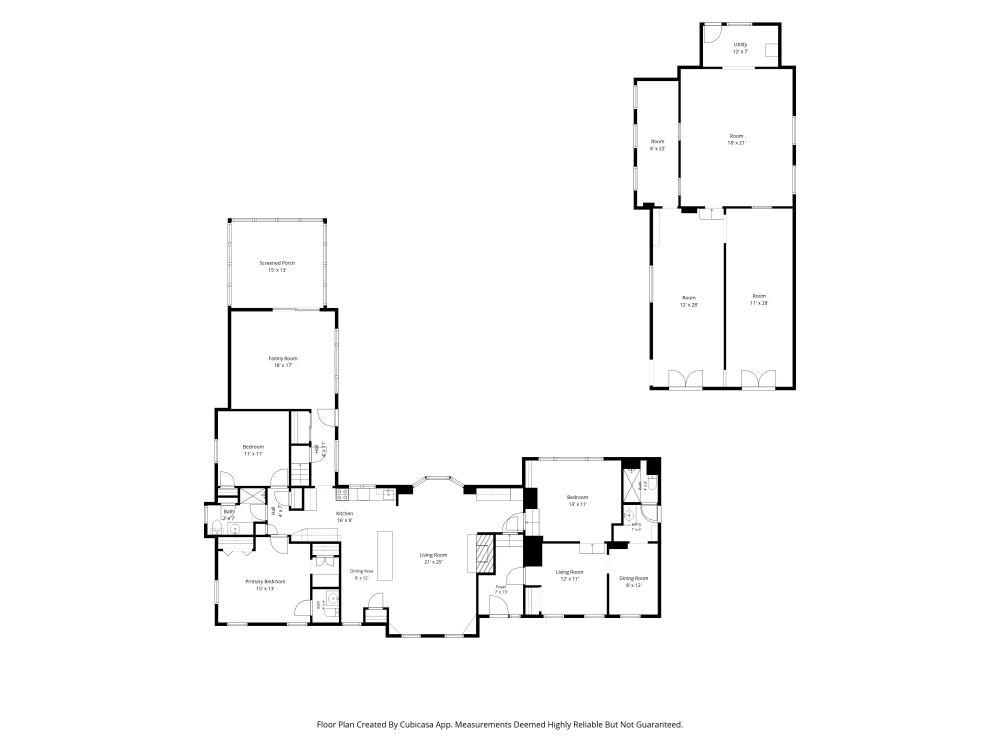
Floor plan showing the home's rooms, including a screened porch, family room, kitchen, and bedrooms.
SEE ALL PHOTOS
Brown shingle-sided building with a turquoise door beside a matching outbuilding with a blue awning.
Open living and dining area with a blue sofa, glass dining table, and dark wood floors.
Living room with a blue sofa, stone fireplace, patterned rug, and built-in shelving.
Living room with a stone fireplace, blue sofa, and patterned rug.
Staged living room with blue sofa, patterned rug, and wood-trimmed fireplace beside the dining area.
Living room with a stone fireplace, terracotta walls, dark wood floors, and built-in cabinetry beyond the doorway.
Open-plan kitchen with a granite island and wood cabinets beside a living area with a blue sofa.
Kitchen with reddish wood cabinets, granite counters, stainless steel appliances, and a large peninsula.
Kitchen with granite island, warm wood cabinets, and an adjoining dining and living area.
Entryway with glass-front wood cabinetry, dark hardwood floors, and white paneled walls.
Staged living room with a gray sofa, large windows, and sliding glass doors overlooking greenery.
Living room with beige carpet, white wainscoting, and a gray sofa with blue pillows.
Enclosed sunroom with exposed timber beams, wall-to-wall windows, and blue-gray carpet.
Empty bedroom with hardwood floors, two windows, a ceiling fan, and louvered closet doors.
Bathroom with a cream vanity, oval sink, wall mirror, and toilet topped with a potted plant.
Empty bedroom with tan carpet, beige walls, and a louvered closet door.
Bathroom with a long white vanity, dark wood cabinets, toilet, and windows overlooking greenery.
Entry foyer with a white front door, patterned tile floor, and console table with flowers.
Empty carpeted room with a drop ceiling, window, patterned rug, and short steps to a raised area.
Carpeted room with a patterned rug, window, dark wood folding door, and doorway to a staircase.
Empty room with dark wood-look floors, a suspended ceiling, and a wide opening to a carpeted room.
Empty room with wood-look flooring and doorways to a carpeted area and bathroom.
Bathroom with a dark wood vanity, toilet alcove, and glazed exterior door.
Compact bathroom with a white toilet and textured shower curtain.
Small gray-shingled building with a blue awning and white doors, viewed across a paved driveway.
Vacant long room with pale blue walls, gray carpet, and a built-in workbench.
Empty garage with a long built-in workbench and an open door to the outdoors.
Empty narrow room with blue carpet, small windows, and peeling paint.
Rear of a gray single-story home across a grassy yard, with a small wishing well in front.
Property exterior with a broad lawn, mature trees, and a detached shed.
Grassy yard bordered by mature trees, with two wooden sheds.
Aerial view of a wooded Southborough neighborhood and road intersection.
Aerial view of several buildings with gray roofs, a blue-sided outbuilding, and paved parking among trees.
Taupe shingle-sided house with a bright turquoise front door and paved parking area.
Backyard with a broad lawn, mature trees, and a small shed between house wings.
Rear of a gray-sided home with a broad lawn, decorative well, and mature evergreen trees.
Backyard lawn shaded by mature trees, with two storage sheds near the wooded edge.
Aerial view of buildings and paved areas beside a road, surrounded by mature trees.
Aerial view of a multi-wing home nestled among mature trees, with a driveway and lawn.
Aerial view of a wooded neighborhood, homes, and road intersection amid early autumn foliage.
Floor plan showing the home's rooms, including a screened porch, family room, kitchen, and bedrooms.
For Sale

216 Boston Rd

216 Boston Rd, Southborough, MA 01772

$775,000
Exceptional opportunity to own this unique and expansive property in beautiful sought-after Southborough. Incredible one-level living with oh so many options - terrific flexible floorplan with impressive open flow making the home feel much larger than its actual size! Gorgeous kitchen with gleaming granite counters and large island and cherry cabinets Spacious room off the back of the house could be a large primary bedroom or another large gathering space for entertaining*Delightful and spacious screened porch is perfect for additional entertainment space and enjoys a view of the amazing rear yard allowing three season enjoyment! Freshly painted 4 room "in-law" set up with private entrance AND a detached 1200+ outbuilding with heat could be used for so many possibilities - hobbies, future ADU, office space, storage, retreat or it could be converted back two-car garage with rooms behind it for a multitude of use! Total WOW factor property.

10/24/2026 1:00PM - 2:30PM EDT

3
beds

3
baths

2,100 Sq.Ft. LIVING AREA

0.73 Acres lot

Kristine Shifrin

Kristine Shifrin

Features & Amenities

Interior

  • total bedrooms3
  • Total bathrooms3
  • full bathrooms3
  • Laundry room Electric Dryer Hookup, Washer Hookup
  • Flooring Tile, Carpet, Flooring - Vinyl, Flooring - Wall to Wall Carpet
  • Fireplace Living Room
  • APPLIANCES Range, Dishwasher
  • other interior Features Recessed Lighting, Sunken, Lighting - Overhead, Den, Bonus Room, Foyer

Area & Lot

  • Status For Sale
  • OPEN HOUSE

    10/24/2026 1:00PM - 2:30PM EDT

  • Living Area2,100 Sq.Ft.
  • Total Area2,100 Sq.Ft.
  • Lot Area0.73 Acres
  • MLS® ID73580361
  • TypeResidential
  • YEAR BUILT1954
  • NeighborhoodSouthborough
  • Architecture StylesRanch
  • Elementary SchoolFinn/Woodward/Neary
  • Middle SchoolTrottier
  • High SchoolAlgonquin Regional

Exterior

  • water SourcePublic
  • utilitiesfor Electric Range, for Electric Dryer, Washer Hookup
  • roofShingle
  • lot featuresLevel
  • parkingPaved Drive, Off Street, Paved
  • HEAT TYPEOil
  • AIR CONDITIONINGNone
  • sewerPrivate Sewer
  • SubstructureConcrete Perimeter
  • Disability FeaturesNo
  • other exterior FeaturesPorch - Enclosed, Porch - Screened, Rain Gutters, Storage

Financial

  • Sales Price$775,000
  • Real Estate Tax $8,933/yr
  • Zoning RB
Open living and dining area with a blue sofa, glass dining table, and dark wood floors.

Schedule a Showing

I would love to show you this beautiful property. Please select your preferred date and time below. I will be in touch shortly to confirm your appointment.

Schedule a Showing

I would love to show you this beautiful property. Please select your preferred date and time below. I will be in touch shortly to confirm your appointment.

Thank you for your interest in 216 Boston Rd, Southborough, MA 01772. We are reviewing your request and will be in touch shortly!

Mortgage Calculator

Estimate your monthly mortgage payment, including the principal and interest, property taxes, and HOA. Adjust the values to generate a more accurate rate.

All estimates are provided for informational purposes only. Actual amounts may vary.
$0,000 Your Payment 20 15 65
$0,000 Your Payment

Southborough

Explore

Ready to Help

Whether buying, selling, or investing, I provide thoughtful strategies and full-service support — so you can move forward with confidence.

Follow Me on Instagram