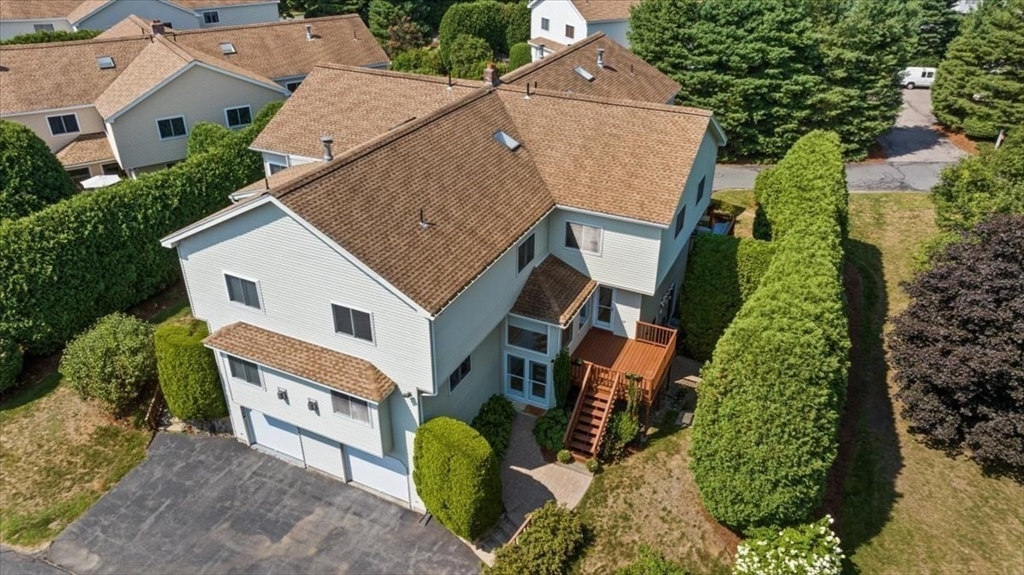
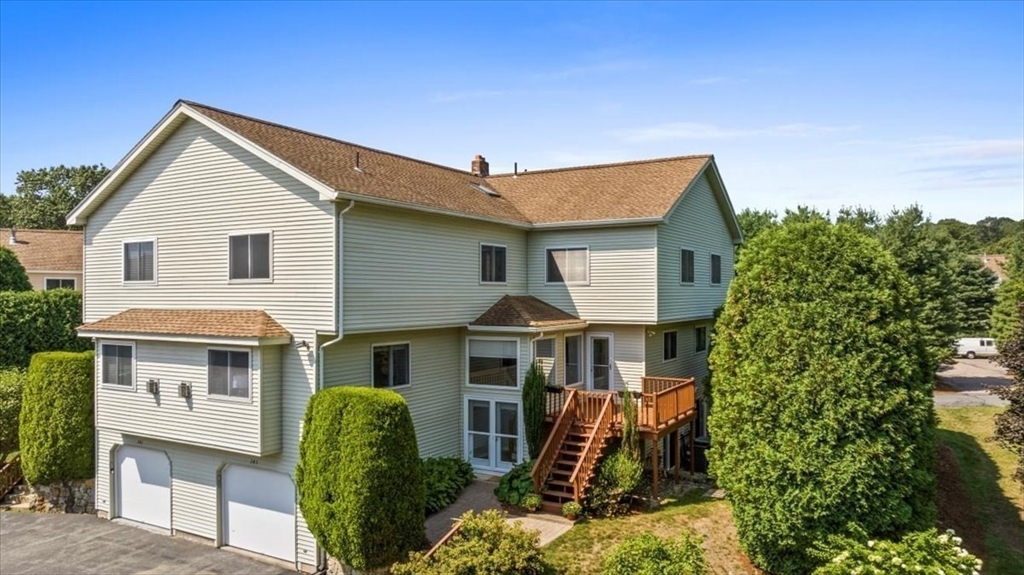
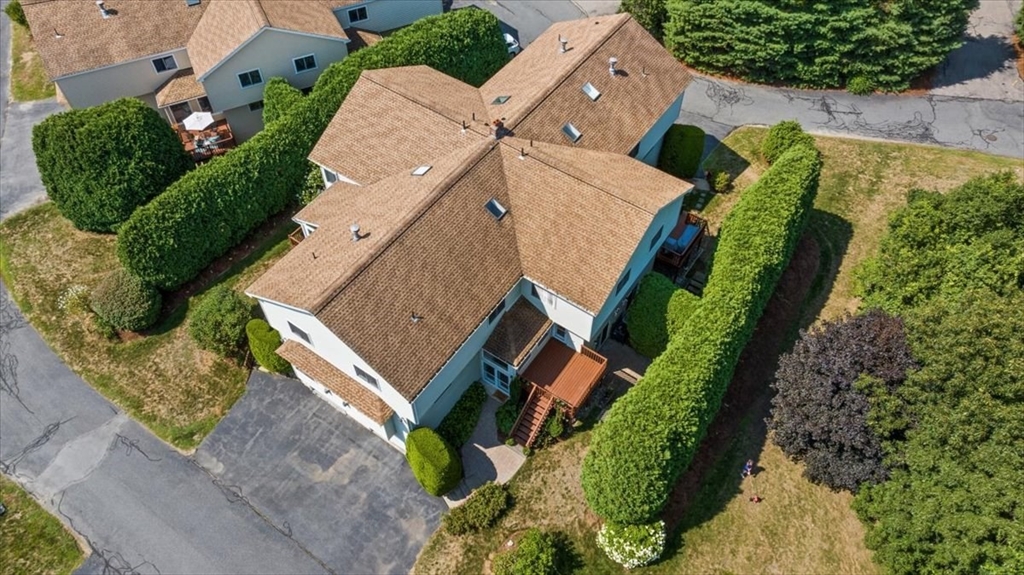
Aerial view of a light-colored home with tan roofs, a wooden deck, and landscaped hedges.
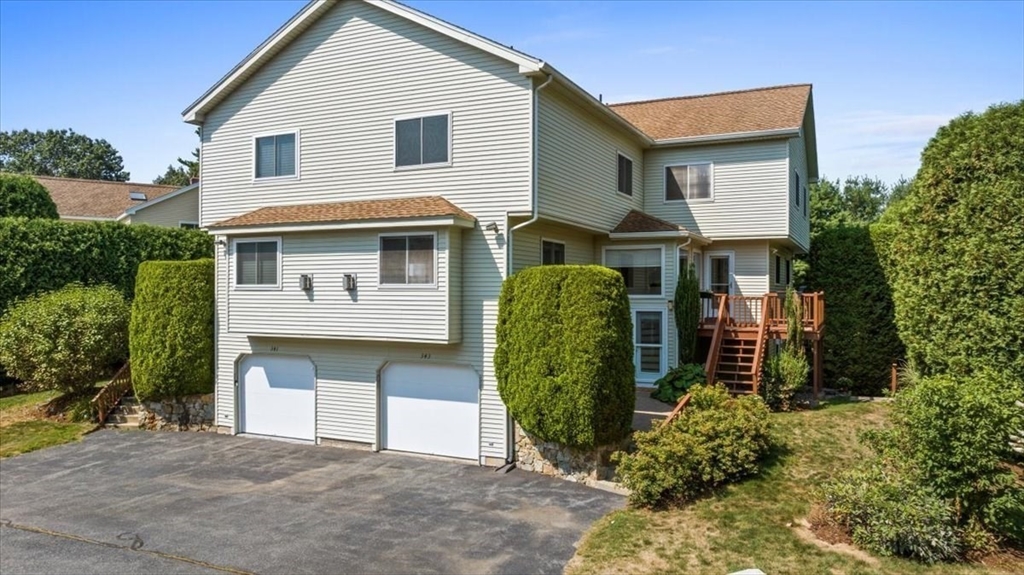
Two-story light-sided home with two garage doors, trimmed hedges, and a raised wooden deck.
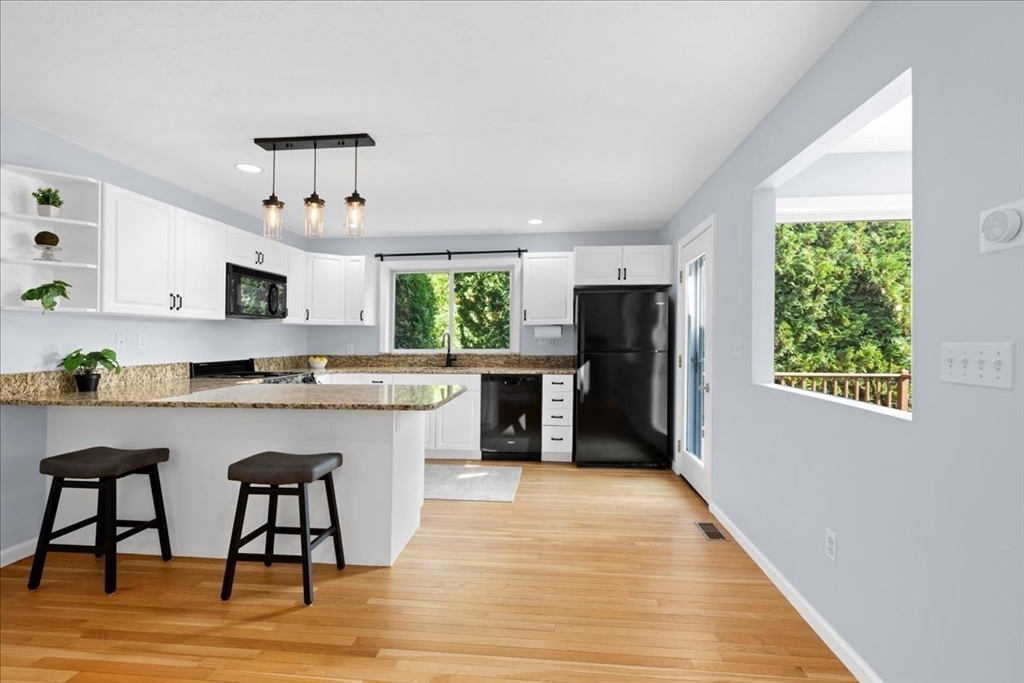
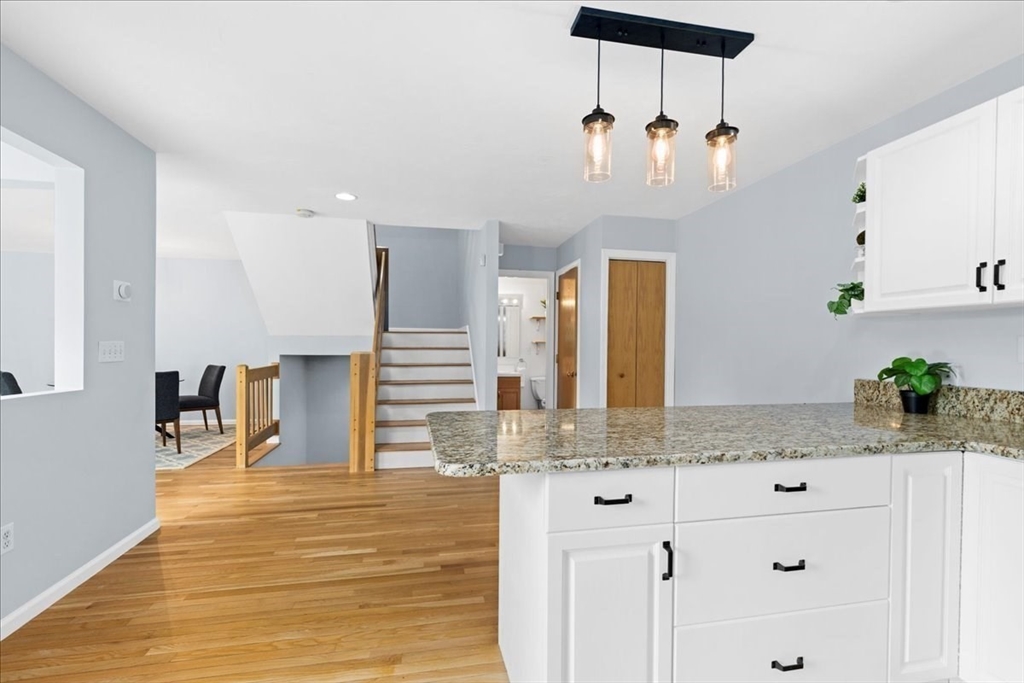
Kitchen with white cabinets, granite counters, a breakfast peninsula, black appliances, and hardwood floors.
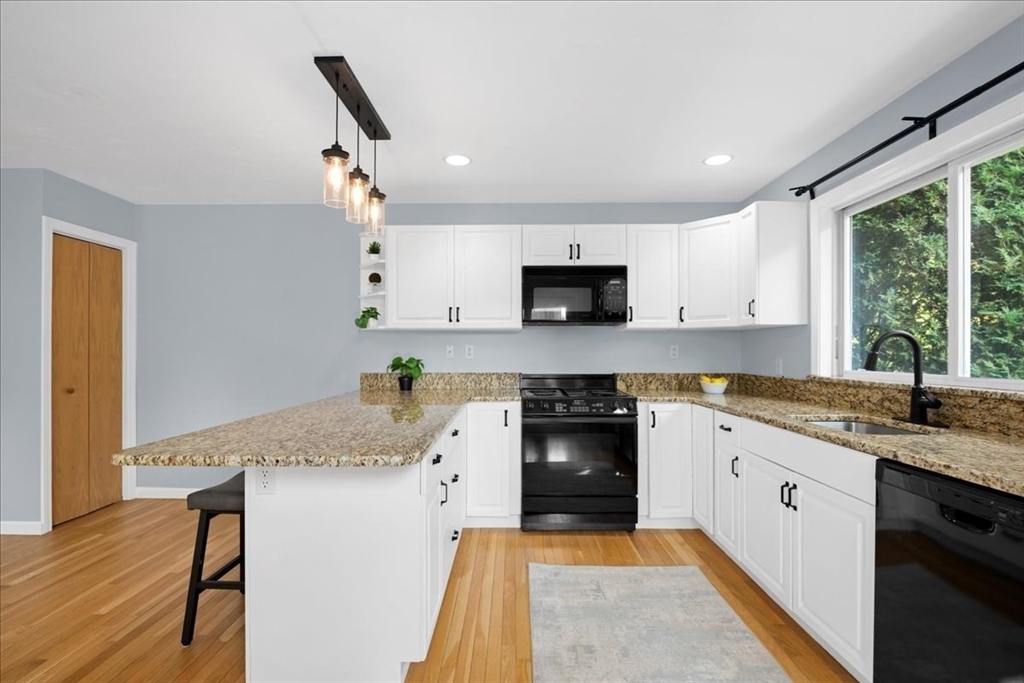
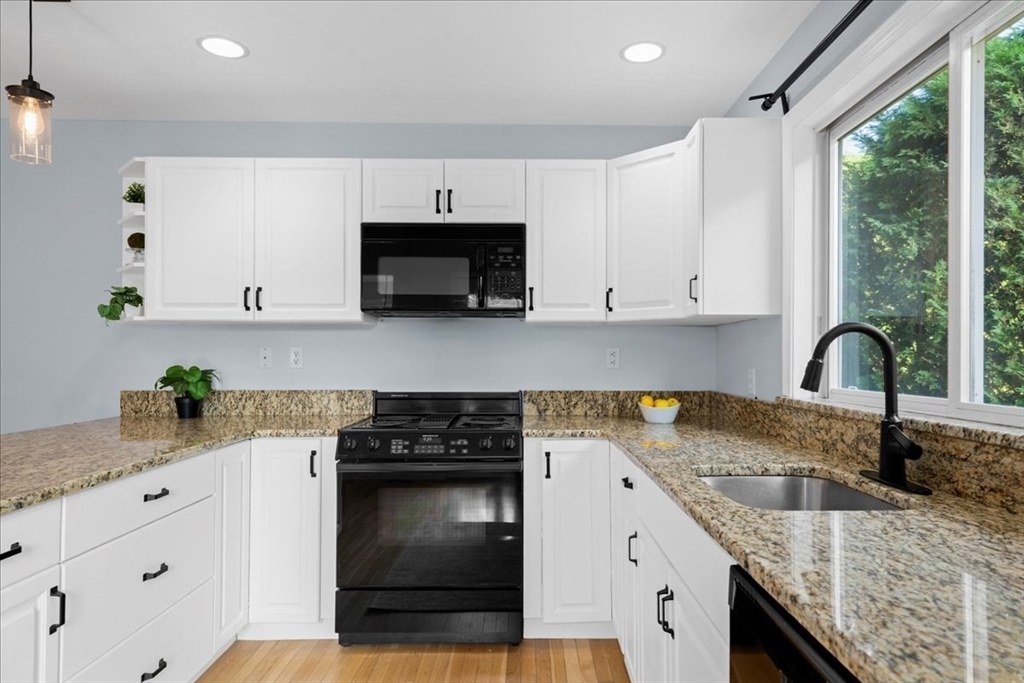
Kitchen with white cabinets, granite counters, black appliances, and a large window overlooking greenery.
Kitchen with white cabinets, granite counters, black appliances, and a large window overlooking trees.
Kitchen with a granite island, white cabinetry, hardwood floors, and a staircase.
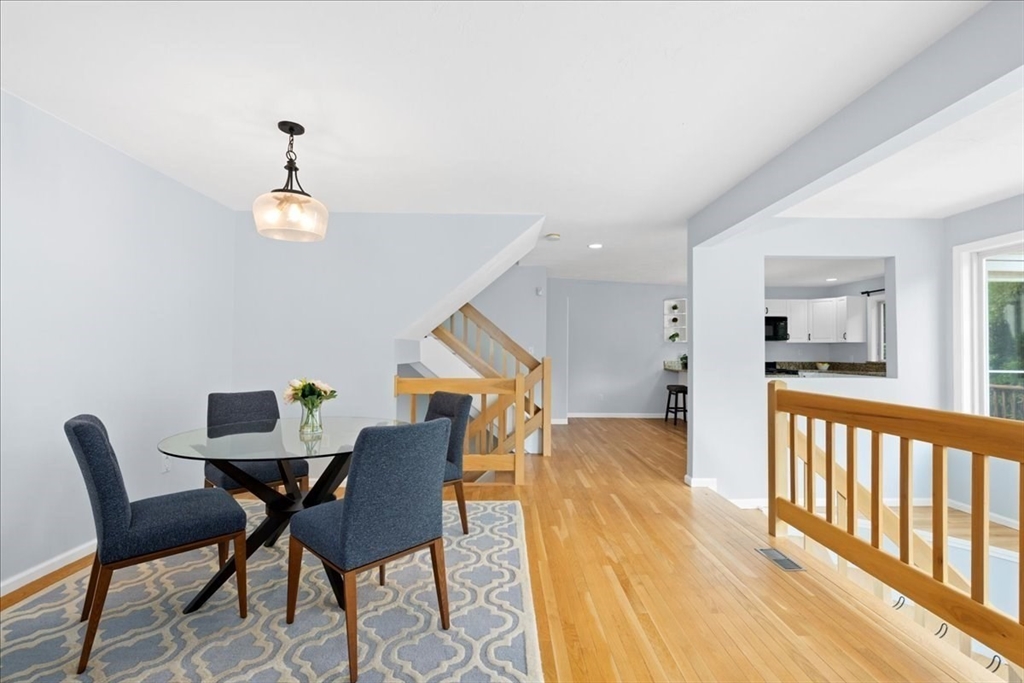
Dining area with a glass-top table, patterned rug, hardwood floors, and open kitchen view.
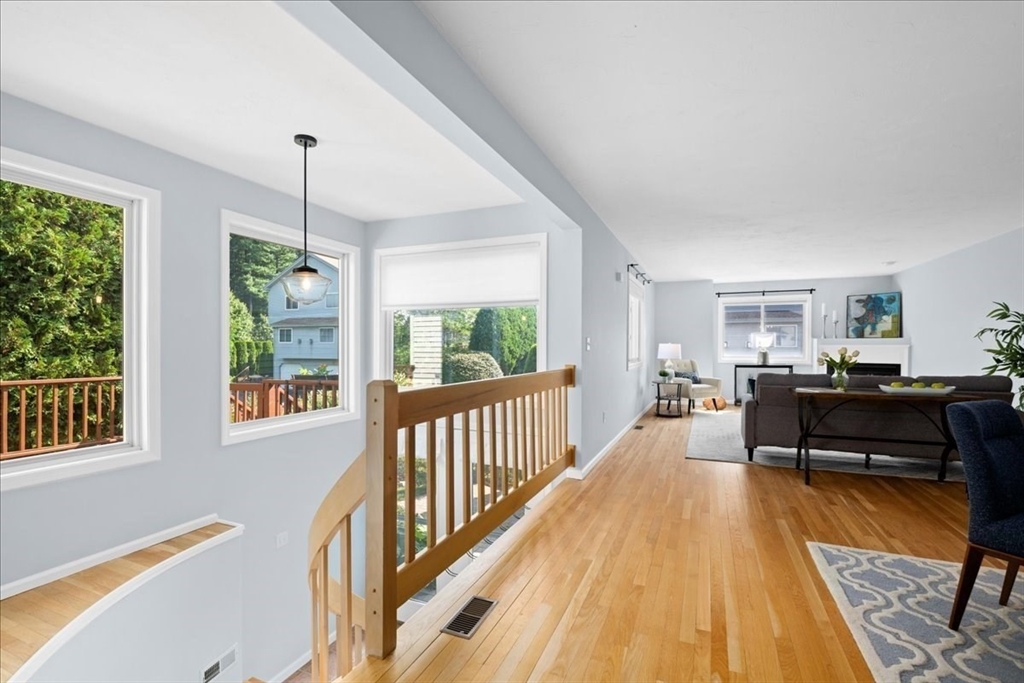
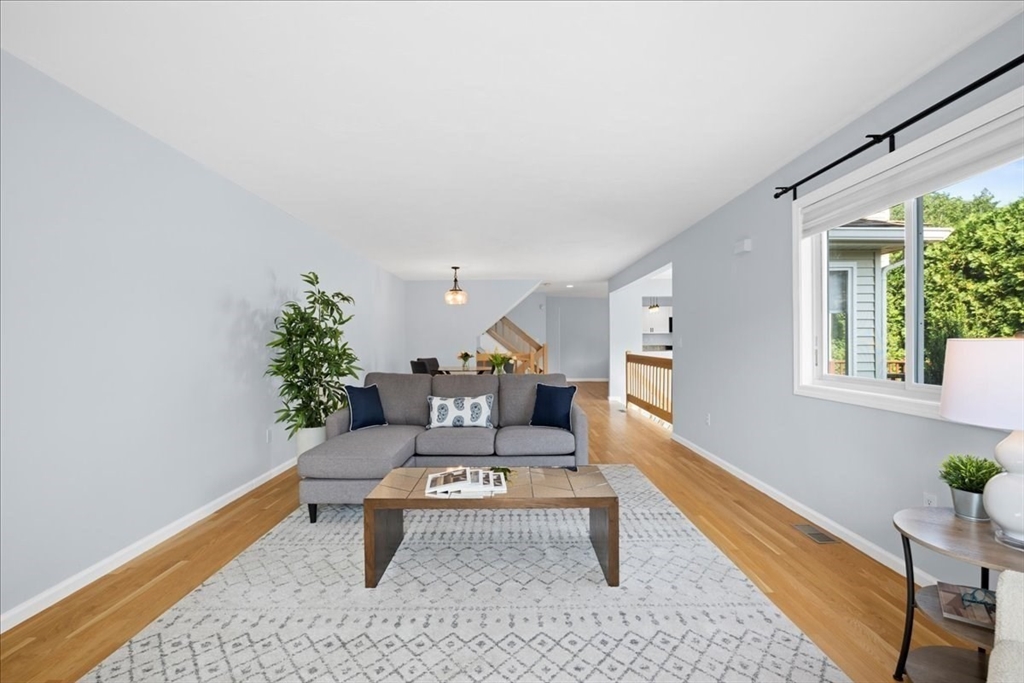
Open living area with hardwood floors, large windows, and a furnished seating area.
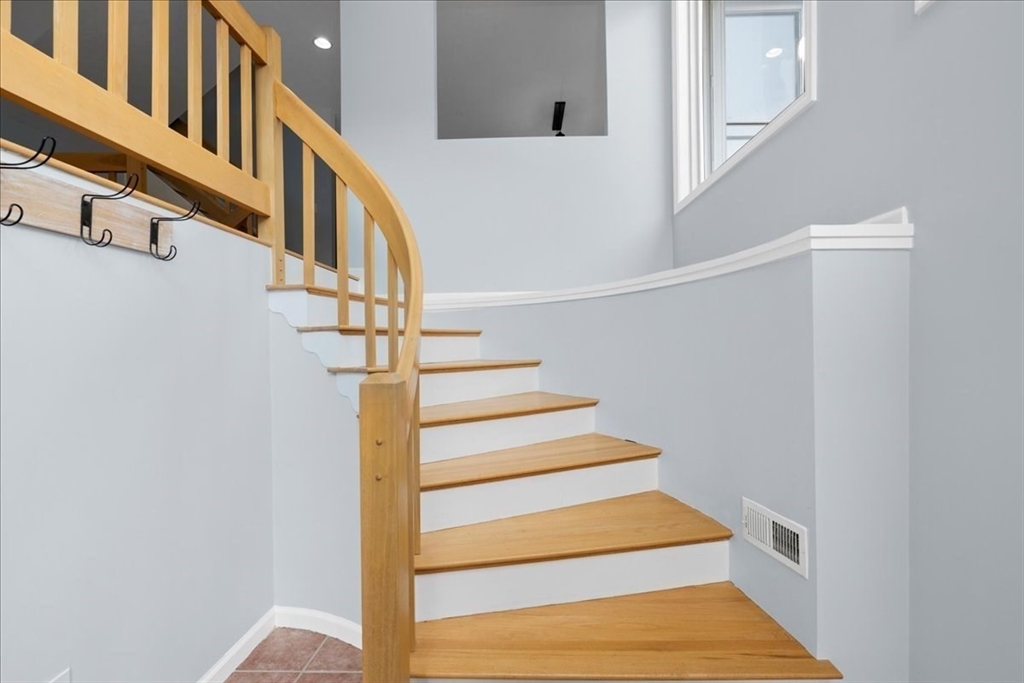
Curved staircase with light wood treads and railing against pale gray walls.
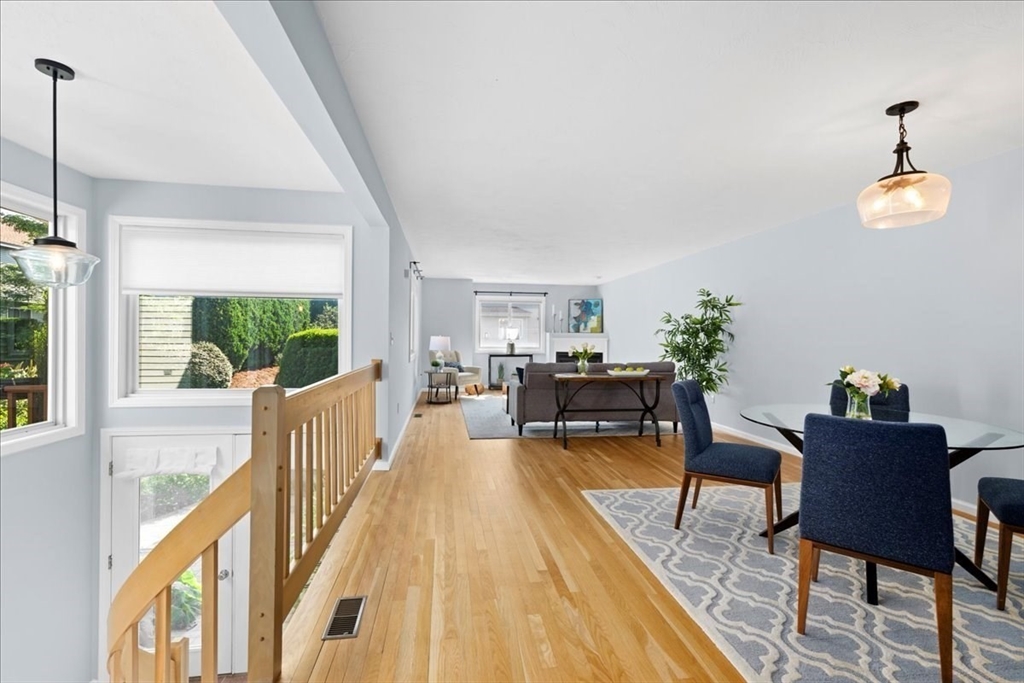
Open-plan living and dining area with hardwood floors, blue chairs, and a wooden stair railing.
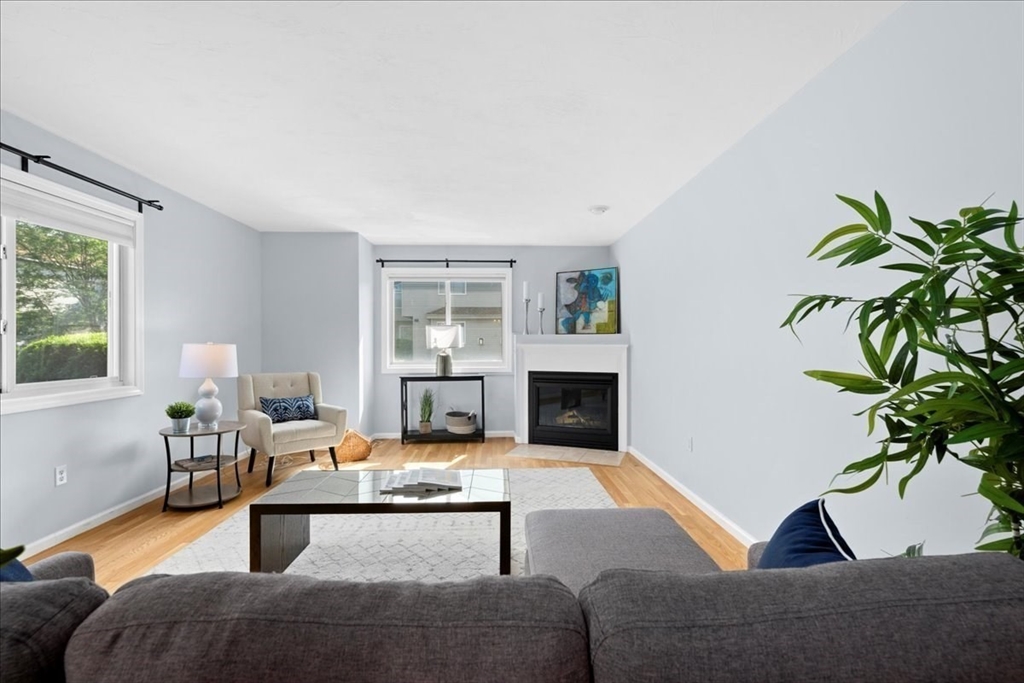
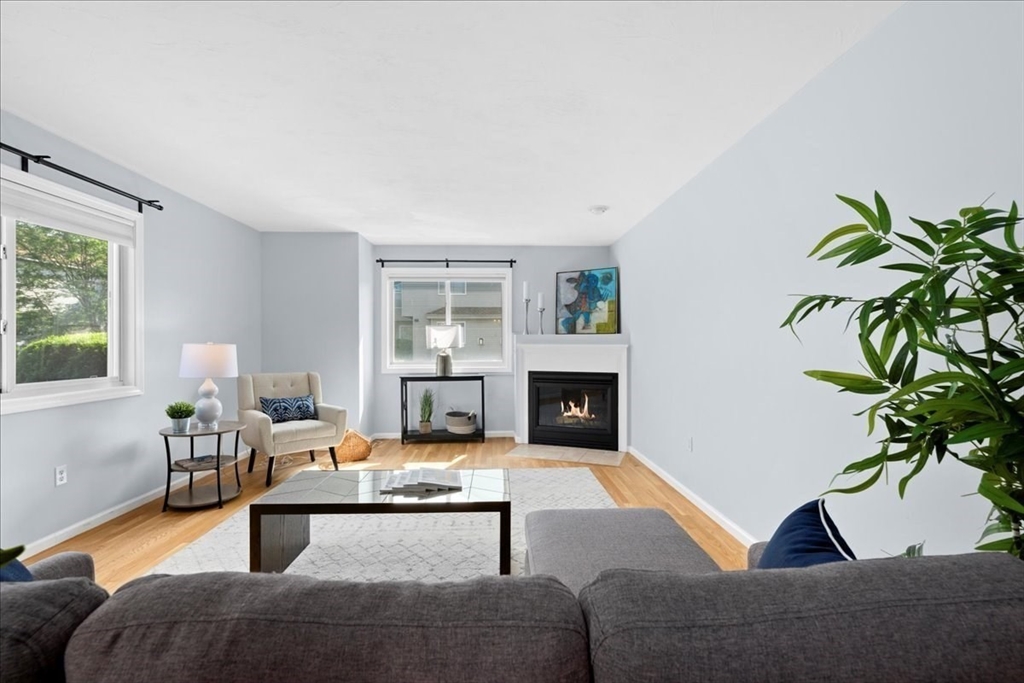
Living room with hardwood floors, a fireplace, large windows, and a neutral seating area.
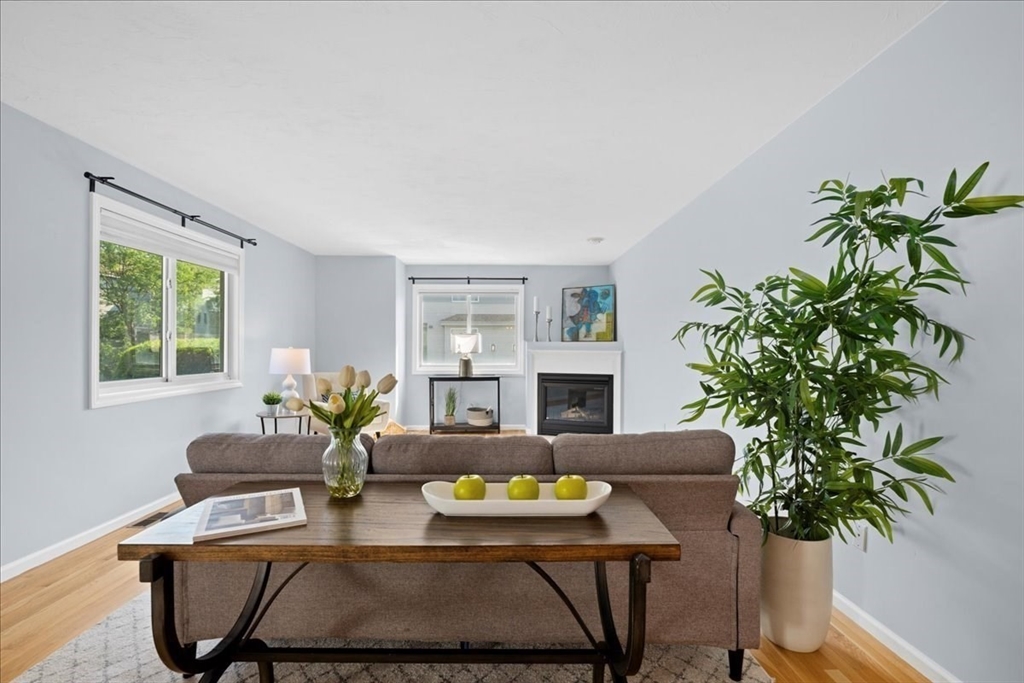
Staged living room with a fireplace, large windows, and a tall potted plant.
Living room with a fireplace, hardwood floors, large windows, and staged seating.
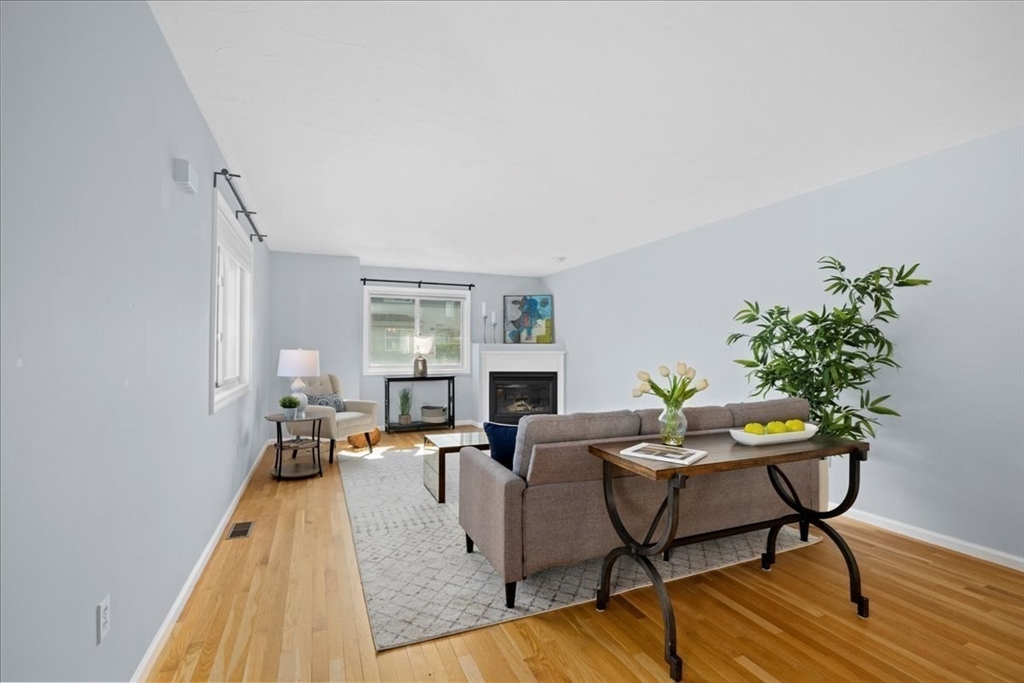
Living room with a gas fireplace, large windows, and gray sofa seating.
Staged living room with a gray sectional, patterned rug, and hardwood floors.
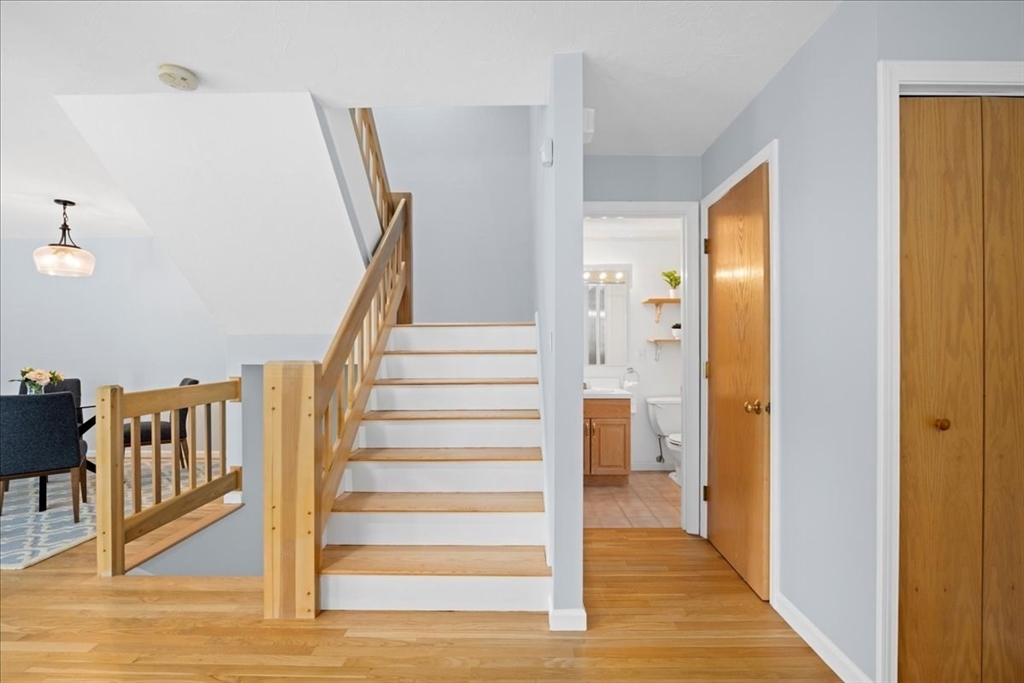
Staircase and landing with light wood railings, hardwood floors, and an open bathroom doorway.
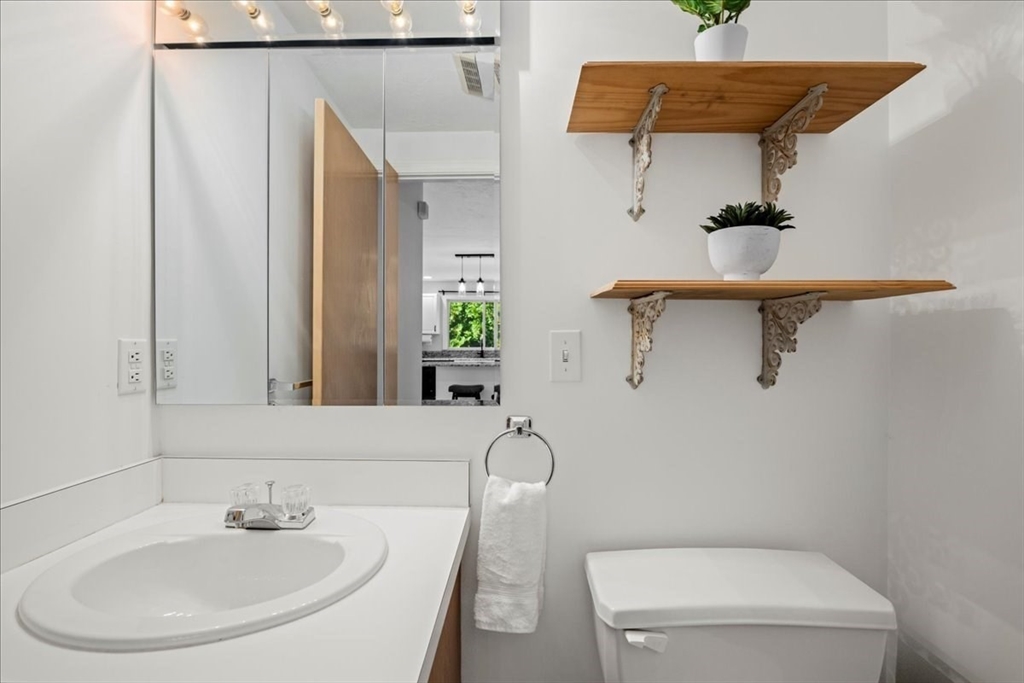
Bathroom with a white oval sink, mirrored cabinet, toilet, and wooden shelves with plants.
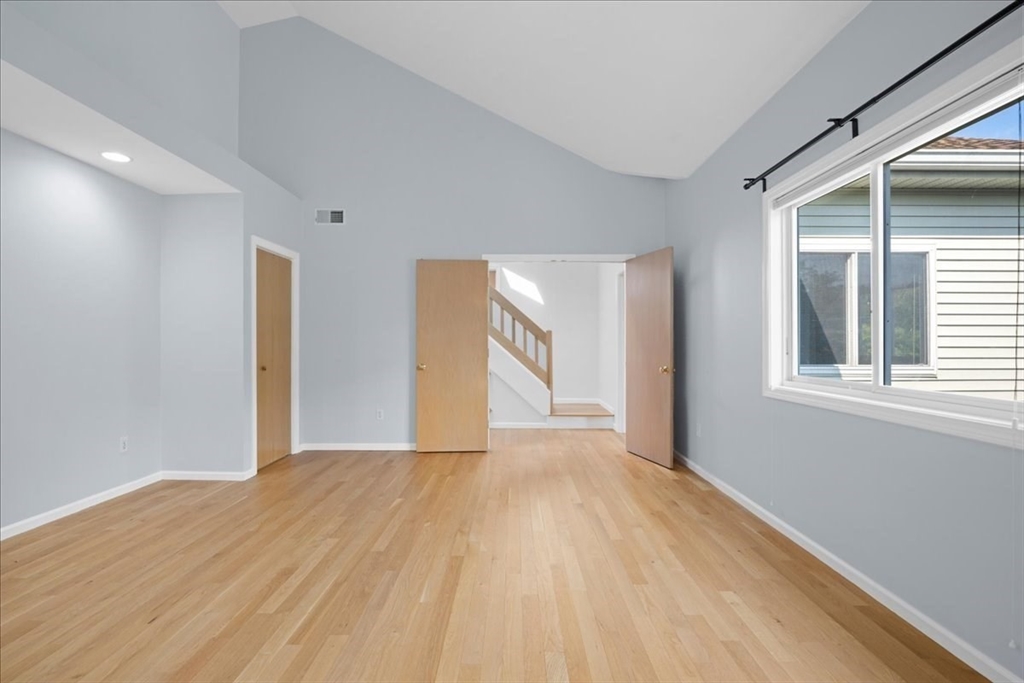
Empty room with hardwood floors, vaulted ceiling, and large window beside an open doorway to the stairs.
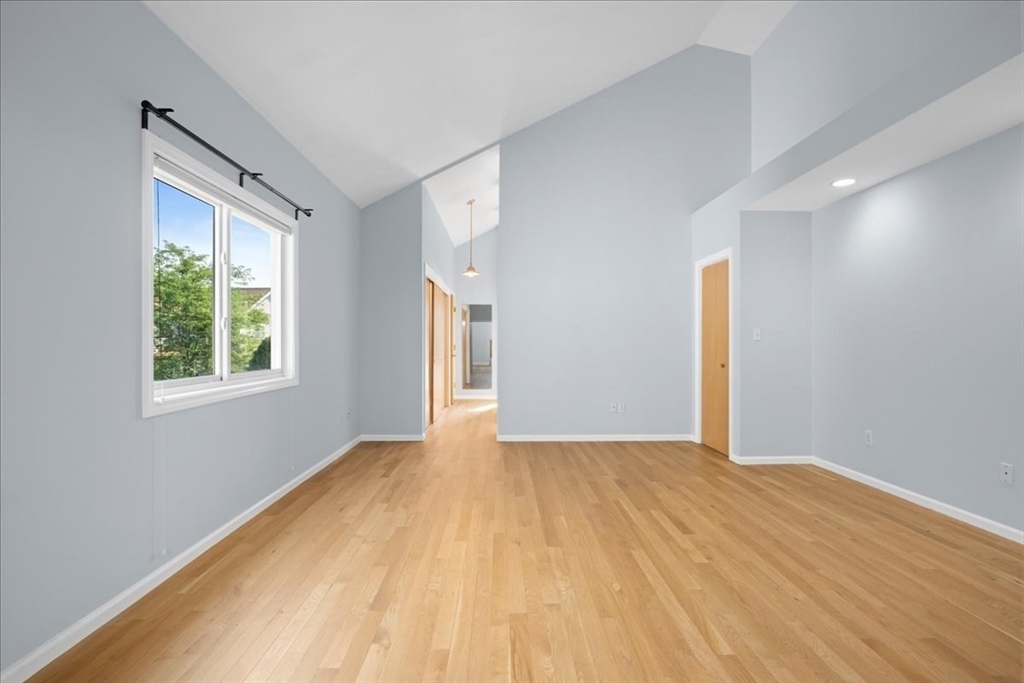
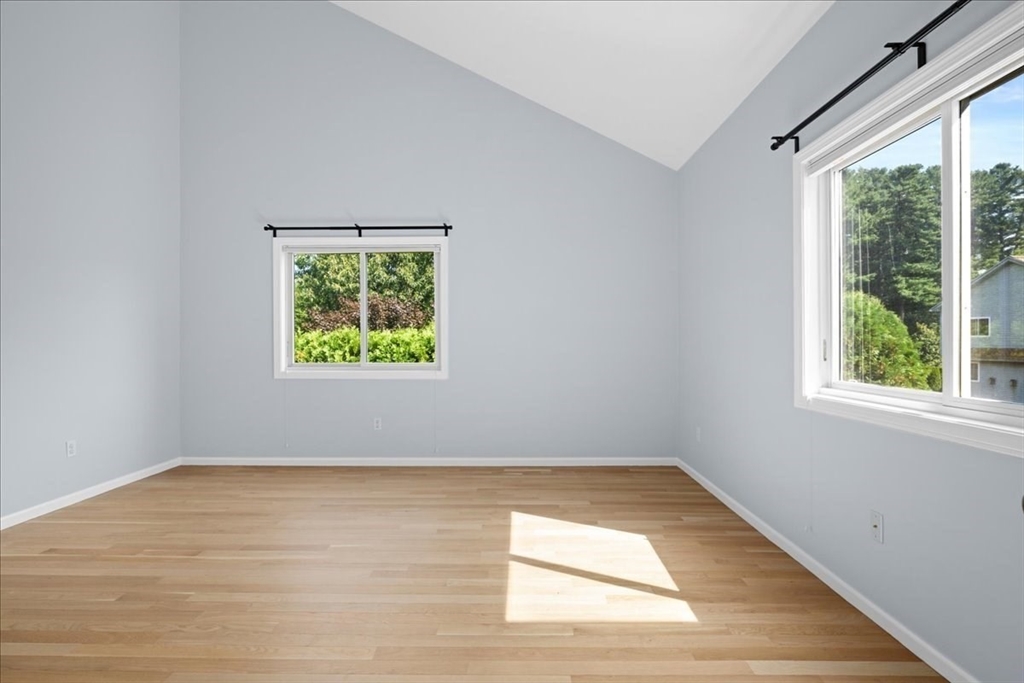
Empty room with hardwood floors, a vaulted ceiling, and a large window overlooking trees.
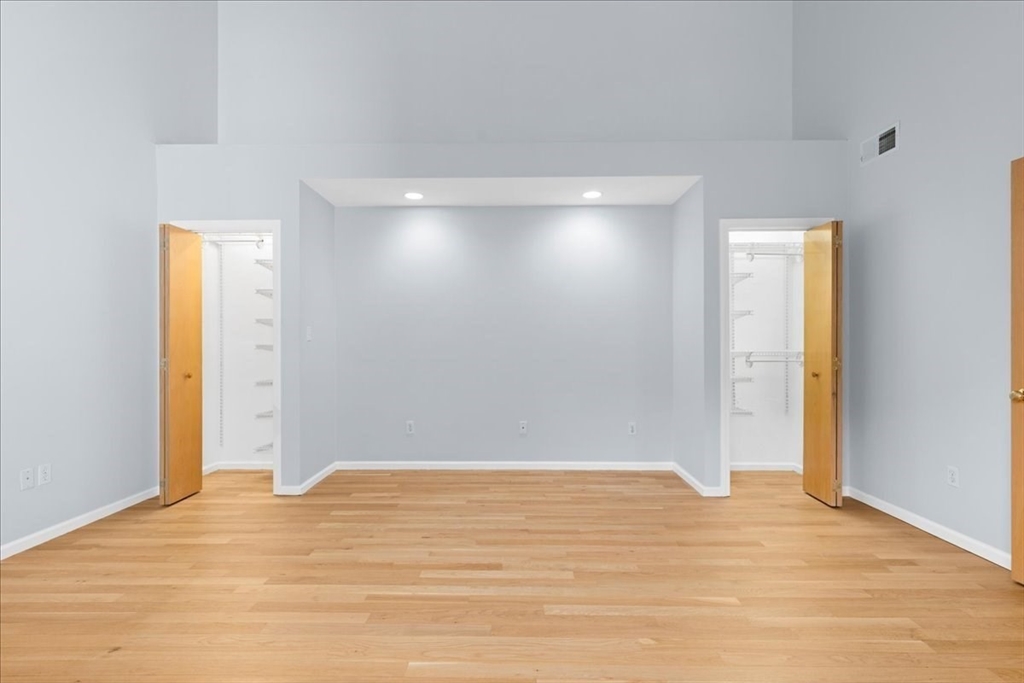
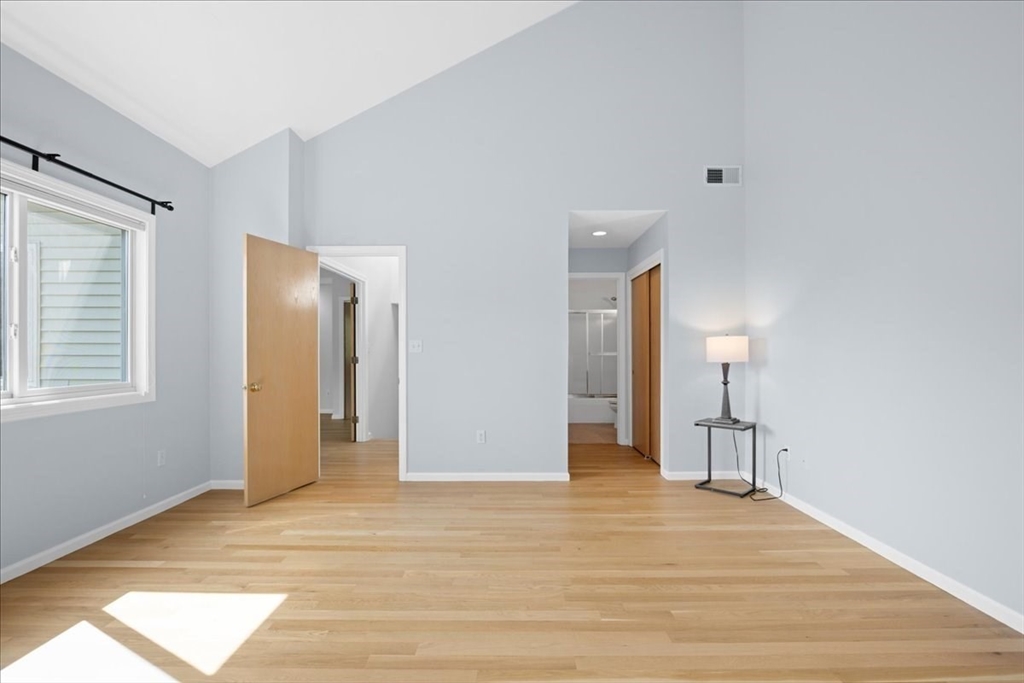
Vacant bedroom with hardwood floors, a recessed alcove, and two open closets.
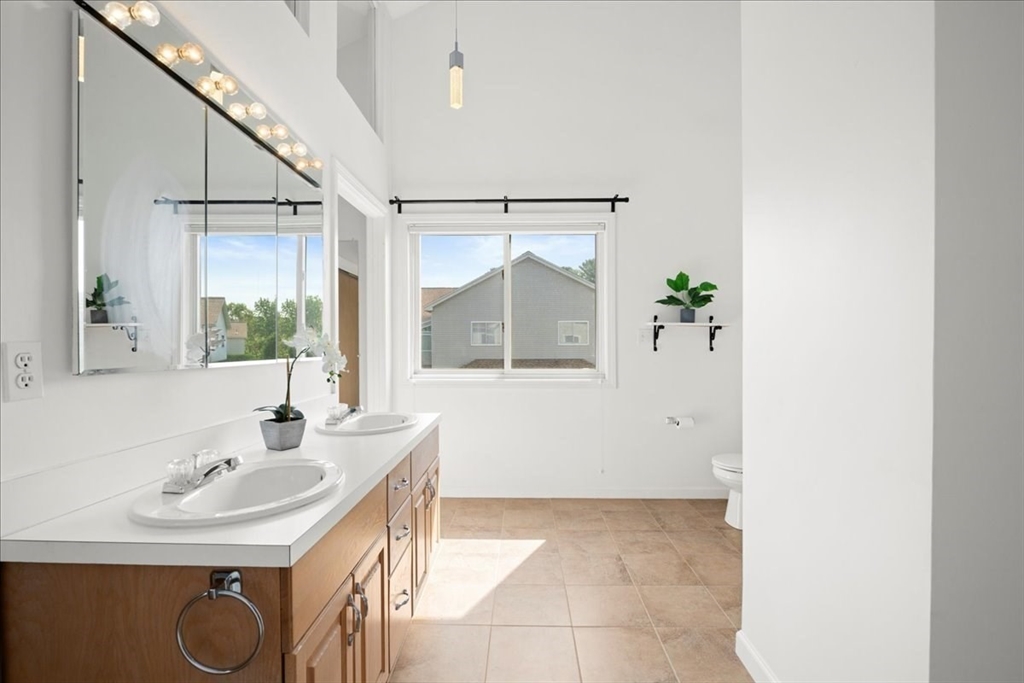
Bright bathroom with a double-sink wood vanity, large mirrors, and a window overlooking neighboring homes.
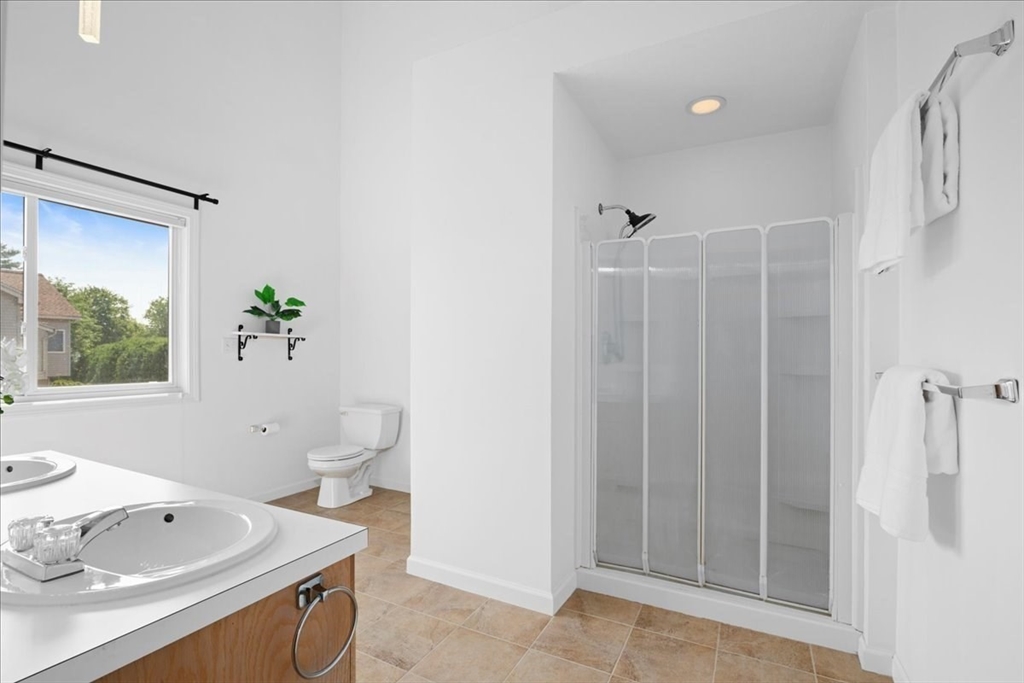
Bright bathroom with a double-sink vanity, tiled floor, and glass-panel shower.
Empty room with light hardwood floors, a sloped ceiling, and large windows overlooking greenery.
Vacant bedroom with light hardwood floors, pale gray walls, and sunlight through a window.
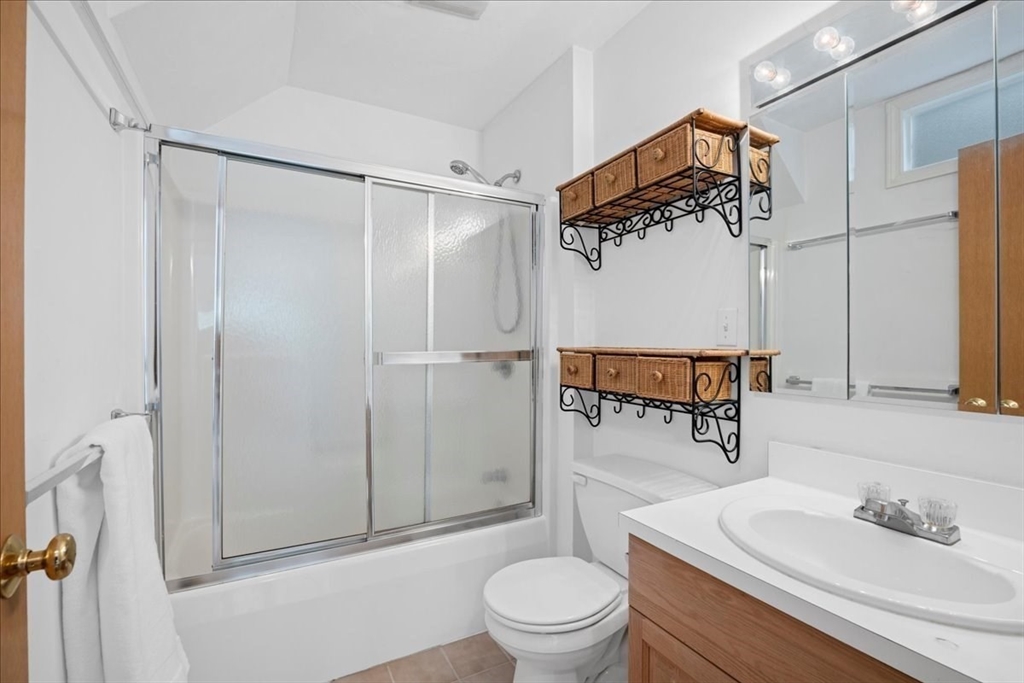
Bathroom with frosted-glass tub enclosure, wood vanity, and wicker wall shelves.
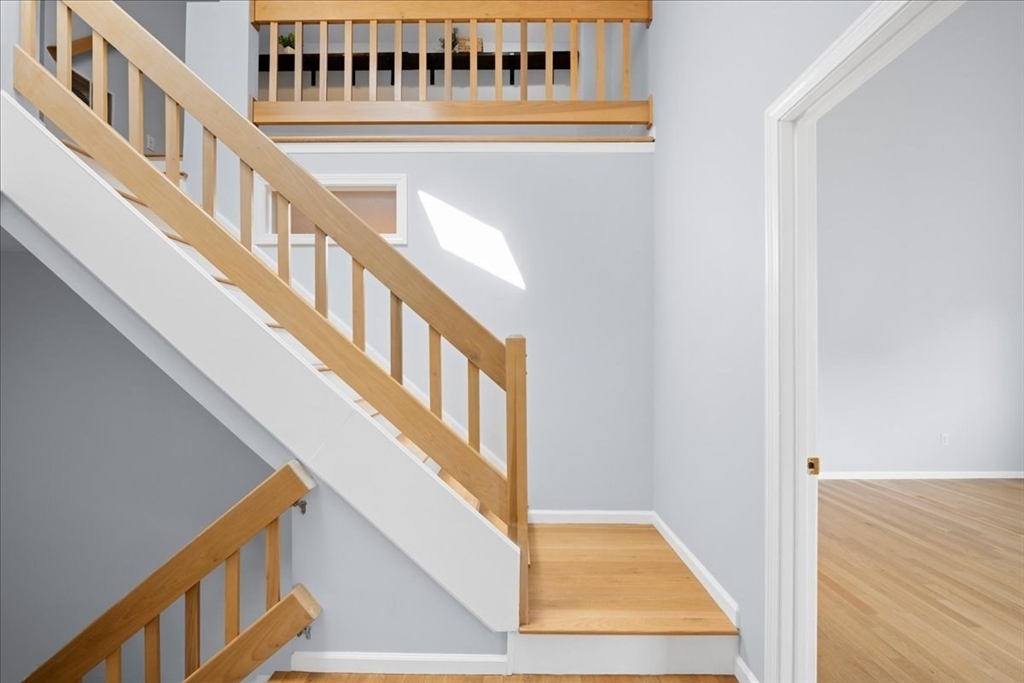
Wooden staircase and landing beside an empty room with hardwood floors.
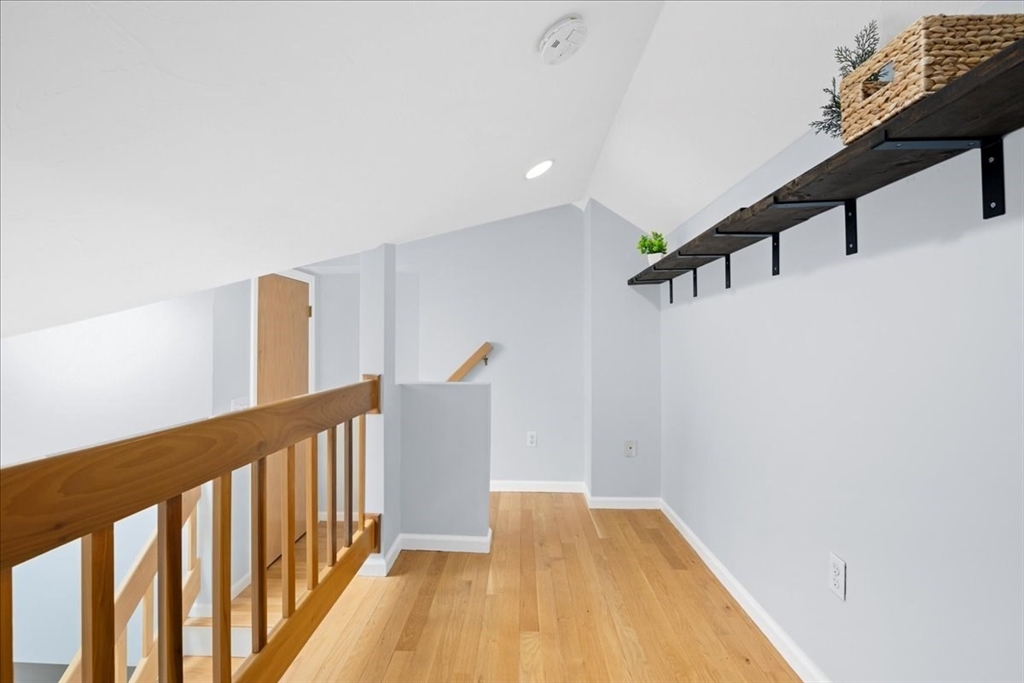
Upstairs landing with light hardwood floors, a wood stair railing, and floating shelves.
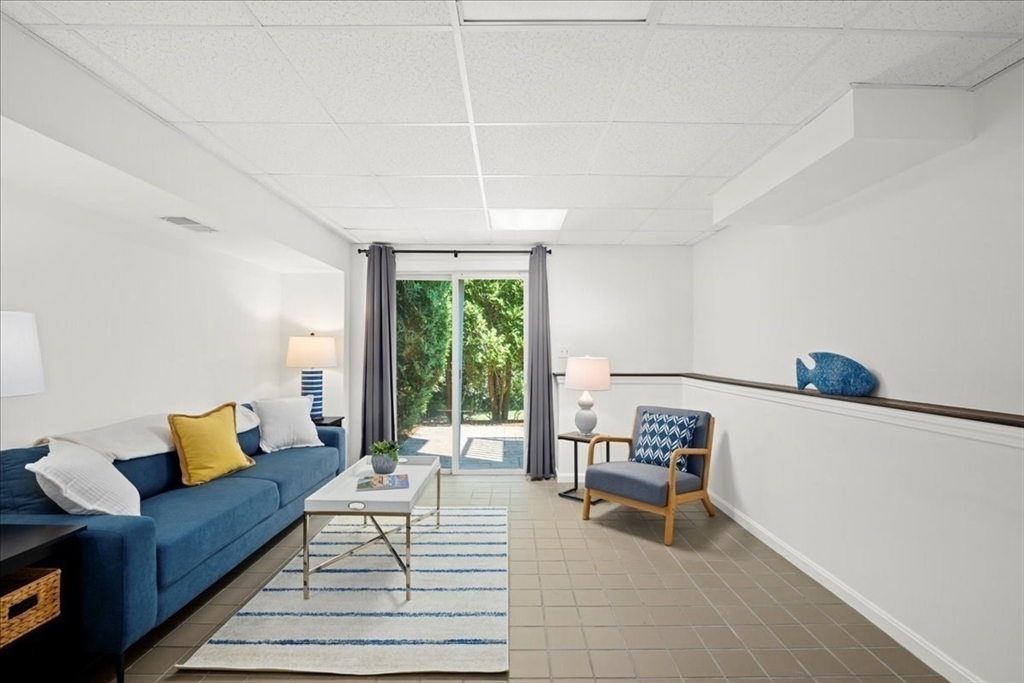
Living room with a blue sofa and striped rug beside sliding glass doors to a leafy outdoor area.
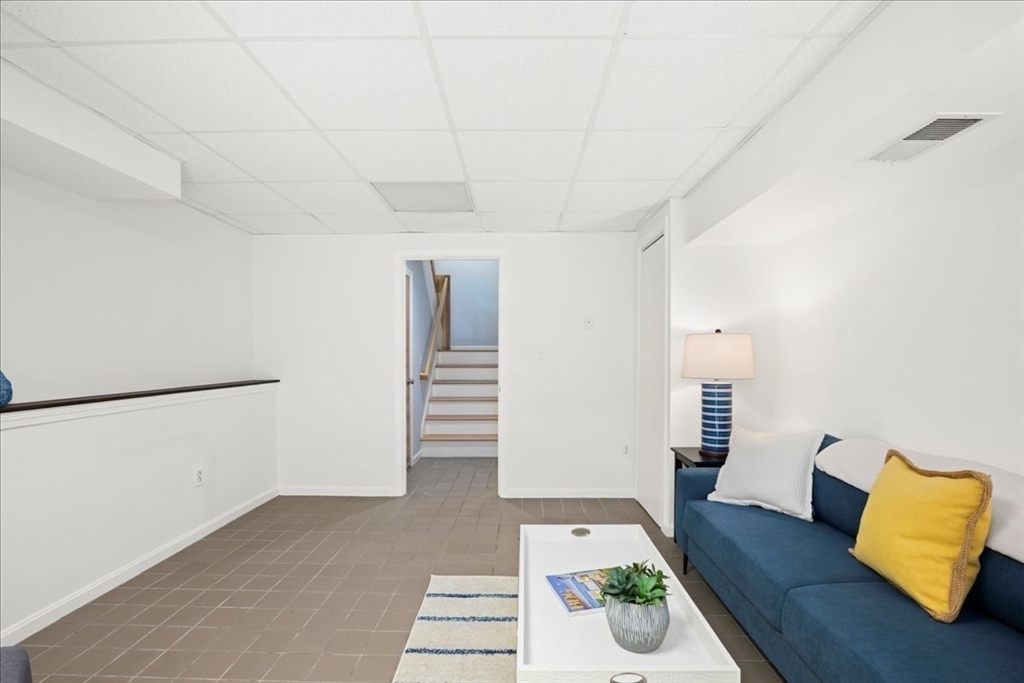
Basement living area with a blue sofa, tiled floor, and stairs leading upstairs.
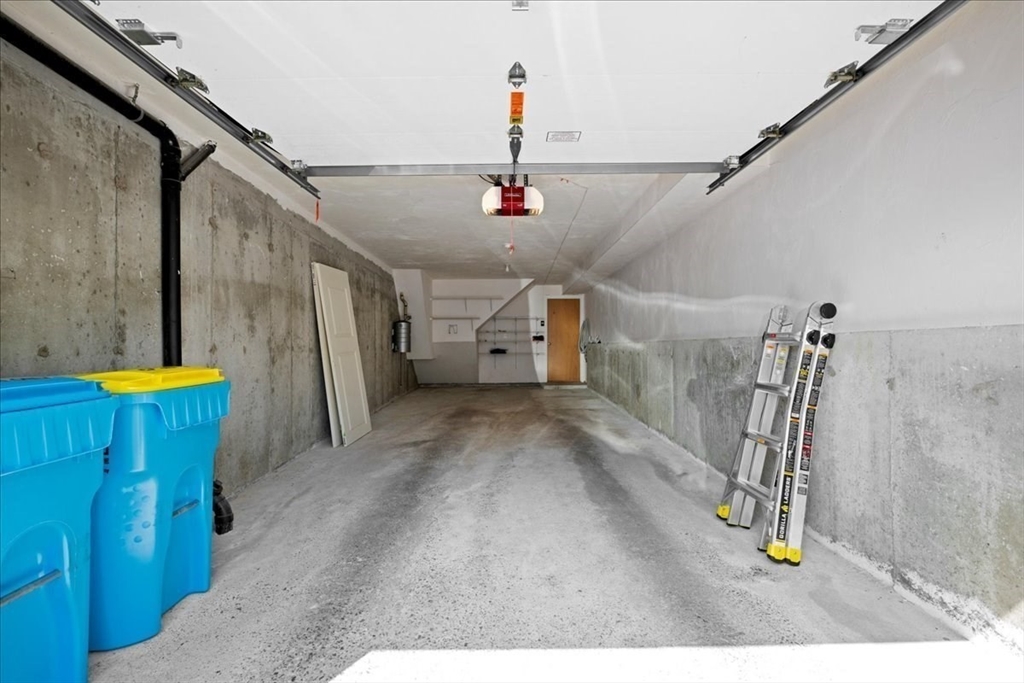
Garage with concrete floor, blue recycling bins, and ladders along the wall.
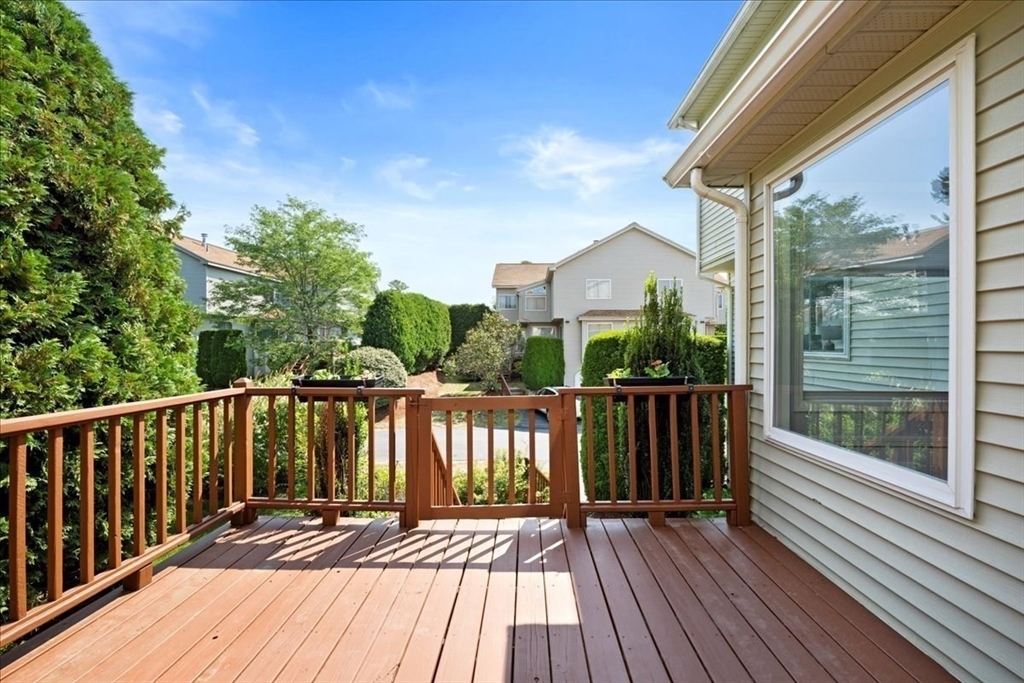
Wooden deck beside a beige-sided home, overlooking landscaped neighboring homes and trees.
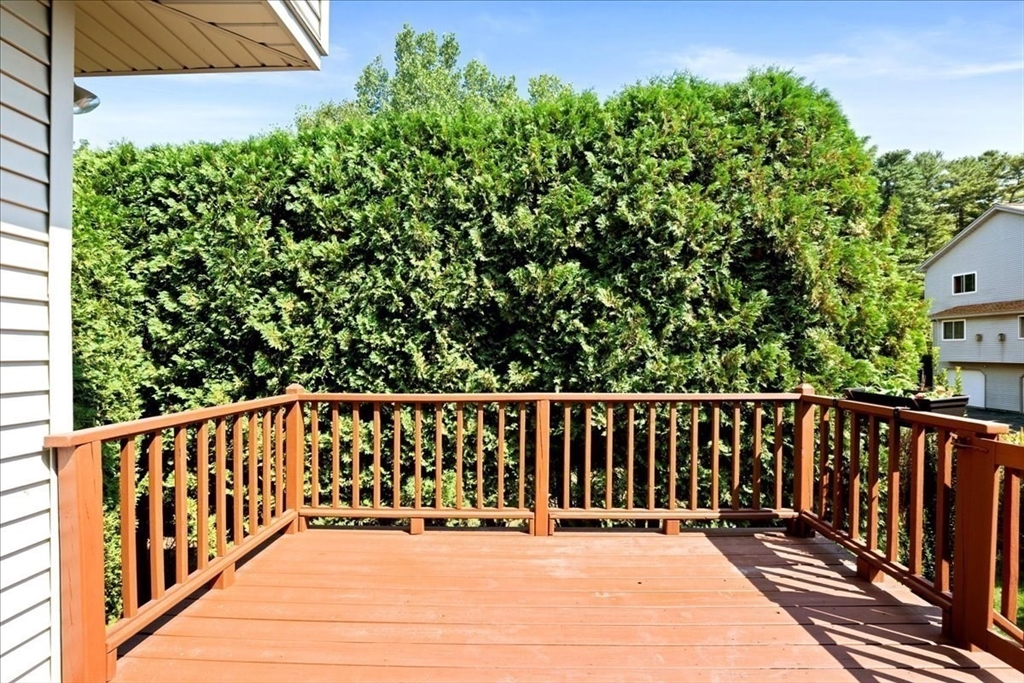
Wooden deck with reddish-brown railings and dense green hedges behind it.
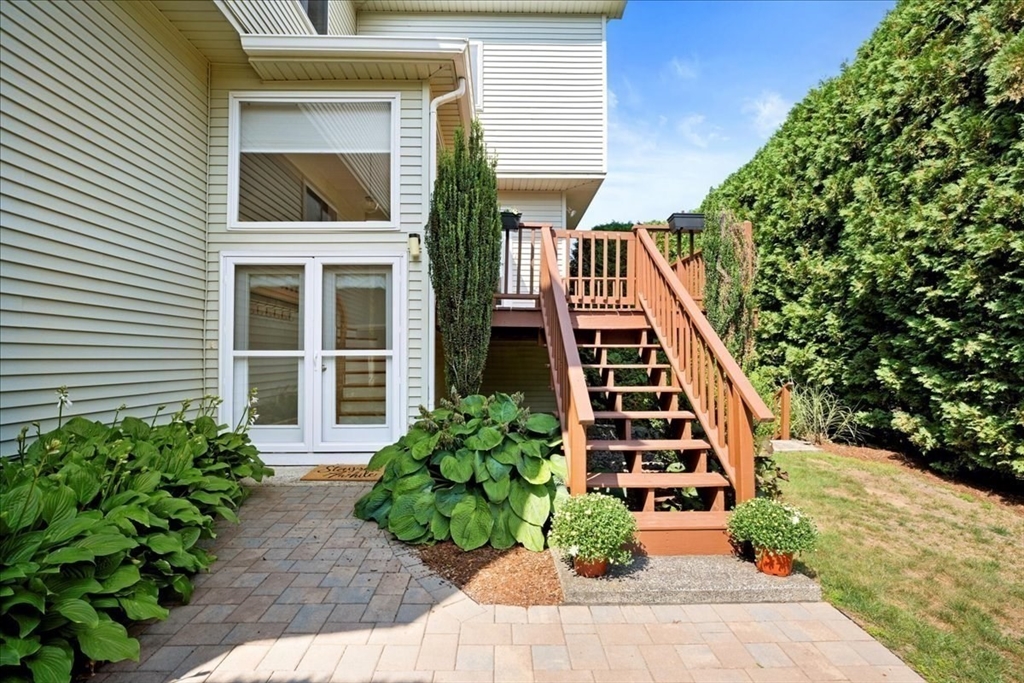
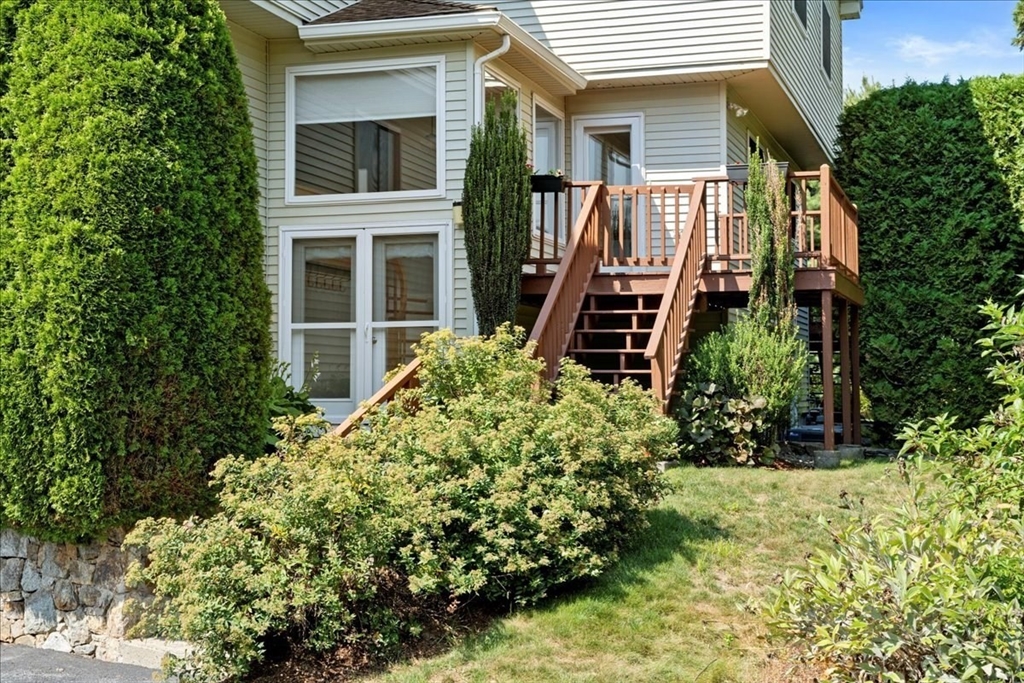
Home exterior with a paved patio, garden beds, and wooden stairs to a raised deck.
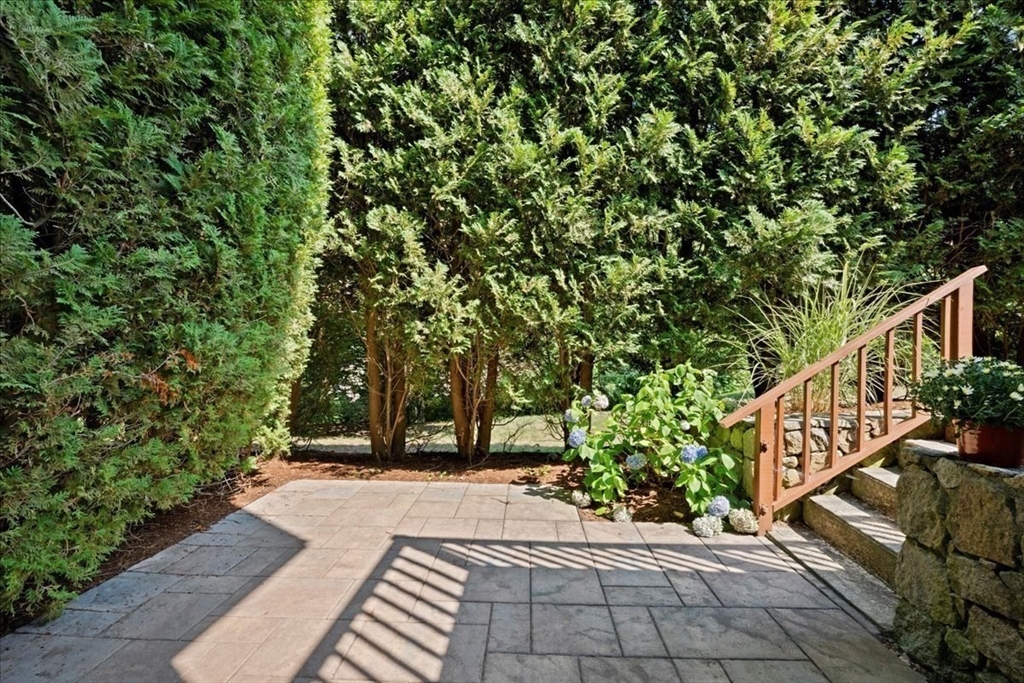
Paved patio bordered by evergreen hedges and hydrangeas, beside stone steps with a wooden railing.
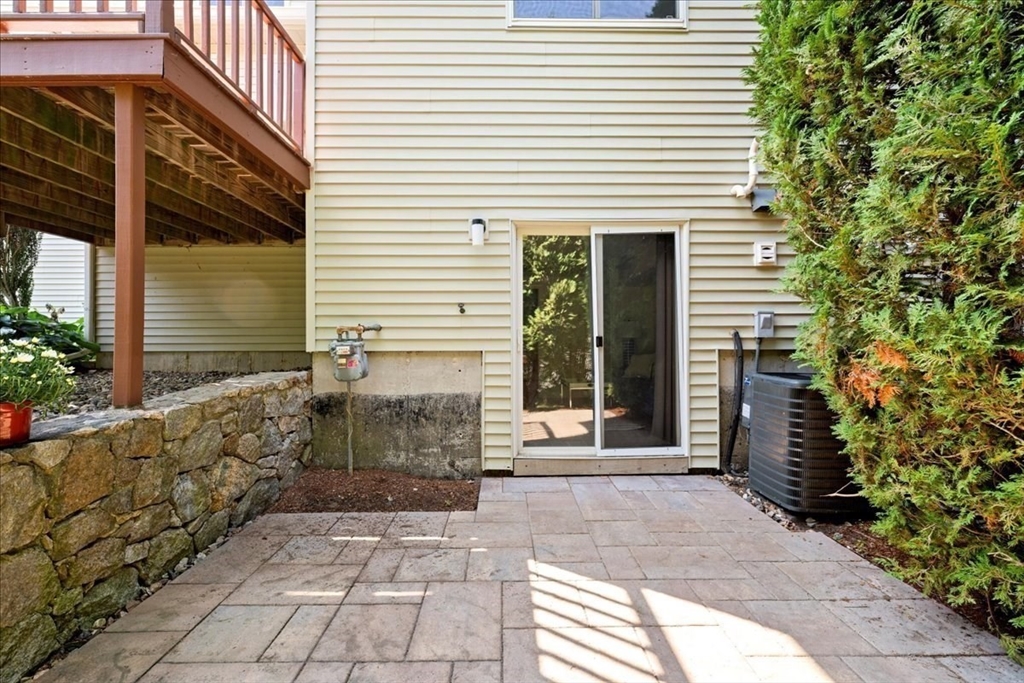
Rear patio with stone pavers, a sliding glass door, and an elevated wood deck.
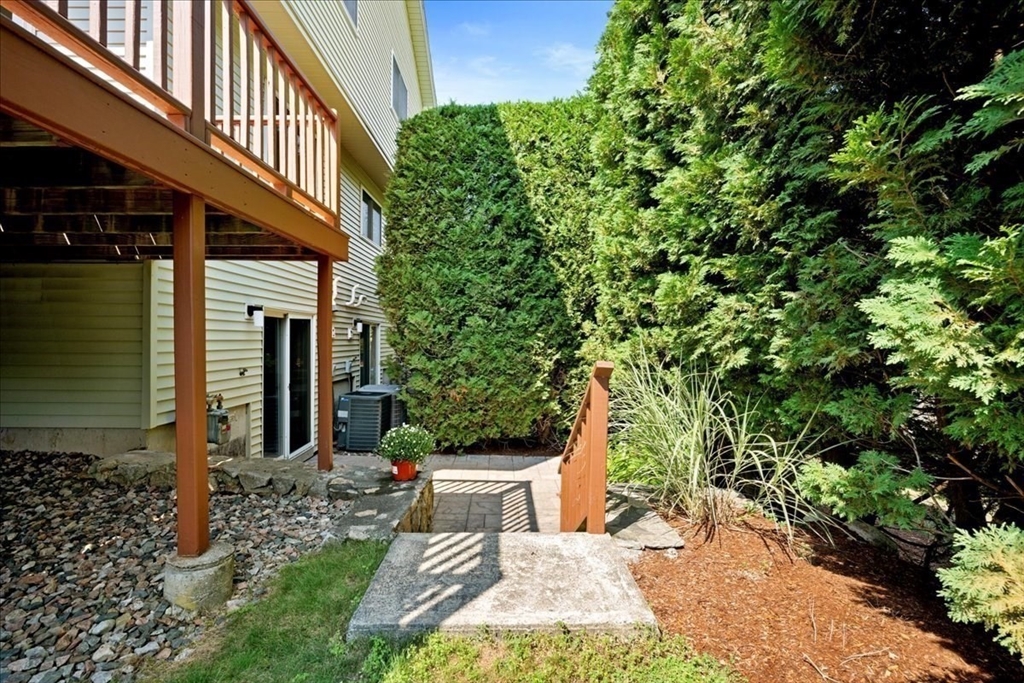
Home exterior with a raised wooden deck, concrete patio, and dense evergreen landscaping.
Two-story beige home with a wooden deck and stairs, surrounded by tall shrubs.
Home exterior with a raised wooden deck and stairs surrounded by mature hedges and shrubs.
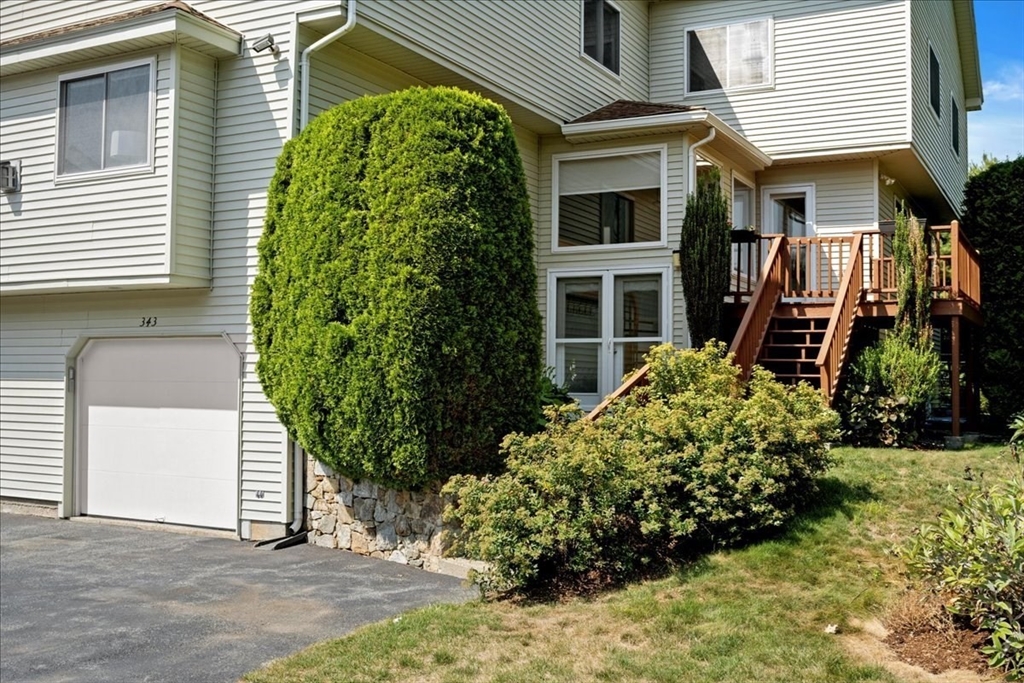
Townhouse exterior with attached garage, wooden deck stairs, and a large trimmed evergreen shrub.
Aerial view of a two-story home with a tan roof, tall hedges, and a wooden deck.
SEE ALL PHOTOS
Aerial view of a light-colored home with tan roofs, a wooden deck, and landscaped hedges.
Two-story light-sided home with two garage doors, trimmed hedges, and a raised wooden deck.
Kitchen with white cabinets, granite counters, a breakfast peninsula, black appliances, and hardwood floors.
Kitchen with white cabinets, granite counters, black appliances, and a large window overlooking greenery.
Kitchen with white cabinets, granite counters, black appliances, and a large window overlooking trees.
Kitchen with a granite island, white cabinetry, hardwood floors, and a staircase.
Dining area with a glass-top table, patterned rug, hardwood floors, and open kitchen view.
Open living area with hardwood floors, large windows, and a furnished seating area.
Curved staircase with light wood treads and railing against pale gray walls.
Open-plan living and dining area with hardwood floors, blue chairs, and a wooden stair railing.
Living room with hardwood floors, a fireplace, large windows, and a neutral seating area.
Staged living room with a fireplace, large windows, and a tall potted plant.
Living room with a fireplace, hardwood floors, large windows, and staged seating.
Living room with a gas fireplace, large windows, and gray sofa seating.
Staged living room with a gray sectional, patterned rug, and hardwood floors.
Staircase and landing with light wood railings, hardwood floors, and an open bathroom doorway.
Bathroom with a white oval sink, mirrored cabinet, toilet, and wooden shelves with plants.
Empty room with hardwood floors, vaulted ceiling, and large window beside an open doorway to the stairs.
Empty room with hardwood floors, a vaulted ceiling, and a large window overlooking trees.
Vacant bedroom with hardwood floors, a recessed alcove, and two open closets.
Bright bathroom with a double-sink wood vanity, large mirrors, and a window overlooking neighboring homes.
Bright bathroom with a double-sink vanity, tiled floor, and glass-panel shower.
Empty room with light hardwood floors, a sloped ceiling, and large windows overlooking greenery.
Vacant bedroom with light hardwood floors, pale gray walls, and sunlight through a window.
Bathroom with frosted-glass tub enclosure, wood vanity, and wicker wall shelves.
Wooden staircase and landing beside an empty room with hardwood floors.
Upstairs landing with light hardwood floors, a wood stair railing, and floating shelves.
Living room with a blue sofa and striped rug beside sliding glass doors to a leafy outdoor area.
Basement living area with a blue sofa, tiled floor, and stairs leading upstairs.
Garage with concrete floor, blue recycling bins, and ladders along the wall.
Wooden deck beside a beige-sided home, overlooking landscaped neighboring homes and trees.
Wooden deck with reddish-brown railings and dense green hedges behind it.
Home exterior with a paved patio, garden beds, and wooden stairs to a raised deck.
Paved patio bordered by evergreen hedges and hydrangeas, beside stone steps with a wooden railing.
Rear patio with stone pavers, a sliding glass door, and an elevated wood deck.
Home exterior with a raised wooden deck, concrete patio, and dense evergreen landscaping.
Two-story beige home with a wooden deck and stairs, surrounded by tall shrubs.
Home exterior with a raised wooden deck and stairs surrounded by mature hedges and shrubs.
Townhouse exterior with attached garage, wooden deck stairs, and a large trimmed evergreen shrub.
Aerial view of a two-story home with a tan roof, tall hedges, and a wooden deck.
Sold

343 Captain Eames Cir # 38C

343 Captain Eames Cir # 38C, Ashland, MA 01721

$620,000
EXCEPTIONAL opportunity to own at sought-after Village of a Thousand Pines! Introducing 343 Captain Eames Circle* Fully updated and loaded FOUR story townhouse with hardwoods, fresh paint, modern open floor plan, two car garage, central air, gas fireplace, two primary suites with private baths, finished lower level walk-out. New PRIVATE stone patio and deck for outdoor enjoyment and unwinding. You will fall in love the moment you enter this incredibly expansive home. The flow of the first floor allows for seamless entertaining and relaxation. The two HUGE bedrooms with each with vaulted ceilings and well thought-out closets for extra storage. The third floor loft is perfect for a home office. Pets are welcome. Turnkey!

2
beds

3
baths

2,196 Sq.Ft. LIVING AREA

Kristine Shifrin

Kristine Shifrin

Features & Amenities

Interior

  • total bedrooms2
  • Total bathrooms3
  • full bathrooms2
  • half bathroom1
  • Laundry room In Basement, In Unit, Washer Hookup
  • Flooring Wood, Tile, Hardwood, Flooring - Hardwood
  • Fireplace Living Room
  • APPLIANCES Range, Dishwasher, Microwave, Refrigerator, Washer, Dryer
  • other interior Features Walk-In Closet(s), Recessed Lighting, Office, Central Vacuum

Area & Lot

  • Status Sold
  • Date Sold January 29, 2026
  • Living Area2,196 Sq.Ft.
  • Total Area2,196 Sq.Ft.
  • MLS® ID73416979
  • TypeCondo
  • YEAR BUILT1997

Exterior

  • STORIES4
  • Garage Space2.0
  • water SourcePublic
  • utilitiesfor Electric Range, Washer Hookup
  • roofShingle
  • parkingUnder, Garage Door Opener, Storage, Off Street, Paved
  • HEAT TYPEForced Air, Natural Gas
  • AIR CONDITIONINGCentral Air
  • sewerPublic Sewer
  • other exterior FeaturesDeck - Wood, Patio, Screens, Rain Gutters, Professional Landscaping

Financial

  • Sales Price$620,000
  • Real Estate Tax $6,791/yr
  • HOA $424/mo
  • Zoning res
Aerial view of a light-colored home with tan roofs, a wooden deck, and landscaped hedges.
Two-story light-sided home with two garage doors, trimmed hedges, and a raised wooden deck.

The flow of the first floor allows for seamless entertaining and relaxation.

– Kristine Wingate Shifrin
Kitchen with white cabinets, granite counters, a breakfast peninsula, black appliances, and hardwood floors.

Ready to Help

Whether buying, selling, or investing, I provide thoughtful strategies and full-service support — so you can move forward with confidence.

Follow Me on Instagram