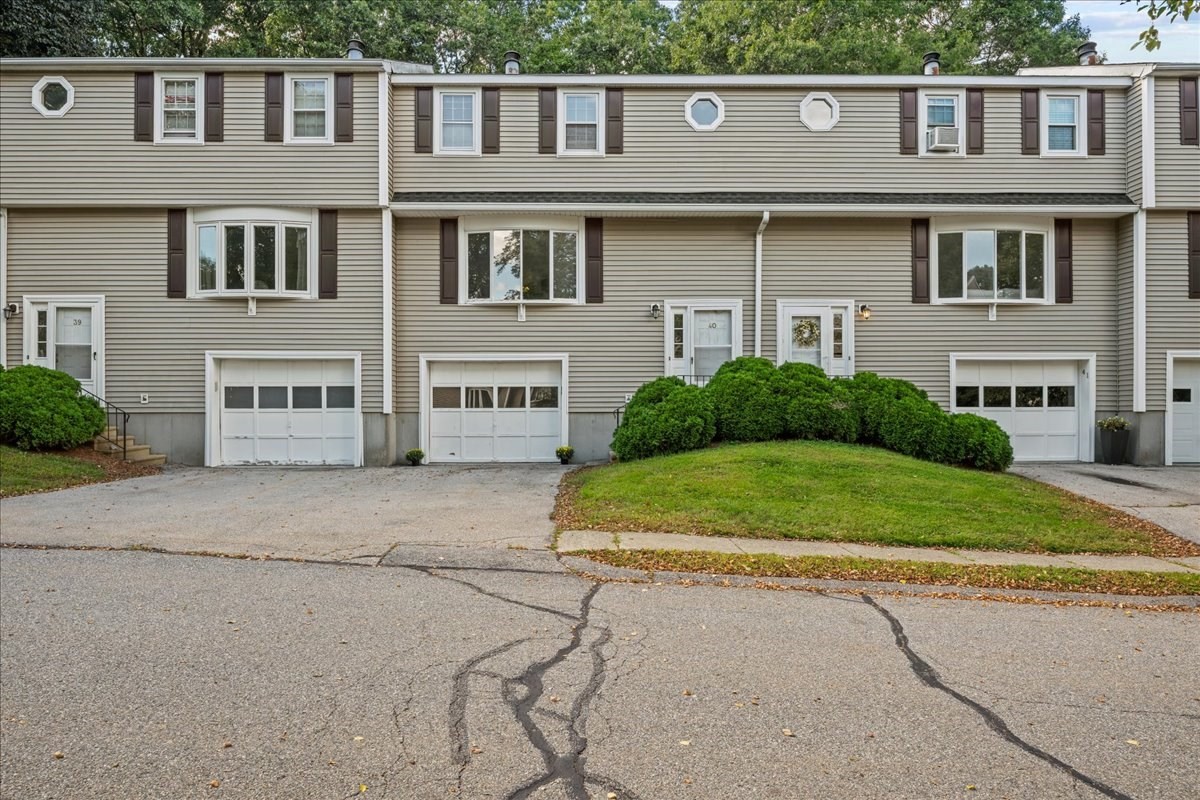
Attached gray townhouses with brown shutters, garage doors, and shrubs along the front.
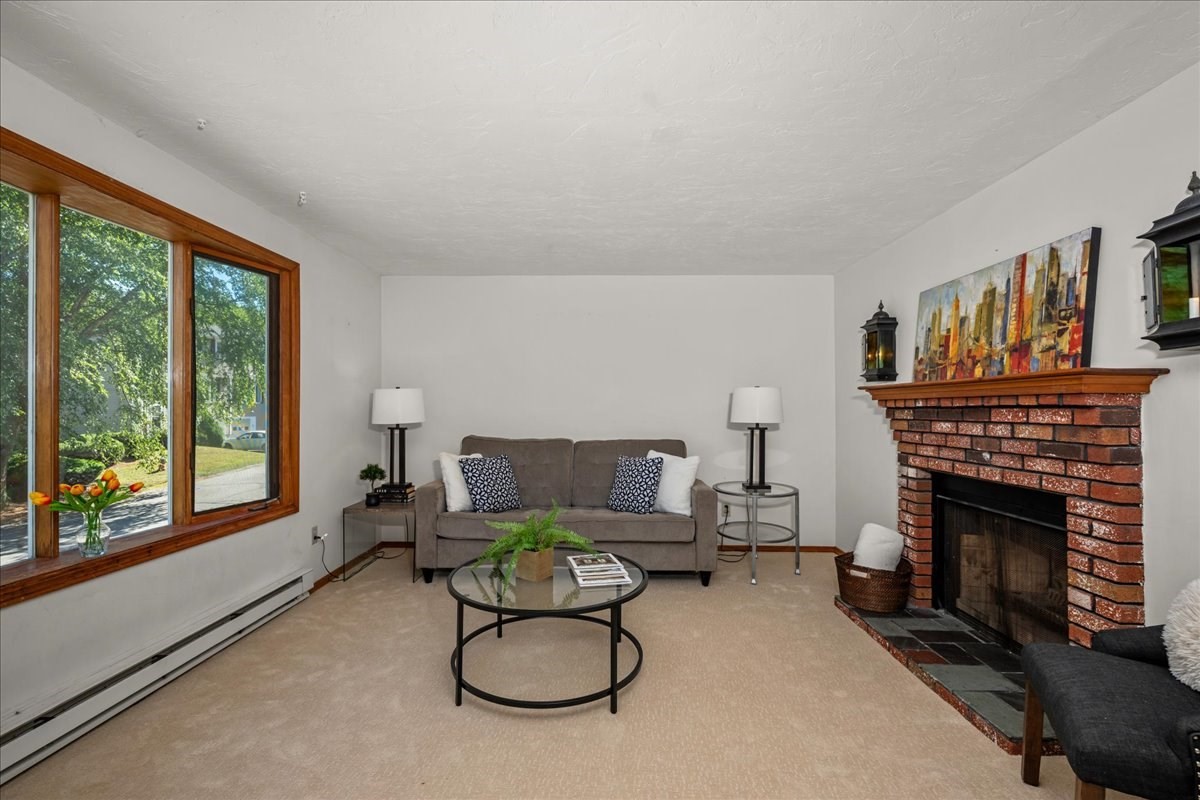
Living room with a brick fireplace, gray sofa, and large wood-framed window overlooking a leafy yard.
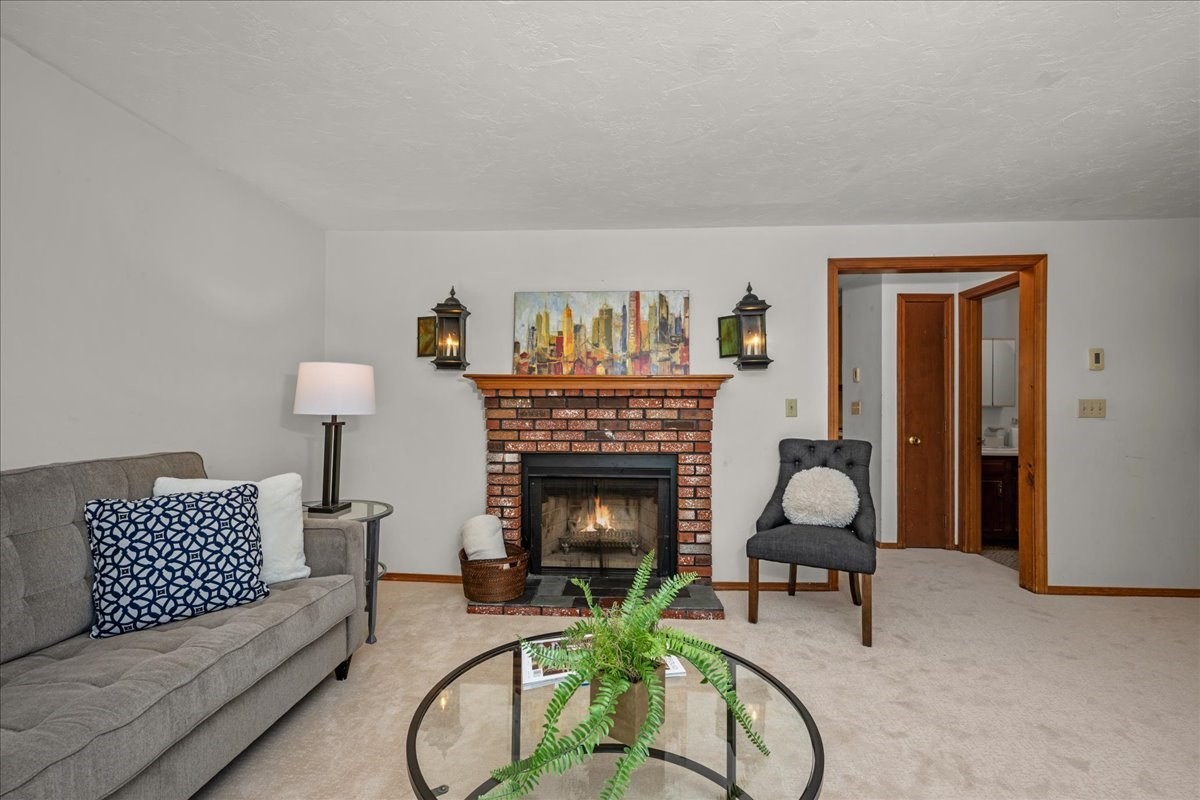
Living room with a brick fireplace, gray sofa, and glass coffee table topped with a fern.
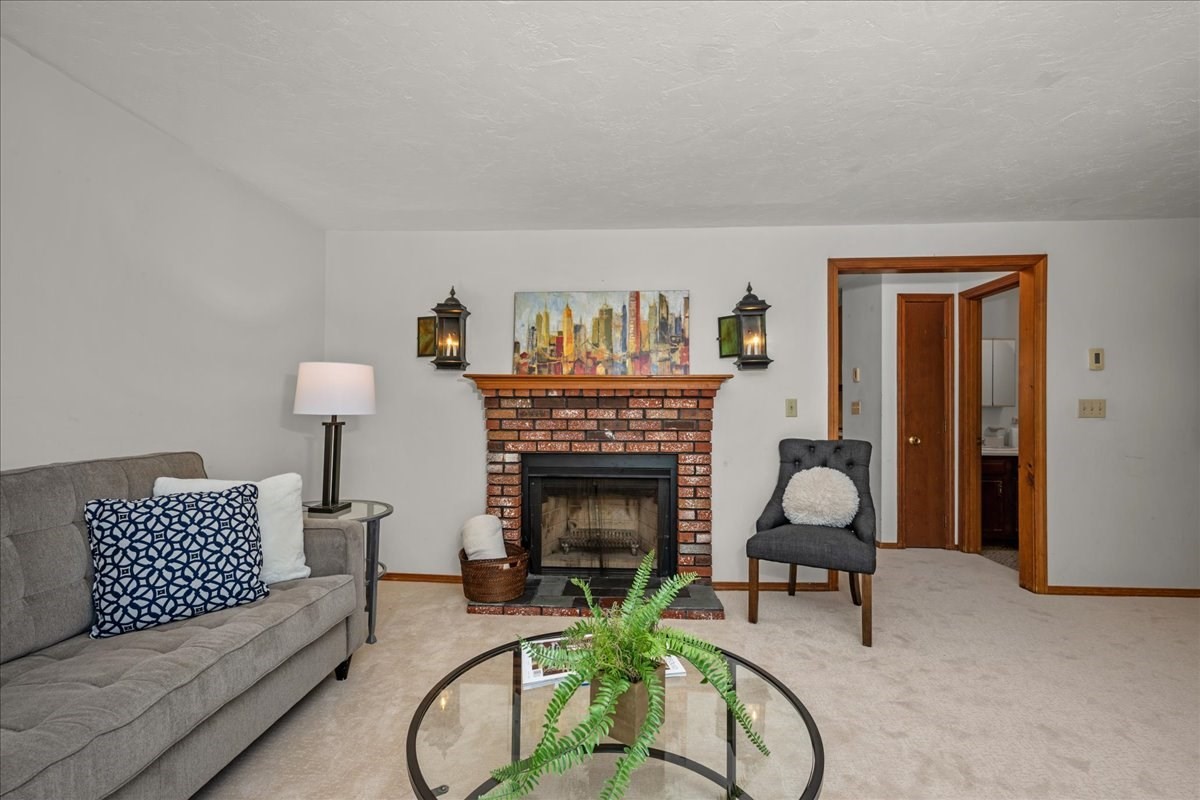
Living room with a brick fireplace, gray sofa, and glass coffee table.
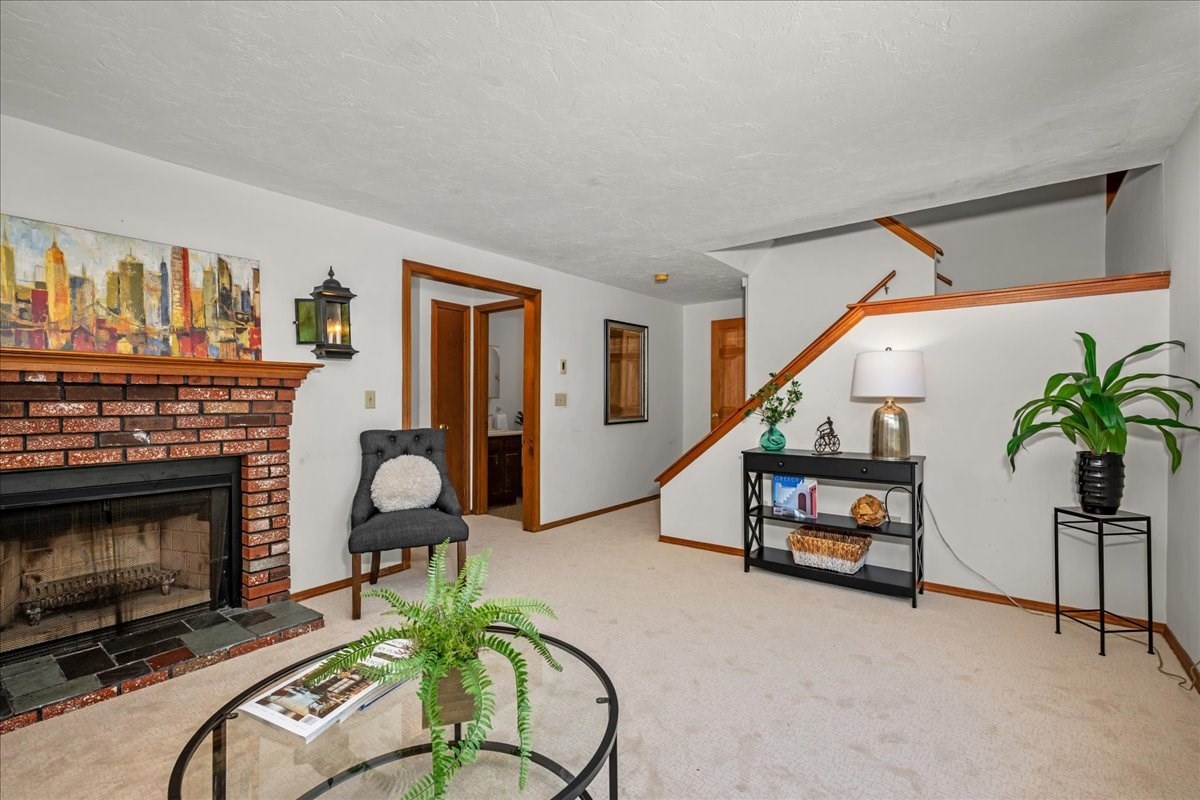
Living room with a brick fireplace, glass coffee table, and staircase with wood trim.
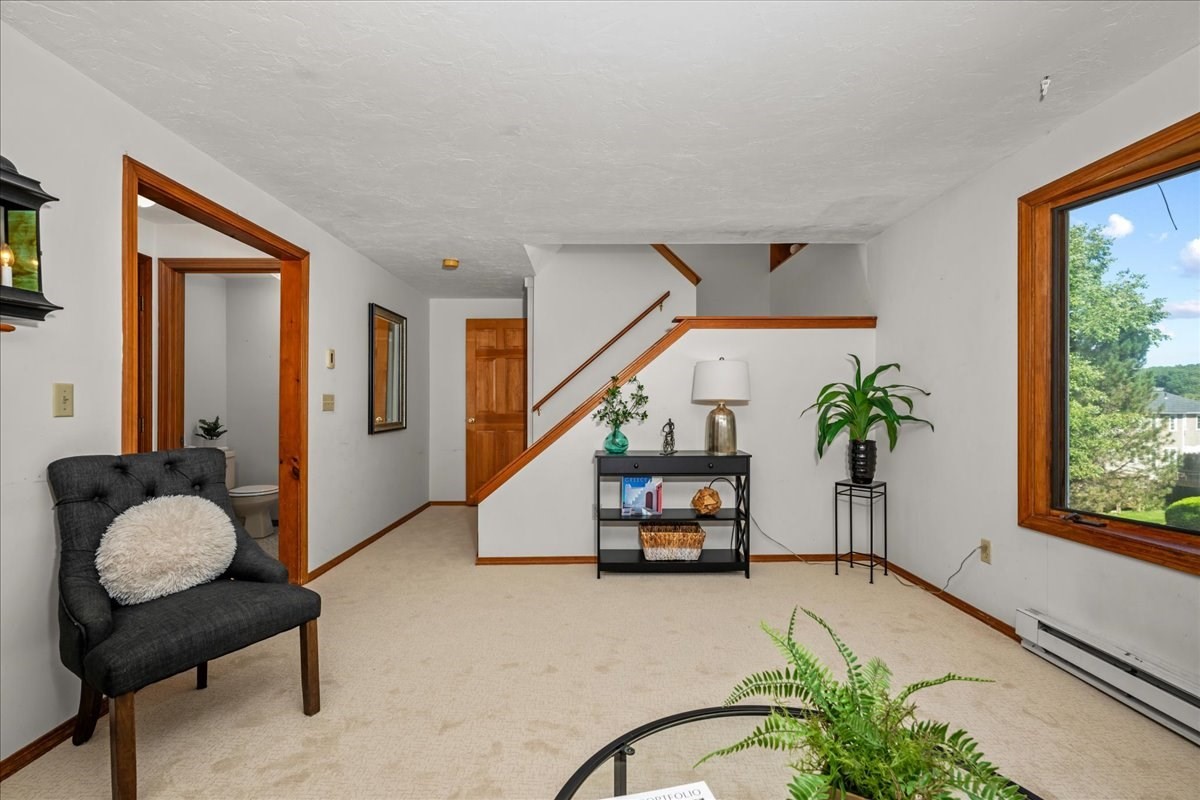
Living room with a wood-trimmed staircase, dark chair, and large window overlooking trees.
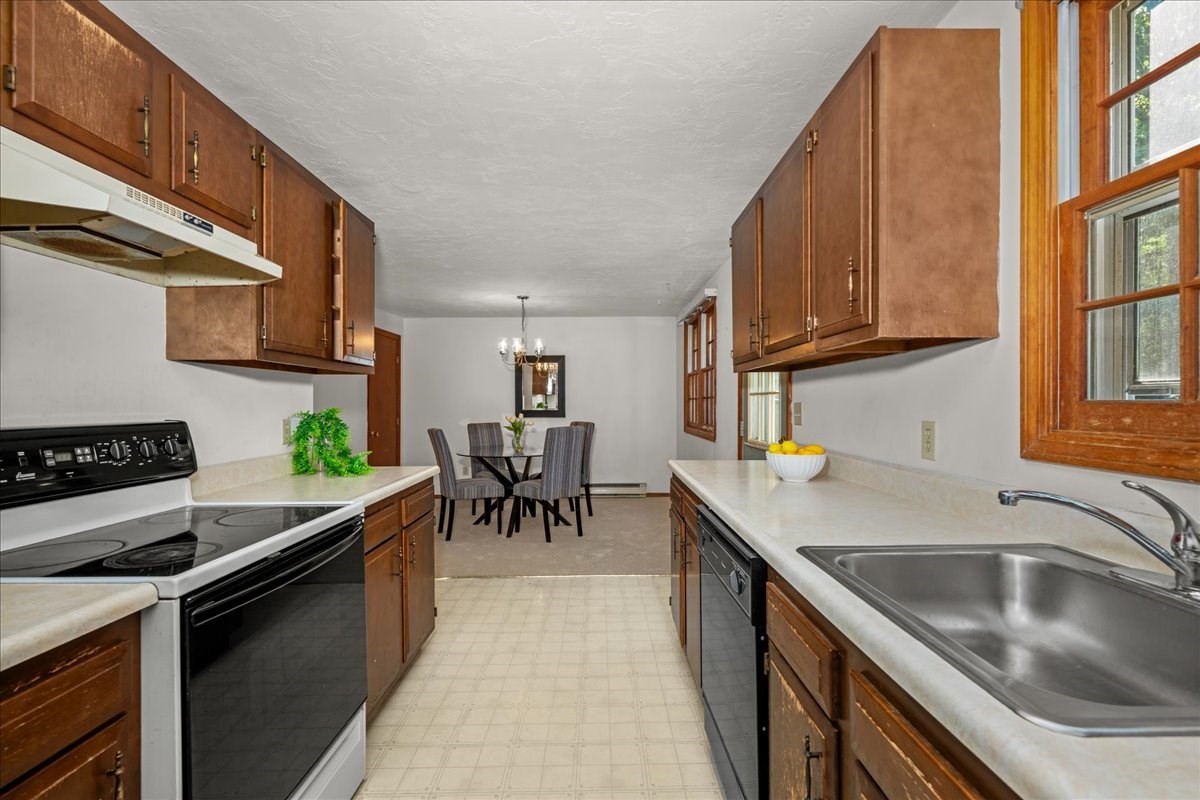
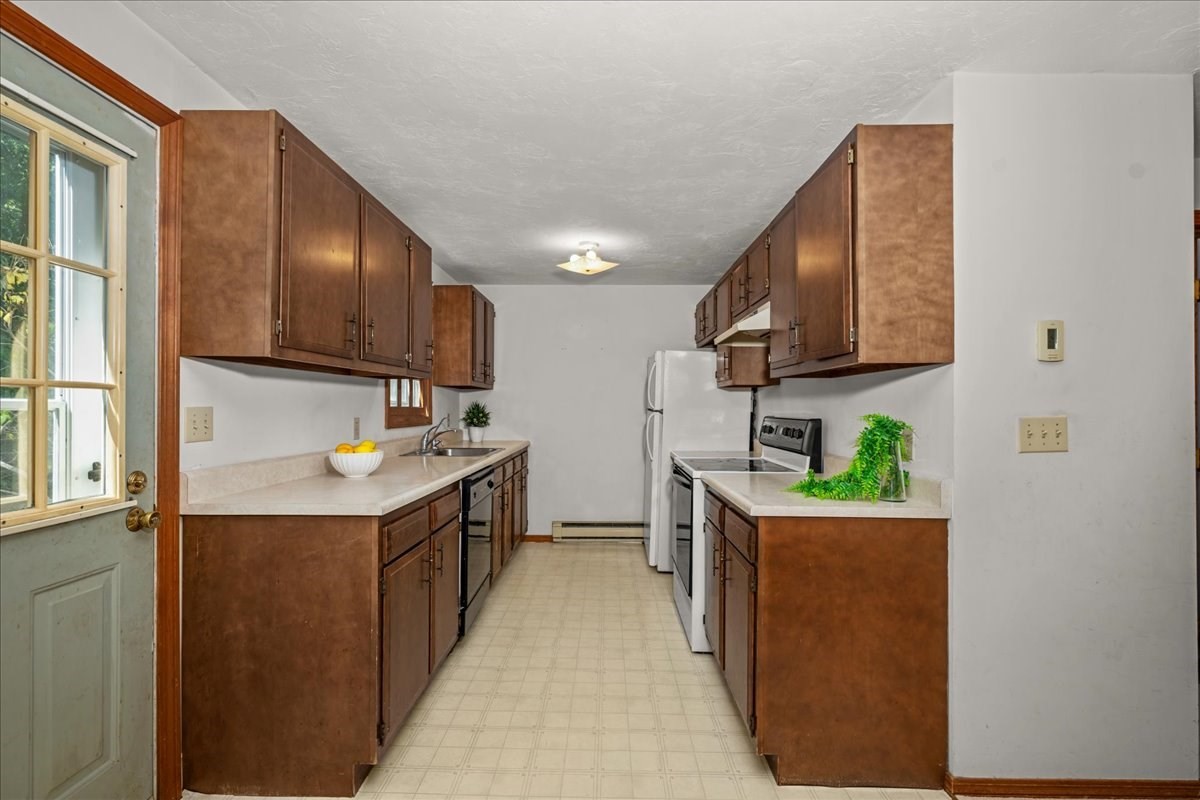
Kitchen with wood cabinets, white counters, a double sink, and a dining area at the far end.
Dining area with a glass table, striped chairs, and tulips beside the kitchen.
Kitchen with dark wood cabinets, pale counters, and white appliances.
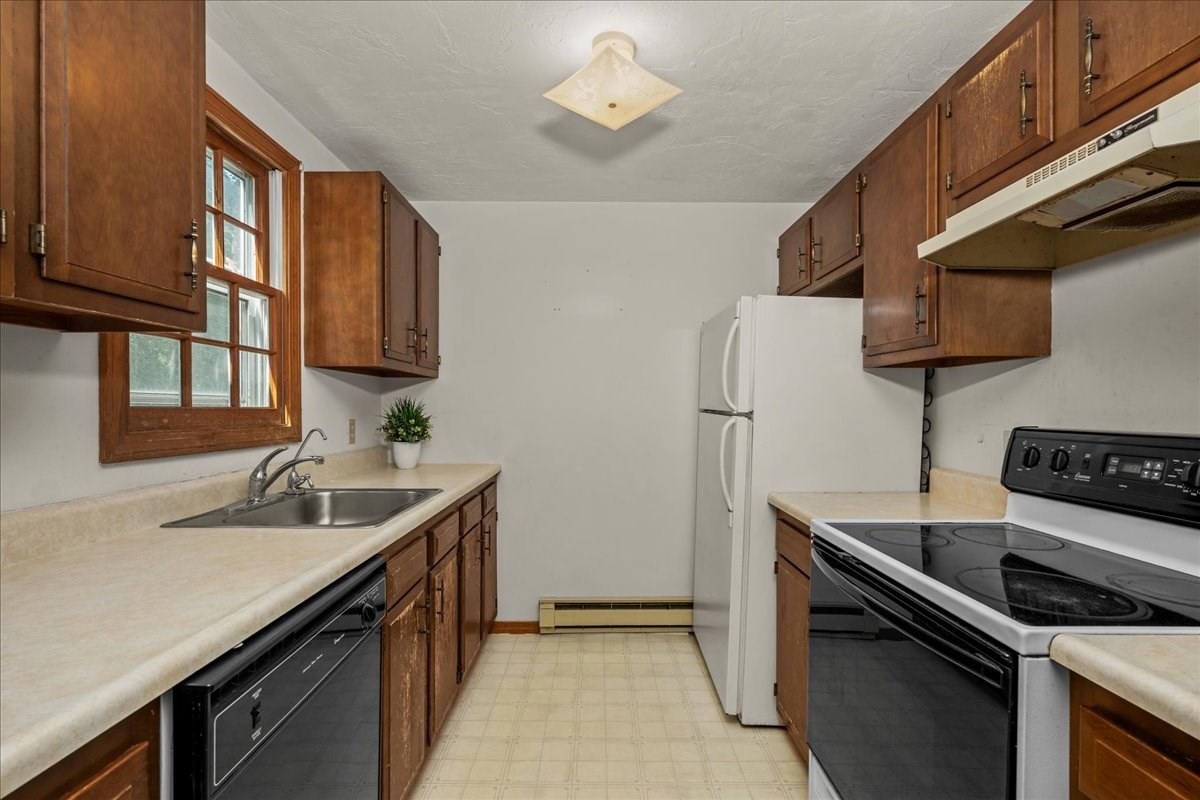
Kitchen with dark wood cabinets, a sink beneath the window, and a white refrigerator.
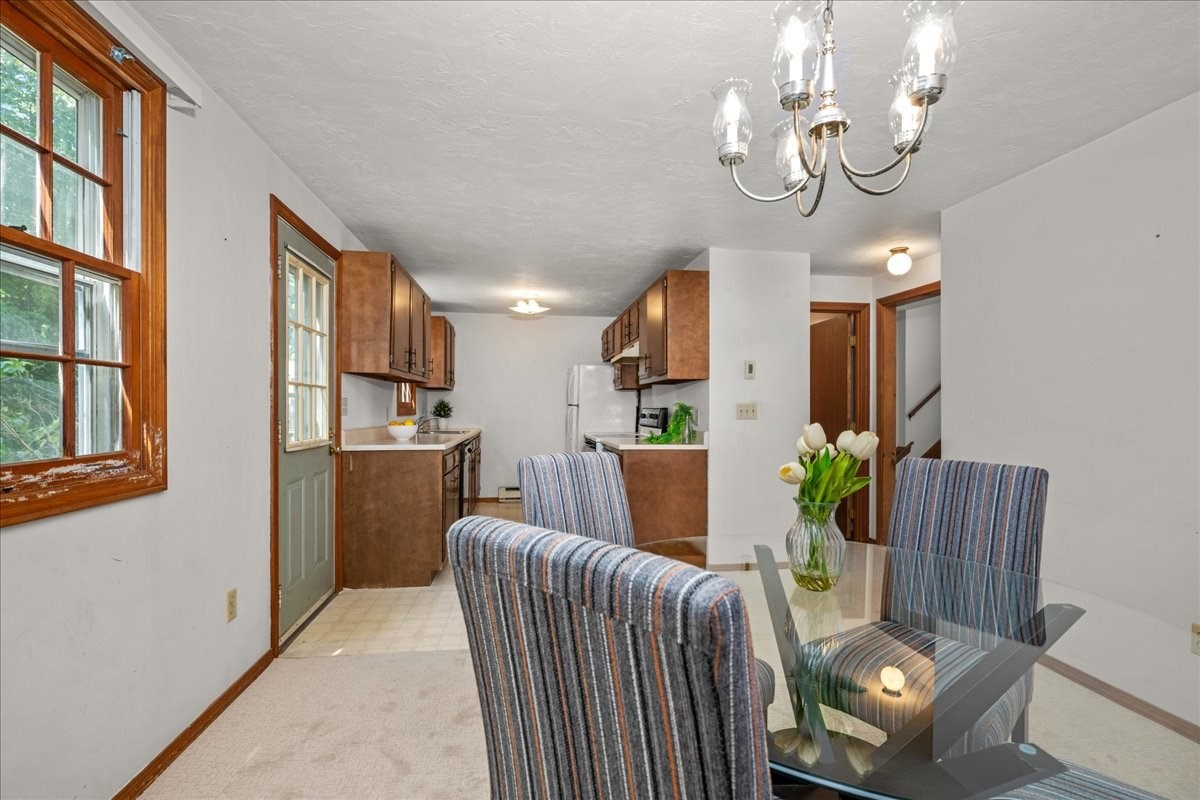
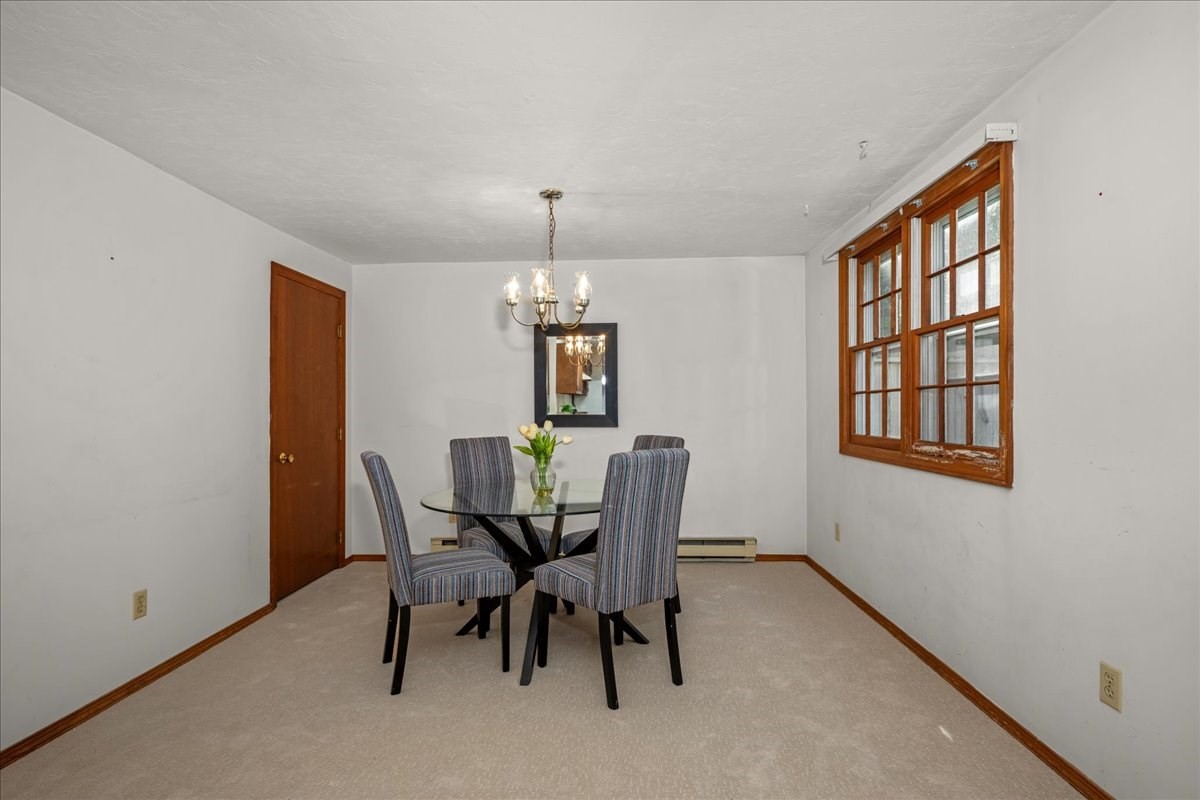
Dining room with a glass table, four striped chairs, and wood-trimmed windows.
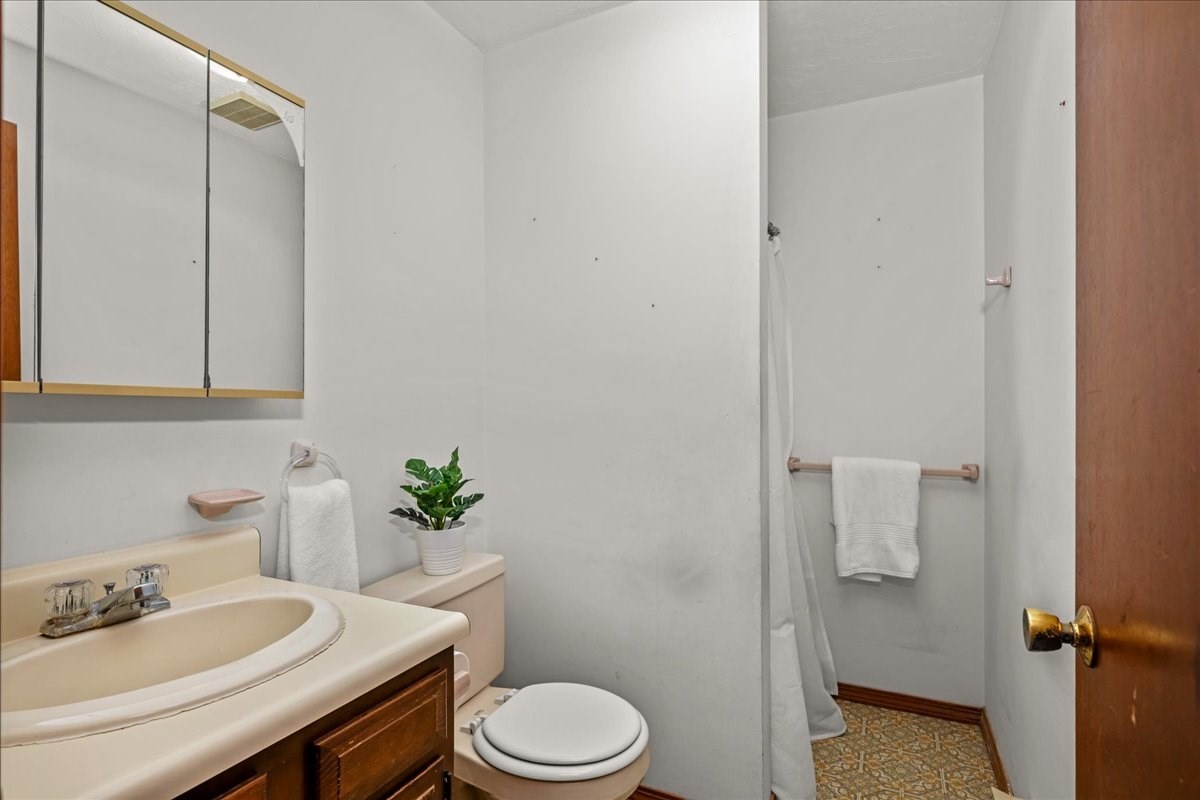
Bathroom with a beige sink and wood vanity, mirrored cabinet, and curtained shower.
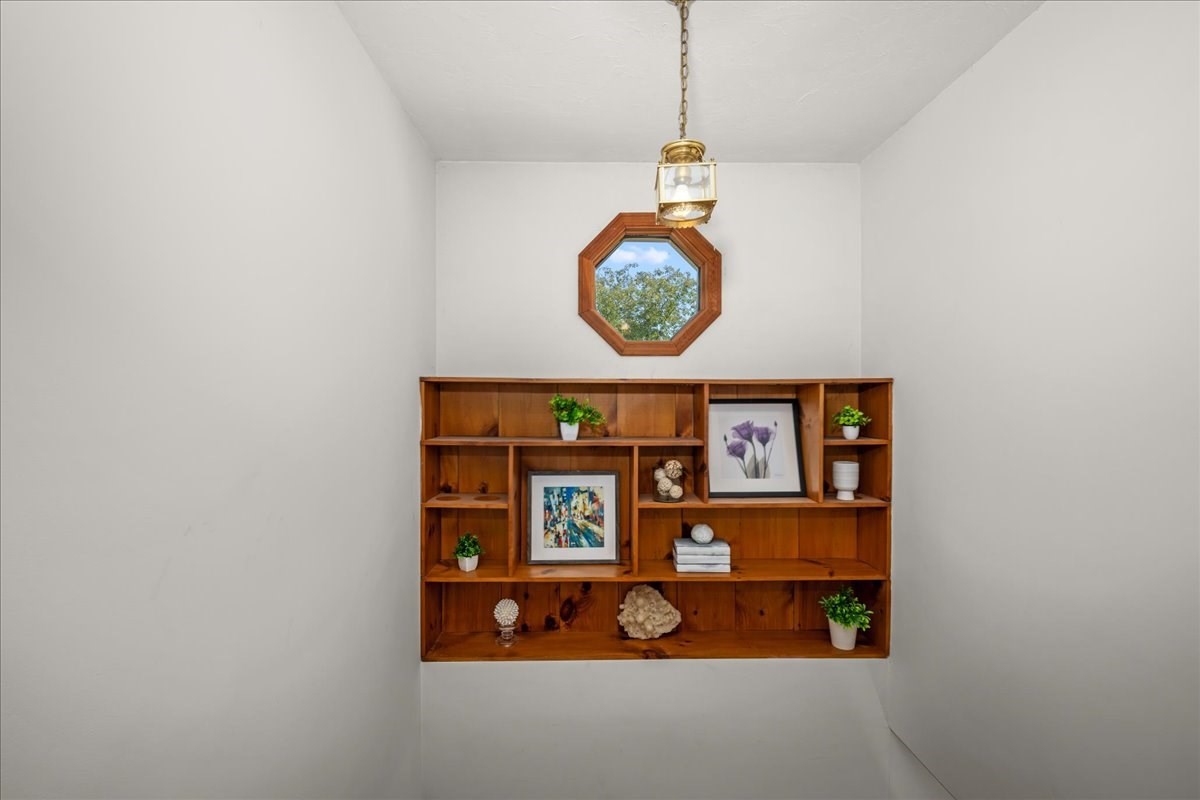
Built-in wooden display shelves beneath an octagonal window and brass pendant light.
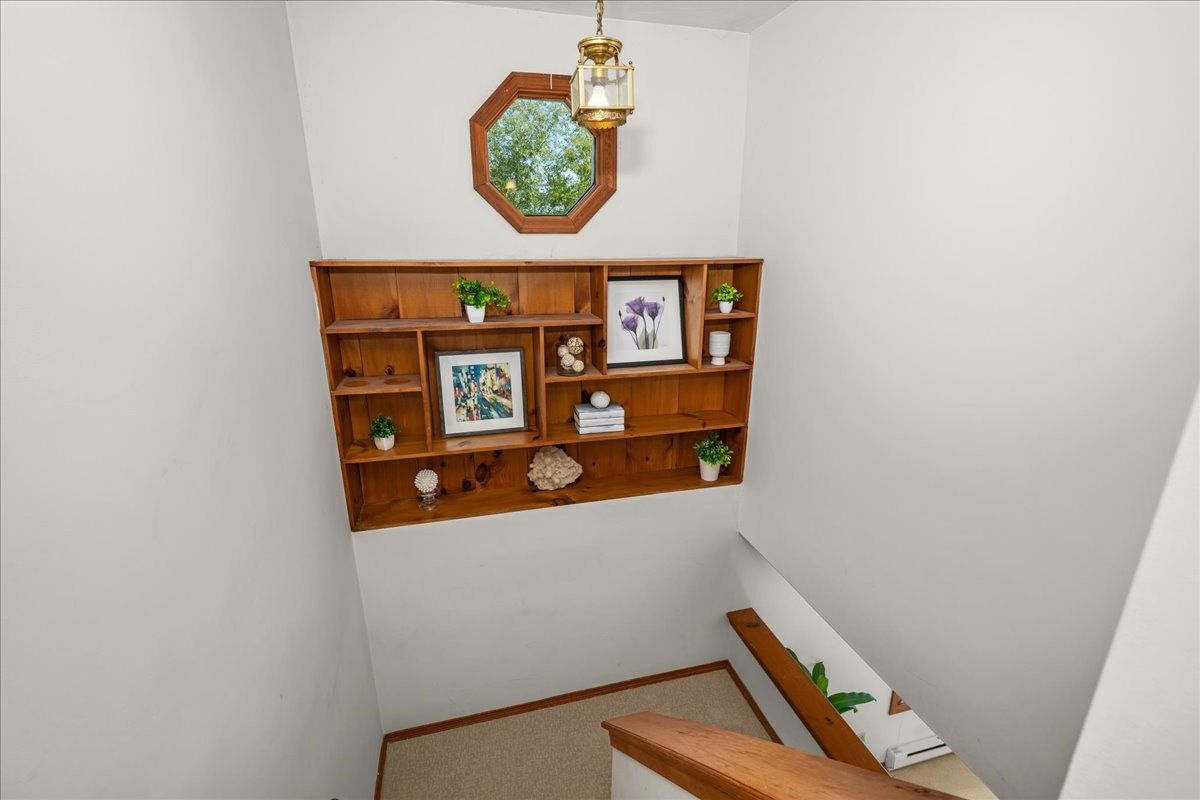
Staircase landing with built-in wooden shelves and an octagonal window.
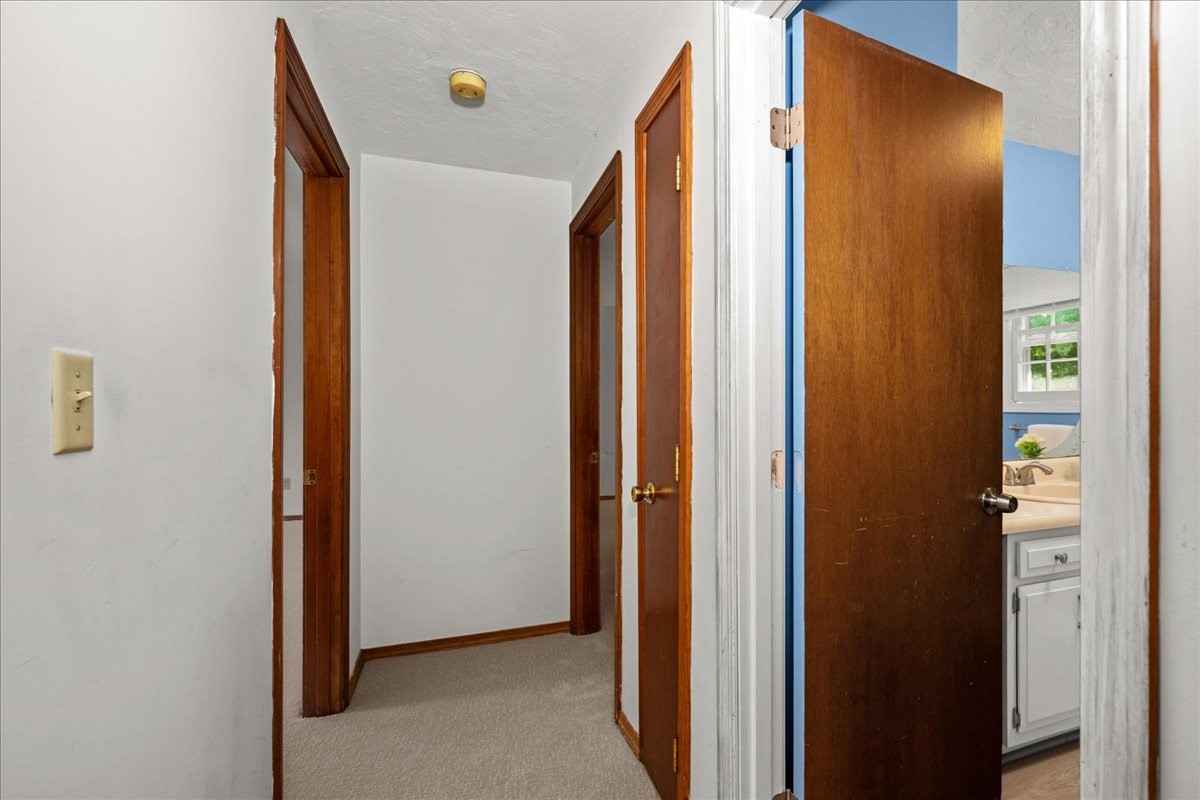
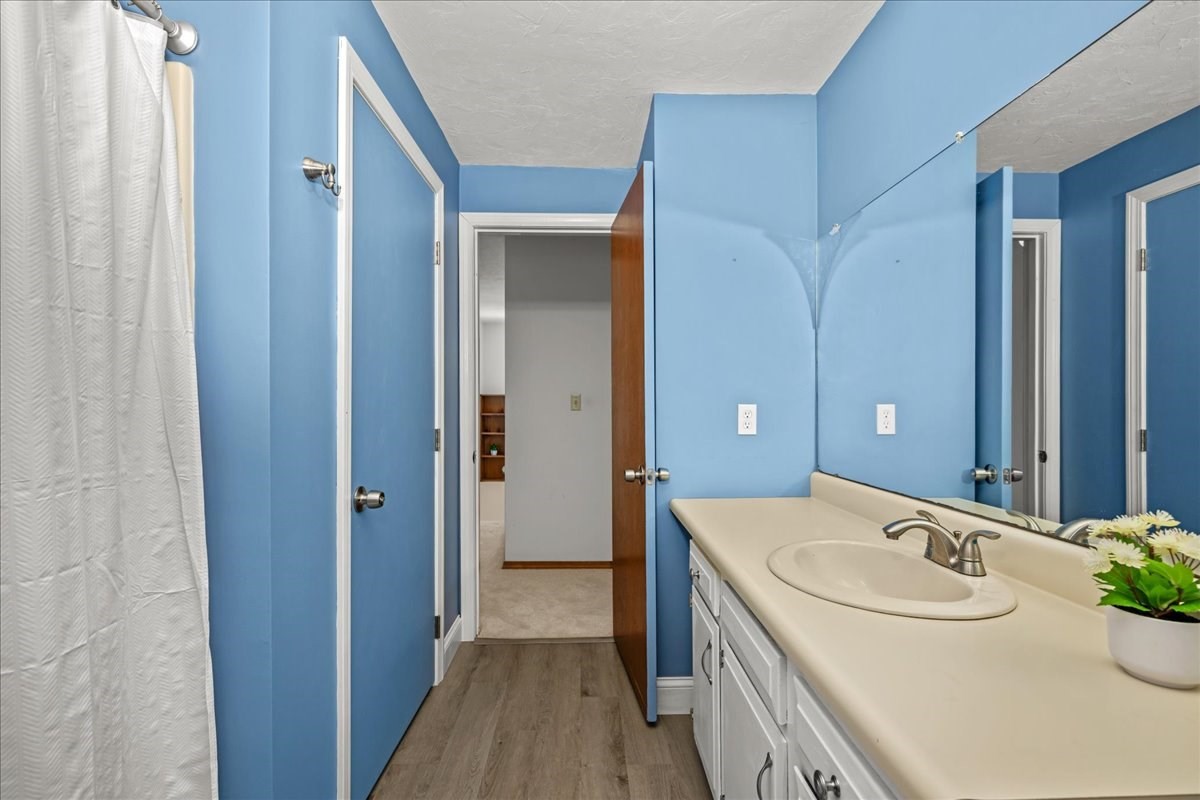
Carpeted hallway with dark wood trim and open doors revealing a blue bathroom.
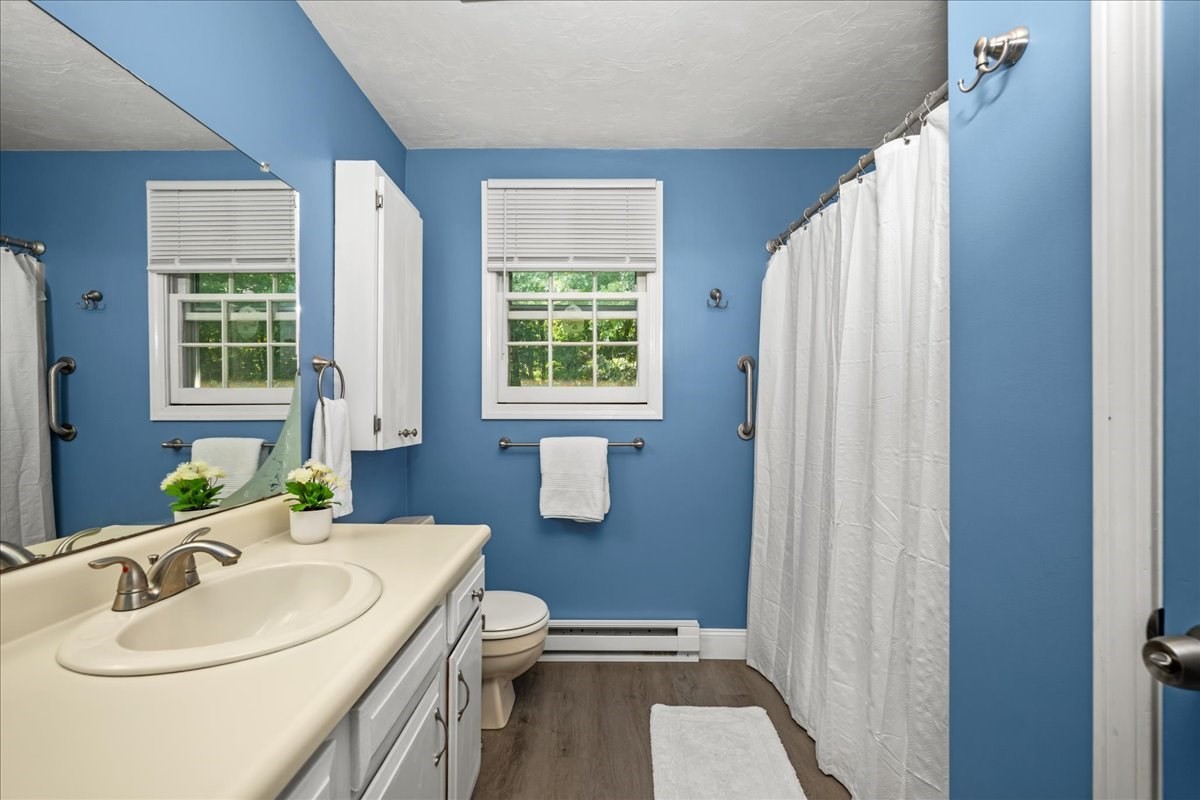
Blue bathroom with white vanity, two windows, and a white shower curtain.
Bathroom with blue walls, a long white vanity, mirrored cabinet, and shower curtain.
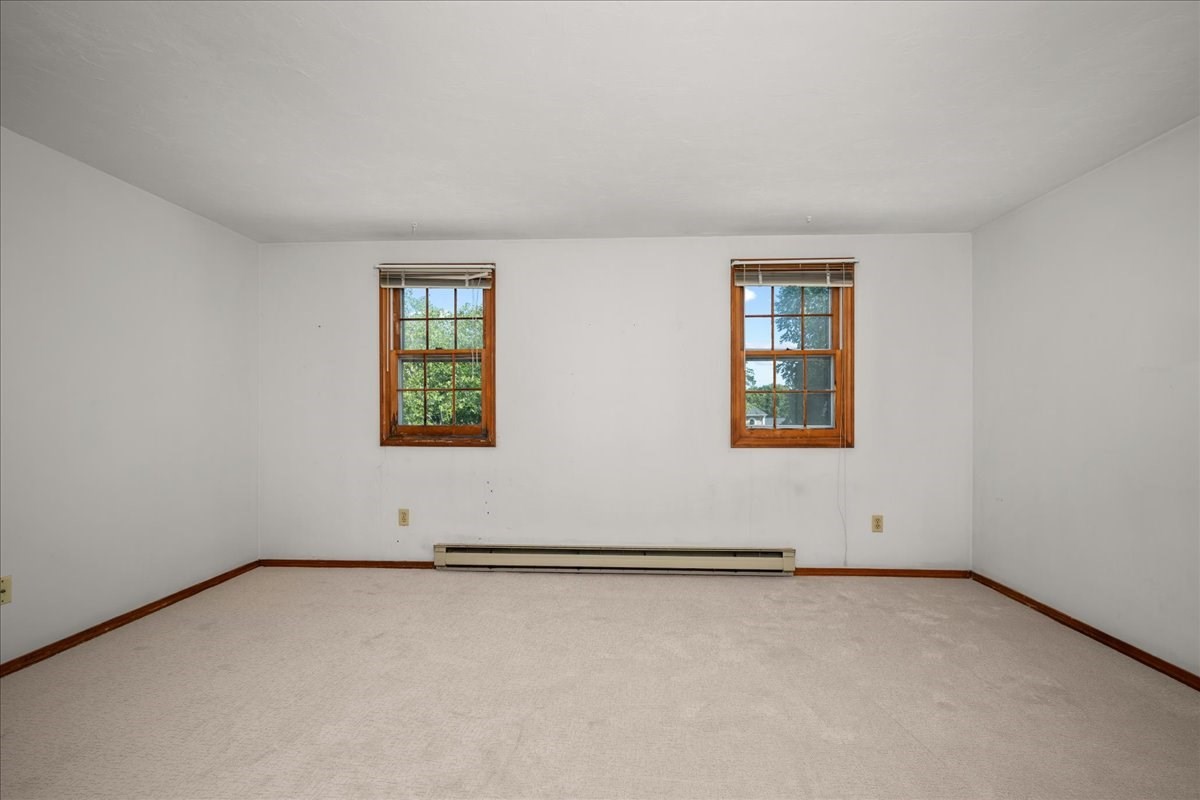
Vacant carpeted room with two wood-trimmed windows and a baseboard heater.
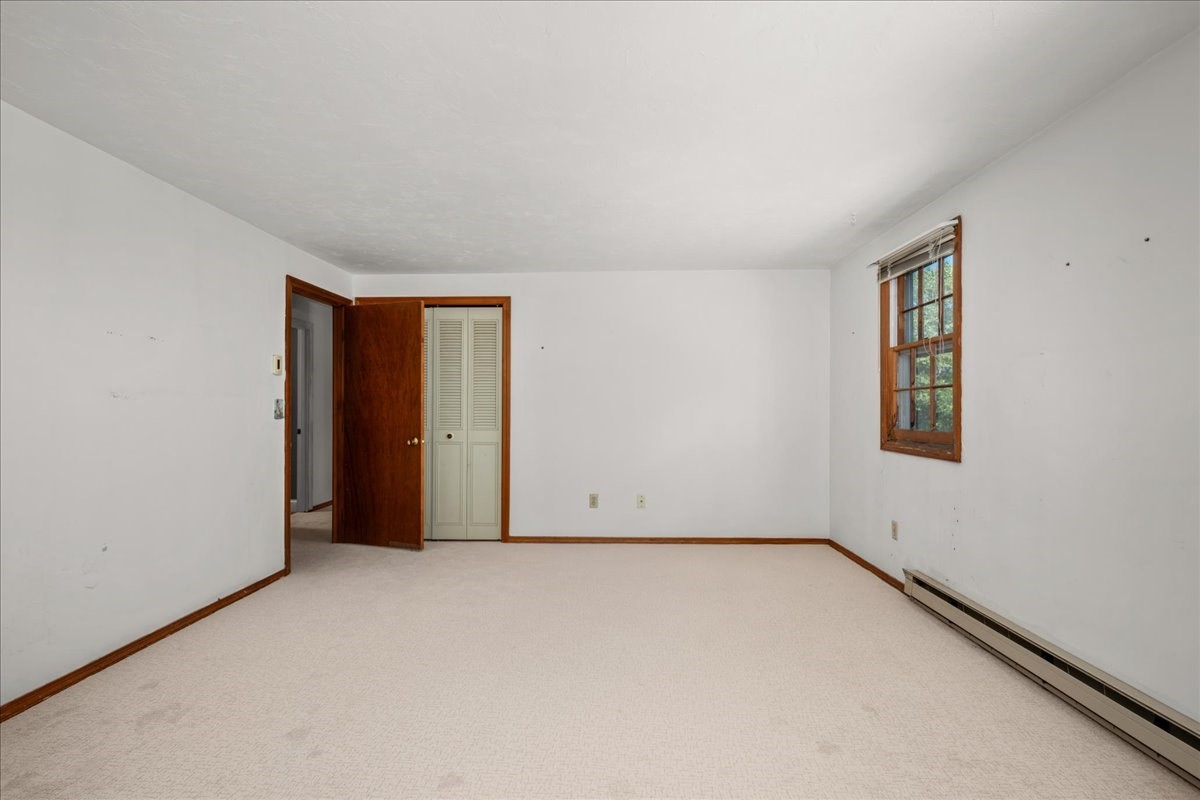
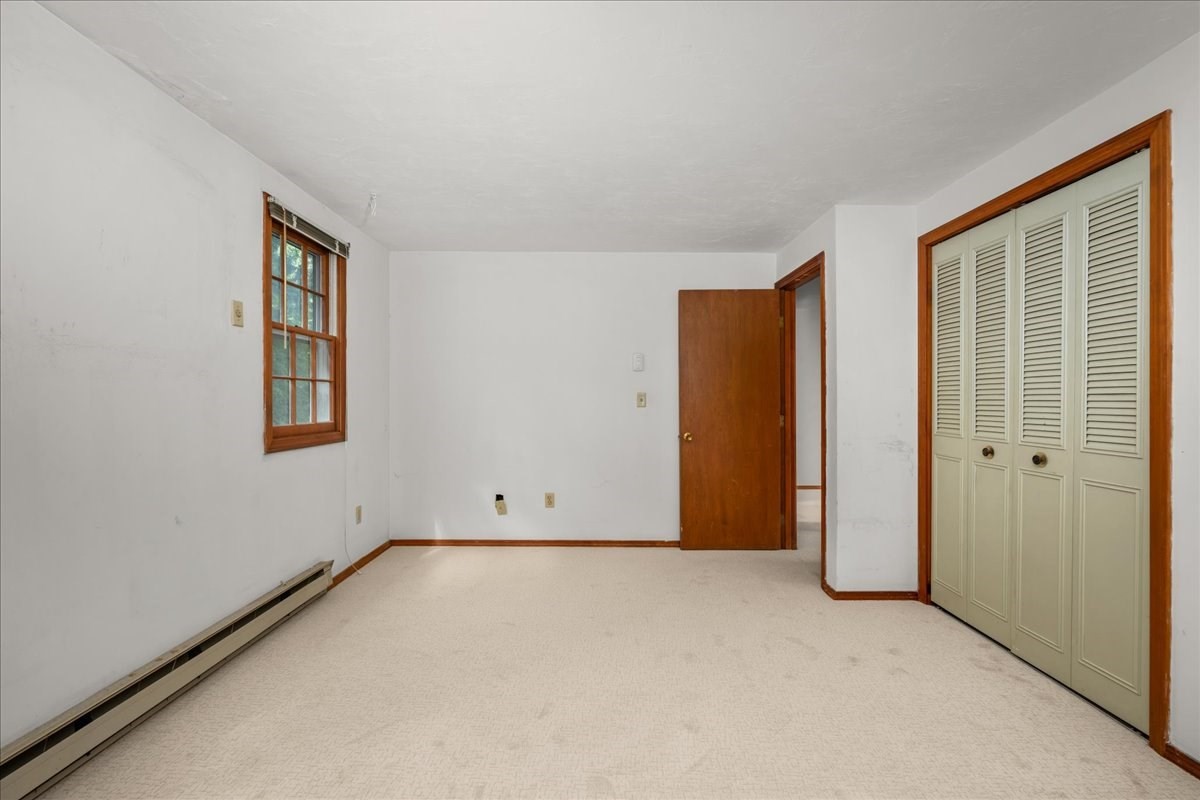
Empty bedroom with light carpet, a wood-trimmed window, and an open closet.
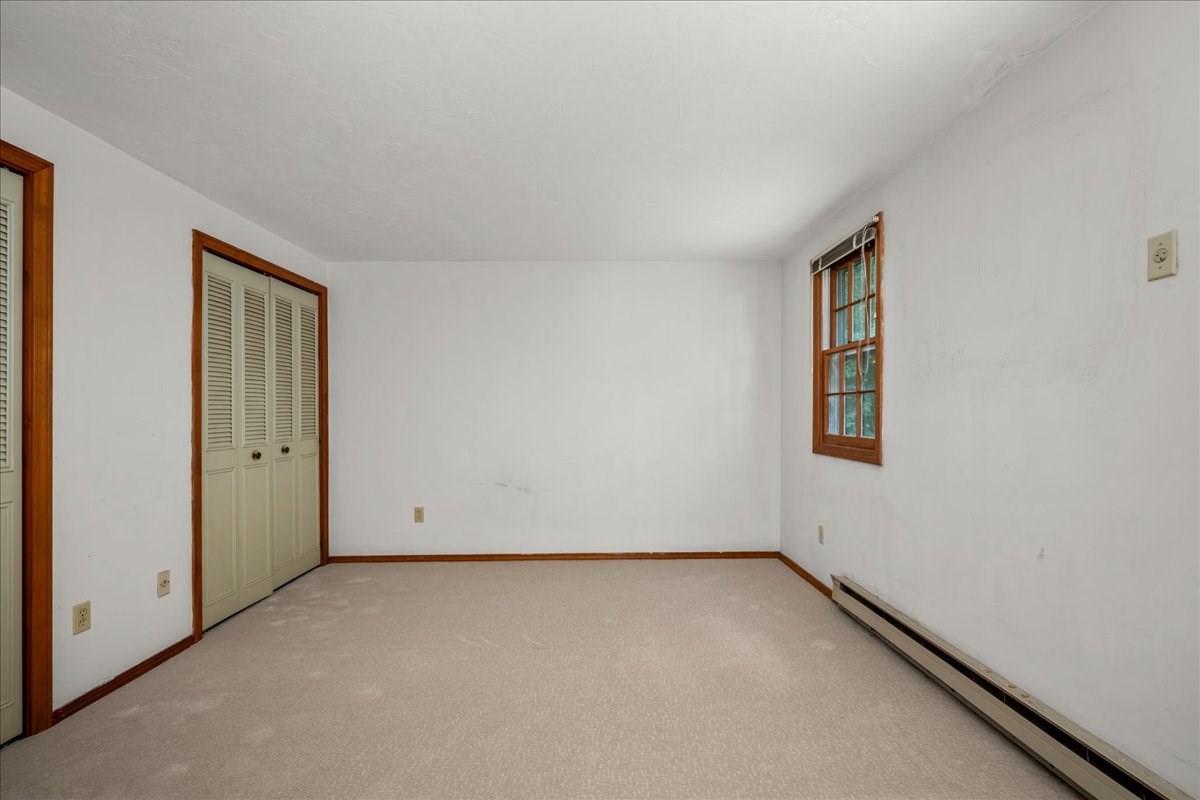
Empty carpeted bedroom with a louvered closet and wood-trimmed window.
Empty bedroom with light carpet, wood-trimmed window, and louvered closet doors.
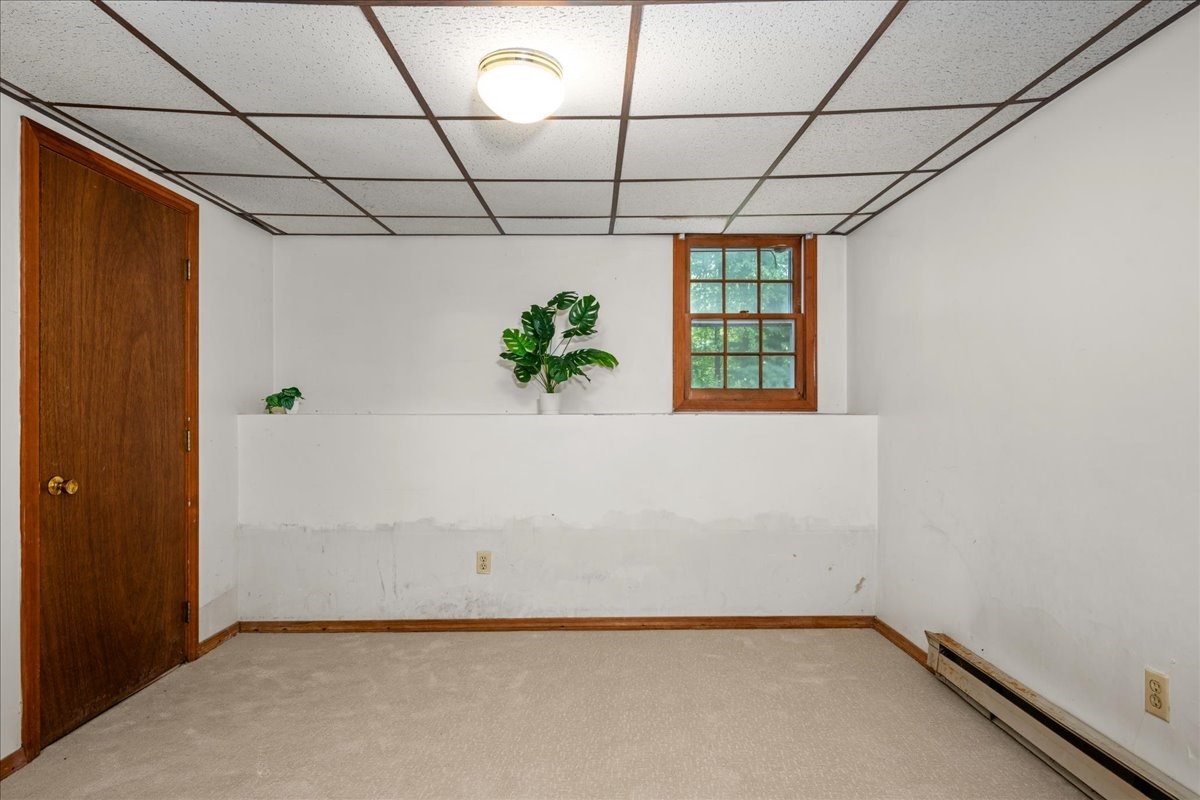
Empty carpeted room with a grid ceiling, wooden door, small window, and baseboard heater.
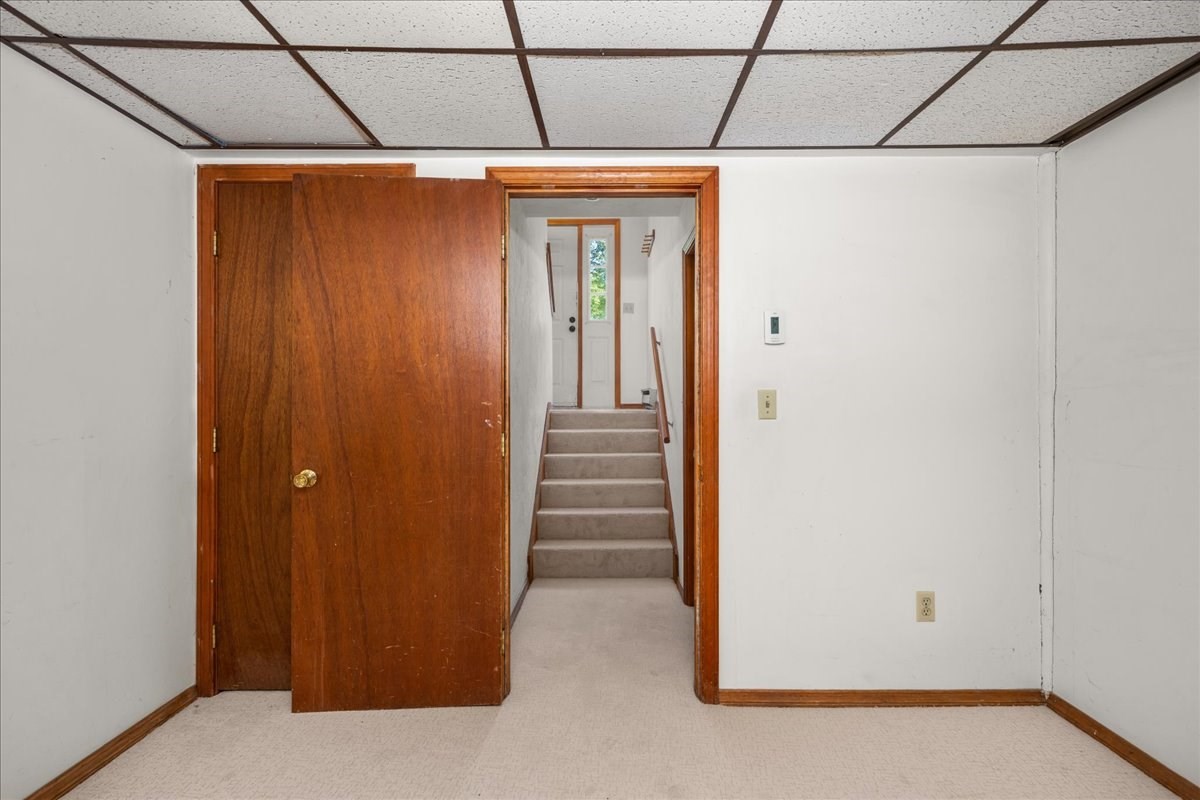
Empty carpeted room with an open wooden door revealing stairs and a white door beyond.
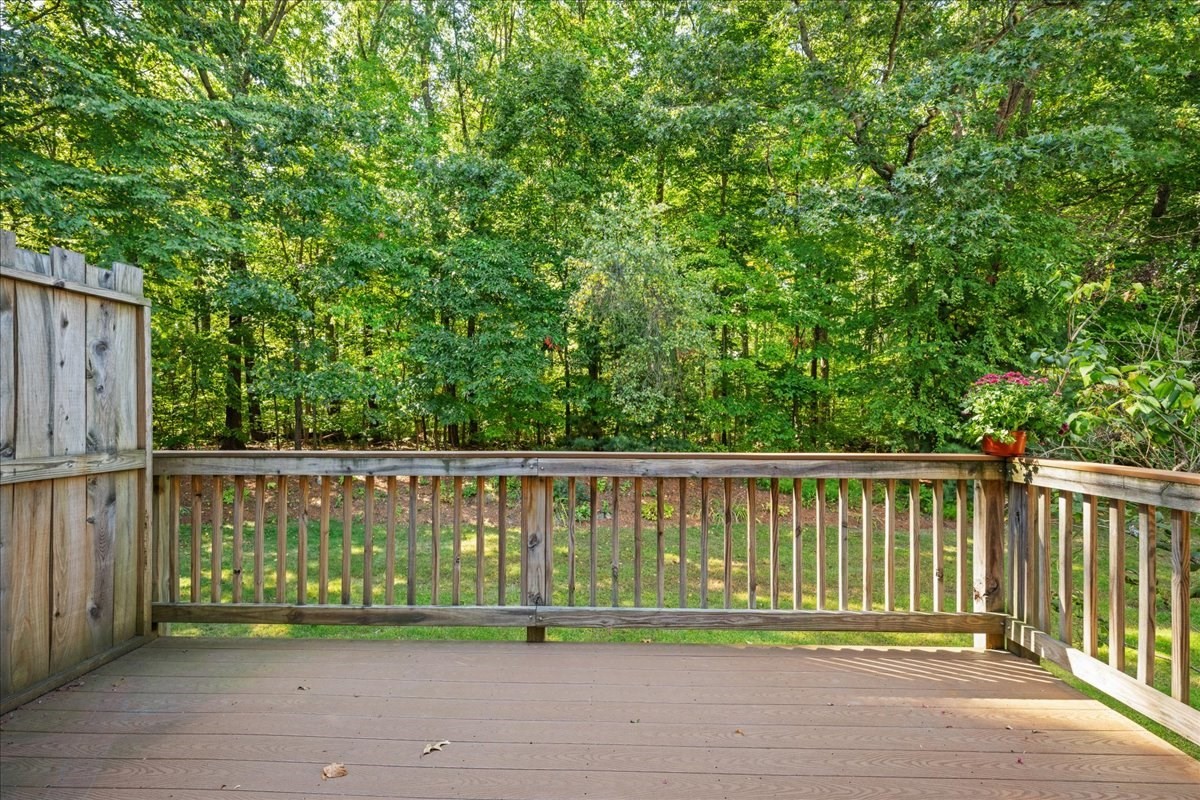
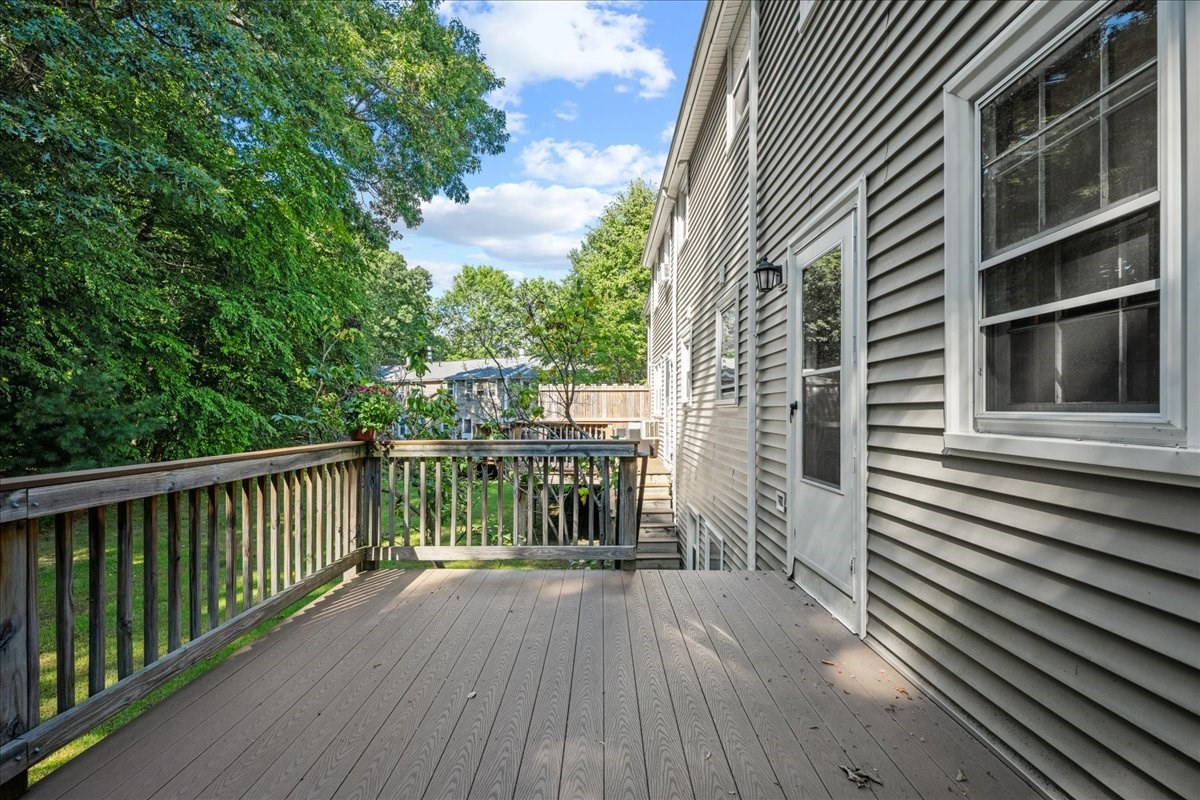
Wooden deck overlooking a leafy backyard, with a potted flowering plant on the railing.
Elevated deck beside gray-sided home, with a wooden railing and leafy yard beyond.
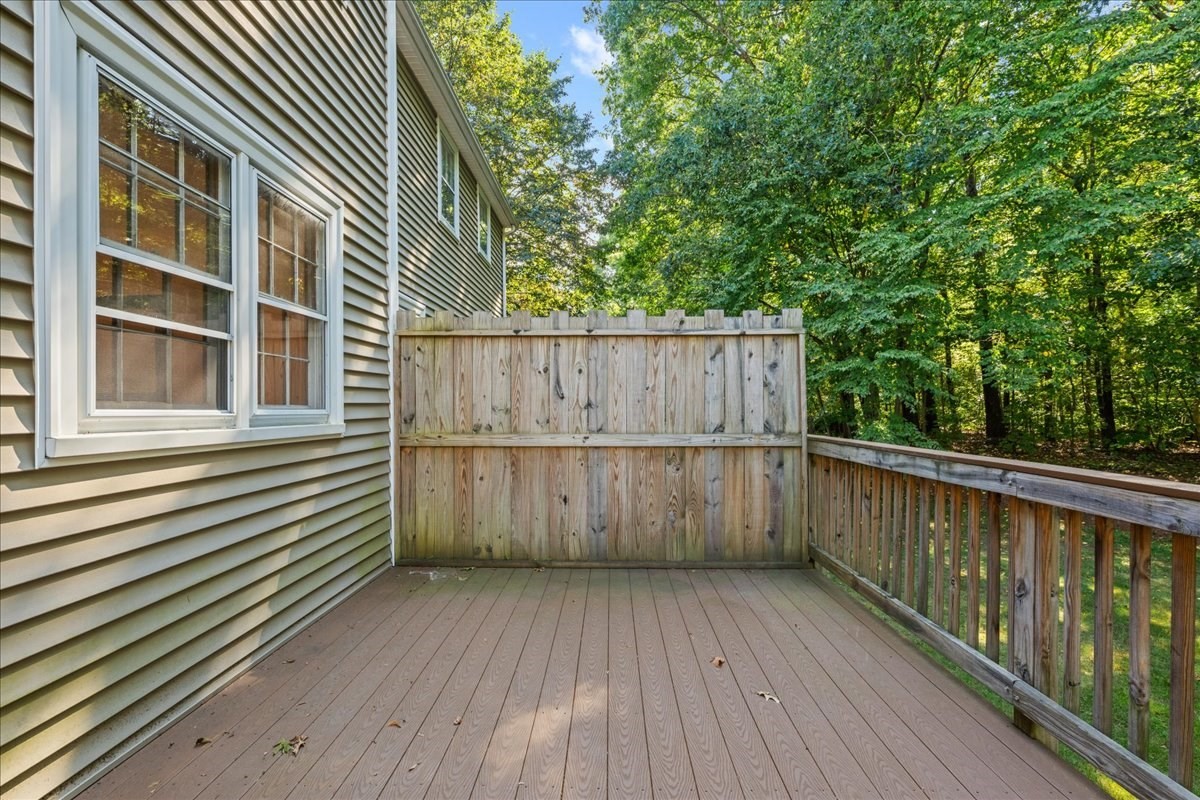
Wooden deck with a tall privacy fence and railing overlooking leafy trees.
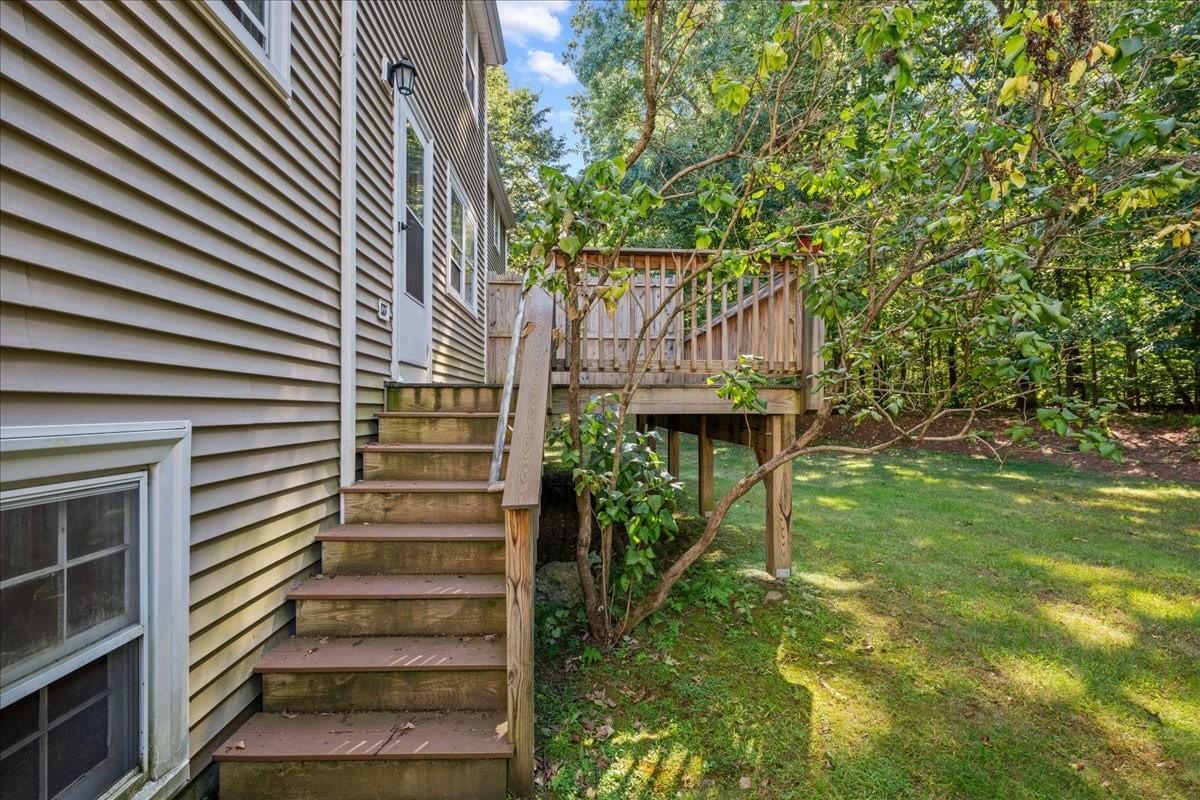
Home exterior with wooden stairs to a raised deck beside a leafy backyard.
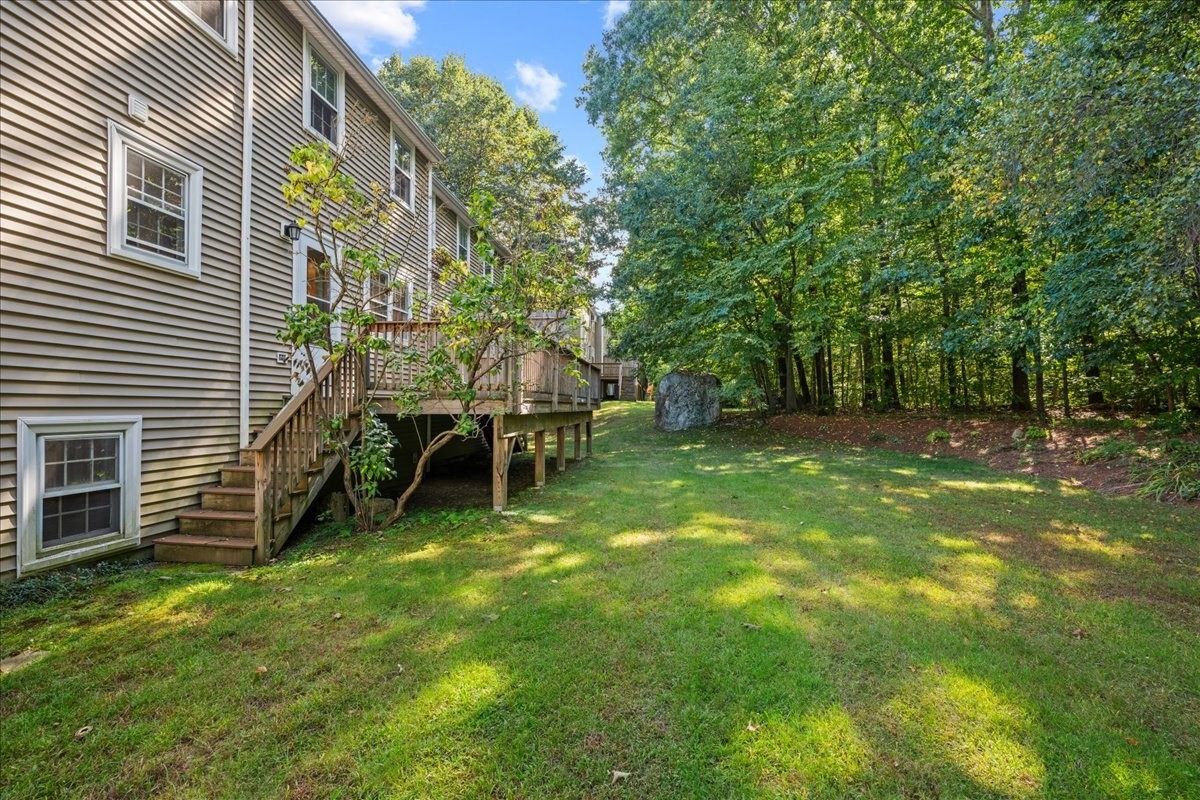
Home’s rear exterior with a raised deck, broad lawn, and wooded backyard.
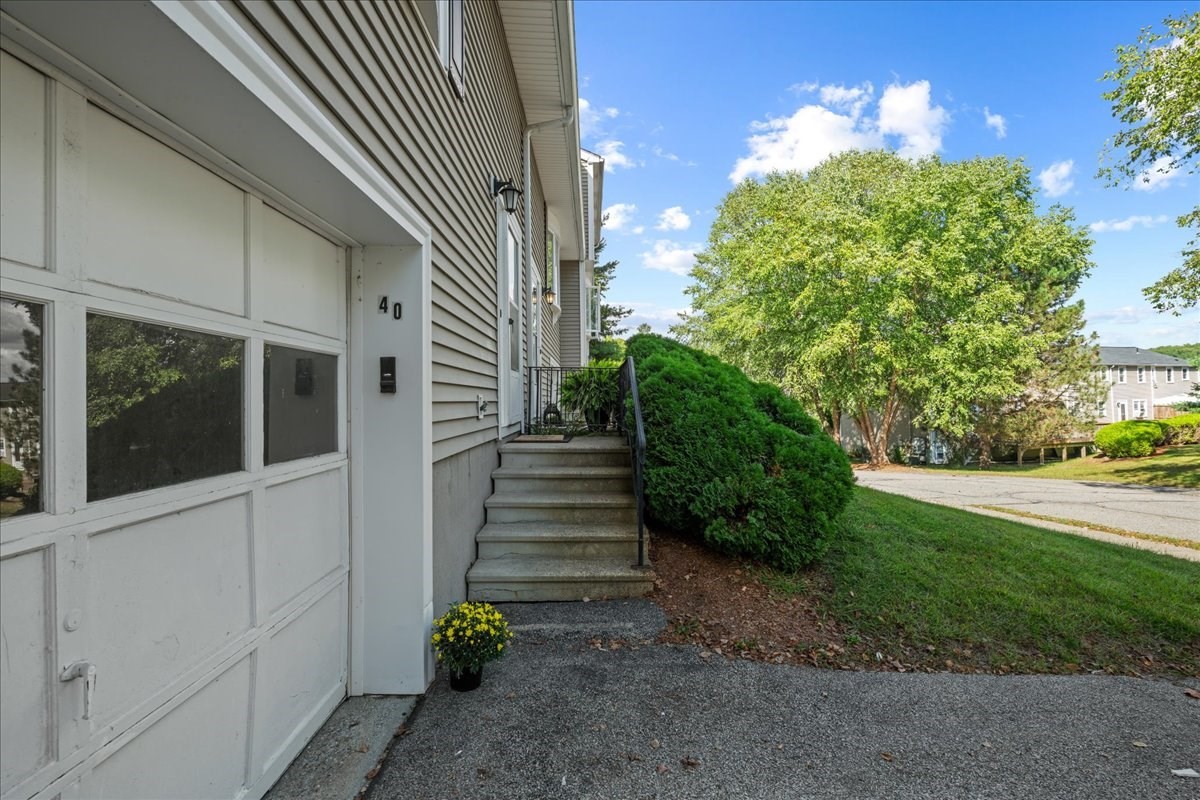
Unit 40 entrance beside a white garage door, concrete steps, and shrubs.
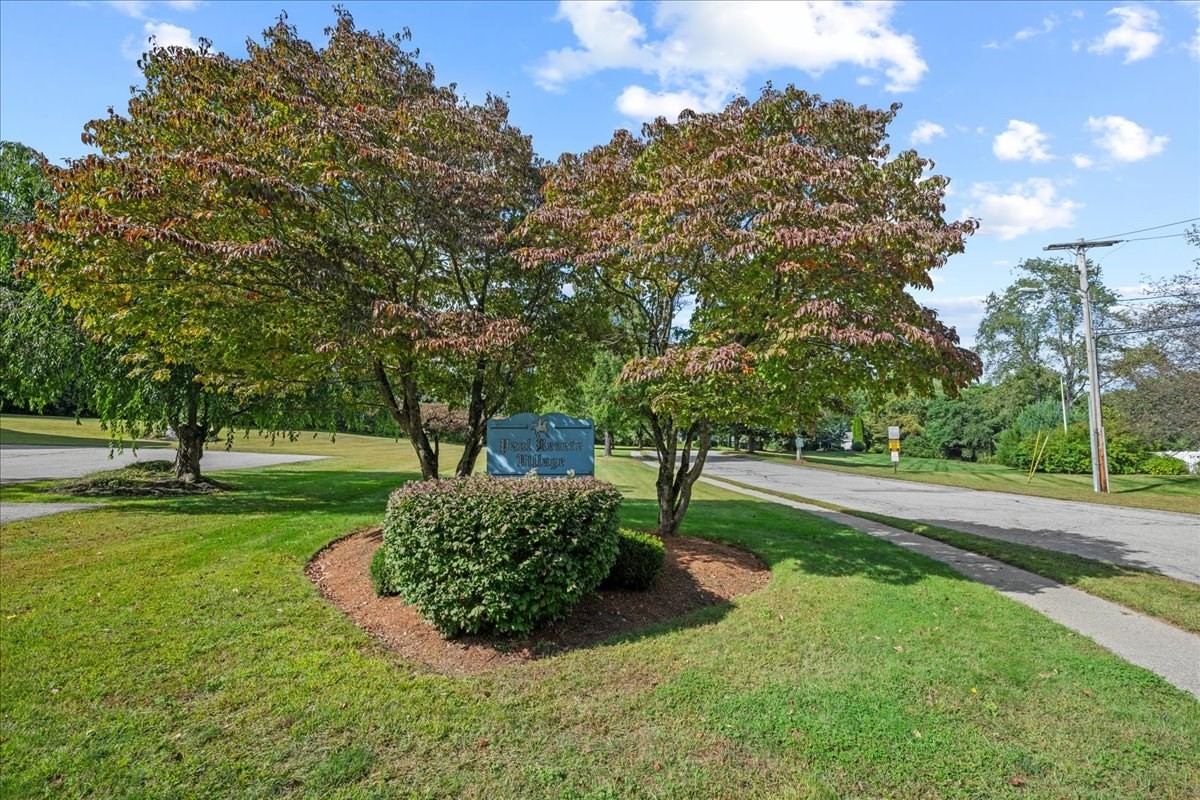
Residential community entrance sign among trimmed shrubs and mature trees beside a paved road.
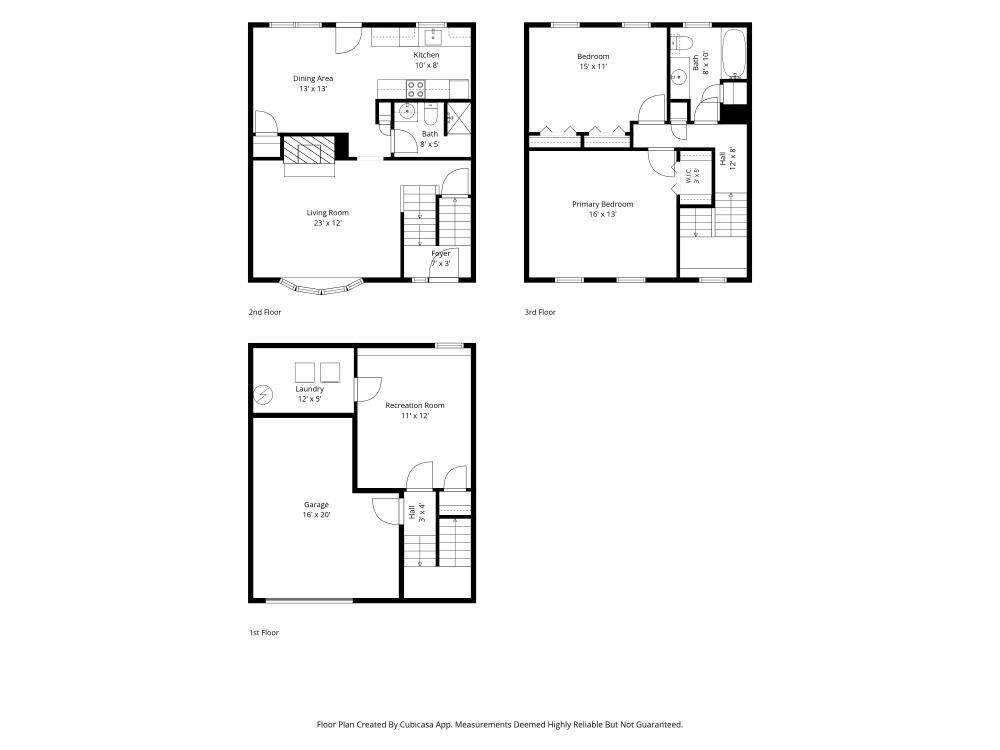
Three-level floor plan with garage, recreation room, living areas, two bedrooms, and bathrooms.
SEE ALL PHOTOS
Attached gray townhouses with brown shutters, garage doors, and shrubs along the front.
Living room with a brick fireplace, gray sofa, and large wood-framed window overlooking a leafy yard.
Living room with a brick fireplace, gray sofa, and glass coffee table topped with a fern.
Living room with a brick fireplace, gray sofa, and glass coffee table.
Living room with a brick fireplace, glass coffee table, and staircase with wood trim.
Living room with a wood-trimmed staircase, dark chair, and large window overlooking trees.
Kitchen with wood cabinets, white counters, a double sink, and a dining area at the far end.
Dining area with a glass table, striped chairs, and tulips beside the kitchen.
Kitchen with dark wood cabinets, pale counters, and white appliances.
Kitchen with dark wood cabinets, a sink beneath the window, and a white refrigerator.
Dining room with a glass table, four striped chairs, and wood-trimmed windows.
Bathroom with a beige sink and wood vanity, mirrored cabinet, and curtained shower.
Built-in wooden display shelves beneath an octagonal window and brass pendant light.
Staircase landing with built-in wooden shelves and an octagonal window.
Carpeted hallway with dark wood trim and open doors revealing a blue bathroom.
Blue bathroom with white vanity, two windows, and a white shower curtain.
Bathroom with blue walls, a long white vanity, mirrored cabinet, and shower curtain.
Vacant carpeted room with two wood-trimmed windows and a baseboard heater.
Empty bedroom with light carpet, a wood-trimmed window, and an open closet.
Empty carpeted bedroom with a louvered closet and wood-trimmed window.
Empty bedroom with light carpet, wood-trimmed window, and louvered closet doors.
Empty carpeted room with a grid ceiling, wooden door, small window, and baseboard heater.
Empty carpeted room with an open wooden door revealing stairs and a white door beyond.
Wooden deck overlooking a leafy backyard, with a potted flowering plant on the railing.
Elevated deck beside gray-sided home, with a wooden railing and leafy yard beyond.
Wooden deck with a tall privacy fence and railing overlooking leafy trees.
Home exterior with wooden stairs to a raised deck beside a leafy backyard.
Home’s rear exterior with a raised deck, broad lawn, and wooded backyard.
Unit 40 entrance beside a white garage door, concrete steps, and shrubs.
Residential community entrance sign among trimmed shrubs and mature trees beside a paved road.
Three-level floor plan with garage, recreation room, living areas, two bedrooms, and bathrooms.
For Sale

40 Lexington Road # 40

40 Lexington Road # 40, Millbury, MA 01527

$369,900
Motivated seller! Immediate occupancy available in this sought after location within desirable Paul Revere Village. Enjoy easy living in this spacious 3-story townhouse. Brand new carpet throughout! The expansive floor plans allows for easy entertaining. The living room features a picture window, ornate fireplace and leads to the dining area and kitchen and rare first floor full bath. The second floor features two incredibly well sized bedrooms and an additional full bath. The finished lower level had a bonus room perfect for home office, playroom or den. Private laundry, oversized one car garage. Enjoy the wooded views from your private deck. Pets ok with restrictions. Easy commuting location.

2
beds

2
baths

1,320 Sq.Ft. LIVING AREA

Kristine Shifrin

Kristine Shifrin

Features & Amenities

Interior

  • total bedrooms2
  • Total bathrooms2
  • full bathrooms2
  • Laundry room In Basement, In Unit
  • Flooring Carpet, Laminate
  • Fireplace Living Room
  • APPLIANCES Range, Dishwasher, Refrigerator, Washer, Dryer

Area & Lot

  • Status For Sale
  • Living Area1,320 Sq.Ft.
  • Total Area1,320 Sq.Ft.
  • MLS® ID73580255
  • TypeCondo
  • YEAR BUILT1985

Exterior

  • STORIES3
  • Garage Space1.0
  • water SourcePublic
  • utilitiesfor Electric Range
  • roofShingle
  • parkingUnder, Off Street, Paved
  • HEAT TYPEElectric Baseboard
  • AIR CONDITIONINGWindow Unit(s)
  • sewerPublic Sewer
  • other exterior FeaturesDeck, Deck - Wood

Financial

  • Sales Price$369,900
  • Real Estate Tax $4,221/yr
  • HOA $375/mo
  • Zoning condo
Living room with a brick fireplace, gray sofa, and large wood-framed window overlooking a leafy yard.

Schedule a Showing

I would love to show you this beautiful property. Please select your preferred date and time below. I will be in touch shortly to confirm your appointment.

Schedule a Showing

I would love to show you this beautiful property. Please select your preferred date and time below. I will be in touch shortly to confirm your appointment.

Thank you for your interest in 40 Lexington Road # 40, Millbury, MA 01527. We are reviewing your request and will be in touch shortly!

Mortgage Calculator

Estimate your monthly mortgage payment, including the principal and interest, property taxes, and HOA. Adjust the values to generate a more accurate rate.

All estimates are provided for informational purposes only. Actual amounts may vary.
$0,000 Your Payment 20 15 65
$0,000 Your Payment

Ready to Help

Whether buying, selling, or investing, I provide thoughtful strategies and full-service support — so you can move forward with confidence.

Follow Me on Instagram