Leave a Message

Thank you for your message. We will be in touch with you shortly.

5 Foxhill Drive
Sold

5 Foxhill Drive

5 Foxhill Drive, Southborough, MA 01772

$1,917,000
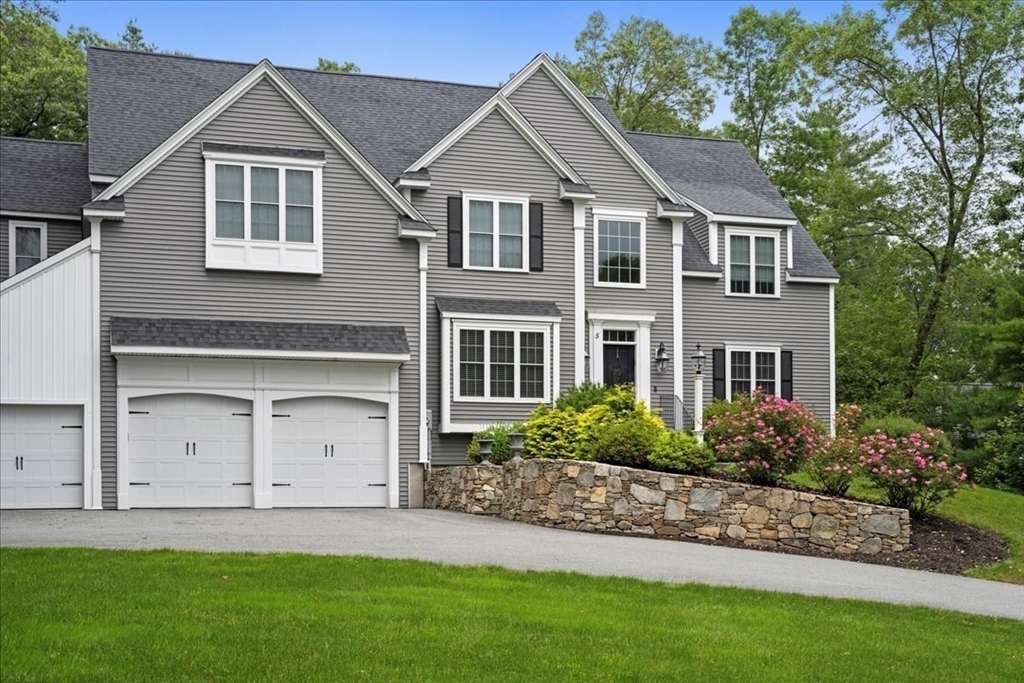
Welcome to 5 Foxhill Drive -- a stunning 2015 Colonial offering over 5,500sqft of beautifully designed living space on a private 1.4-acre wooded lot. A dramatic 2-story foyer opens to a sun-filled, open floor plan ideal for everyday living and entertaining. The dream white chef's kitchen features custom cabinetry, expansive center island, walk-in pantry, and seamless flow into the spacious family room with gas fireplace and hardwood floors throughout. The second level offers 4 spacious bedrooms and 3 full baths, including a luxurious primary suite w/stunning new master bath. The finished walk-out lower level adds approximately 1,300 sq ft with a full bath -- perfect for guests, au pair, home office, gym, or media room. Enjoy outdoor living on the stone patio with built-in fire pit overlooking the serene wooded setting. Three-car garage. Conveniently located near the Southborough MBTA commuter rail, major routes, and Finn School. Luxury, space, and location!

4
beds

5
baths

5,528 Sq.Ft. LIVING AREA

1.41 Acres lot

Kristine Shifrin

Kristine Shifrin

Features & Amenities

Interior

  • total bedrooms4
  • Total bathrooms5
  • full bathrooms4
  • half bathroom1
  • Laundry room Flooring - Stone/Ceramic Tile, Countertops - Stone/Granite/Solid, Lighting - Overhead, Sink, Second Floor, Washer Hookup
  • Flooring Wood, Tile, Flooring - Hardwood, Flooring - Stone/Ceramic Tile, Flooring - Wall to Wall Carpet
  • Fireplace Family Room
  • APPLIANCES Range, Oven, Dishwasher, Microwave, Refrigerator, Range Hood
  • other interior Features Closet, Wainscoting, Lighting - Overhead, Crown Molding, Bathroom - Full, Bathroom - Double Vanity/Sink, Bathroom - Tiled With Tub Shower, Closet - Linen, Countertops - Stone/Granite/Solid, Recessed Lighting, Lighting - Sconce, Closet/Cabinets - Custom Built, Slider, Entrance Foyer, Office, Bathroom, Exercise Room, Mud Room, Media Room, Central Vacuum

Area & Lot

  • Status Sold
  • Date Sold June 8, 2026
  • Living Area5,528 Sq.Ft.
  • Total Area5,528 Sq.Ft.
  • Lot Area1.41 Acres
  • MLS® ID73480829
  • TypeResidential
  • YEAR BUILT2015
  • NeighborhoodSouthborough
  • Architecture StylesColonial
  • Elementary SchoolFinn/Woodward/Neary
  • Middle SchoolTrottier
  • High SchoolAlgonquin

Exterior

  • Garage Space3.0
  • water SourcePublic
  • utilitiesfor Gas Range, Washer Hookup
  • roofShingle
  • lot featuresWooded, Easements, Gentle Sloping
  • parkingAttached, Garage Door Opener, Storage, Paved Drive, Off Street
  • HEAT TYPEPropane
  • AIR CONDITIONINGCentral Air
  • sewerPrivate Sewer
  • SubstructureConcrete Perimeter
  • other exterior FeaturesPatio, Stone Wall

Financial

  • Sales Price$1,917,000
  • Real Estate Tax $24,740/yr
  • Zoning res

Southborough

Explore

Ready to Help

Whether buying, selling, or investing, I provide thoughtful strategies and full-service support — so you can move forward with confidence.

Follow Me on Instagram