Leave a Message

Thank you for your message. We will be in touch with you shortly.

5 Peters Farm Way # 109
SEE ALL PHOTOS
5 Peters Farm Way # 109
Sold

5 Peters Farm Way # 109

5 Peters Farm Way # 109, Westborough, MA 01581

$509,995
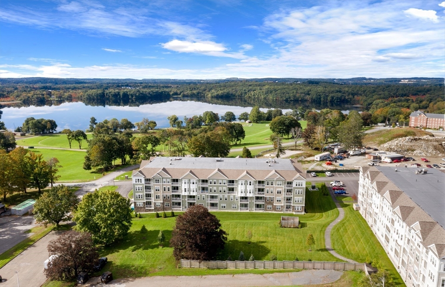
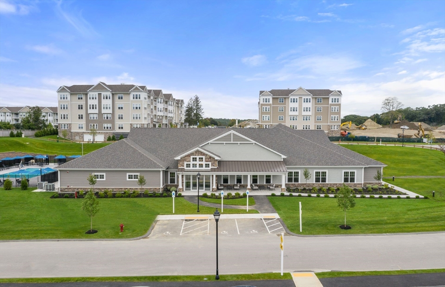
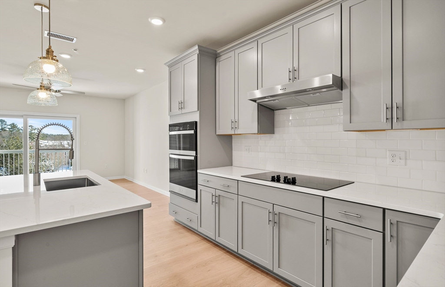
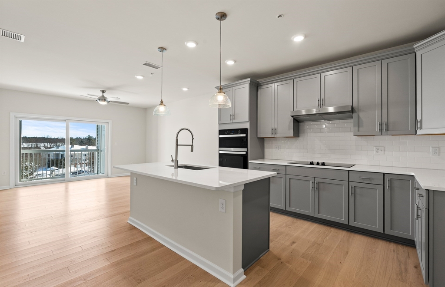
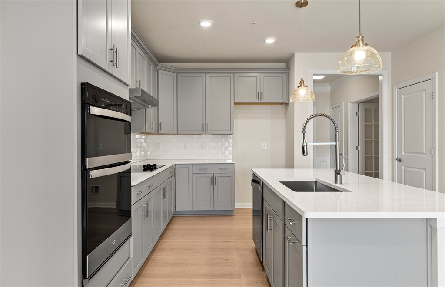
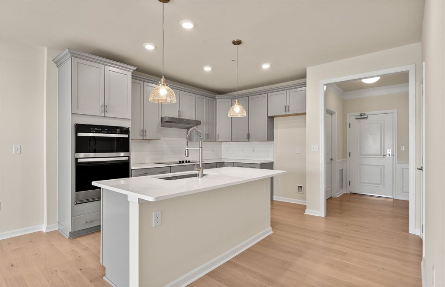
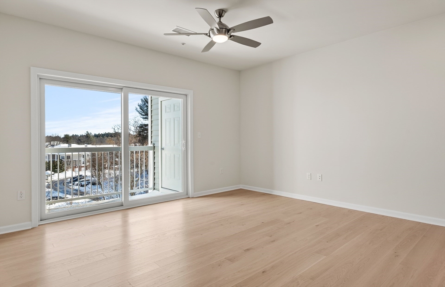
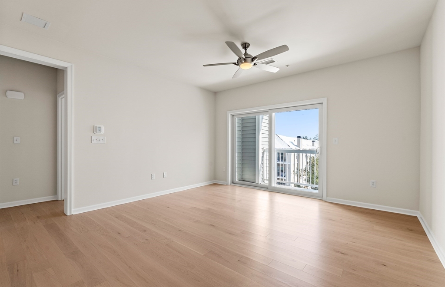
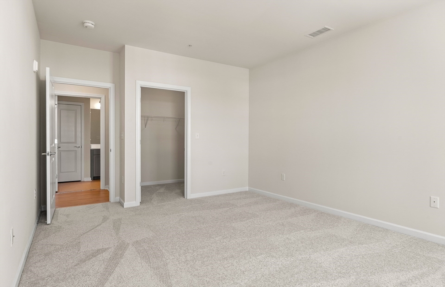
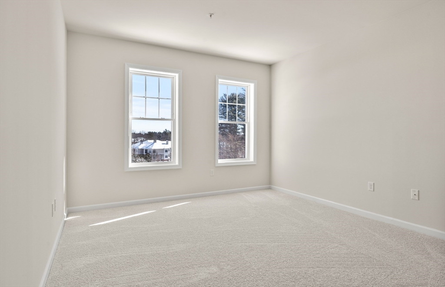
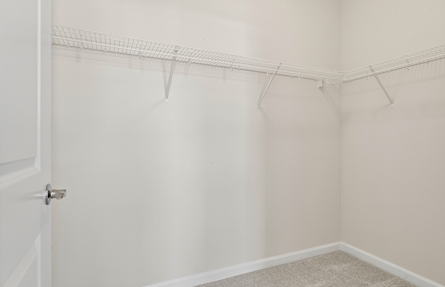
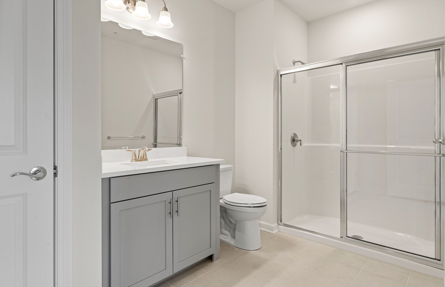
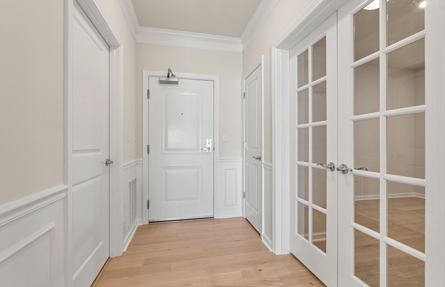
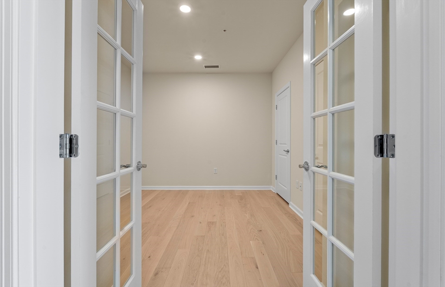
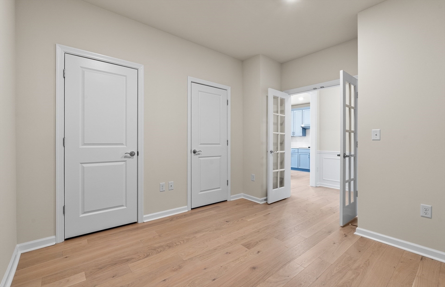
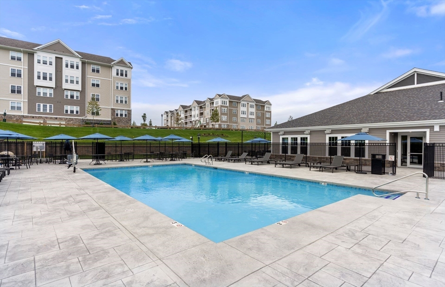
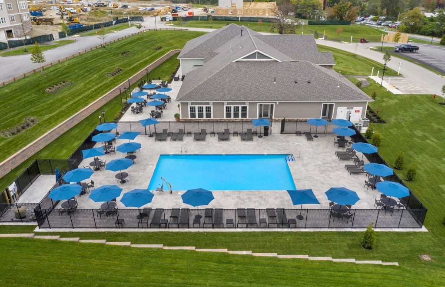
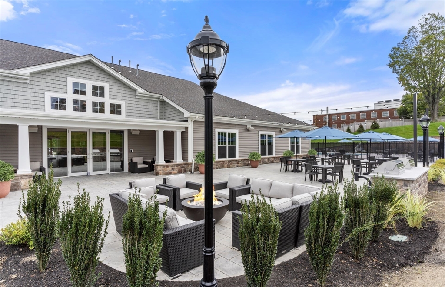
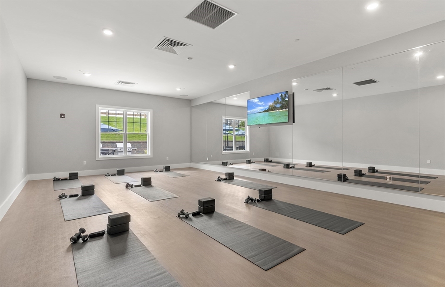
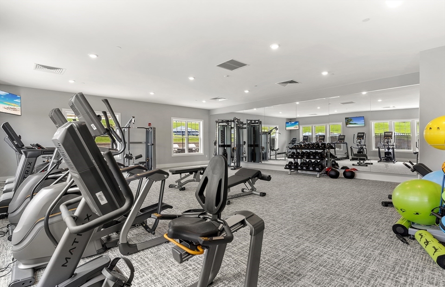
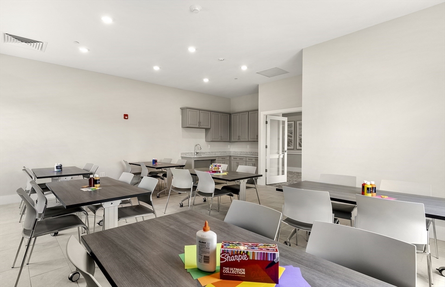
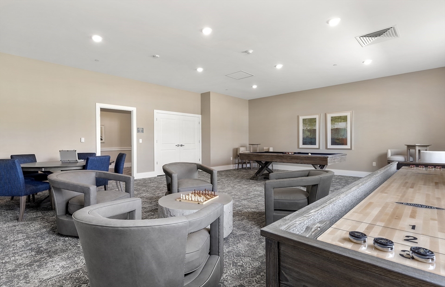
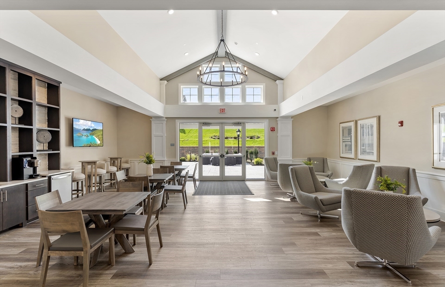
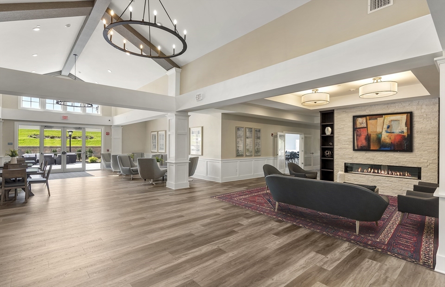
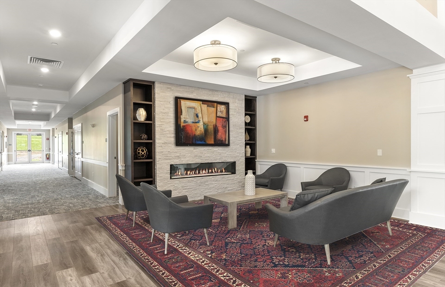
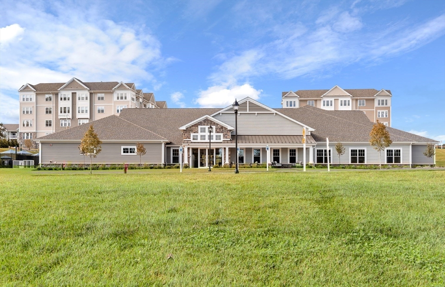
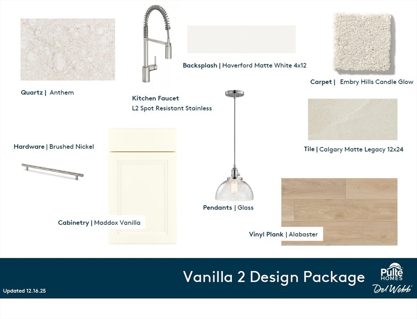
Ready for early summer occupancy and loaded with designer finishes, this home truly showcases condo living at its best. The Magnolia design features a bright, open-concept layout with a spacious kitchen island and sliding glass doors leading to a private balcony overlooking peaceful open space. A versatile Flex Room offers the perfect setup for a home office or guest space and includes closet storage. The Owner's Suite easily accommodates a king-size bed and features a generous walk-in closet. Enjoy resort-style living at Del Webb Chauncy Lake, a premier 55+ community highlighted by the Lakeside Clubhouse with fitness center, heated pool, and a full calendar of social activities led by an on-site Lifestyle Director. Ideally located near downtown Westborough, major commuting routes (Routes 9, 90, and 495), the commuter rail, and just 30 miles from Boston.

1
bed

1
bath

1,030 Sq.Ft. LIVING AREA

Kristine Shifrin

Kristine Shifrin

Features & Amenities

Interior

  • total bedrooms1
  • Total bathroom1
  • full bathroom1
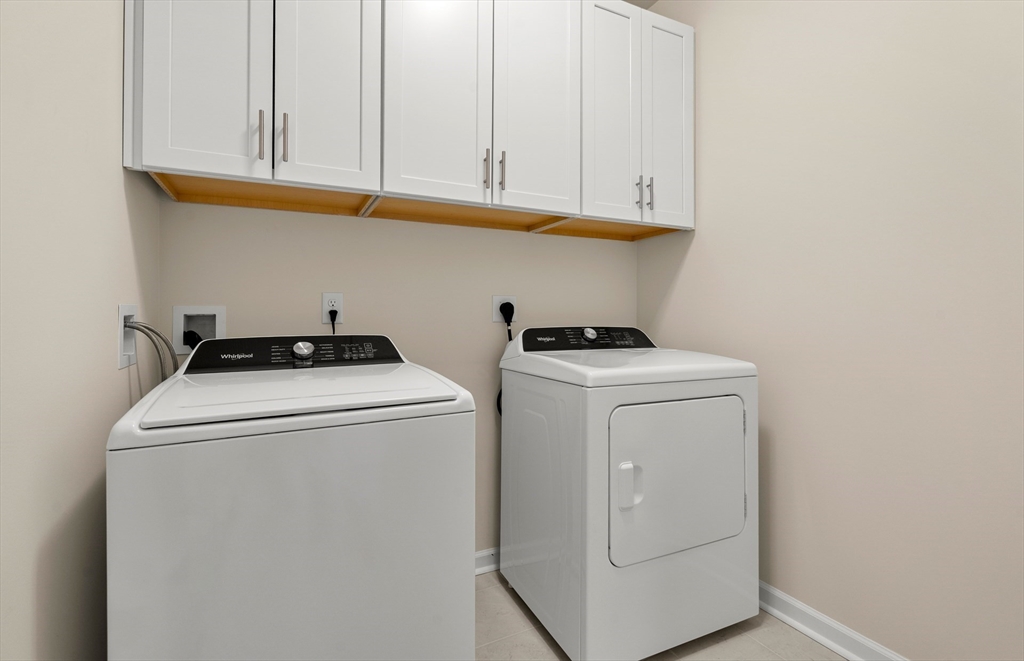
  • Laundry room Main Level, Electric Dryer Hookup, Washer Hookup, First Floor, In Unit
  • Flooring Tile, Carpet, Engineered Hardwood
  • APPLIANCES Range, Dishwasher, Disposal, Microwave, Washer, Dryer
  • other interior Features Den

Area & Lot

  • Status Sold
  • Date Sold July 23, 2026
  • Living Area1,030 Sq.Ft.
  • Total Area1,030 Sq.Ft.
  • MLS® ID73495766
  • TypeCondo
  • YEAR BUILT2026
  • NeighborhoodWestborough
  • Water FrontageWaterfront, Lake, Walk to, Lake/Pond, 1/10 to 3/10 To Beach, Beach Ownership(Public)

Exterior

  • STORIES1
  • water SourcePublic
  • utilitiesfor Electric Range, for Electric Oven, for Electric Dryer, Washer Hookup
  • PoolAssociation, In Ground, Heated
  • parkingOff Street, Common
  • HEAT TYPEForced Air, Electric
  • AIR CONDITIONINGCentral Air
  • sewerPublic Sewer
  • HOA AmenitiesPool, Elevator(s), Tennis Court(s), Park, Recreation Facilities, Paddle Tennis, Fitness Center, Clubroom, Trail(s), Garden Area, Clubhouse
  • security FeaturesIntercom
  • other exterior FeaturesBalcony, Gazebo, Sprinkler System, Tennis Court(s), Other

Financial

  • Sales Price$509,995
  • Real Estate Tax $16/yr
  • HOA $393/mo
  • Zoning RES

Westborough

Explore

Ready to Help

Whether buying, selling, or investing, I provide thoughtful strategies and full-service support — so you can move forward with confidence.

Follow Me on Instagram