Leave a Message

Thank you for your message. We will be in touch with you shortly.

6 Brook Lane
6 Brook Lane
6 Brook Lane
6 Brook Lane
6 Brook Lane
6 Brook Lane
6 Brook Lane
6 Brook Lane
6 Brook Lane
6 Brook Lane
6 Brook Lane
6 Brook Lane
6 Brook Lane
6 Brook Lane
6 Brook Lane
6 Brook Lane
6 Brook Lane
6 Brook Lane
6 Brook Lane
6 Brook Lane
6 Brook Lane
6 Brook Lane
6 Brook Lane
6 Brook Lane
6 Brook Lane
6 Brook Lane
6 Brook Lane
6 Brook Lane
6 Brook Lane
6 Brook Lane
6 Brook Lane
6 Brook Lane
6 Brook Lane
6 Brook Lane
6 Brook Lane
6 Brook Lane
6 Brook Lane
6 Brook Lane
6 Brook Lane
6 Brook Lane
6 Brook Lane
6 Brook Lane
SEE ALL PHOTOS
6 Brook Lane
6 Brook Lane
6 Brook Lane
6 Brook Lane
6 Brook Lane
6 Brook Lane
6 Brook Lane
6 Brook Lane
6 Brook Lane
6 Brook Lane
6 Brook Lane
6 Brook Lane
6 Brook Lane
6 Brook Lane
6 Brook Lane
6 Brook Lane
6 Brook Lane
6 Brook Lane
6 Brook Lane
6 Brook Lane
6 Brook Lane
6 Brook Lane
6 Brook Lane
6 Brook Lane
6 Brook Lane
6 Brook Lane
6 Brook Lane
6 Brook Lane
6 Brook Lane
6 Brook Lane
6 Brook Lane
6 Brook Lane
6 Brook Lane
6 Brook Lane
6 Brook Lane
6 Brook Lane
6 Brook Lane
6 Brook Lane
6 Brook Lane
6 Brook Lane
6 Brook Lane
6 Brook Lane
Sold

6 Brook Lane

6 Brook Lane, Southborough, MA 01772

$700,000
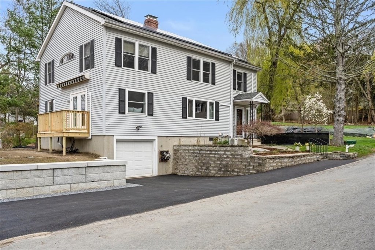
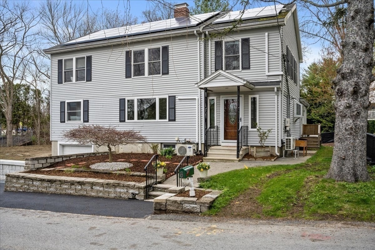
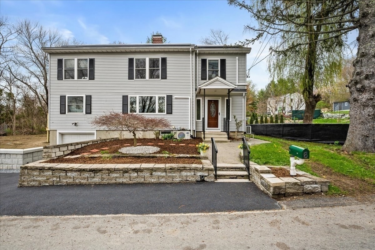
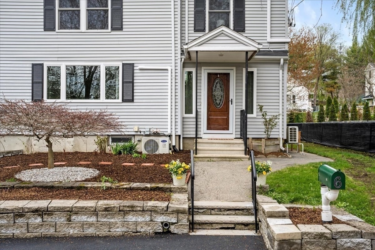
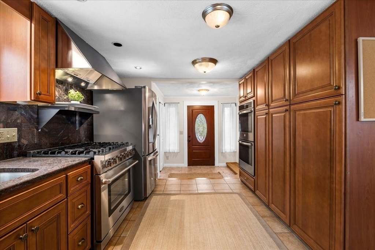
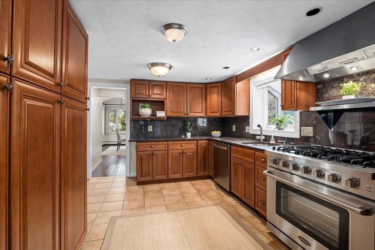
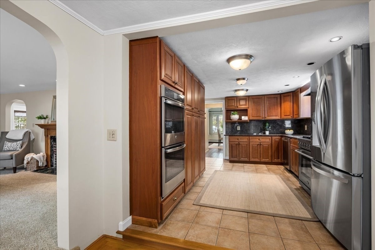
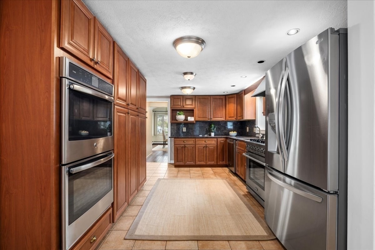
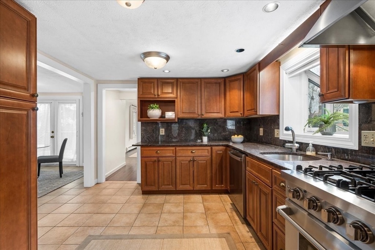
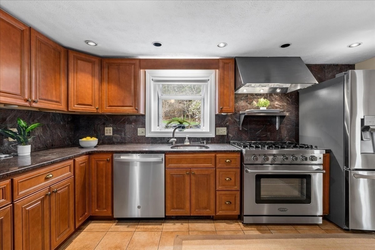
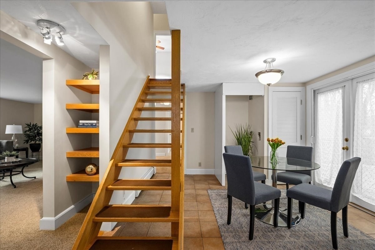
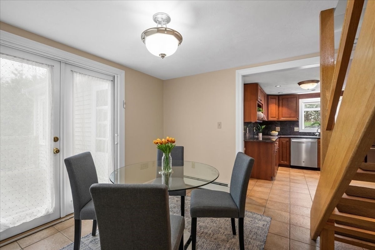
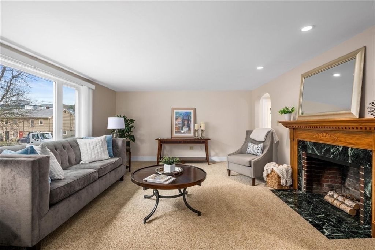
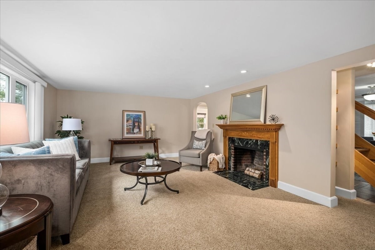
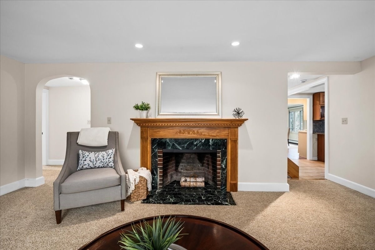
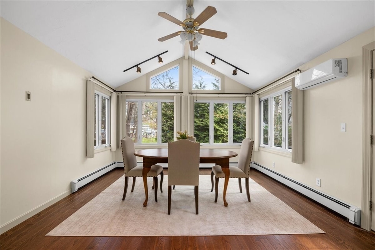
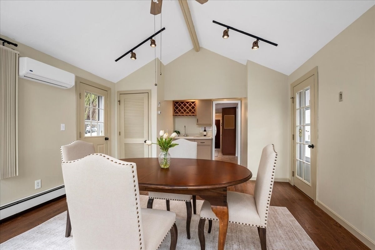
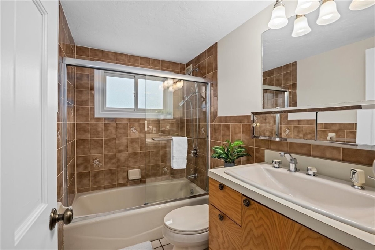
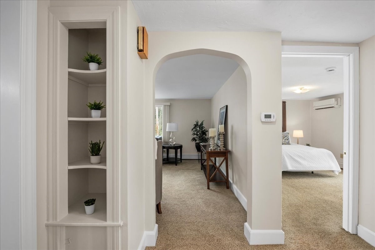
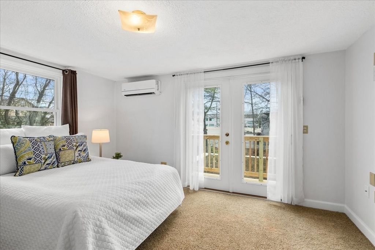
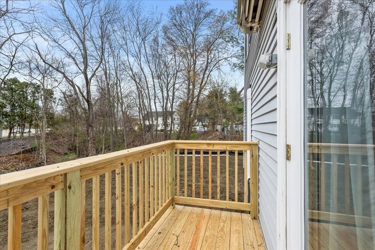
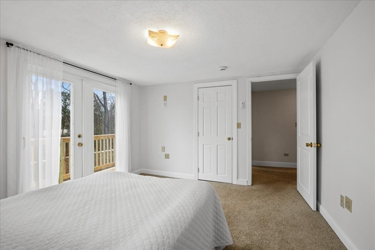
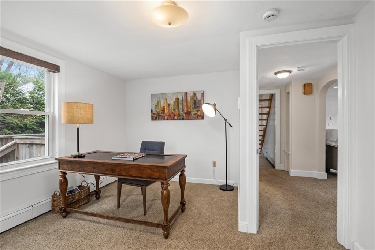
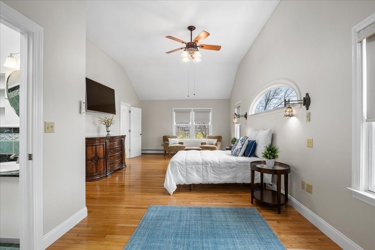
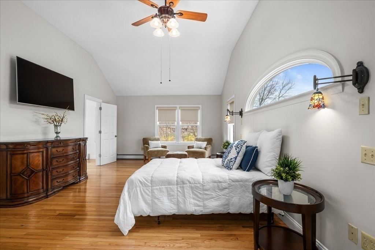
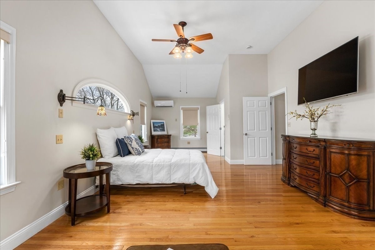
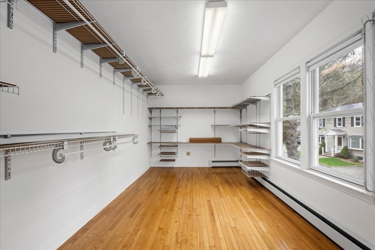
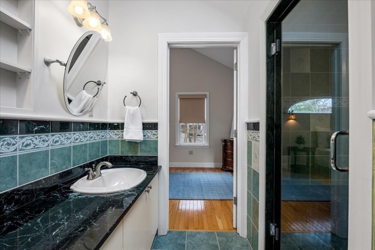
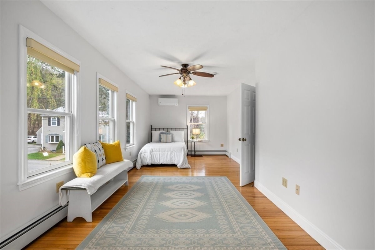
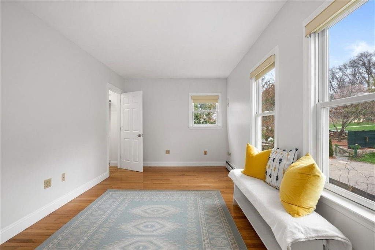
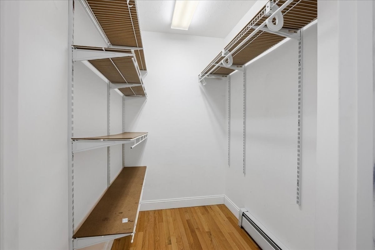
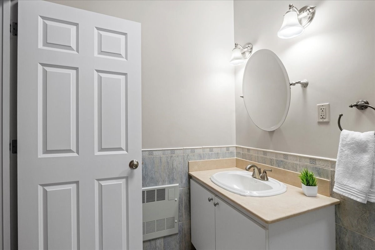
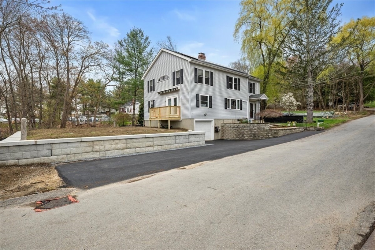
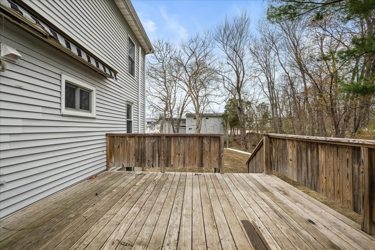
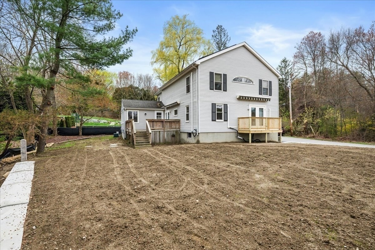
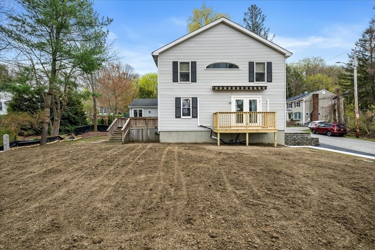
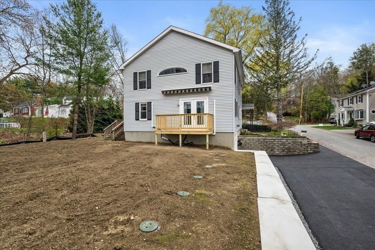
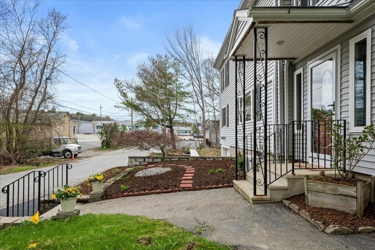
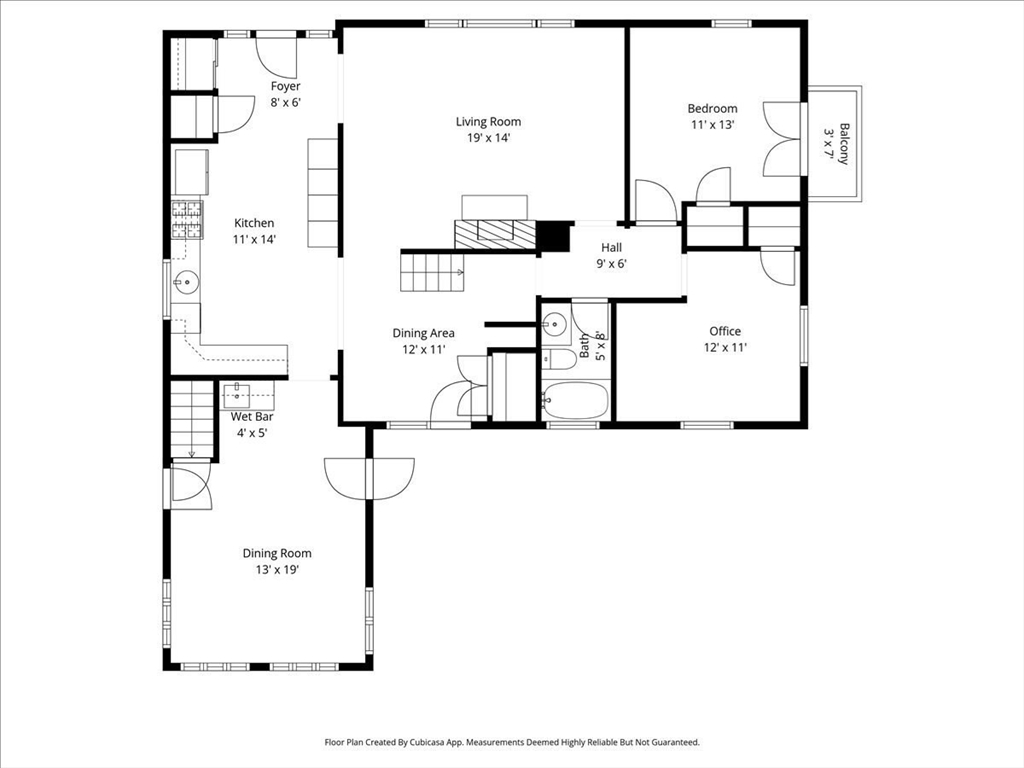
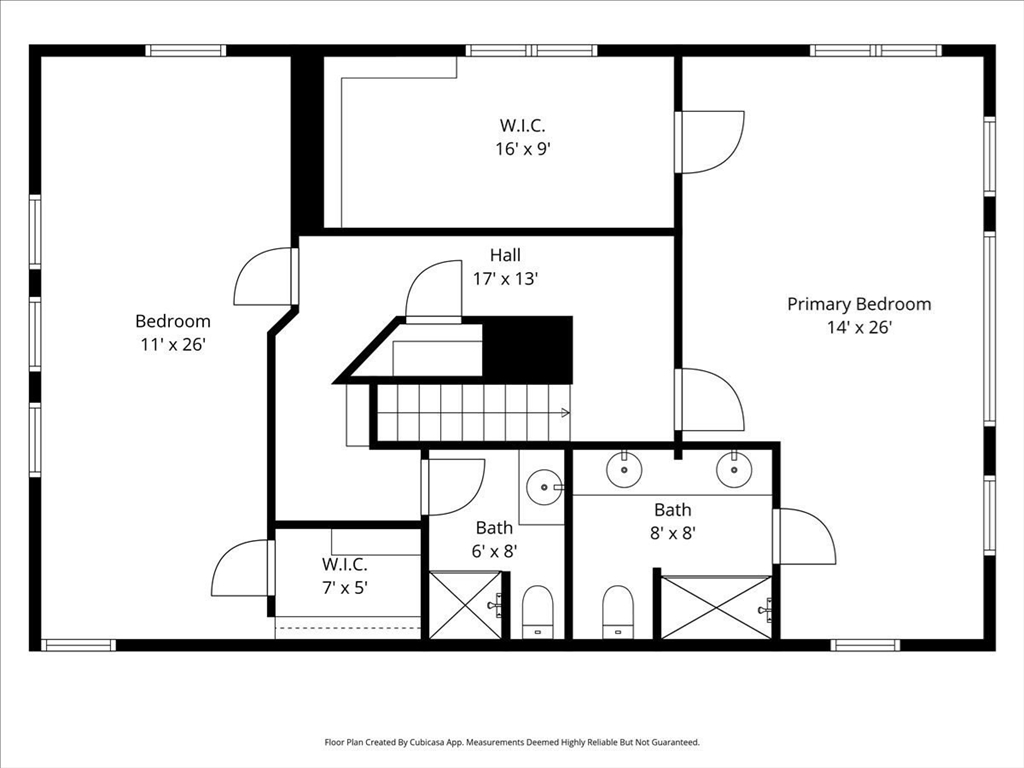
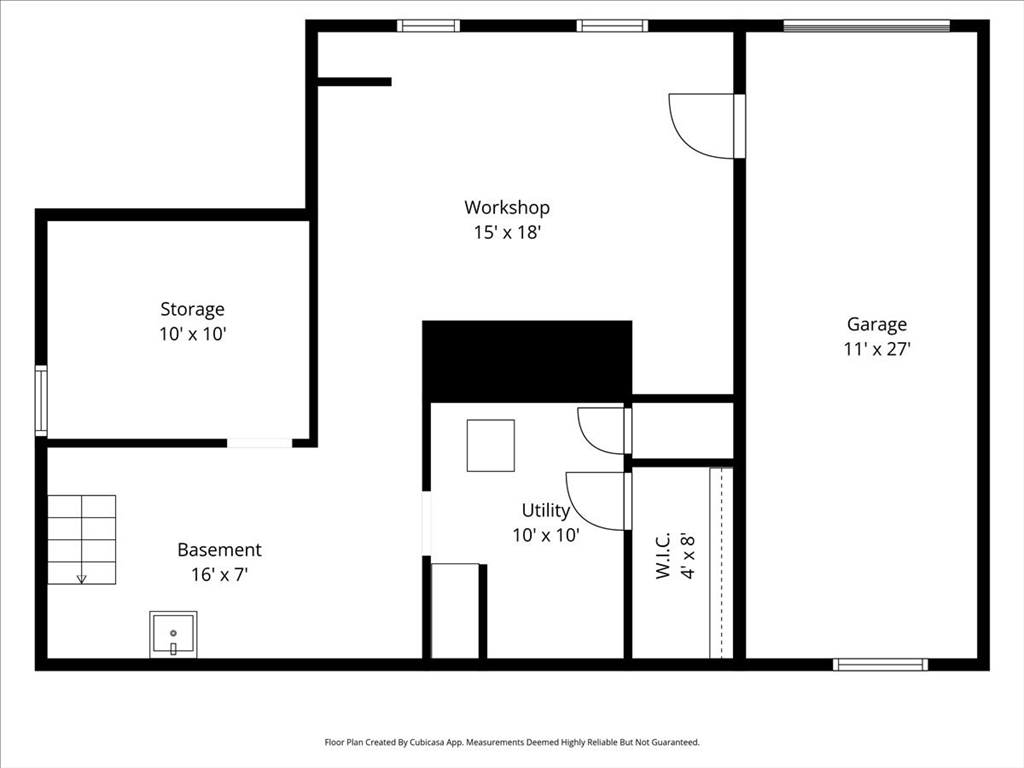
Welcome to 6 Brook Lane--offering a flexible and inviting layout in an exceptional commuting location. BRAND NEW SEPTIC SYSTEM! The designer kitchen shines with chef-level appliances and a sunny breakfast nook, opening to a stunning vaulted dining room and warm, inviting living room with fireplace. The first floor offers a bedroom, office/den, and full bath--ideal for guests, work-from-home, or extended living. Upstairs features an incredible 14x25 primary suite with an enviable walk-in closet and private bath, along with a spacious second bedroom and an additional full bath. Additional highlights include mini splits for efficient air conditioning, solar panels for energy savings, and a garage for added convenience. Enjoy an oversized deck overlooking a flat, usable yard--perfect for relaxing or entertaining

3
beds

3
baths

2,588 Sq.Ft. LIVING AREA

10,367 Sq.Ft. lot

Kristine Shifrin

Kristine Shifrin

Features & Amenities

Interior

  • total bedrooms3
  • Total bathrooms3
  • full bathrooms3
  • Flooring Wood, Tile, Carpet, Wood Laminate, Flooring - Wall to Wall Carpet
  • Fireplace Living Room
  • APPLIANCES Gas Water Heater, Range, Oven, Dishwasher, Refrigerator, Range Hood
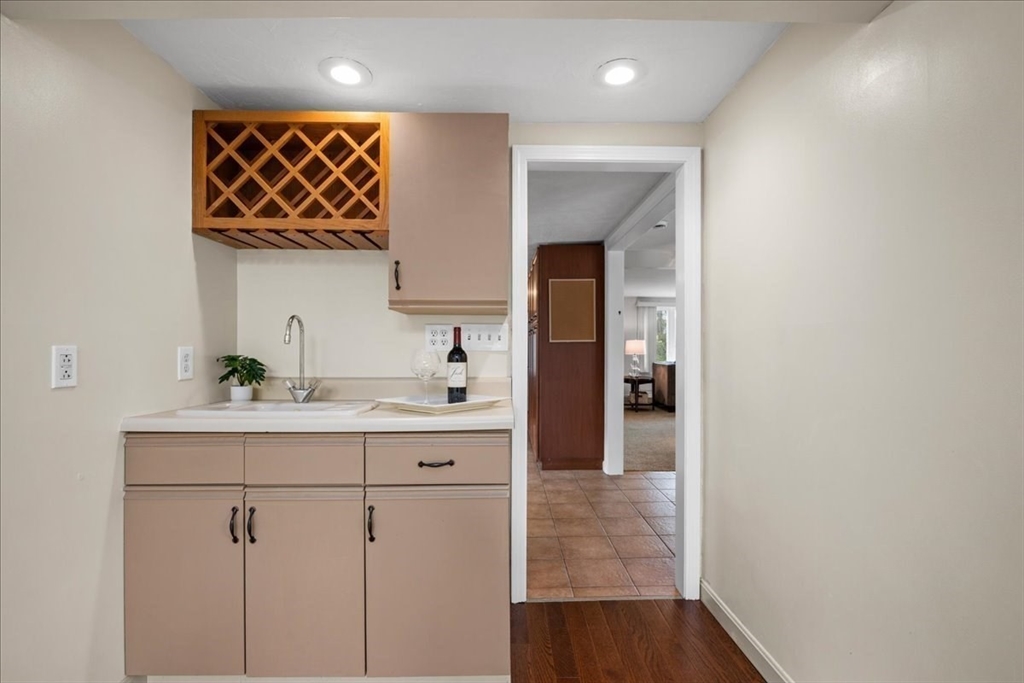
  • other interior Features Cedar Closet(s), Home Office, Wet Bar, Laundry Chute

Area & Lot

  • Status Sold
  • Date Sold July 23, 2026
  • Living Area2,588 Sq.Ft.
  • Total Area2,588 Sq.Ft.
  • Lot Area10,367 Sq.Ft.
  • MLS® ID73505128
  • TypeResidential
  • YEAR BUILT1951
  • NeighborhoodSouthborough
  • Architecture StylesColonial
  • Elementary SchoolFinn/Neary/Woodward
  • Middle SchoolTrottier
  • High SchoolAlgonquin

Exterior

  • Garage Space1.0
  • water SourcePublic
  • utilitiesfor Gas Range, Generator Connection
  • roofShingle
  • lot featuresLevel
  • parkingUnder, Paved Drive, Off Street, Driveway, Paved
  • HEAT TYPEBaseboard, Natural Gas, Ductless
  • AIR CONDITIONINGDuctless
  • sewerPrivate Sewer
  • SubstructureConcrete Perimeter
  • other exterior FeaturesDeck, Balcony, Rain Gutters, Stone Wall

Financial

  • Sales Price$700,000
  • Real Estate Tax $9,969/yr
  • Zoning Res

Southborough

Explore

Ready to Help

Whether buying, selling, or investing, I provide thoughtful strategies and full-service support — so you can move forward with confidence.

Follow Me on Instagram