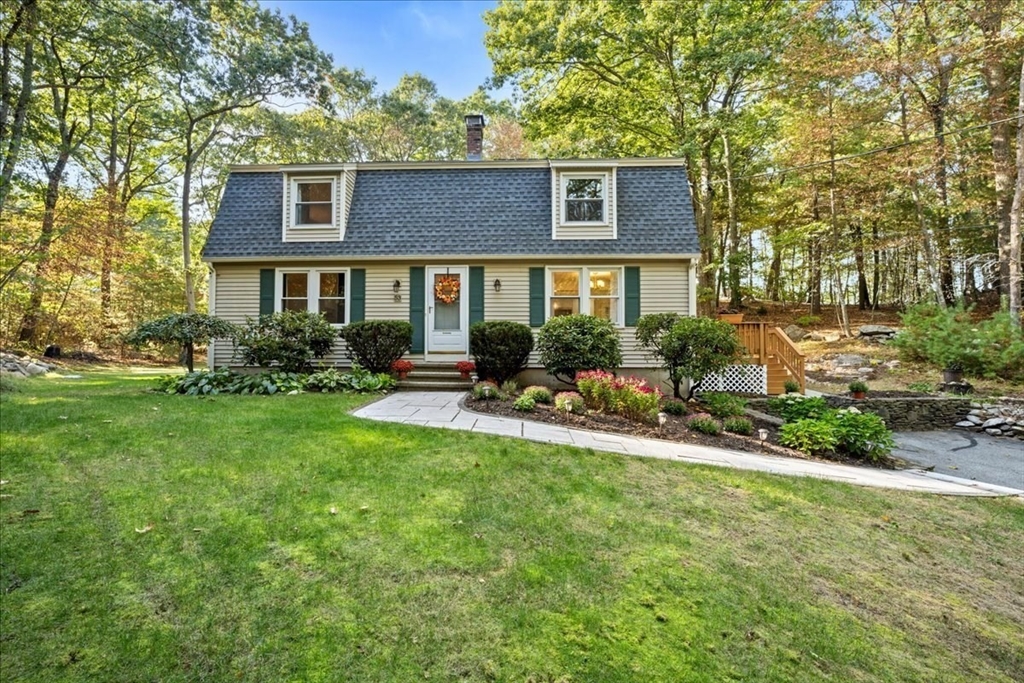
House with a dark shingled roof, landscaped flower beds, and a broad front lawn.
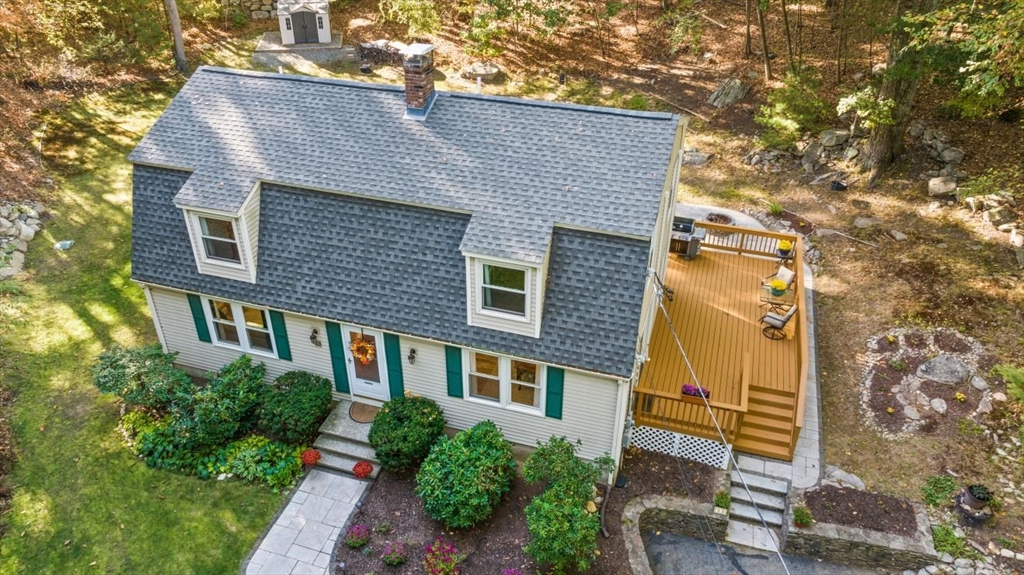
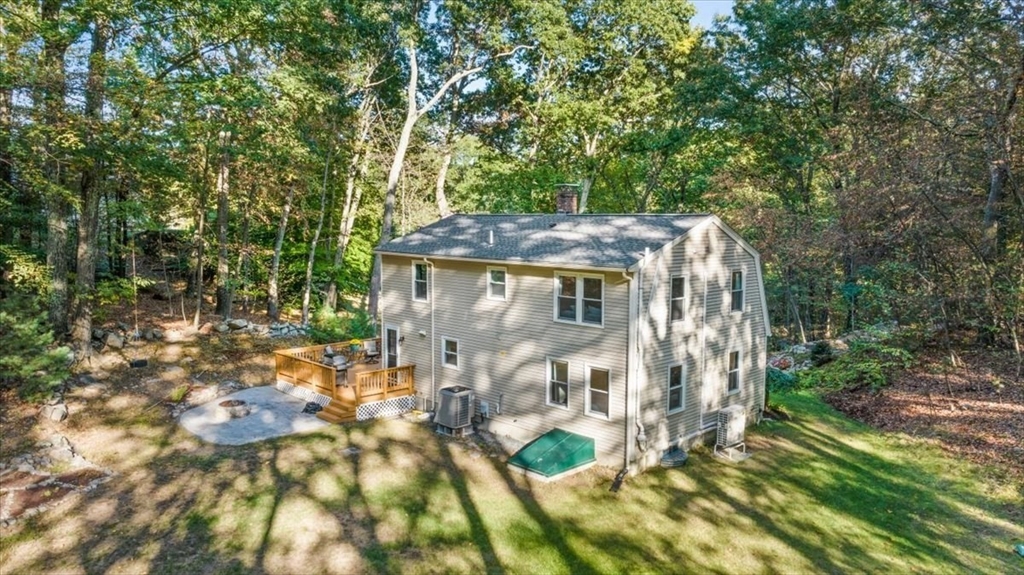
Aerial view of a gray-shingled house with green shutters and a wooden side deck.
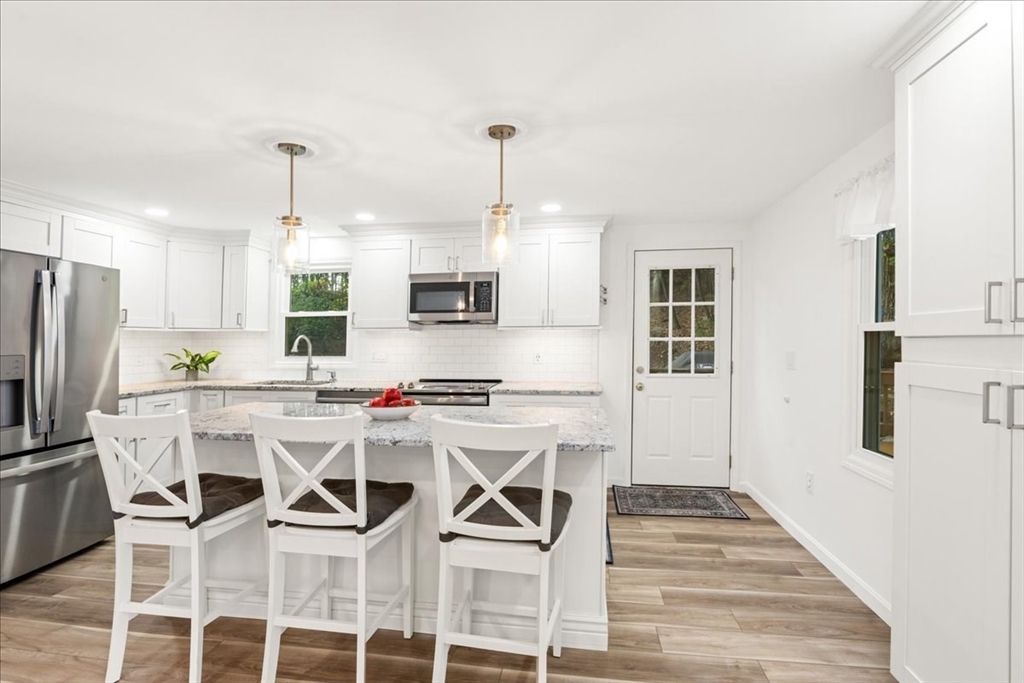
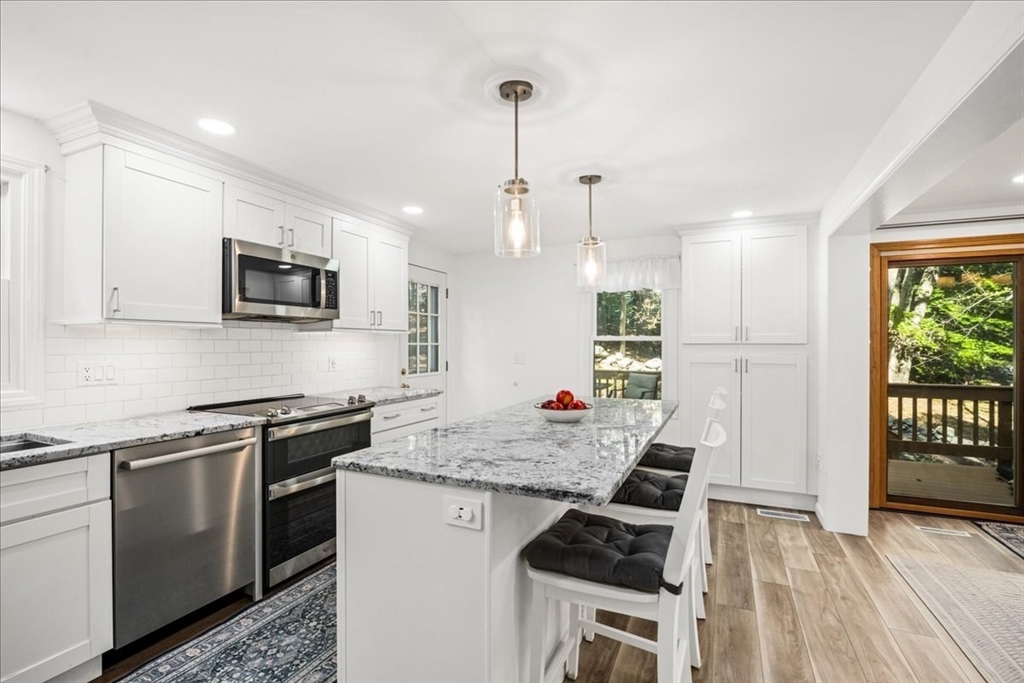
White kitchen with a marble-look island, three stools, and stainless steel appliances.
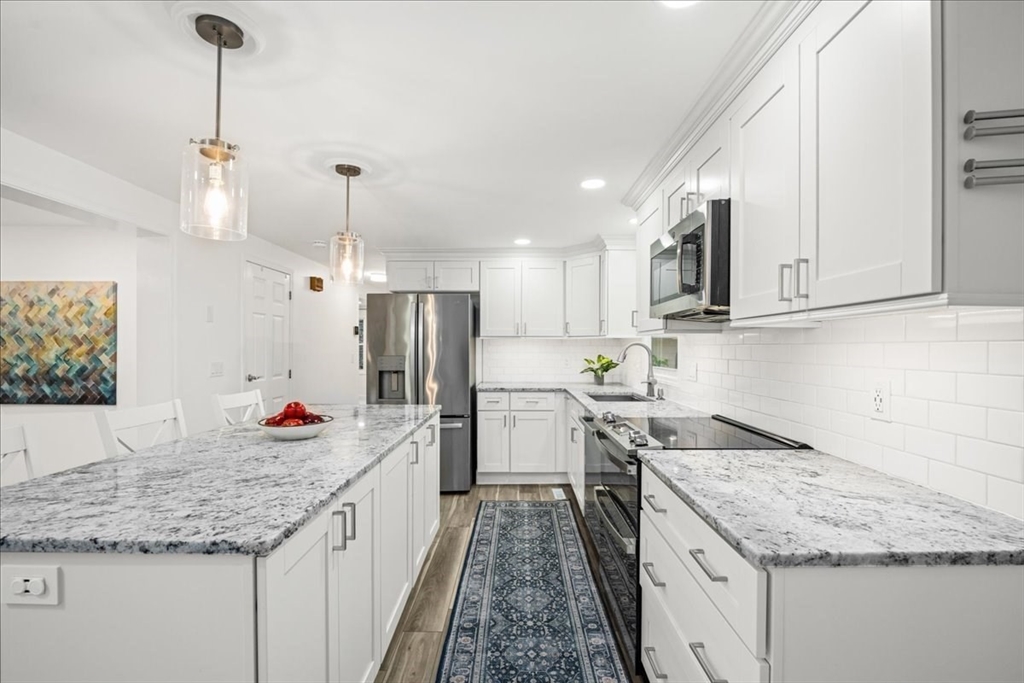
Bright white kitchen with a long stone-topped island and stainless steel appliances.
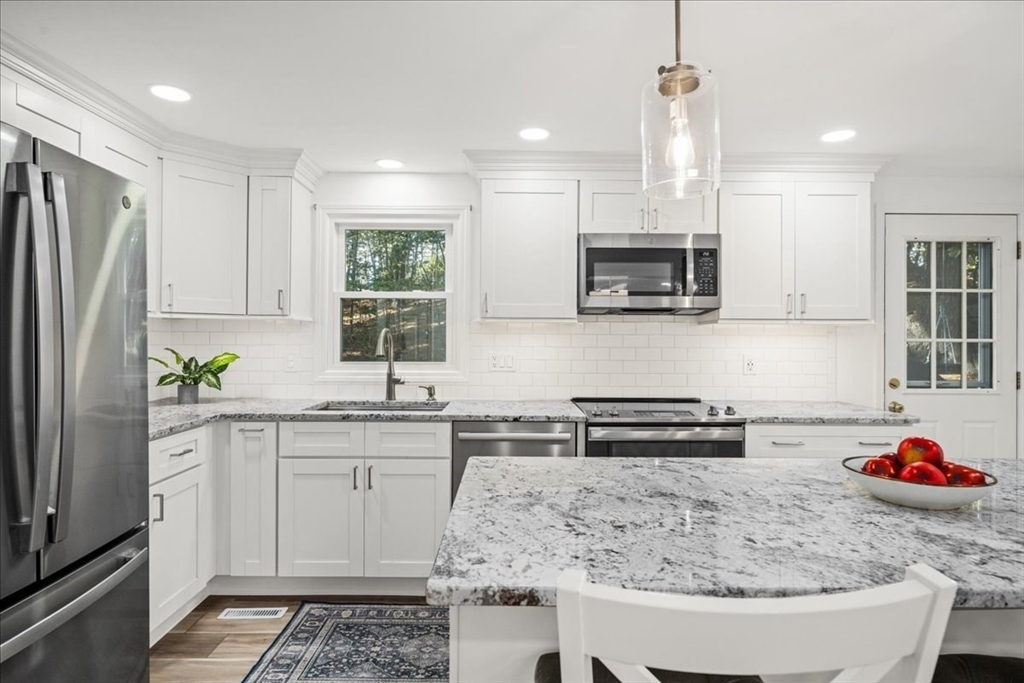
Bright white kitchen with stainless appliances, a large granite island, and a window overlooking trees.
Bright white kitchen with a large marble-patterned island, stainless steel appliances, and a wooded deck outside.
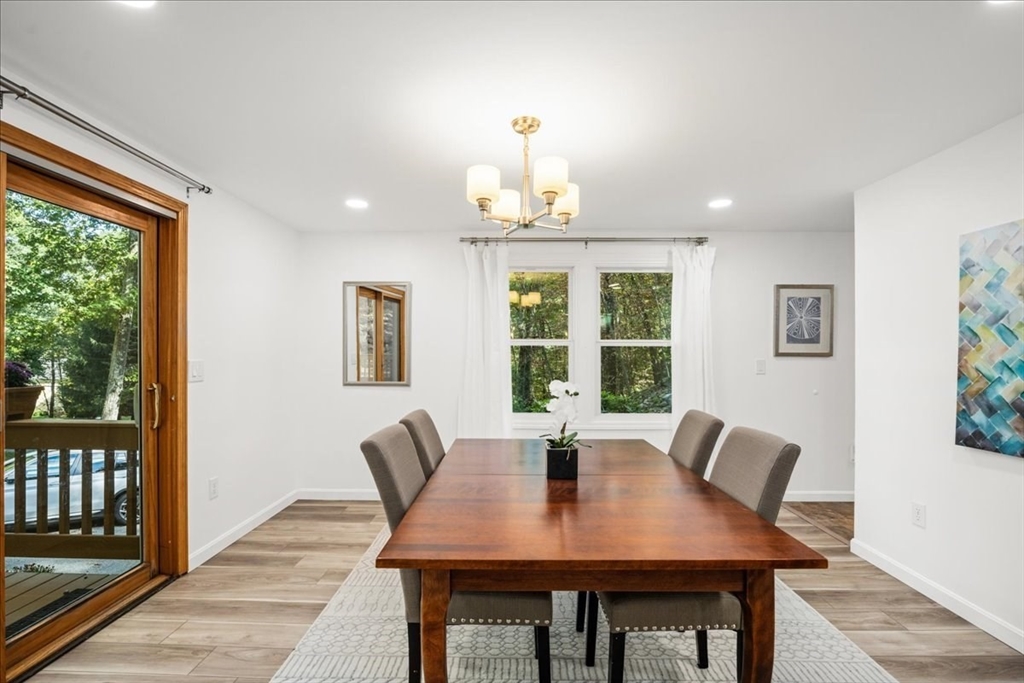
Dining room with a long wooden table, chandelier, and sliding glass door overlooking trees.
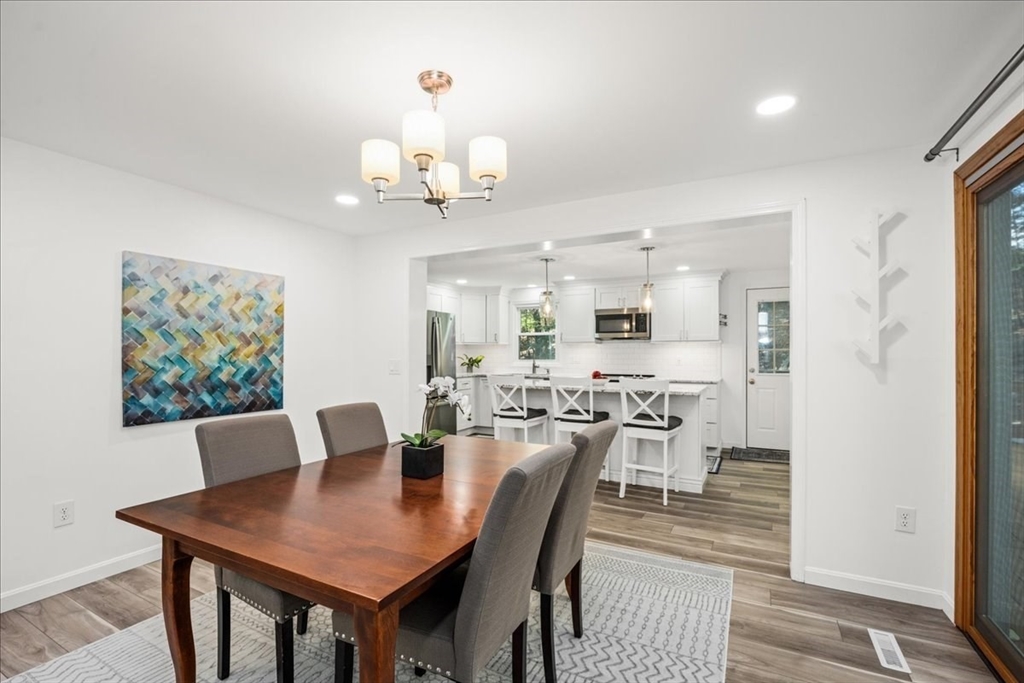
Dining room with a wooden table and gray chairs opening into a bright white kitchen.
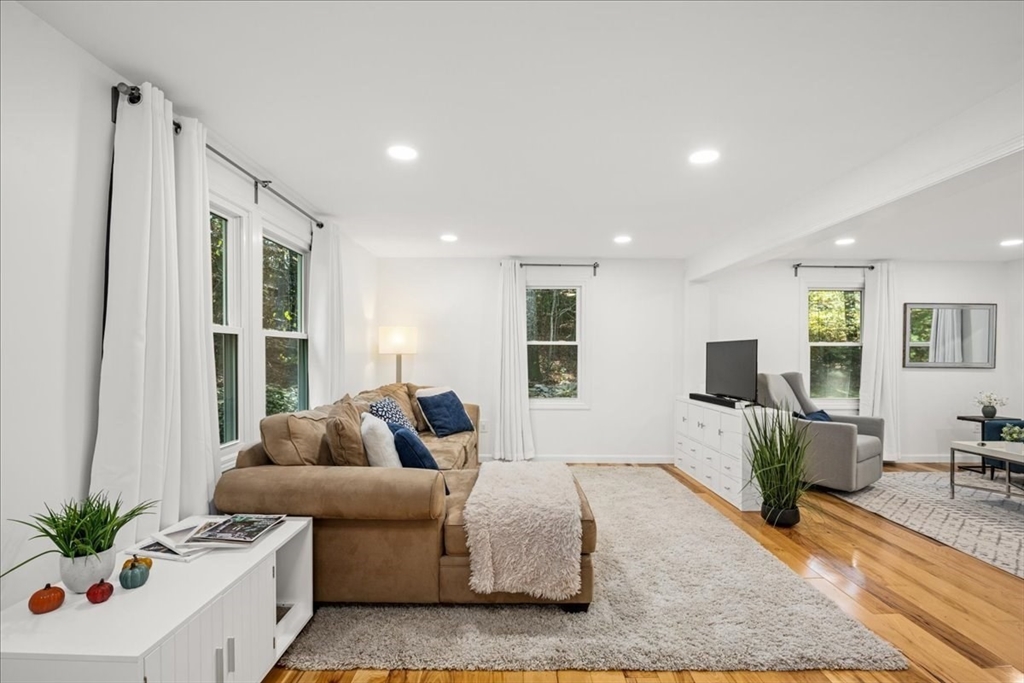
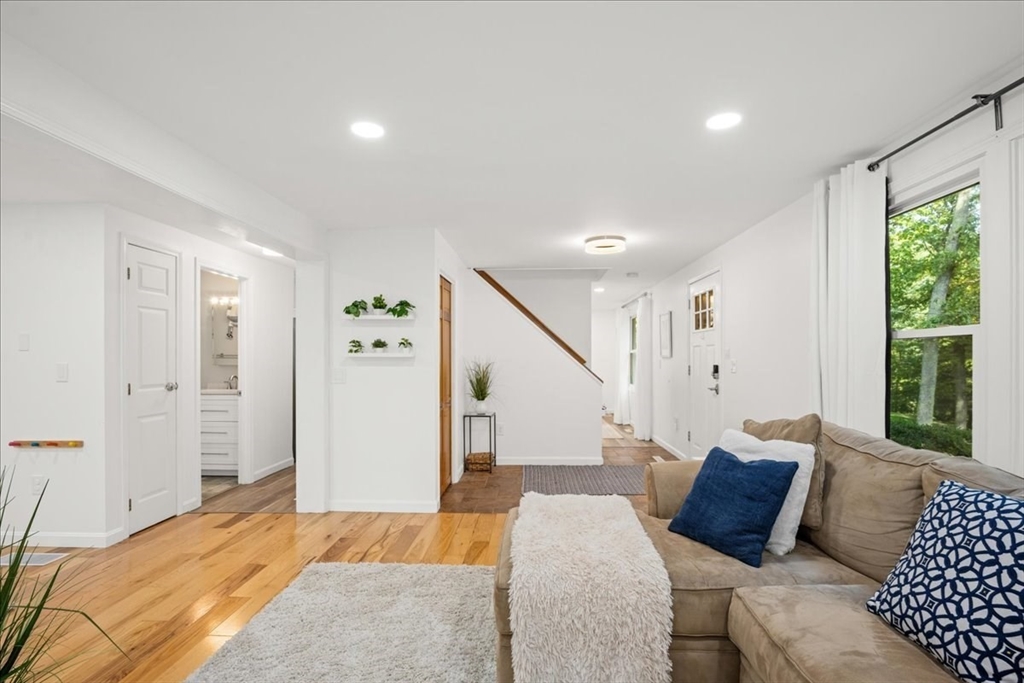
Living room with a tan sectional, white curtains, hardwood floors, and a second seating area.
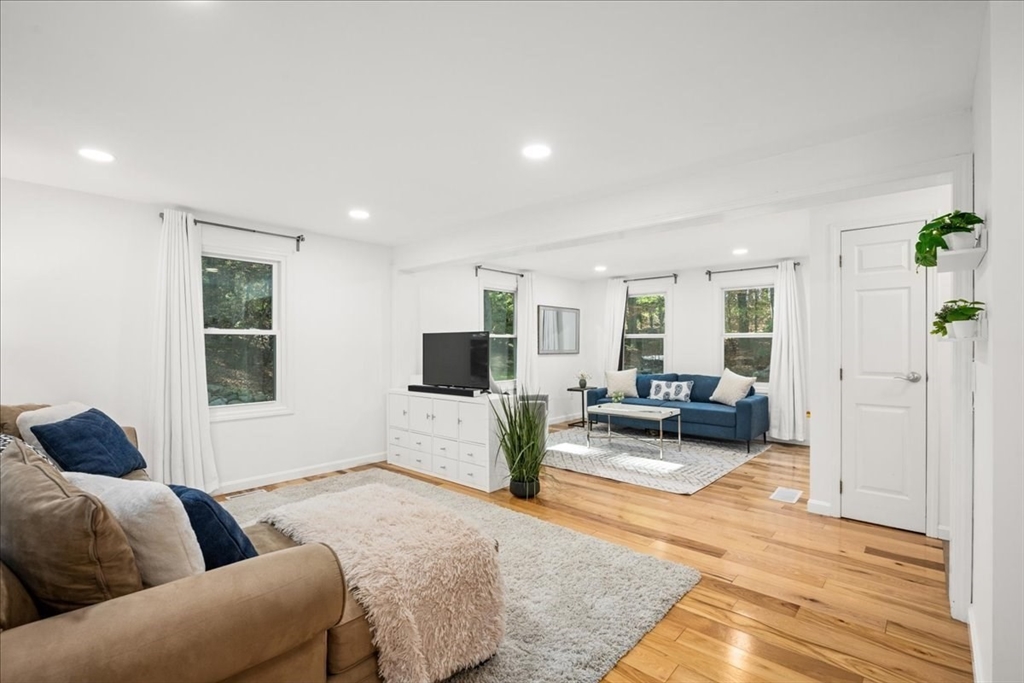
Bright living room with hardwood floors, a blue sofa, and large windows.
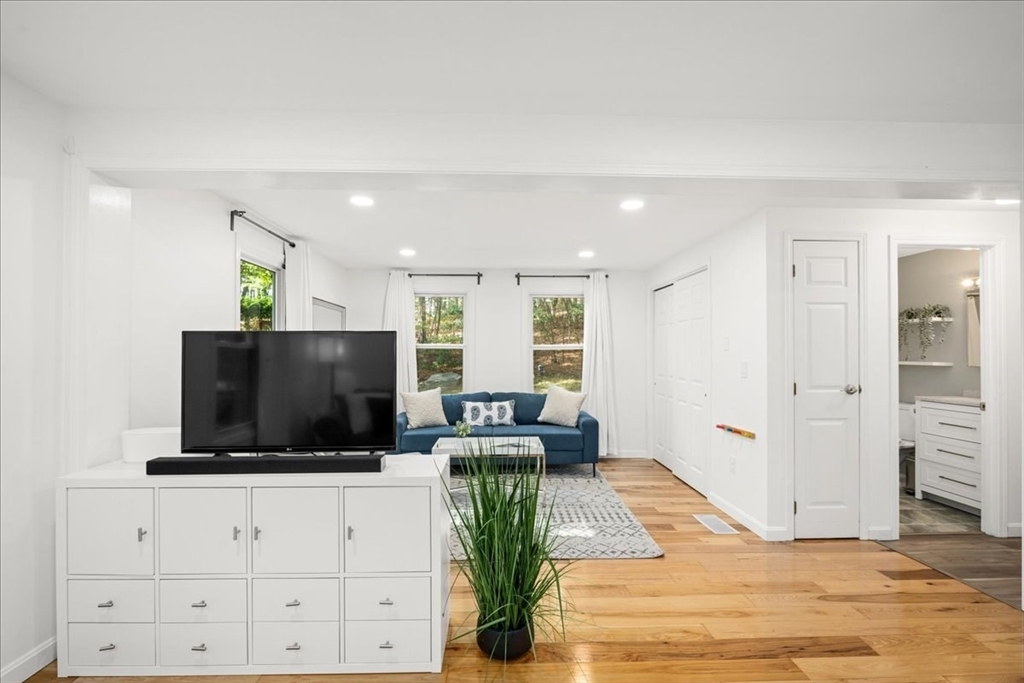
Living room with hardwood floors, blue sofa, and television on a white cabinet beside an open bathroom doorway.
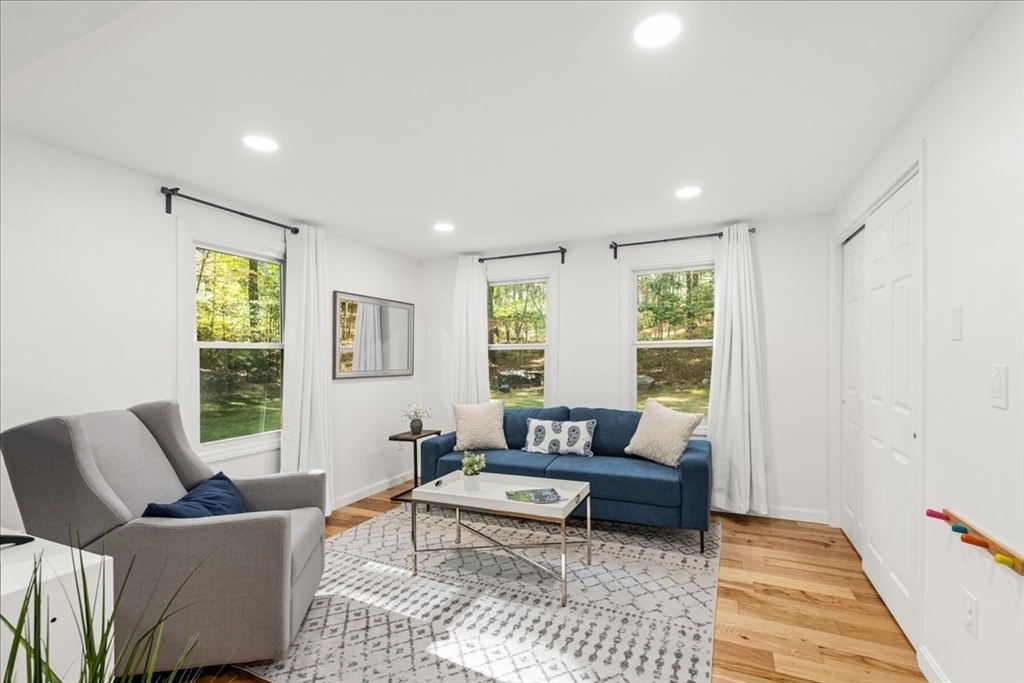
Bright living room with a blue sofa, gray armchair, patterned rug, and windows overlooking a green yard.
Living room with a beige sectional, hardwood floors, and large windows overlooking trees.
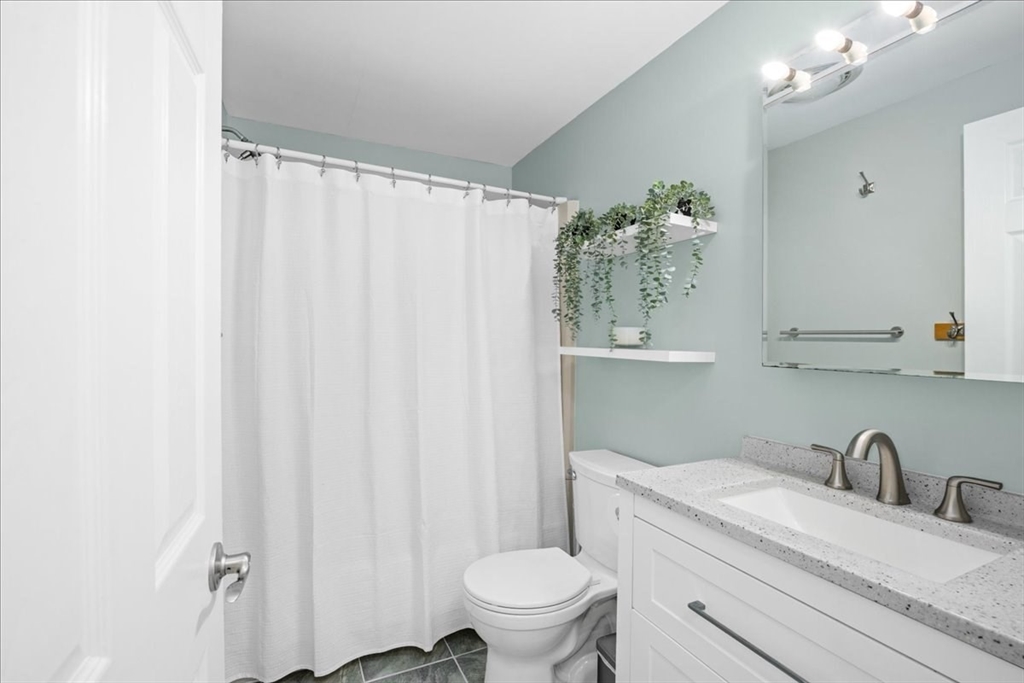
Bathroom with a white vanity, speckled countertop, and shower curtain.
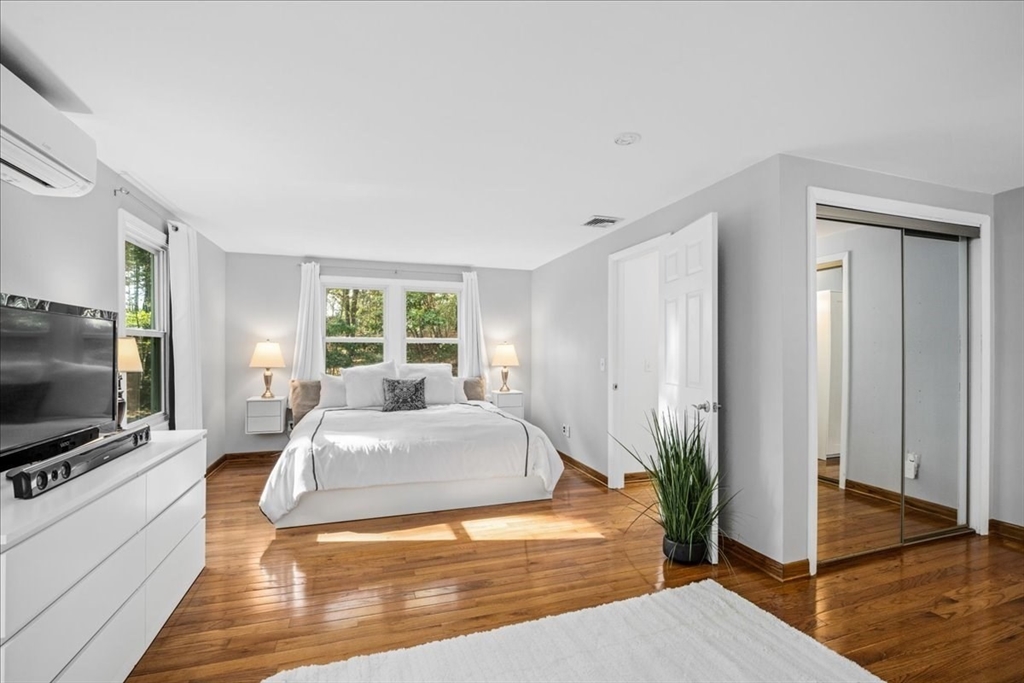
Staged bedroom with a white bed beneath a window and mirrored closet doors, on polished hardwood floors.
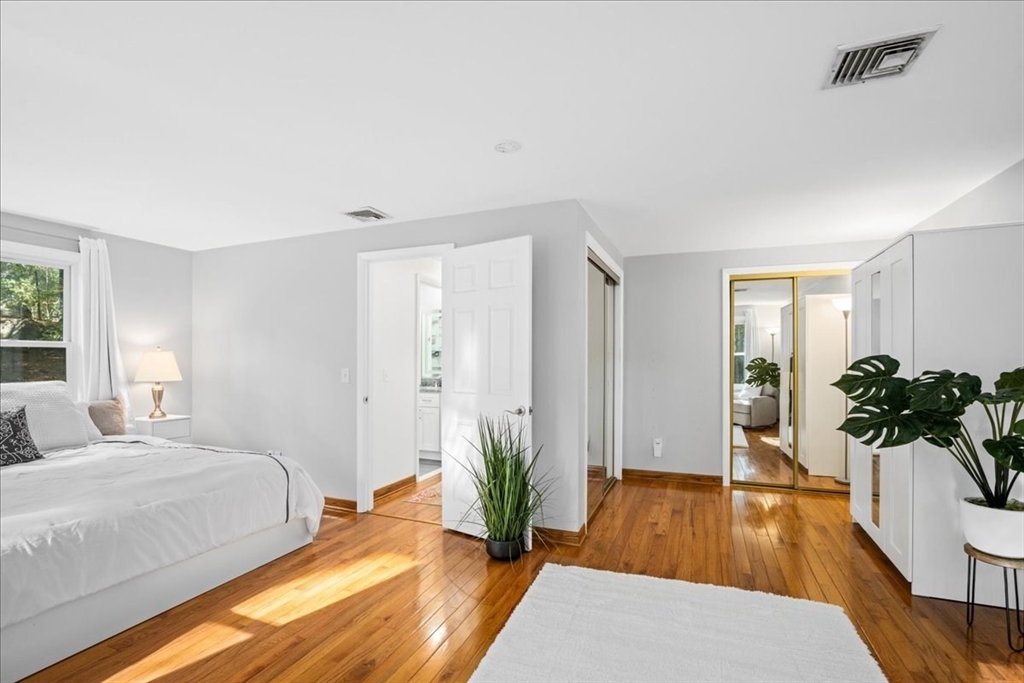
Bedroom with a white bed, mirrored closet doors, and polished hardwood floors.
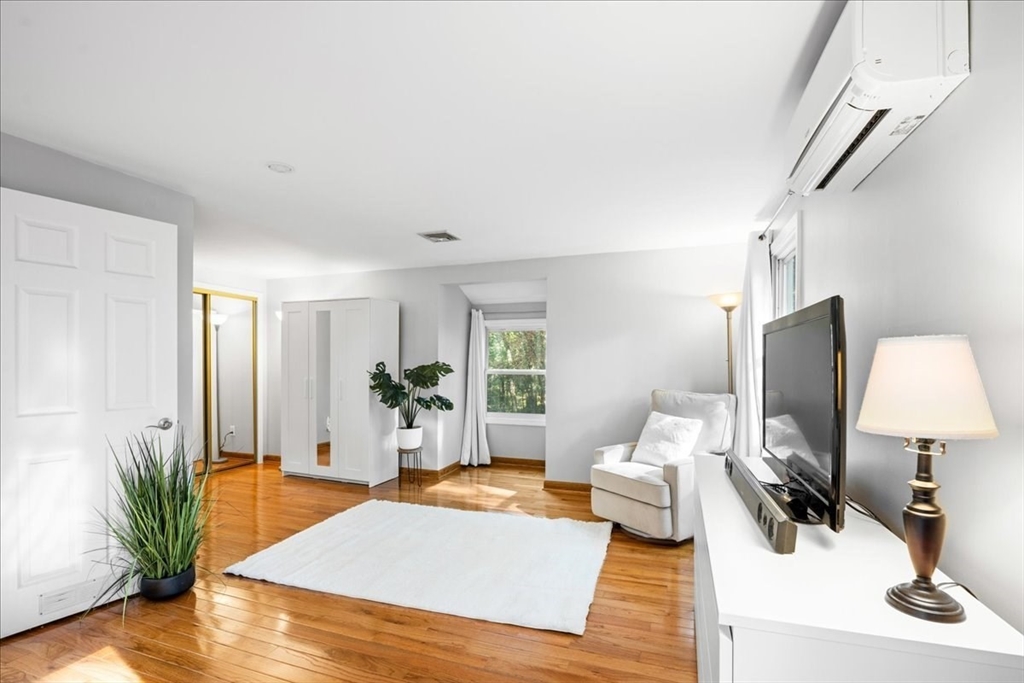
Furnished sitting room with hardwood floors, a white rug, and a television.
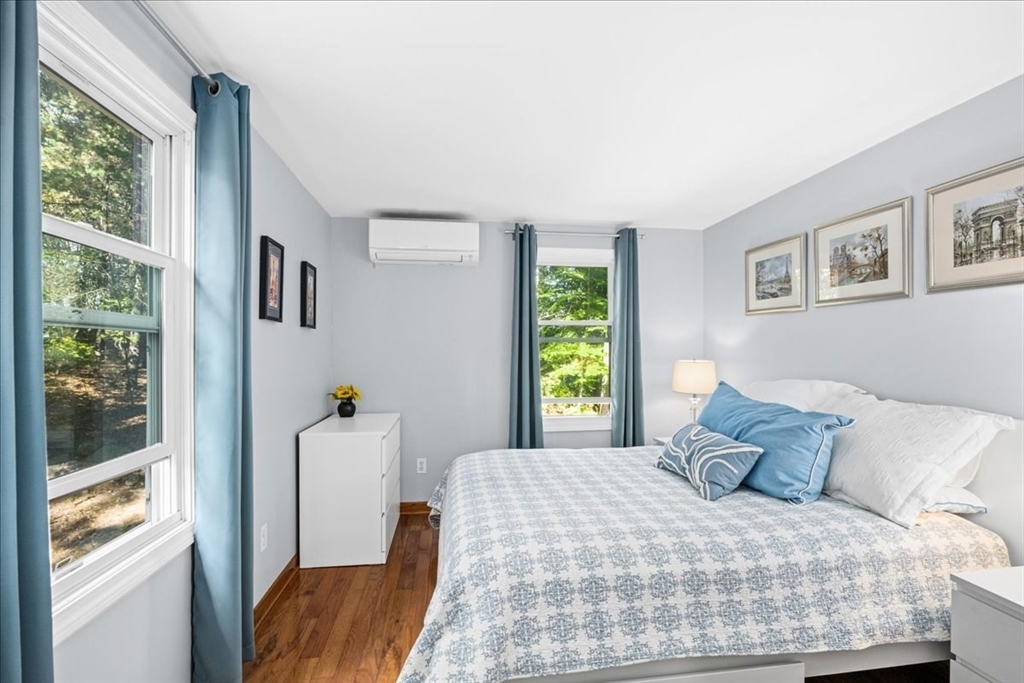
Bedroom with a large blue-and-white bed, wood floors, and windows overlooking trees.
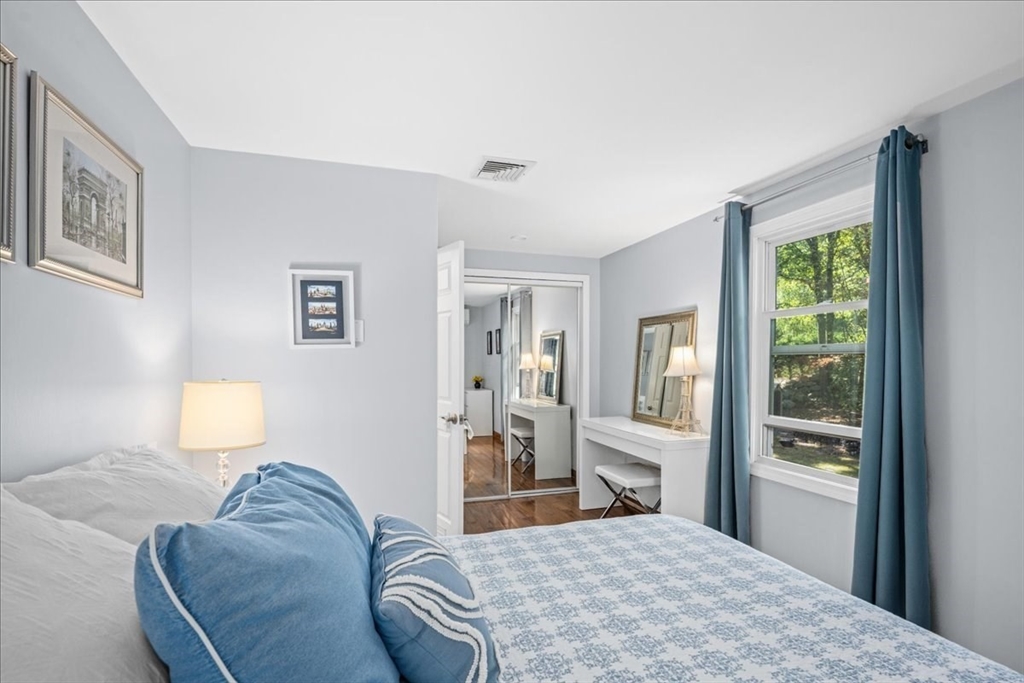
Bedroom with blue-and-white bedding, teal curtains, and a white vanity beside mirrored closet doors.
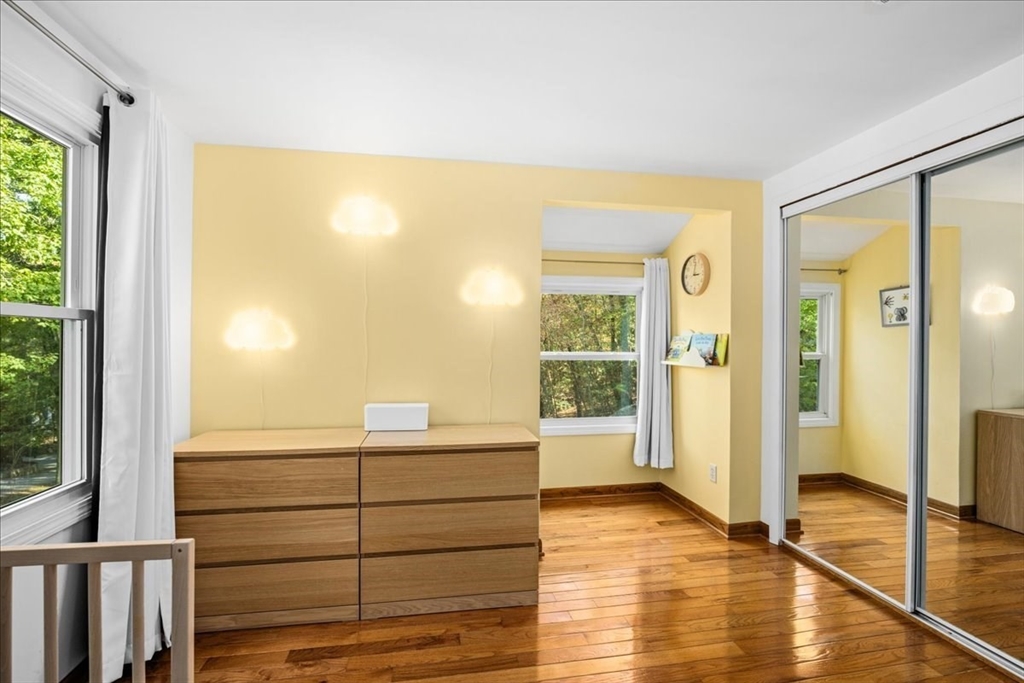
Bedroom with yellow walls, hardwood floors, a wooden dresser, and mirrored closet doors.
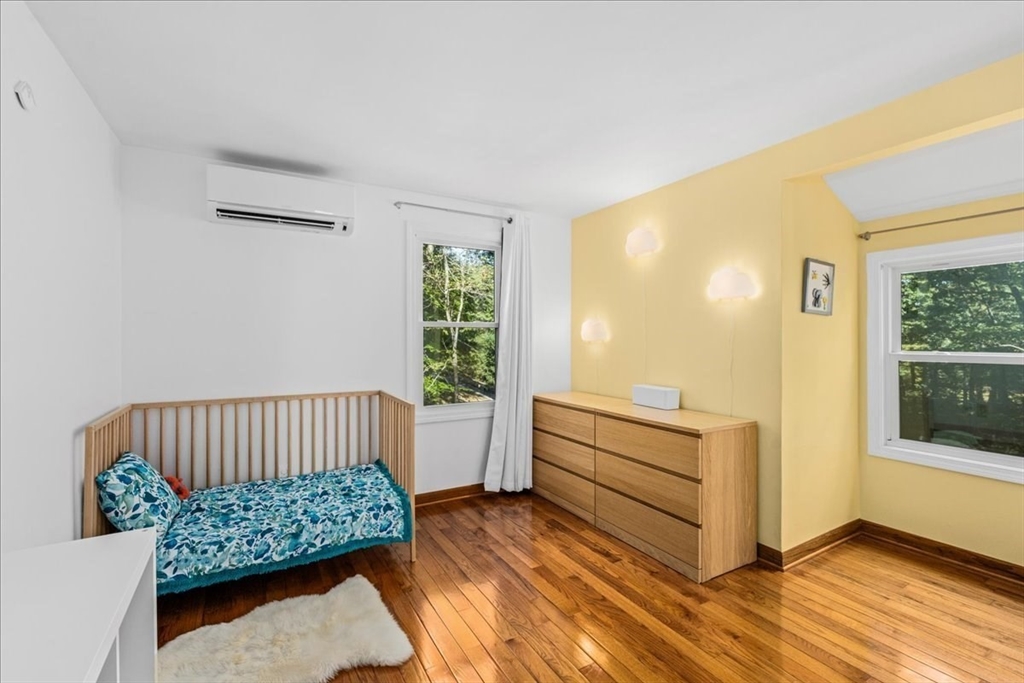
Bedroom with a blue floral daybed, yellow accent wall, wood dresser, and polished hardwood floors.
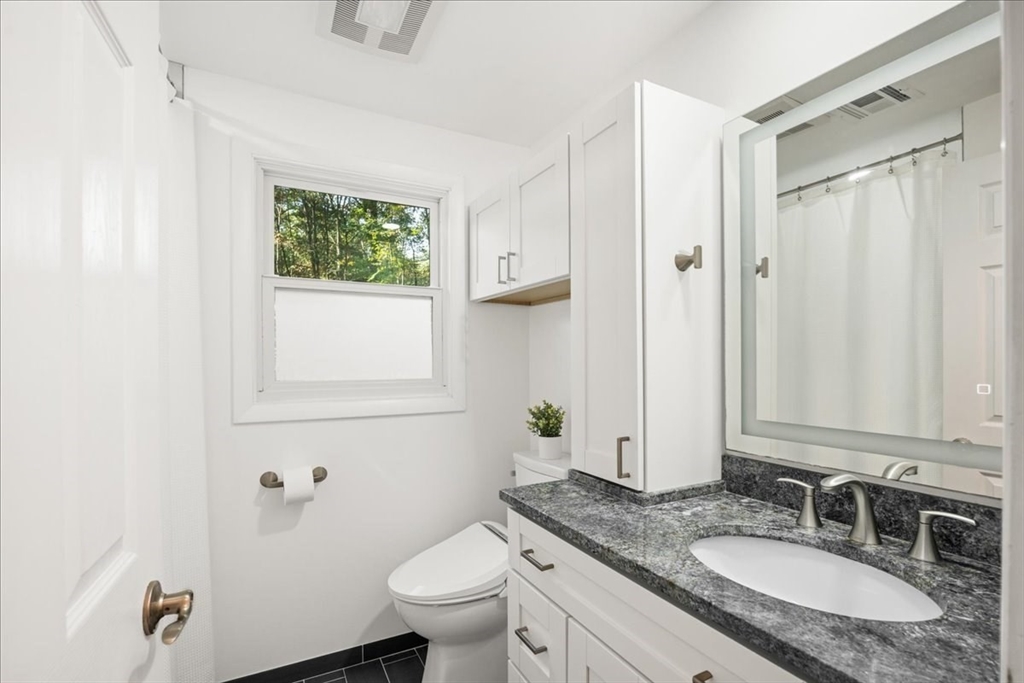
Bright bathroom with a dark granite vanity, large mirror, and window overlooking trees.
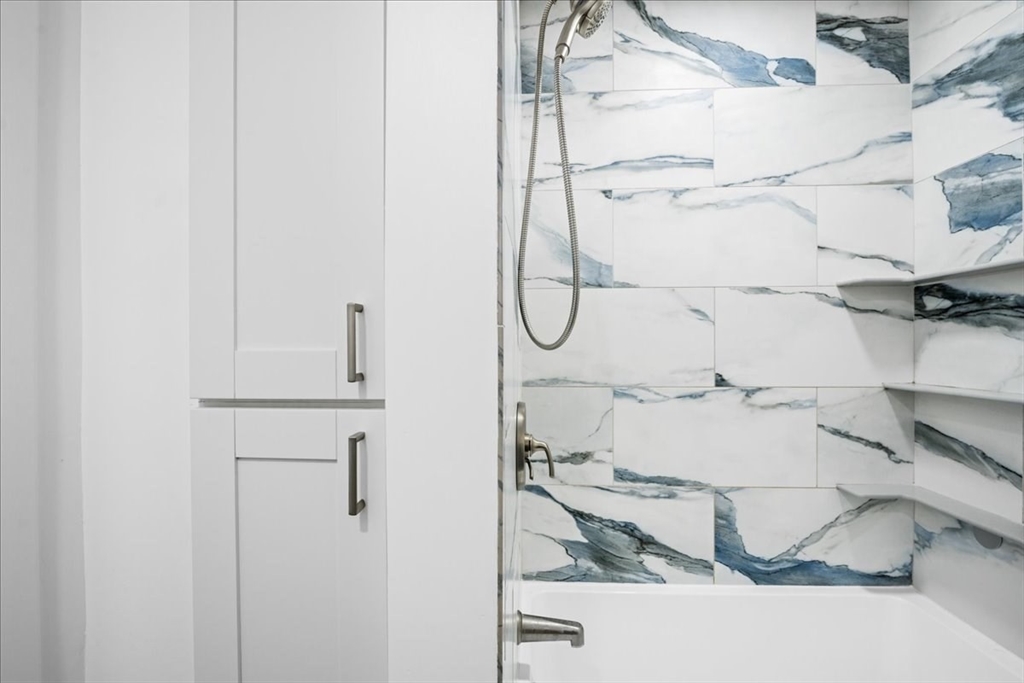
Bathroom with a tub, blue-veined marble-look shower tile, and white built-in cabinetry.
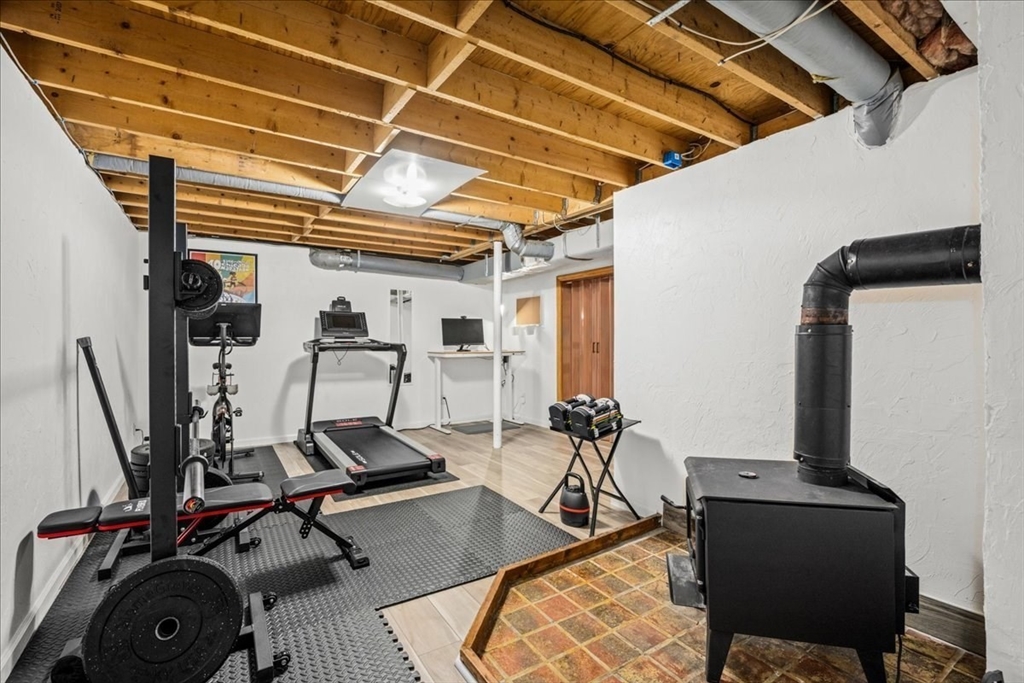
Basement gym with treadmill and weights beside a black wood-burning stove.
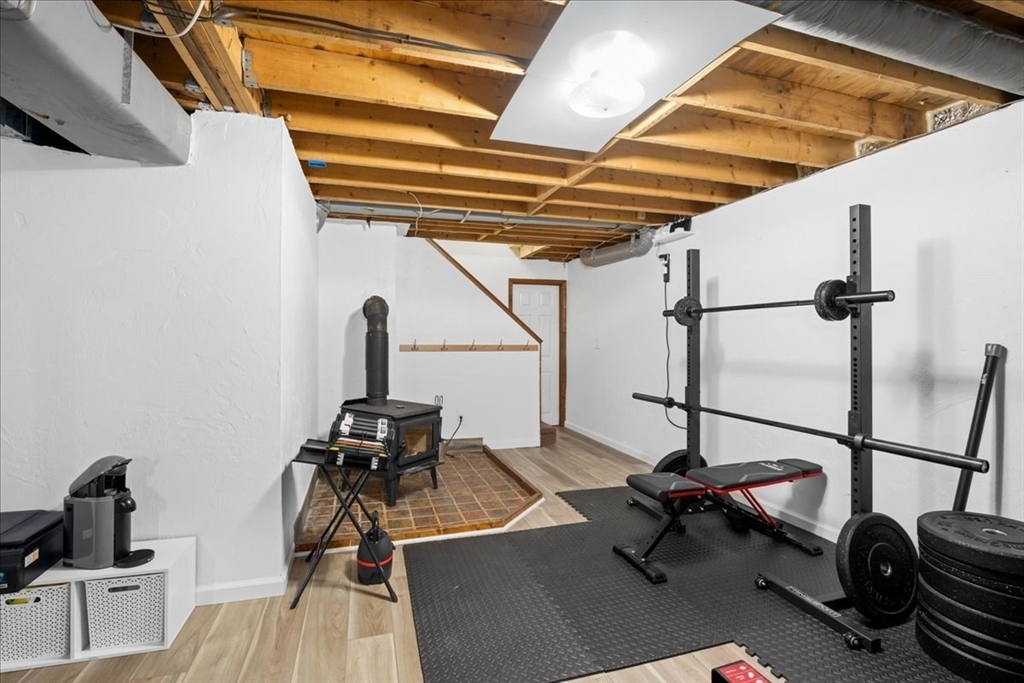
Basement gym with a squat rack and bench beside a wood stove and tiled hearth.
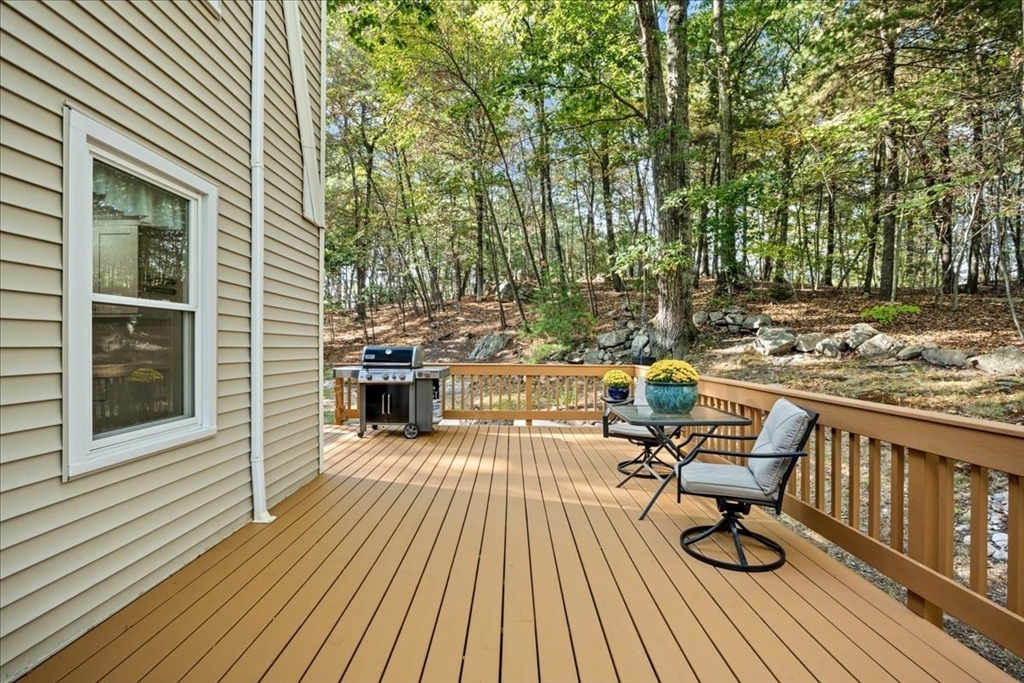
Wooden deck with patio chairs, a table, and grill overlooking a wooded yard.
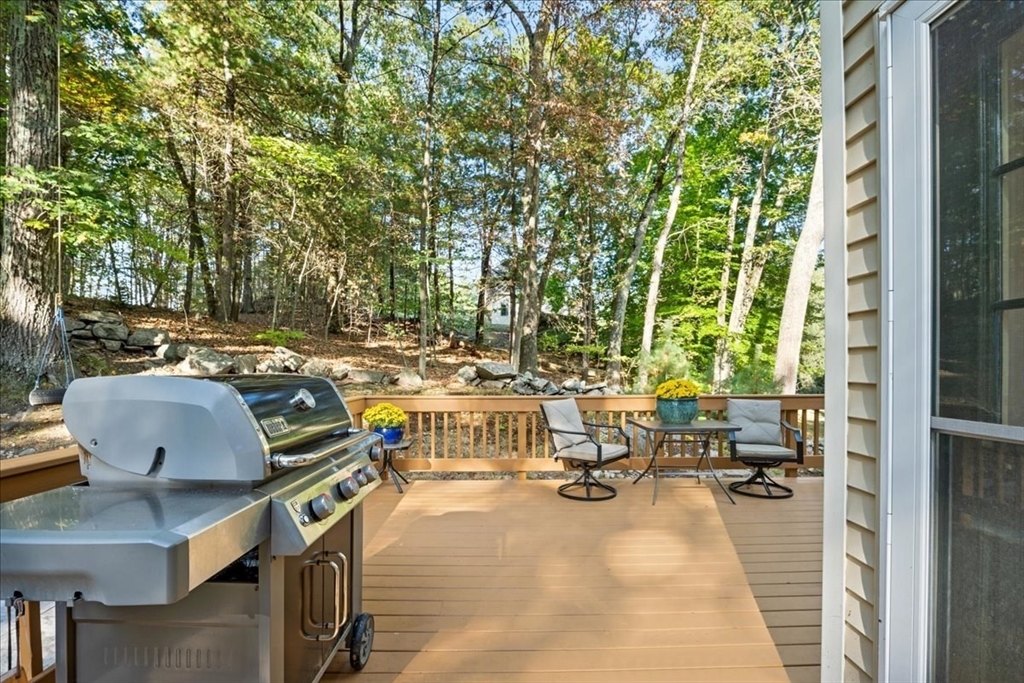
Wooden deck with a gas grill, patio seating, and a wooded yard beyond the railing.
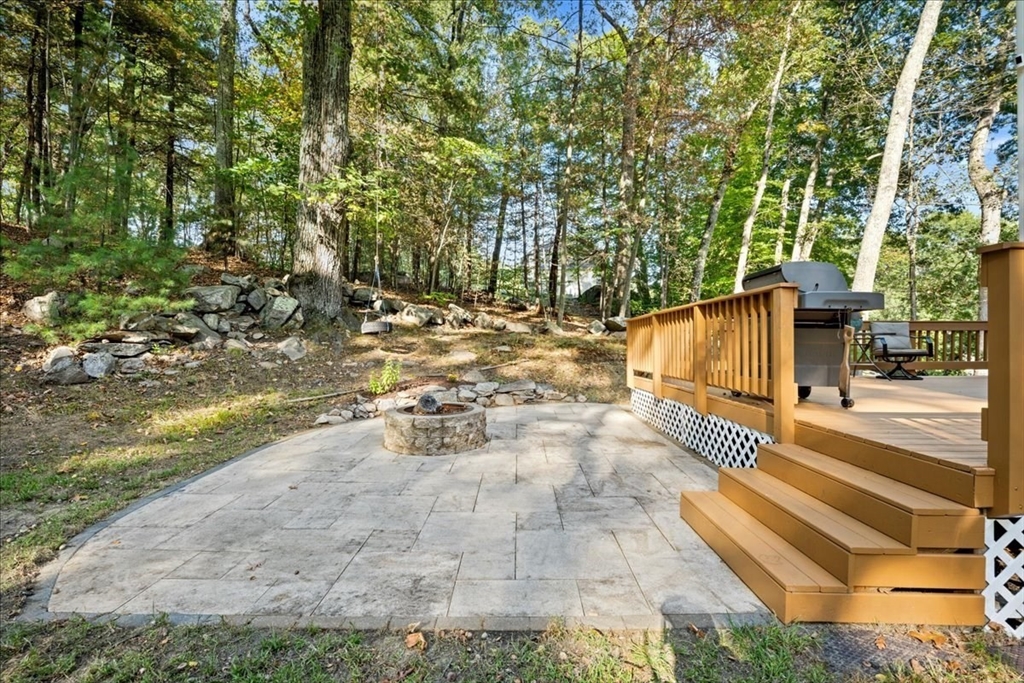
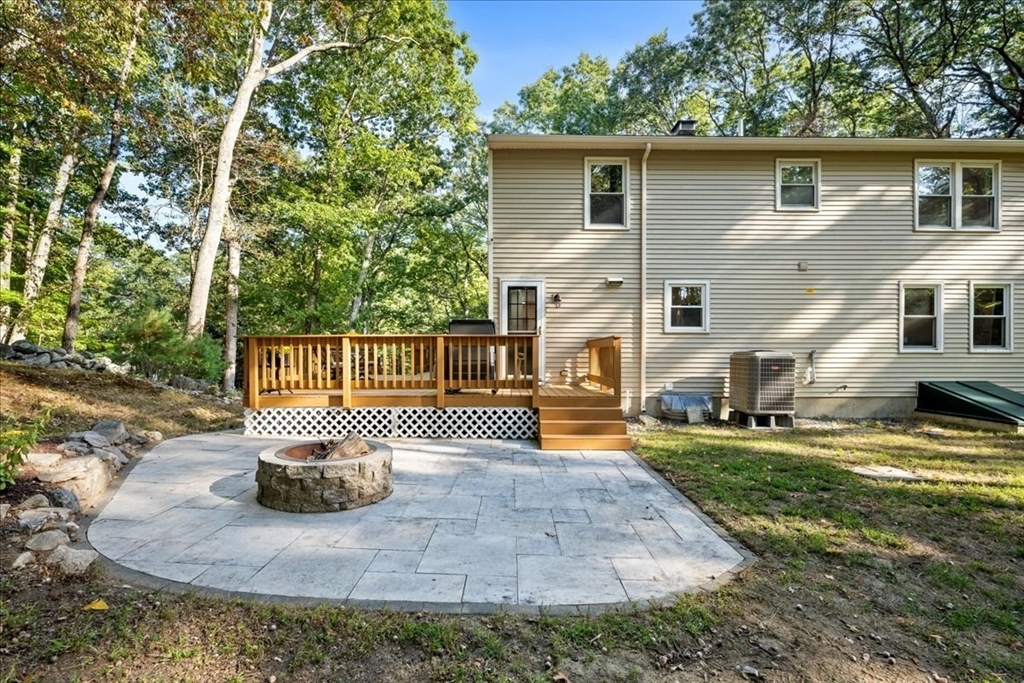
Backyard patio with a stone fire pit beside a raised deck and wooded yard.
House rear with a raised wooden deck and stone patio featuring a circular fire pit.
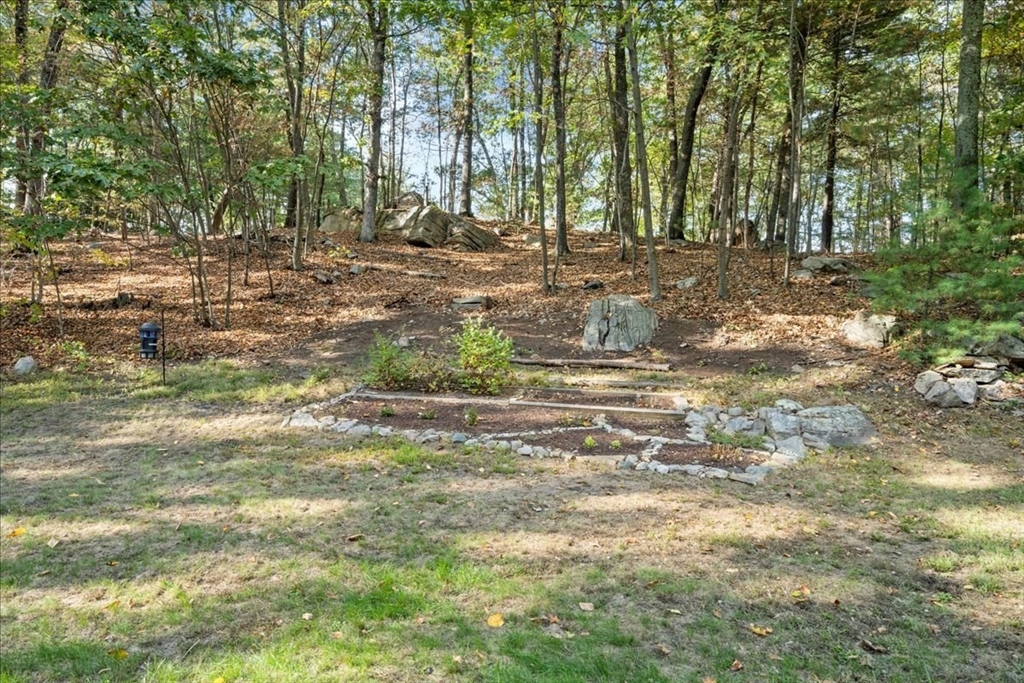
Wooded yard with stone steps climbing a leaf-covered slope among trees and rocks.
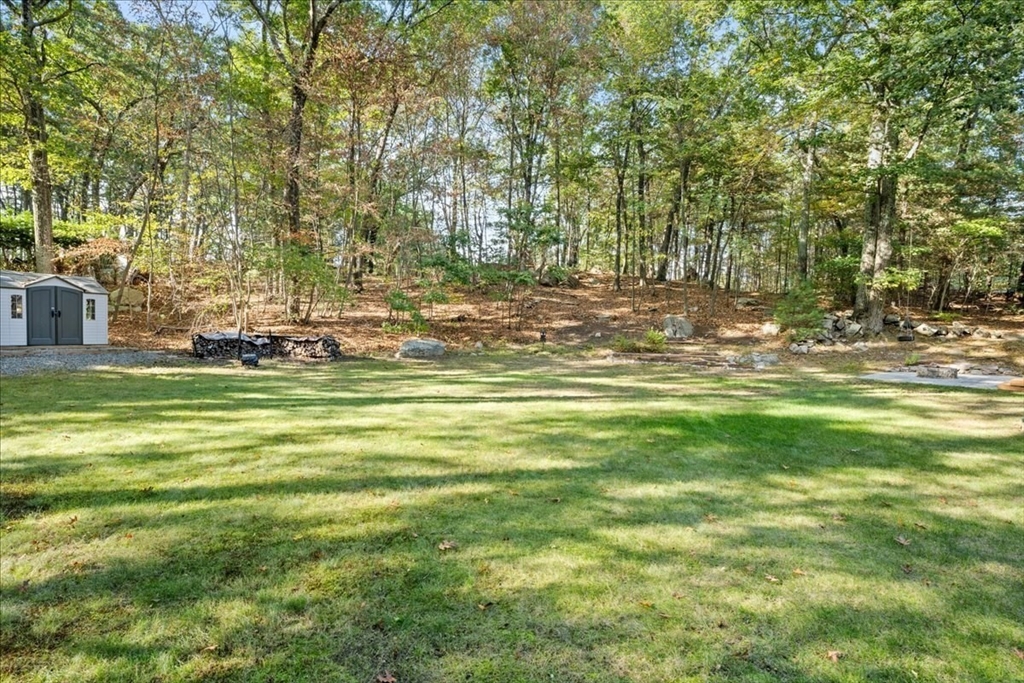
Wooded backyard with a broad lawn and a small gray storage shed.
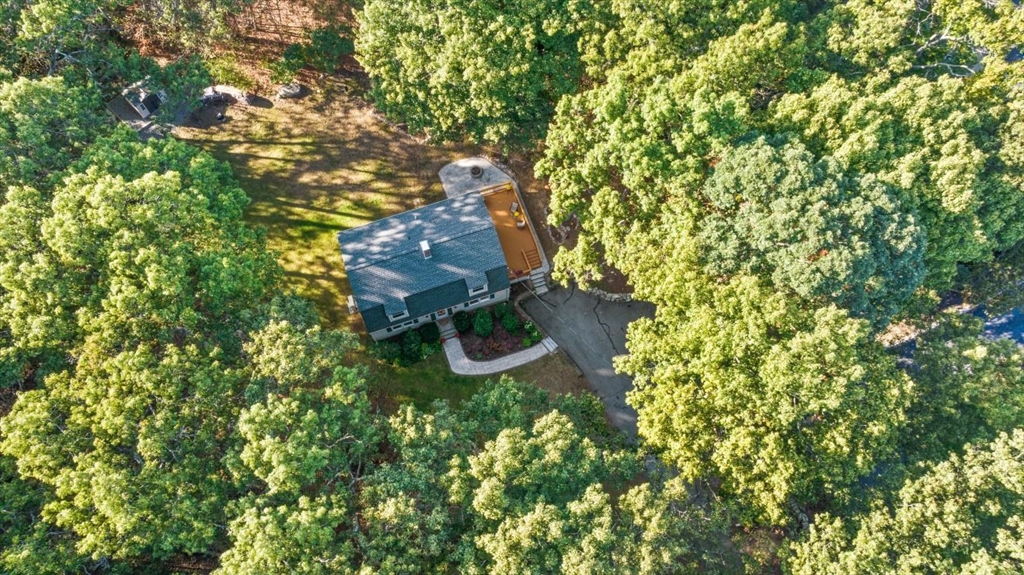
Aerial view of a house among mature trees, with a stone patio and small backyard pool.
Two-story home nestled among trees, with a wooden deck and patio.
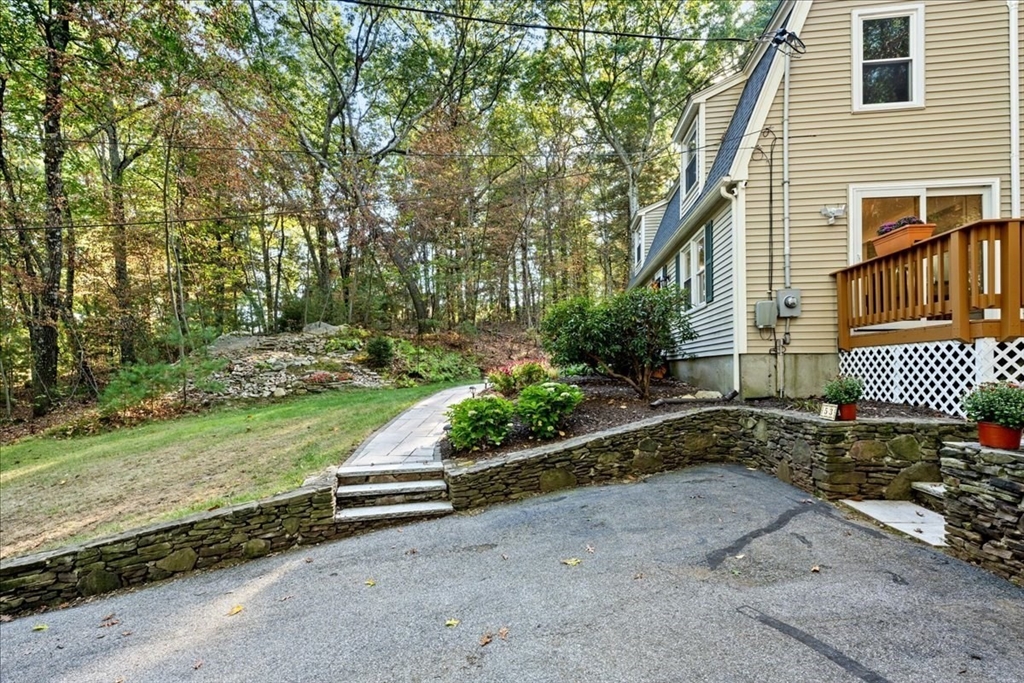
Beige-sided house beside a stone retaining wall, paved walkway, and wooded autumn yard.
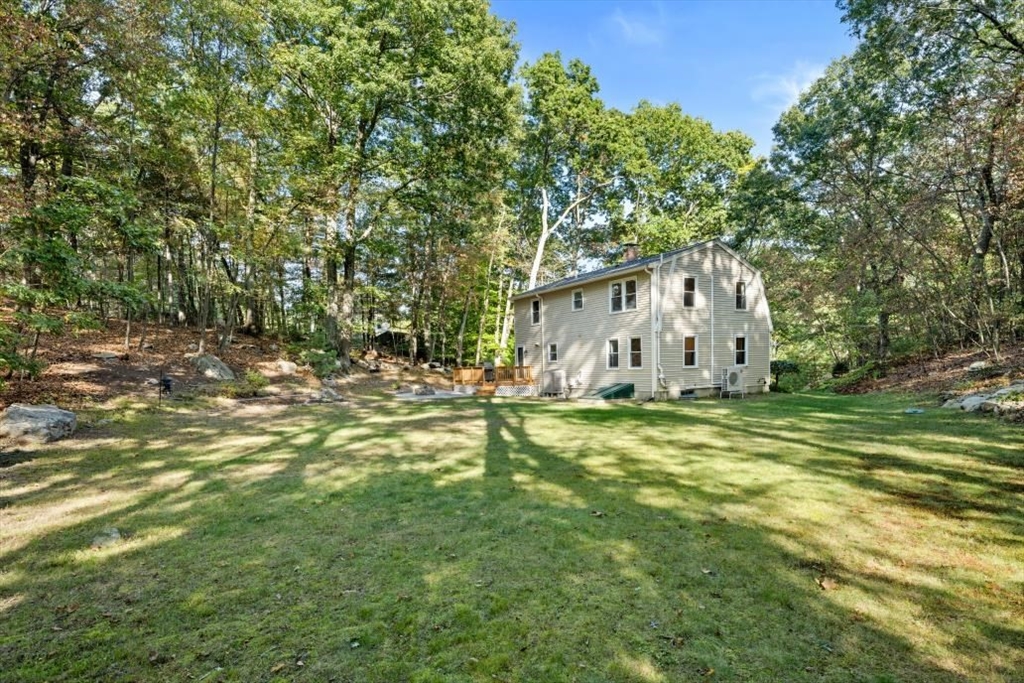
Two-story house beside a broad lawn, surrounded by mature trees and woods.
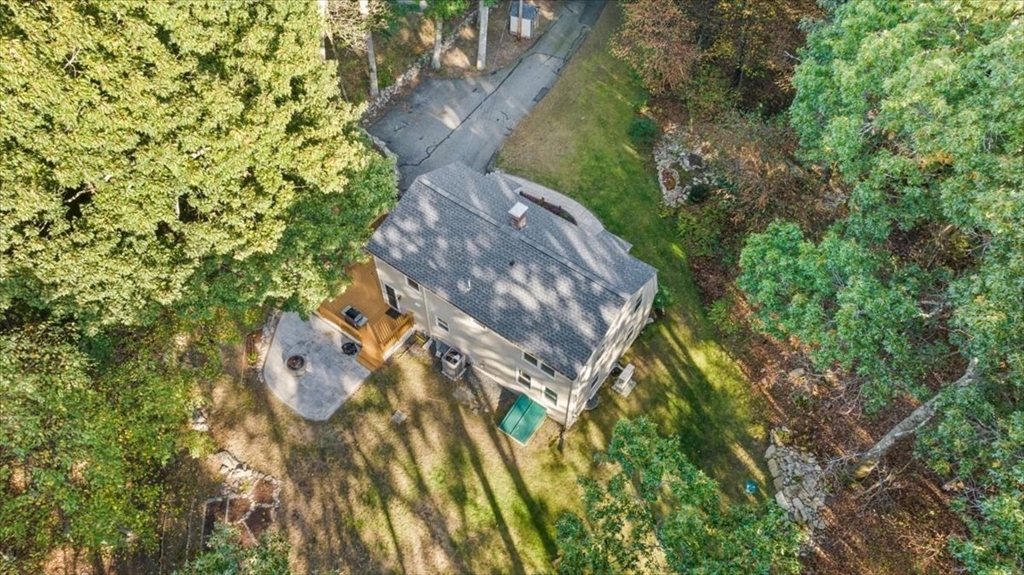
Aerial view of a house among dense trees, with a wooden deck and driveway.
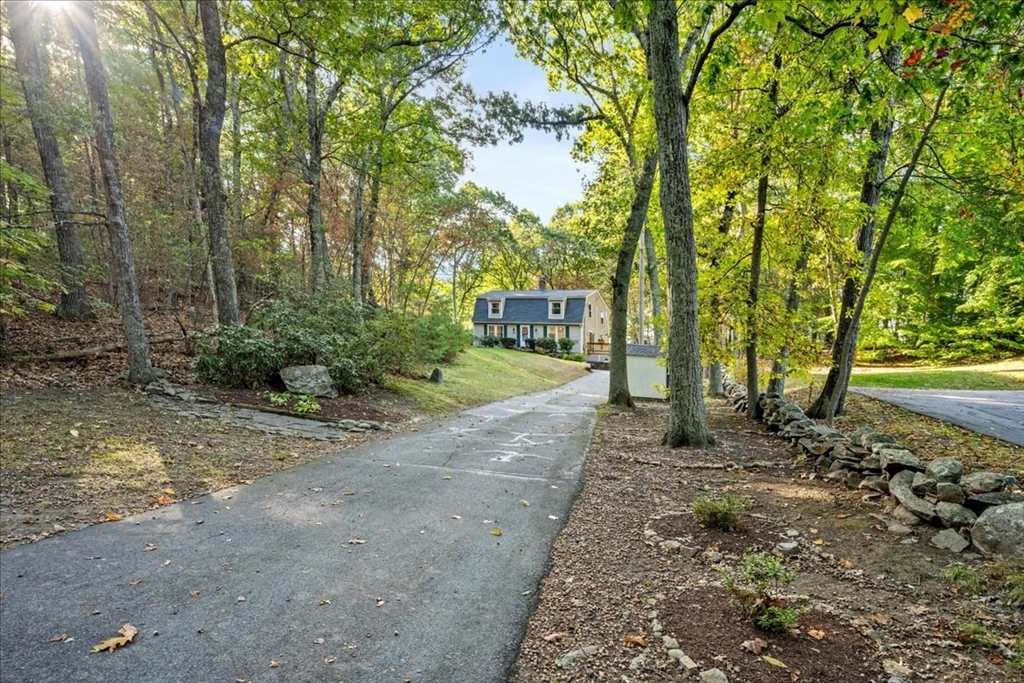
House at the end of a tree-lined driveway, with a low stone wall along the drive.
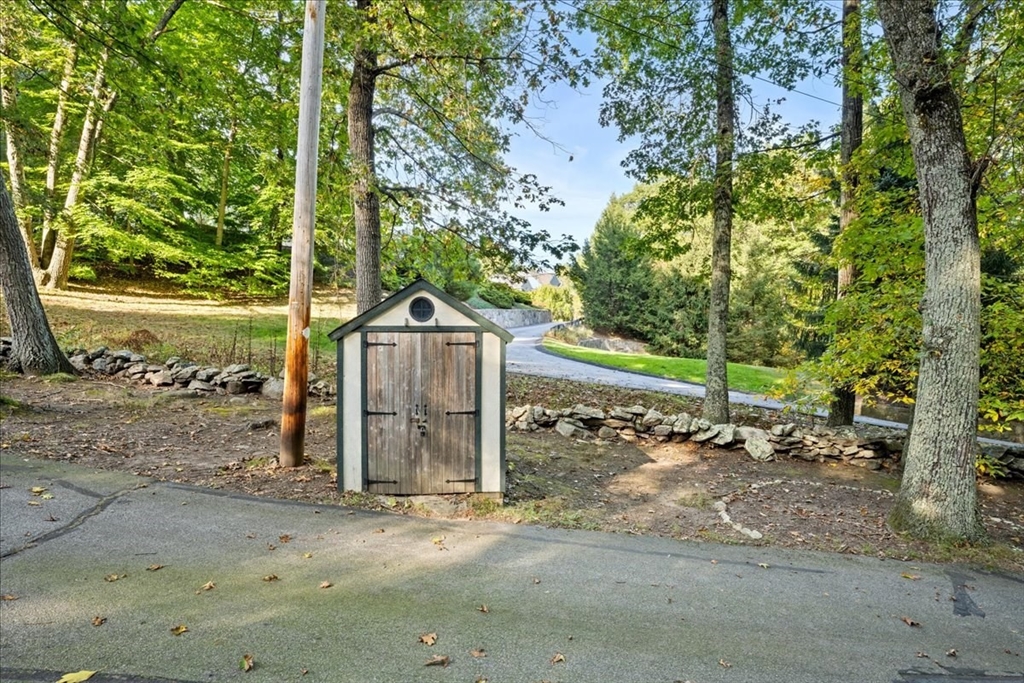
Wooden storage shed beside a driveway, framed by mature trees and a low stone wall.
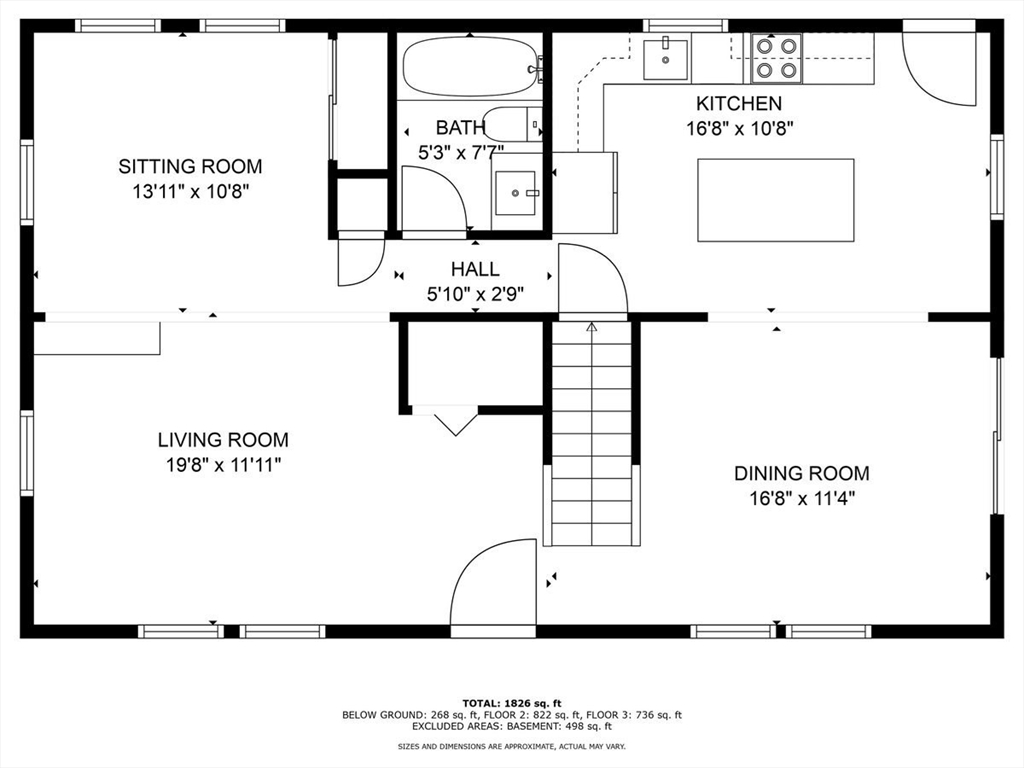
Floor plan showing the kitchen, sitting room, living room, dining room, bath, and central staircase.
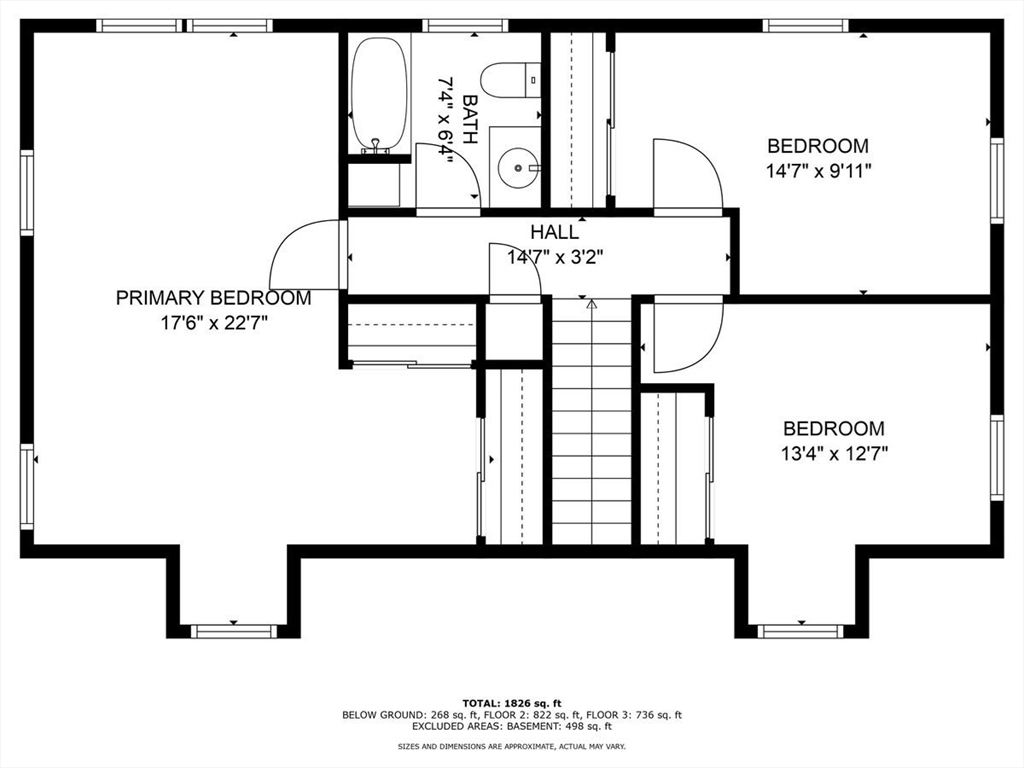
Second-floor plan with a primary bedroom, two bedrooms, a bathroom, and central staircase.
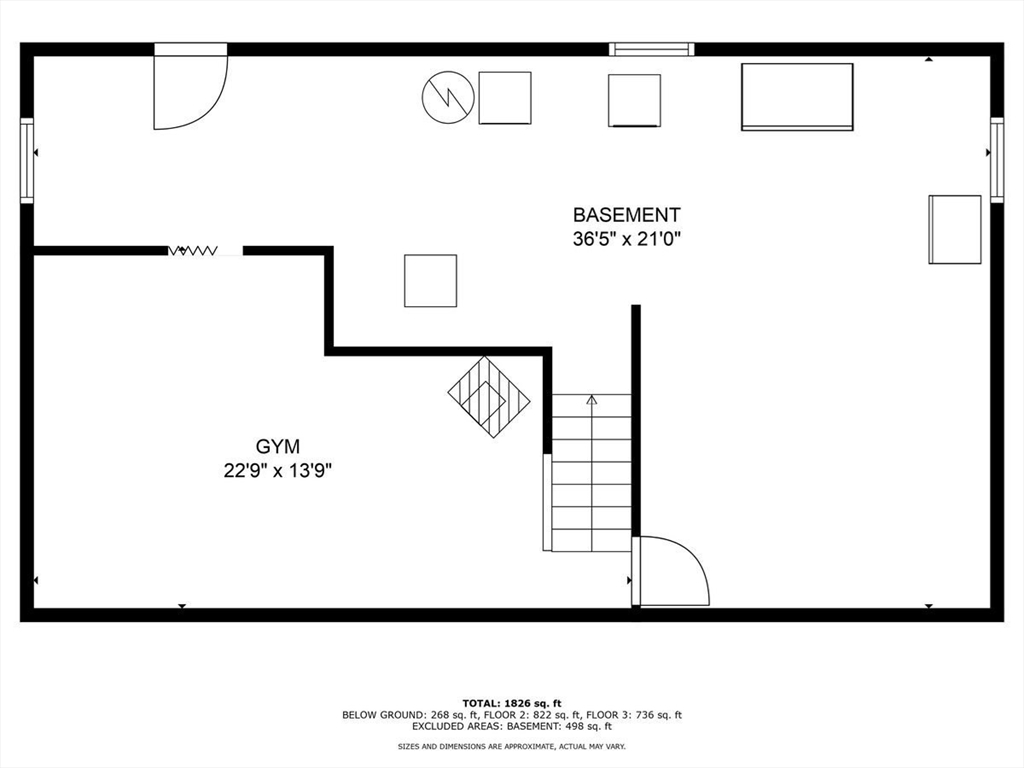
Basement floor plan showing a large open area, stairs, and a separate gym.
SEE ALL PHOTOS
House with a dark shingled roof, landscaped flower beds, and a broad front lawn.
Aerial view of a gray-shingled house with green shutters and a wooden side deck.
White kitchen with a marble-look island, three stools, and stainless steel appliances.
Bright white kitchen with a long stone-topped island and stainless steel appliances.
Bright white kitchen with stainless appliances, a large granite island, and a window overlooking trees.
Bright white kitchen with a large marble-patterned island, stainless steel appliances, and a wooded deck outside.
Dining room with a long wooden table, chandelier, and sliding glass door overlooking trees.
Dining room with a wooden table and gray chairs opening into a bright white kitchen.
Living room with a tan sectional, white curtains, hardwood floors, and a second seating area.
Bright living room with hardwood floors, a blue sofa, and large windows.
Living room with hardwood floors, blue sofa, and television on a white cabinet beside an open bathroom doorway.
Bright living room with a blue sofa, gray armchair, patterned rug, and windows overlooking a green yard.
Living room with a beige sectional, hardwood floors, and large windows overlooking trees.
Bathroom with a white vanity, speckled countertop, and shower curtain.
Staged bedroom with a white bed beneath a window and mirrored closet doors, on polished hardwood floors.
Bedroom with a white bed, mirrored closet doors, and polished hardwood floors.
Furnished sitting room with hardwood floors, a white rug, and a television.
Bedroom with a large blue-and-white bed, wood floors, and windows overlooking trees.
Bedroom with blue-and-white bedding, teal curtains, and a white vanity beside mirrored closet doors.
Bedroom with yellow walls, hardwood floors, a wooden dresser, and mirrored closet doors.
Bedroom with a blue floral daybed, yellow accent wall, wood dresser, and polished hardwood floors.
Bright bathroom with a dark granite vanity, large mirror, and window overlooking trees.
Bathroom with a tub, blue-veined marble-look shower tile, and white built-in cabinetry.
Basement gym with treadmill and weights beside a black wood-burning stove.
Basement gym with a squat rack and bench beside a wood stove and tiled hearth.
Wooden deck with patio chairs, a table, and grill overlooking a wooded yard.
Wooden deck with a gas grill, patio seating, and a wooded yard beyond the railing.
Backyard patio with a stone fire pit beside a raised deck and wooded yard.
House rear with a raised wooden deck and stone patio featuring a circular fire pit.
Wooded yard with stone steps climbing a leaf-covered slope among trees and rocks.
Wooded backyard with a broad lawn and a small gray storage shed.
Aerial view of a house among mature trees, with a stone patio and small backyard pool.
Two-story home nestled among trees, with a wooden deck and patio.
Beige-sided house beside a stone retaining wall, paved walkway, and wooded autumn yard.
Two-story house beside a broad lawn, surrounded by mature trees and woods.
Aerial view of a house among dense trees, with a wooden deck and driveway.
House at the end of a tree-lined driveway, with a low stone wall along the drive.
Wooden storage shed beside a driveway, framed by mature trees and a low stone wall.
Floor plan showing the kitchen, sitting room, living room, dining room, bath, and central staircase.
Second-floor plan with a primary bedroom, two bedrooms, a bathroom, and central staircase.
Basement floor plan showing a large open area, stairs, and a separate gym.
Sold

53 Breakneck Hill Road

53 Breakneck Hill Road, Southborough, MA 01772

$826,000
Prime private location for this beautifully updated three bedroom home! Sited on an acre wooded lot only steps away from the stunning Breakneck Hill Conservation area! Recently updated DESIGNER white, granite, stainless Kitchen will wow your guests and make entertaining a breeze with connected open Dining Room. Slider off Dining Room to wrap around newly painted deck. Wonderfully flexible, flowing floor plan features stunning wood flooring, fresh modern paint pallet and custom details. You will fall in love with the front-to-back Living Room/Family Room combo loaded with natural light! The expansive Primary Suite allows for room to relax in a sitting area and dressing area. Two additional Bedrooms both with hardwoods and larger closets. Two full UPDATED Baths, one on each floor. Lower level features and additional finished Exercise Room with woodstove. New updated PROPANE heating system, Central A/C AND mini splits upstairs, young roof and windows. Just move in and enjoy!

3
beds

2
baths

2,020 Sq.Ft. LIVING AREA

1.04 Acres lot

Kristine Shifrin

Kristine Shifrin

Features & Amenities

Interior

  • total bedrooms3
  • Total bathrooms2
  • full bathrooms2
  • Laundry room In Basement
  • Flooring Wood, Tile, Laminate
  • Fireplace Wood / Coal / Pellet Stove
  • APPLIANCES Electric Water Heater, Range, Dishwasher, Microwave, Refrigerator, Freezer
  • other interior Features Exercise Room

Area & Lot

  • Status Sold
  • Date Sold November 22, 2024
  • Living Area2,020 Sq.Ft.
  • Total Area2,020 Sq.Ft.
  • Lot Area1.04 Acres
  • MLS® ID73297991
  • TypeResidential
  • YEAR BUILT1983
  • NeighborhoodSouthborough
  • Architecture StylesColonial
  • Elementary SchoolFinn/Neary
  • Middle SchoolTrottier
  • High SchoolAlgonquin

Exterior

  • water SourcePrivate
  • roofShingle
  • lot featuresWooded
  • parkingPaved Drive, Off Street, Paved
  • HEAT TYPECentral, Propane
  • AIR CONDITIONINGCentral Air, Ductless
  • sewerPrivate Sewer
  • SubstructureConcrete Perimeter
  • other exterior FeaturesDeck, Patio, Rain Gutters, Storage

Financial

  • Sales Price$826,000
  • Real Estate Tax $9,149/yr
  • Zoning Residentia

Southborough

Explore

Ready to Help

Whether buying, selling, or investing, I provide thoughtful strategies and full-service support — so you can move forward with confidence.

Follow Me on Instagram