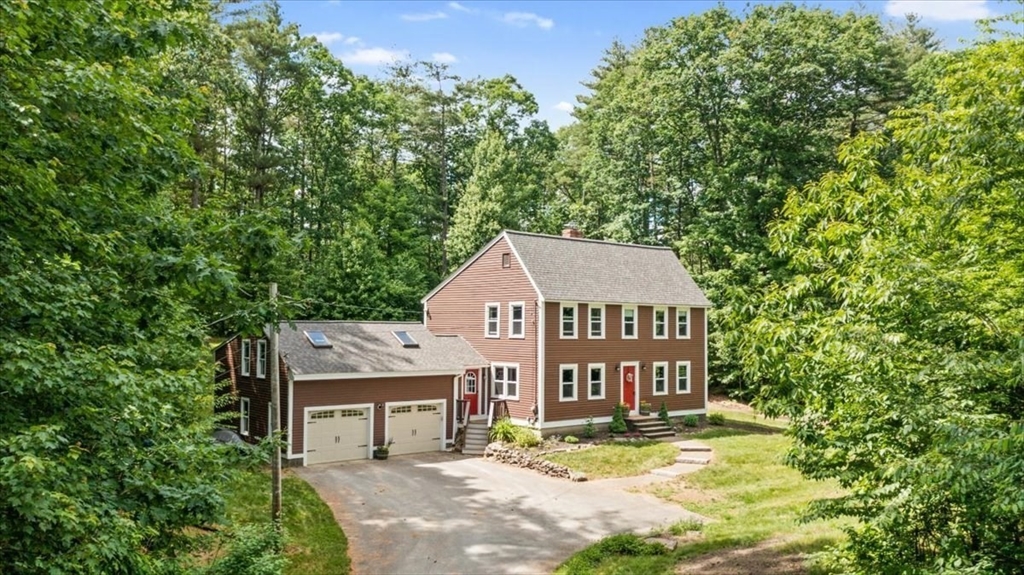
Two-story brown home with an attached two-car garage, broad driveway, and wooded surroundings.
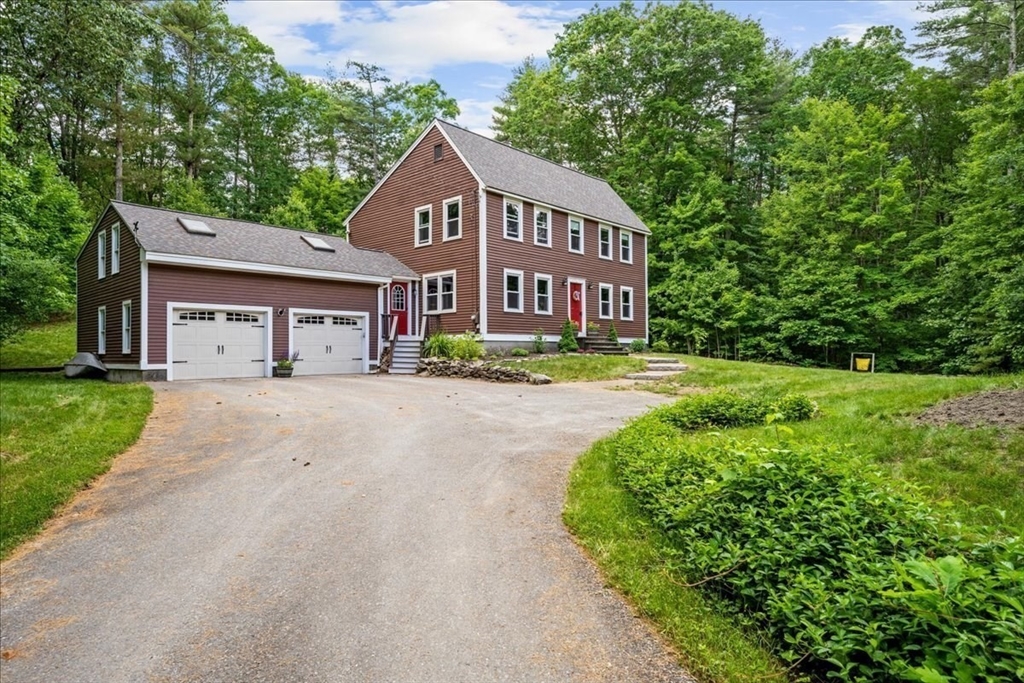
Brown two-story house with an attached garage, broad driveway, and wooded surroundings.
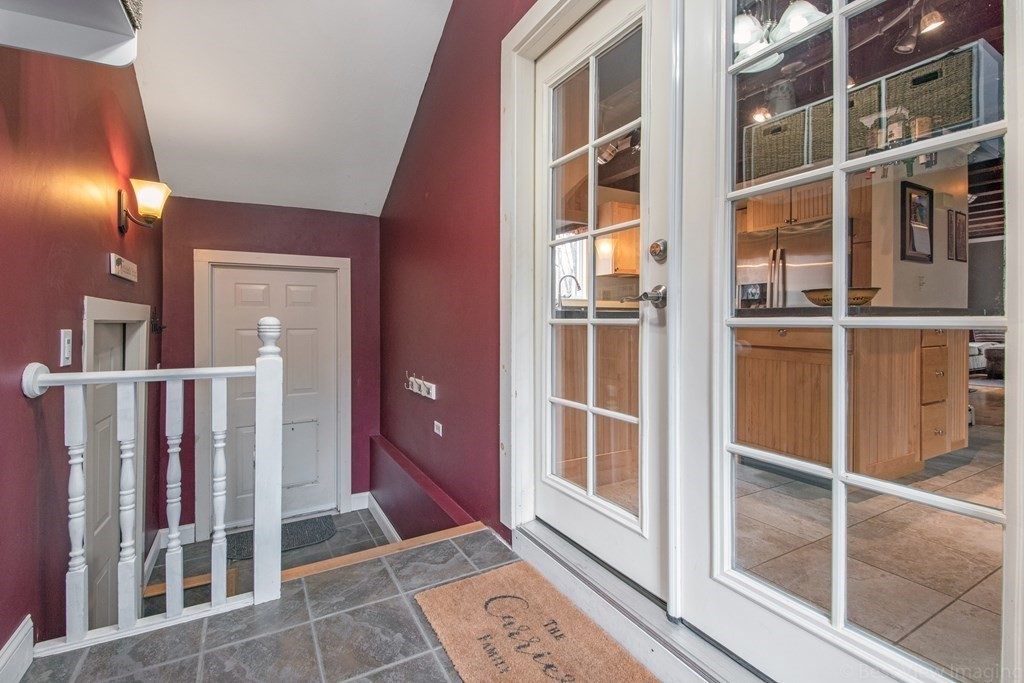
Entryway with burgundy walls, gray tile, white stair railing, and glass doors overlooking the kitchen.
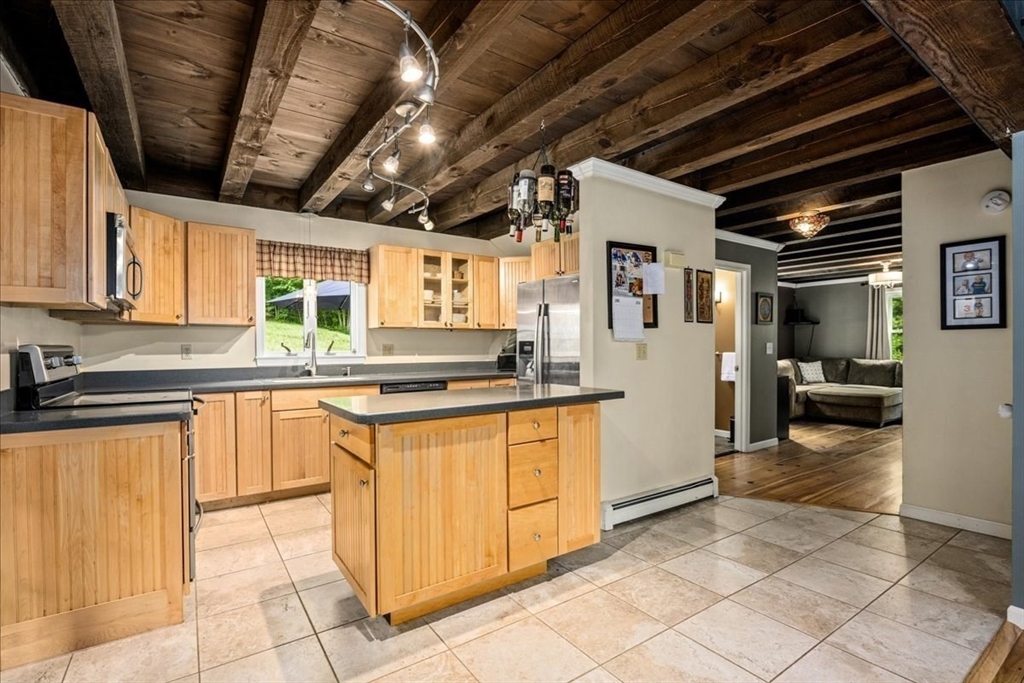
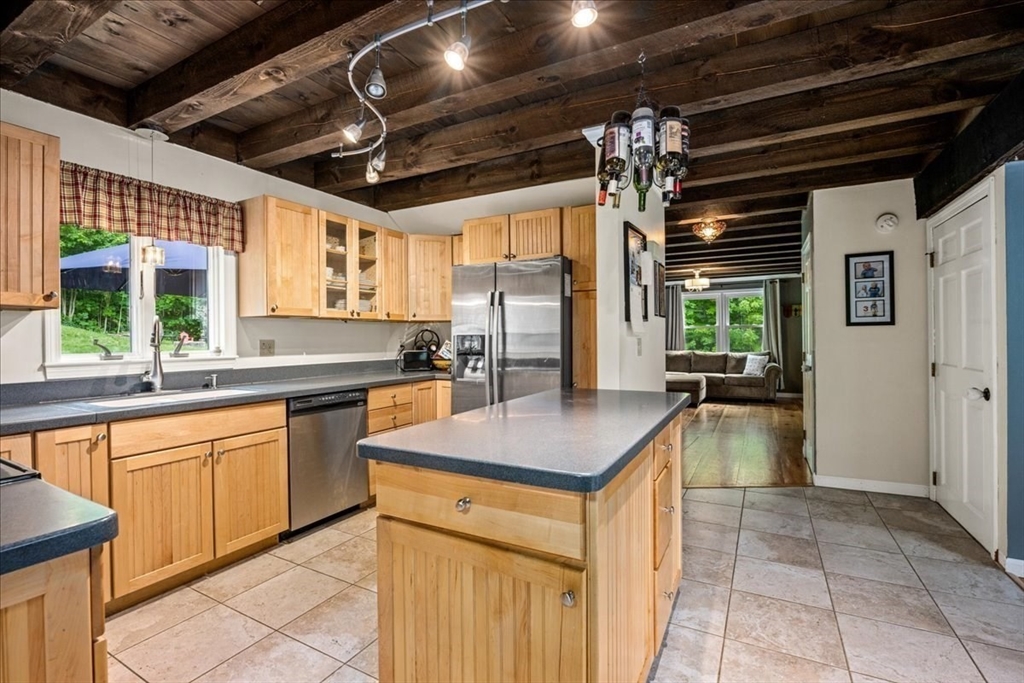
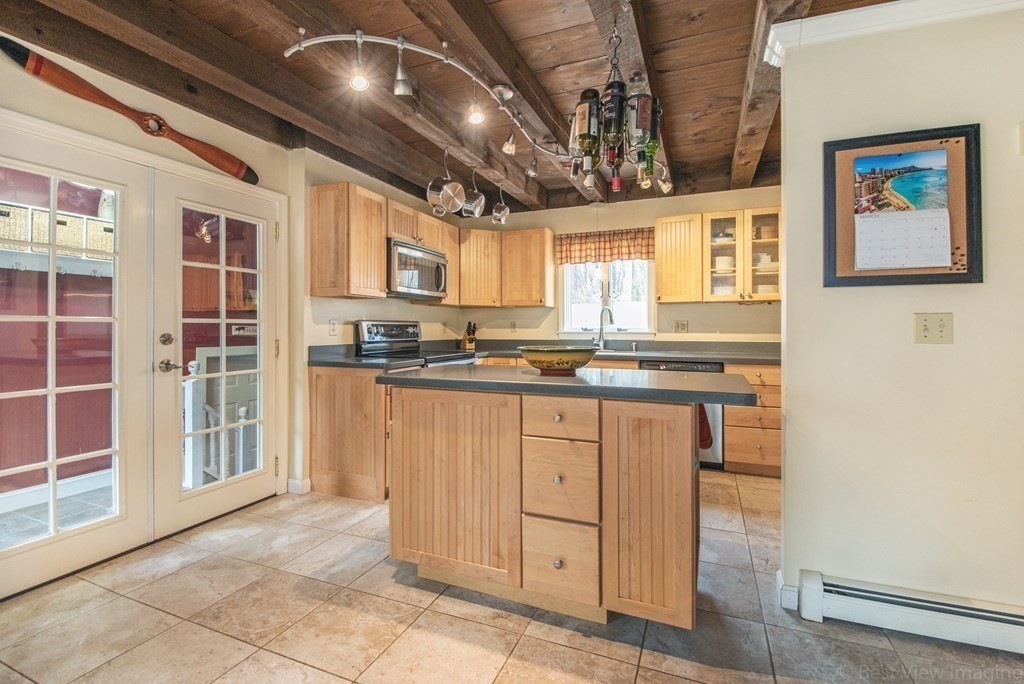
Kitchen with light wood cabinets, a central island, and exposed timber ceiling beams.
Kitchen with a central island, light wood cabinets, and exposed dark ceiling beams.
Kitchen with light wood cabinets, a central island, and an exposed-wood ceiling.
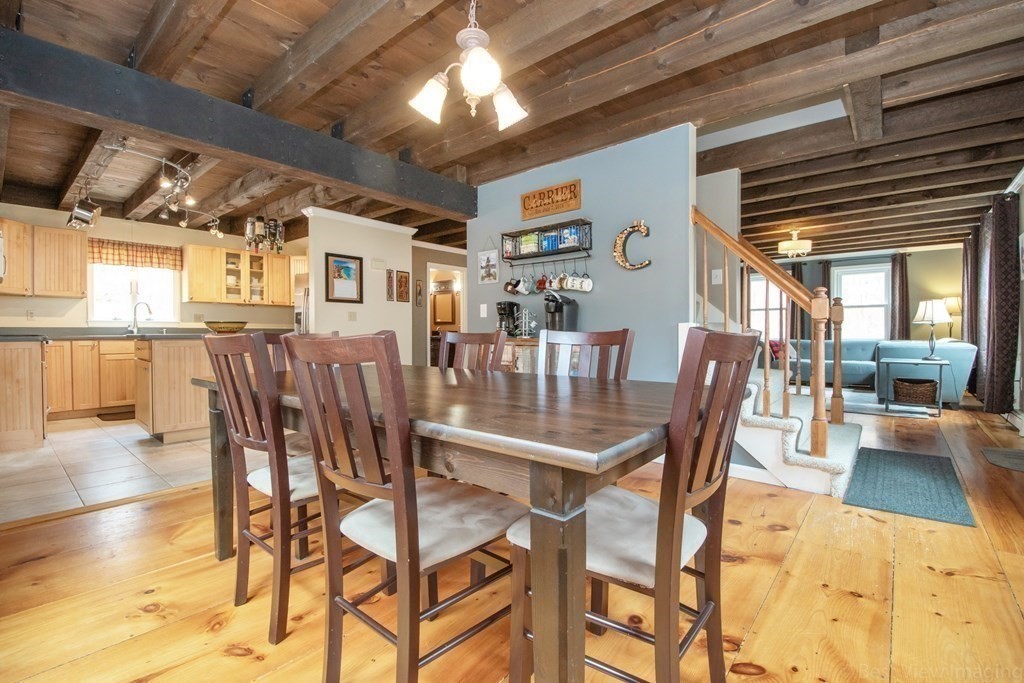
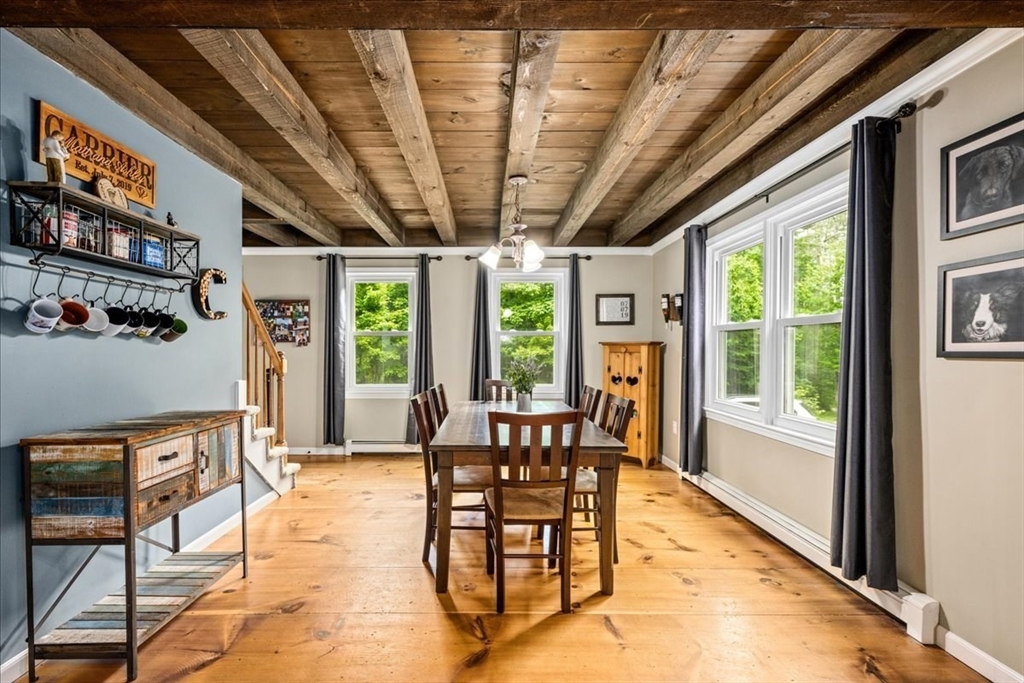
Dining room with a wooden table beneath exposed beams, opening to a kitchen and living area.
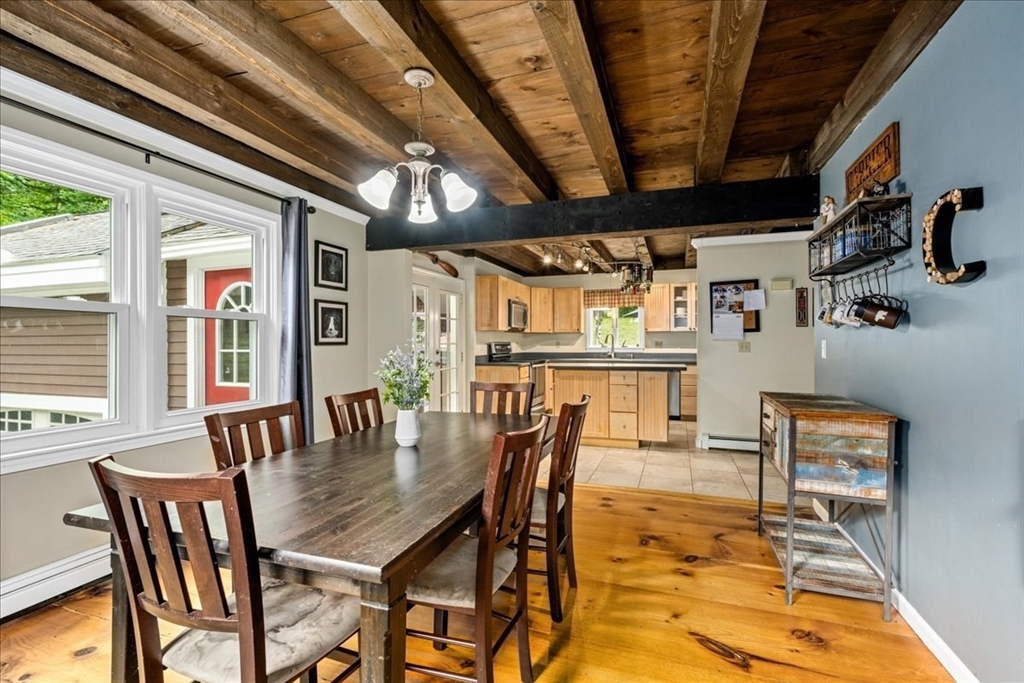
Dining area with exposed beams, a dark wood table, and an open kitchen.
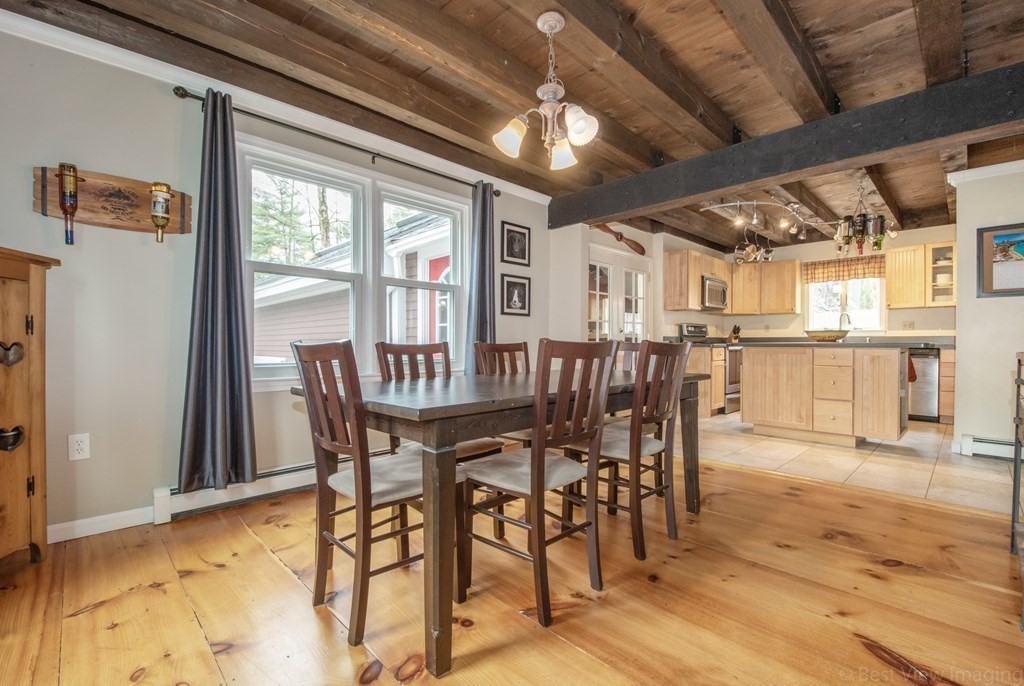
Dining room with exposed timber beams, a wooden table, wide plank floors, and large windows overlooking trees.
Dining area with a dark wood table and exposed ceiling beams, opening into a light wood kitchen.
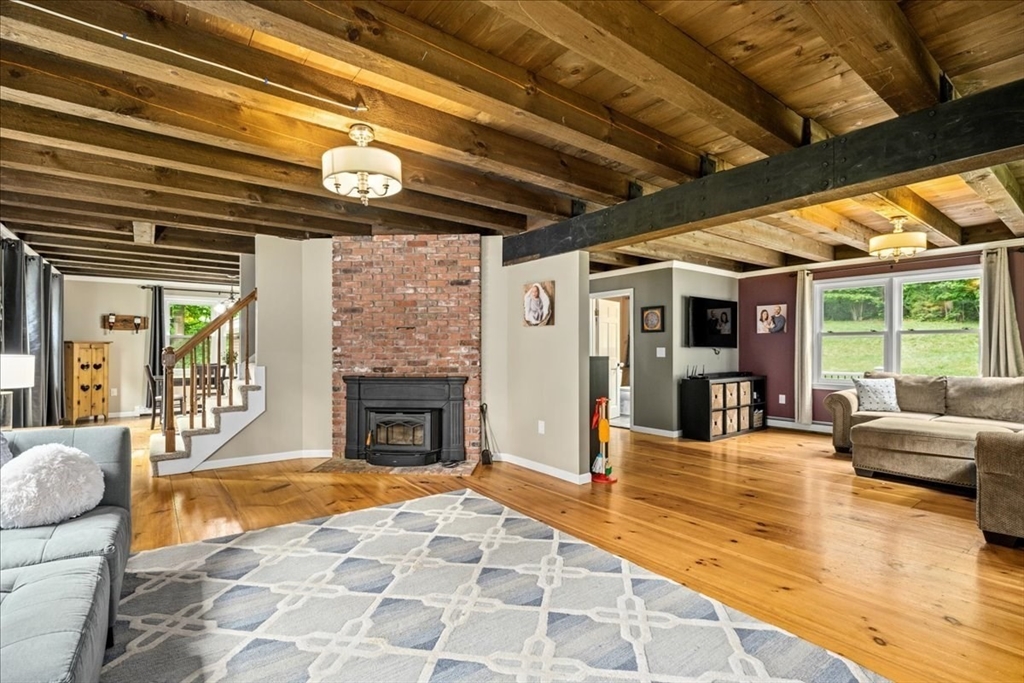
Open-plan living room with exposed beams, brick fireplace, hardwood floors, and windows overlooking greenery.
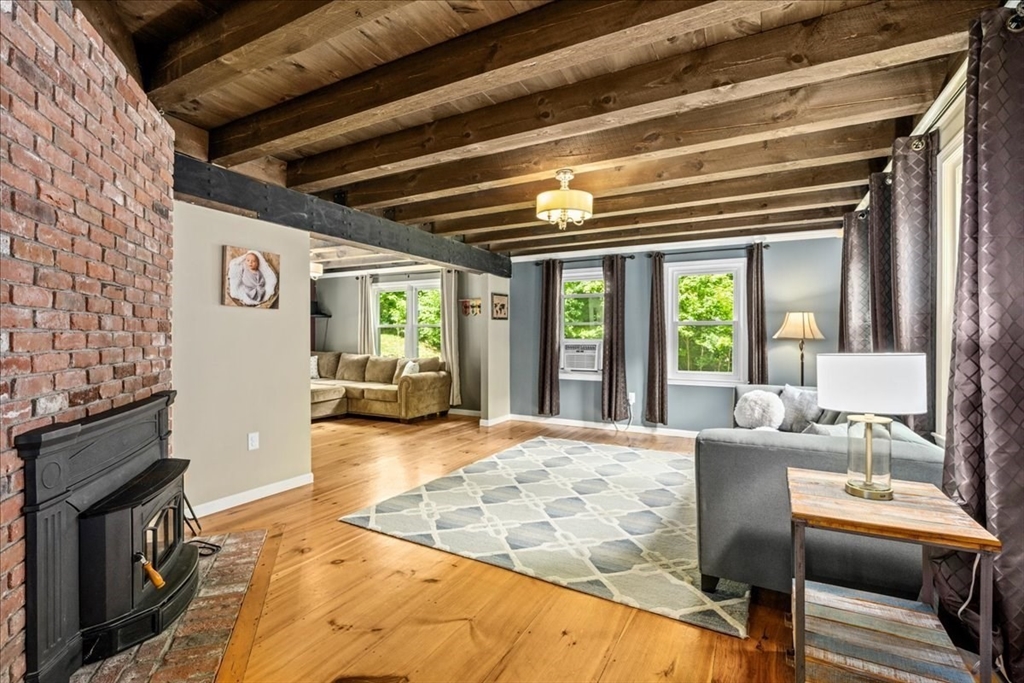
Living room with exposed wood beams, brick fireplace, hardwood floors, and a patterned area rug.
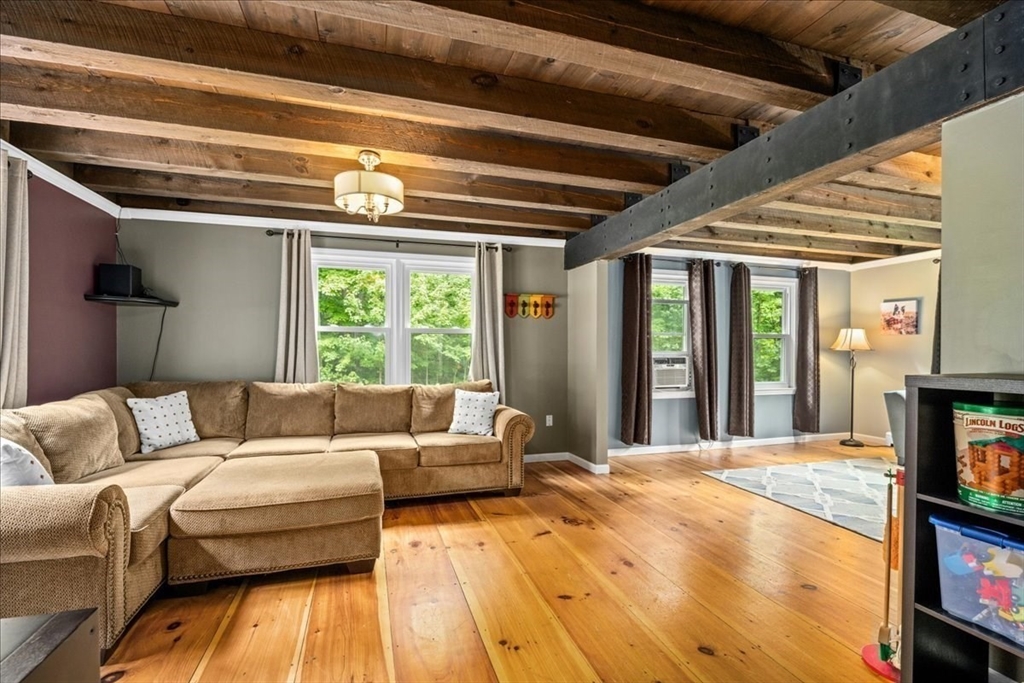
Living room with a tan sectional, polished wood floors, and exposed timber ceiling beams.
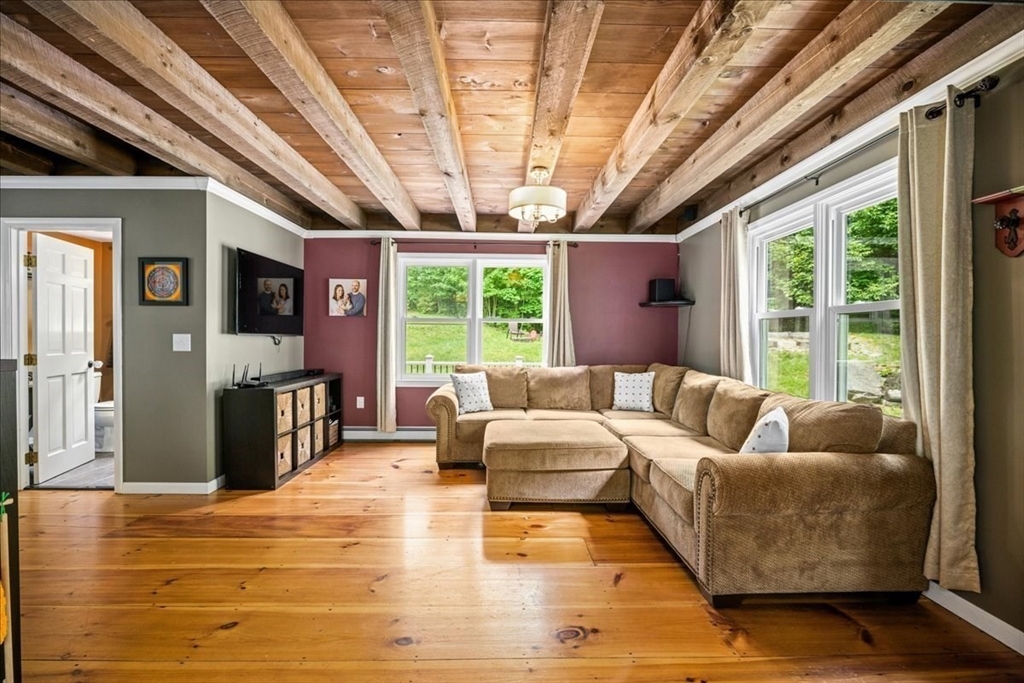
Living room with exposed wood beams, a tan sectional sofa, and windows overlooking the yard.
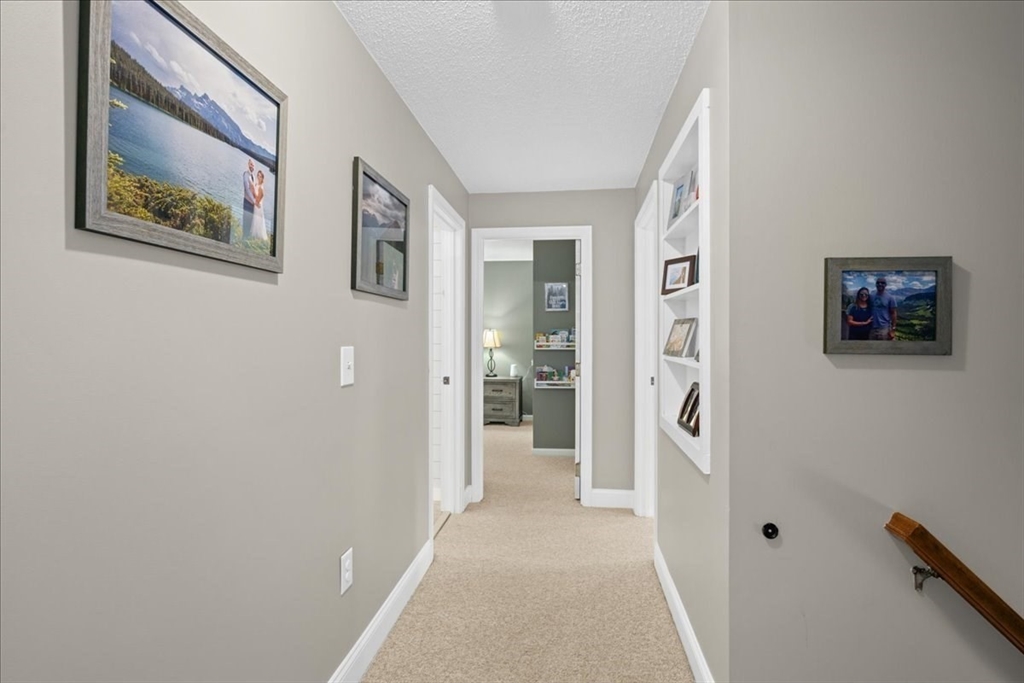
Carpeted hallway with framed photographs, built-in shelves, and a wooden stair handrail.
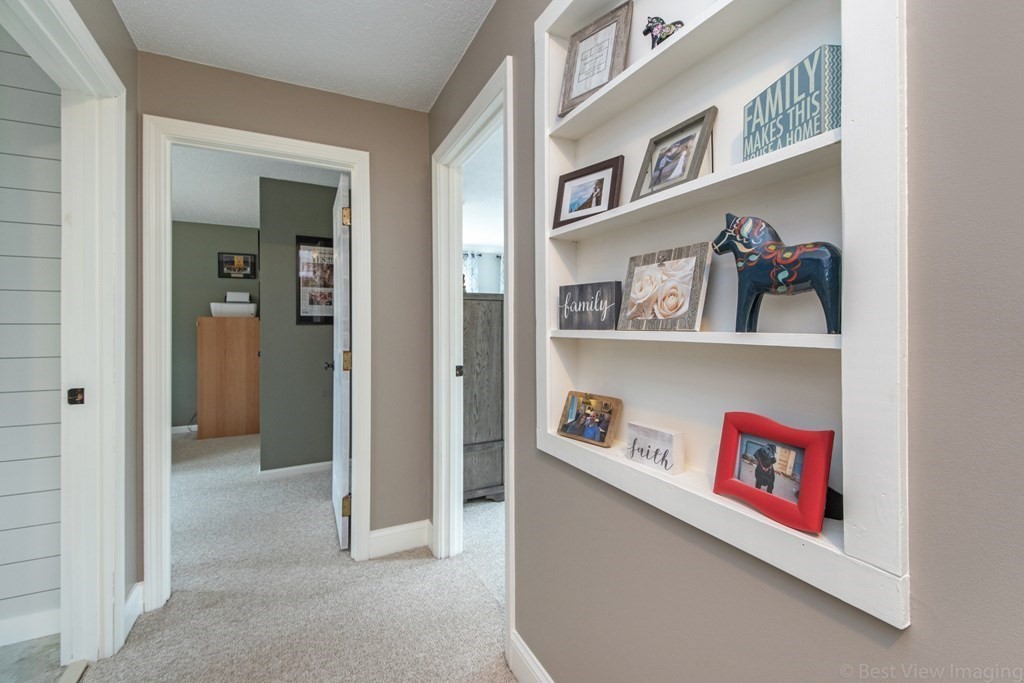
Carpeted hallway with built-in shelves displaying family photos and a colorful horse figurine.
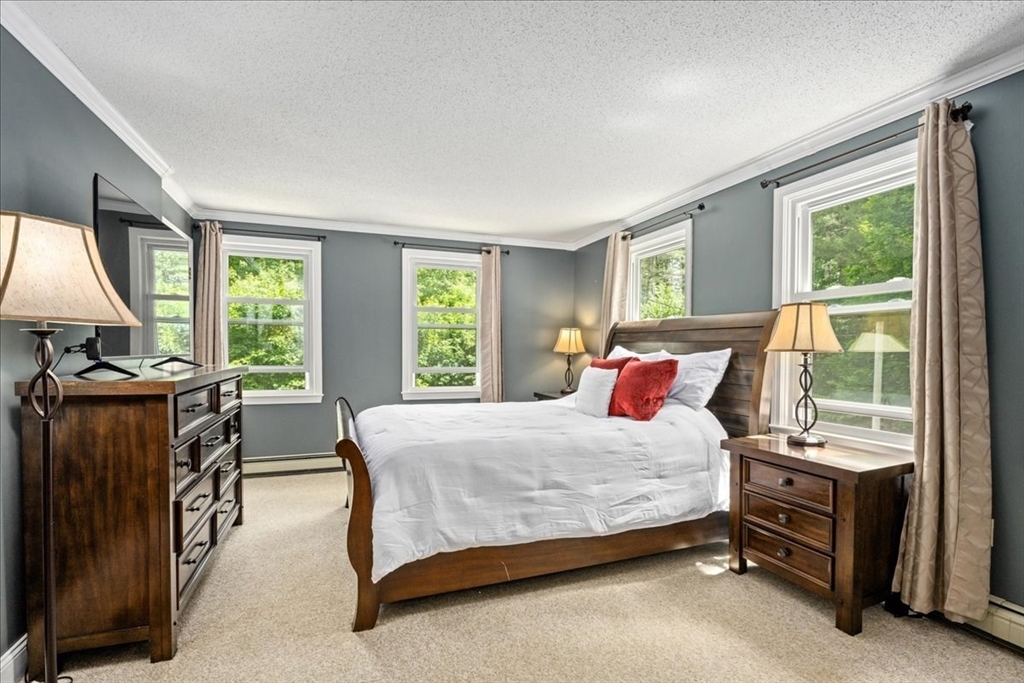
Furnished bedroom with a dark wood bed, white bedding, and windows overlooking greenery.
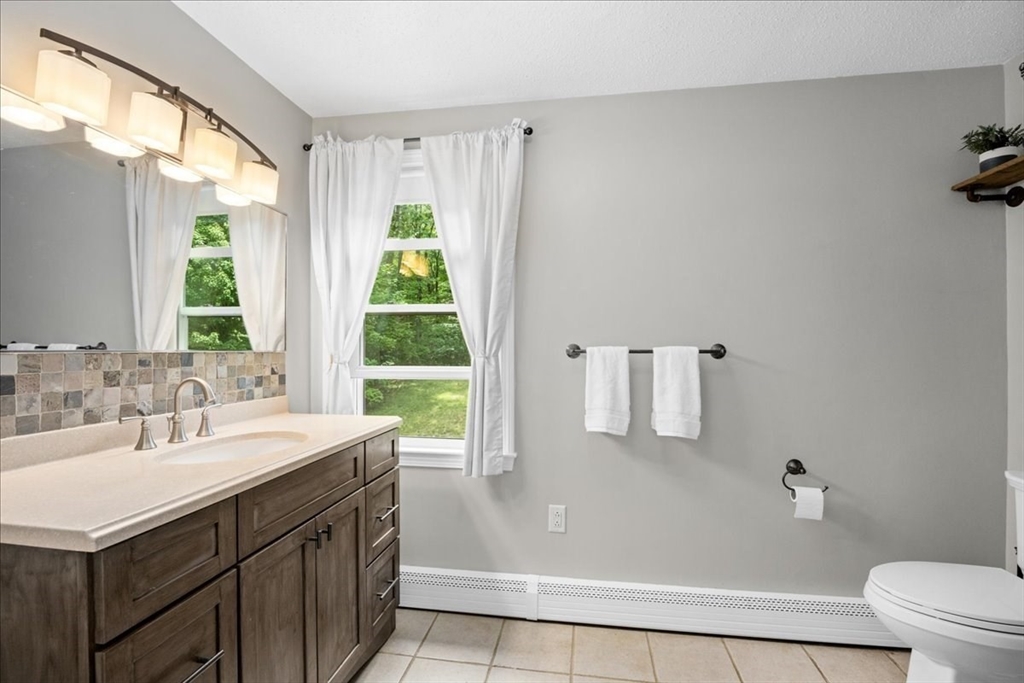
Bathroom with a dark wood vanity, tiled backsplash, and curtained window overlooking greenery.
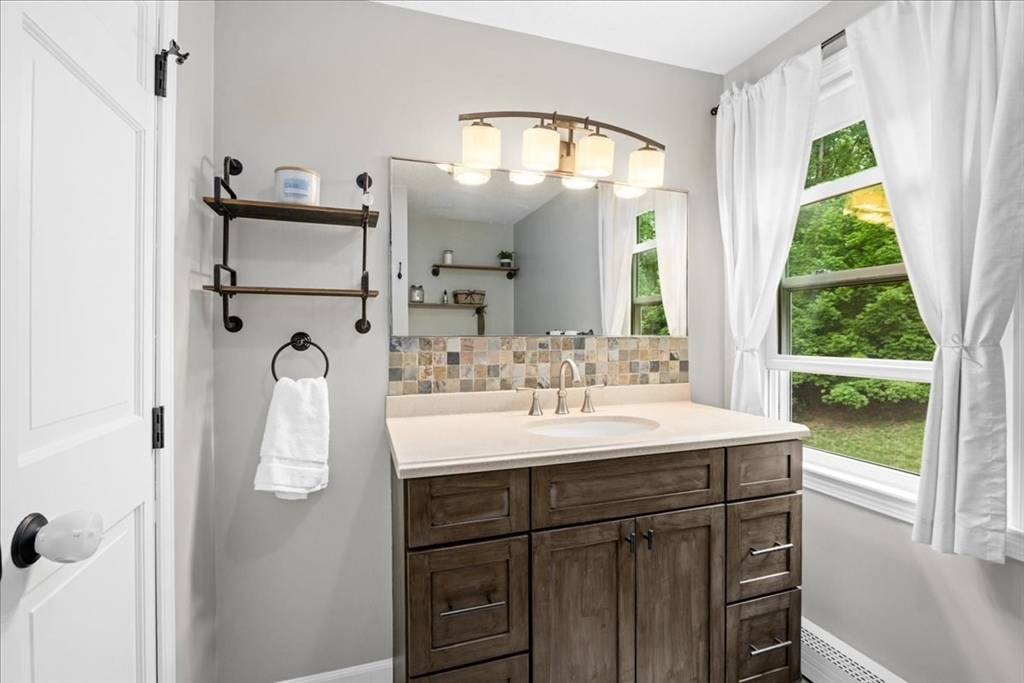
Bathroom with a dark wood vanity, tiled backsplash, and large window overlooking greenery.
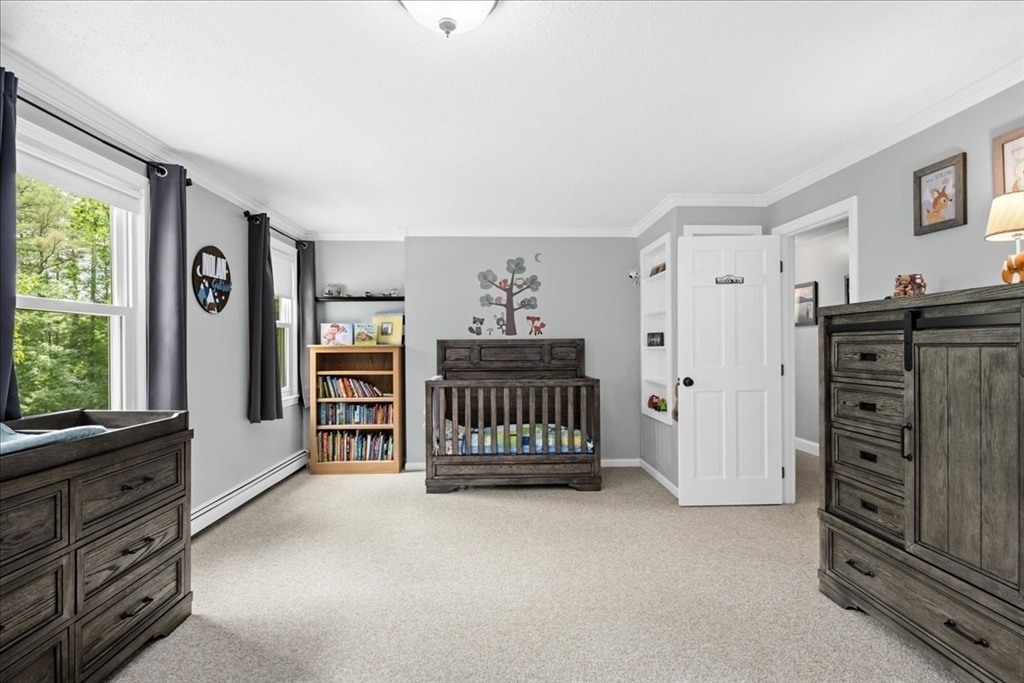
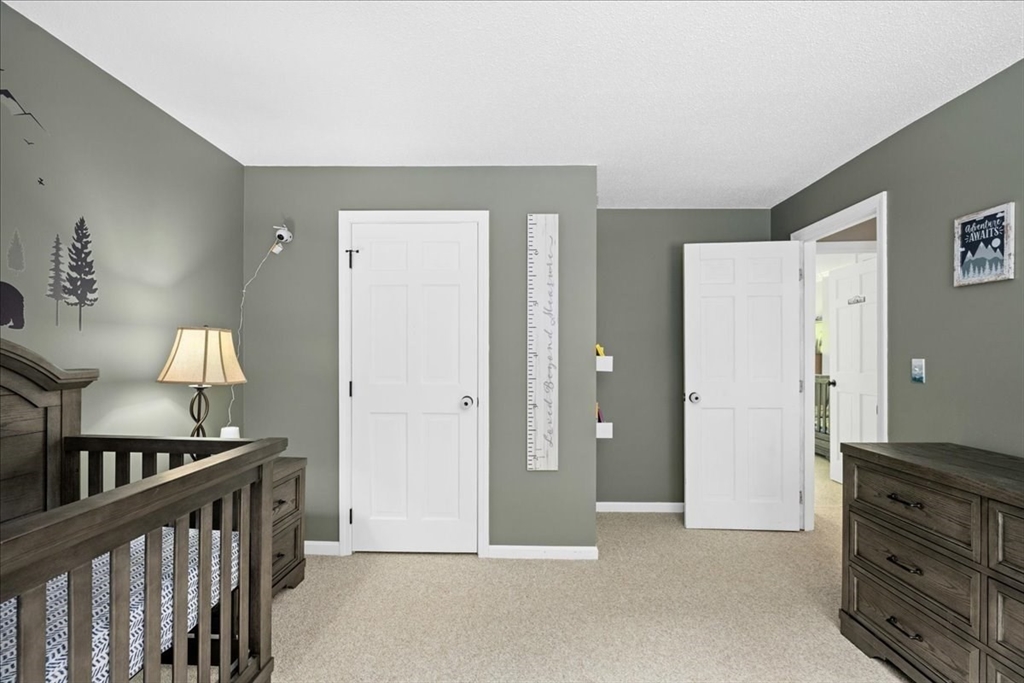
Furnished nursery with a dark wood crib, matching dressers, a small bookcase, and two windows.
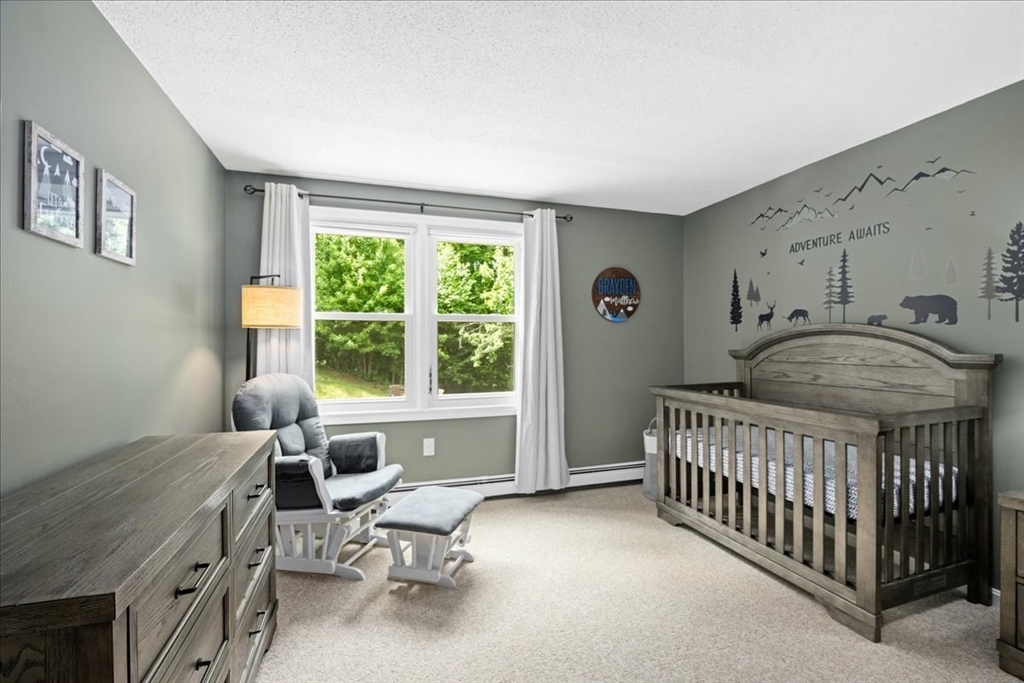
Nursery with a dark wood crib, matching dresser, gray rocking chair, and wilderness-themed wall decals.
Nursery with a dark wood crib, matching dresser, gray-green walls, and beige carpet.
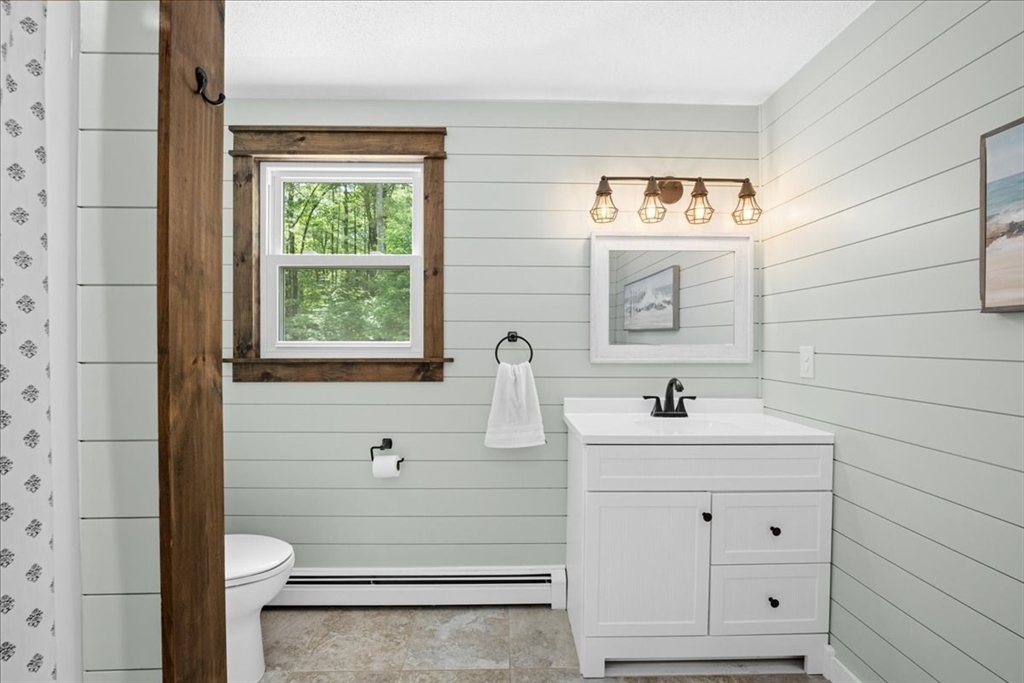
Bathroom with pale plank walls, a white vanity, and a window framed in dark wood.
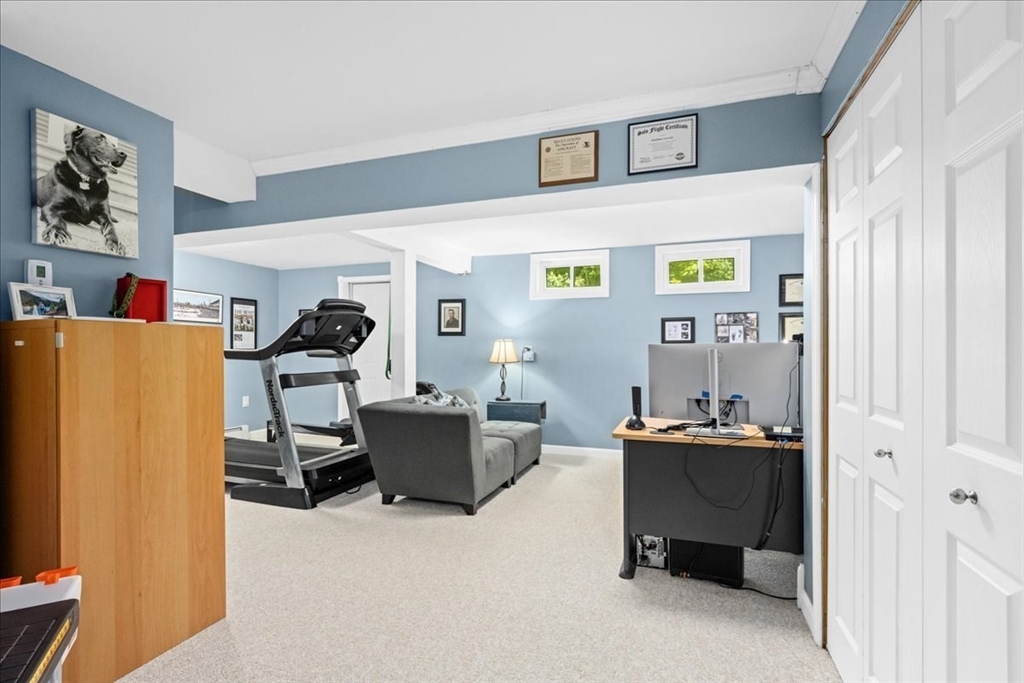
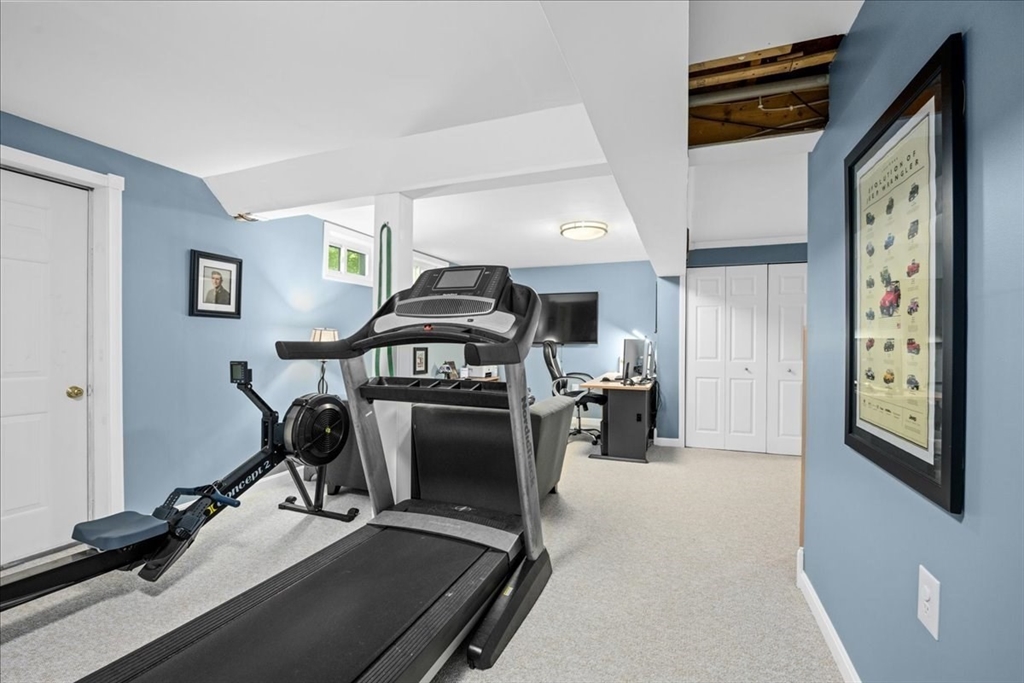
Home office and exercise room with a treadmill, gray armchair, desk, and white closet doors.
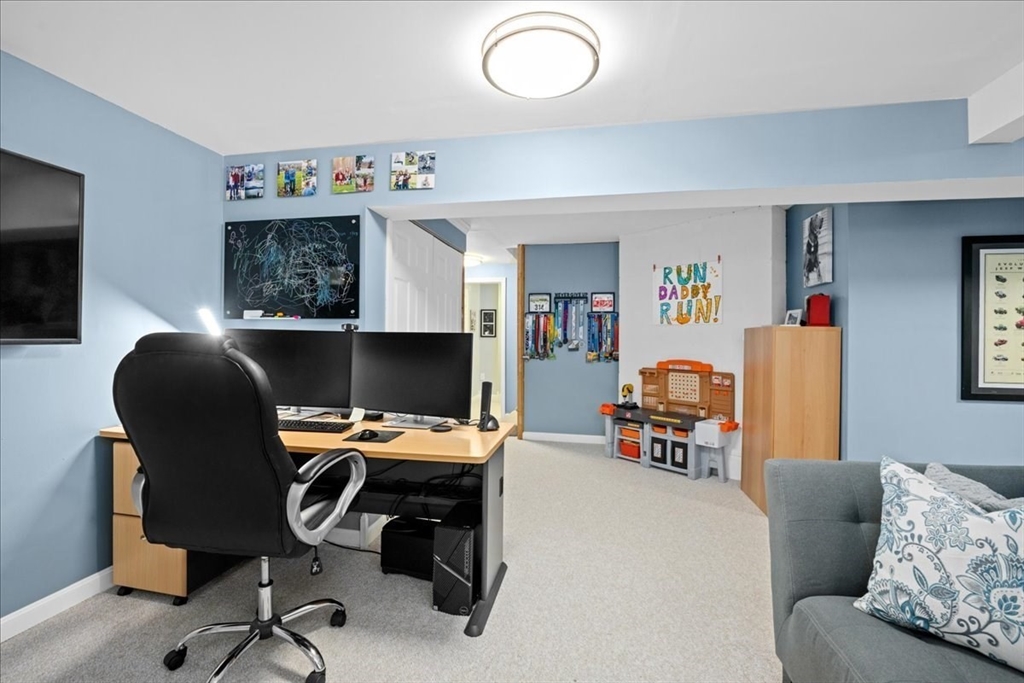
Home office and playroom with a multi-monitor desk, children's play kitchen, and gray sofa.
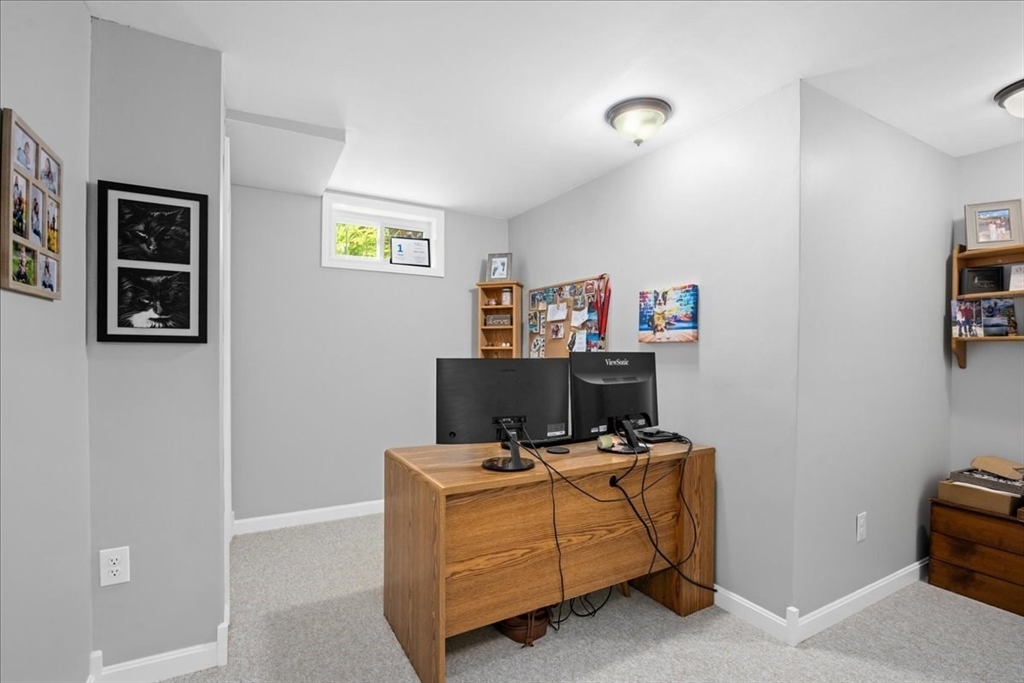
Home office with a wooden desk, two monitors, and wall shelves.
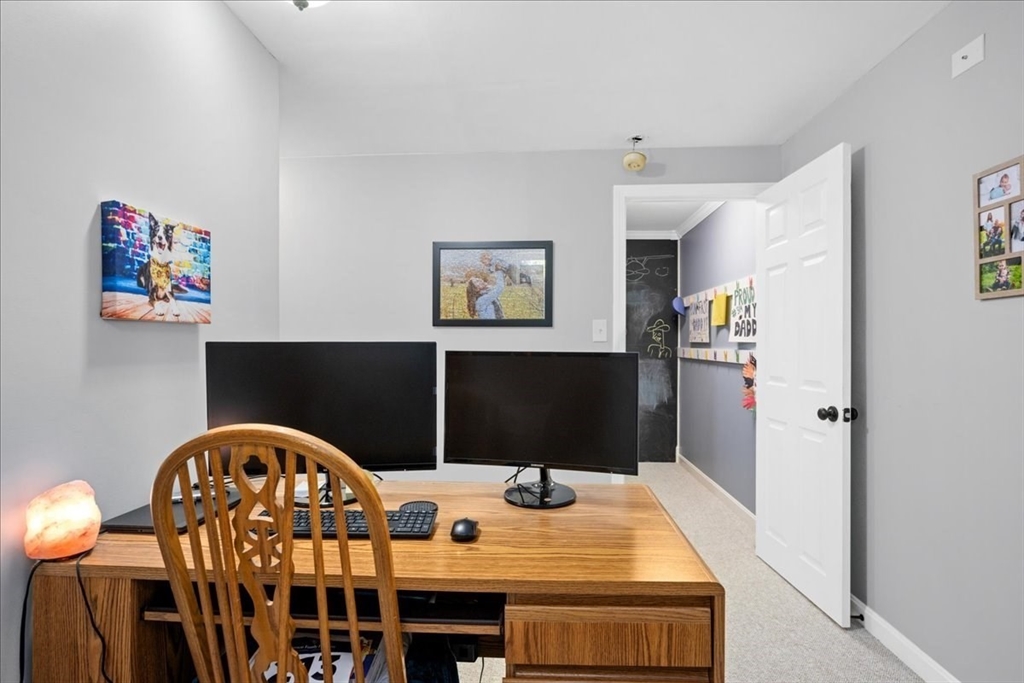
Home office with a wooden desk, dual monitors, and children's artwork.
Basement exercise room with a treadmill, rowing machine, and desk.
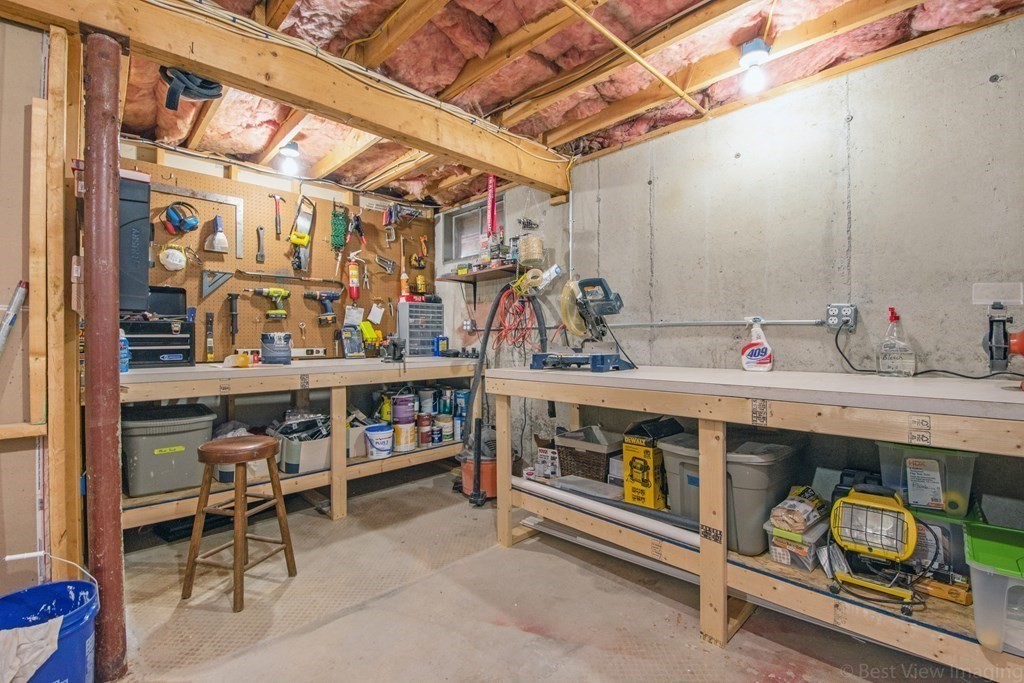
Basement workshop with tool-covered pegboard, workbenches, and exposed joists.
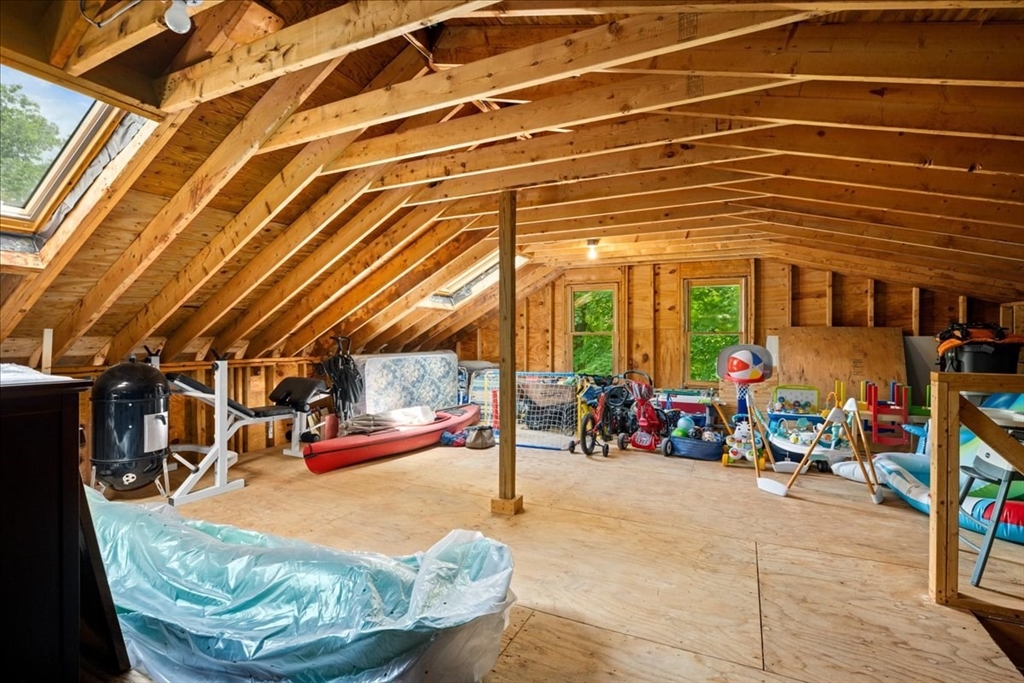
Attic with exposed timber rafters, skylights, exercise equipment, a kayak, and children’s toys.
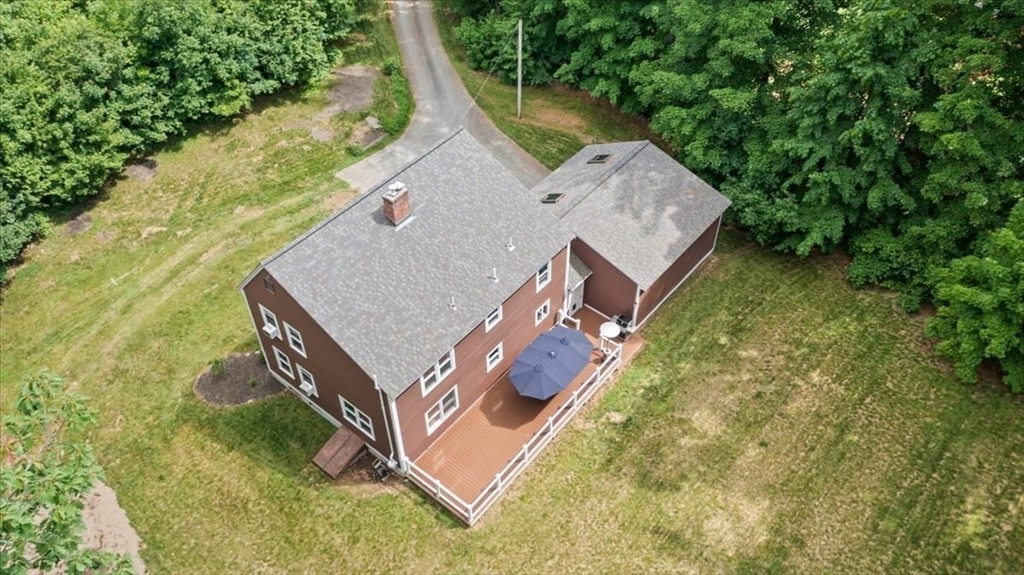
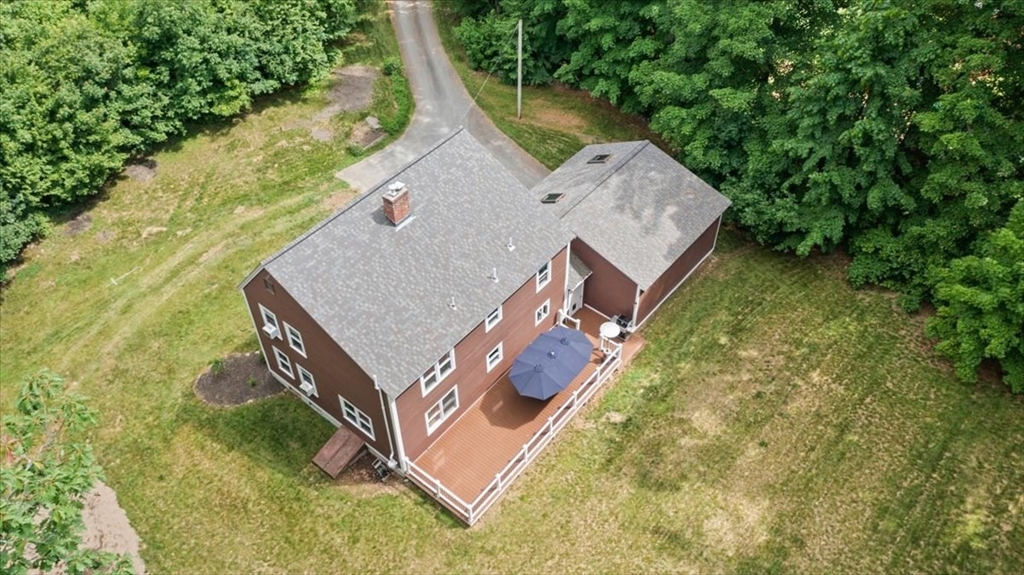
Aerial view of a brown two-story home with a large deck and blue umbrella, surrounded by trees.
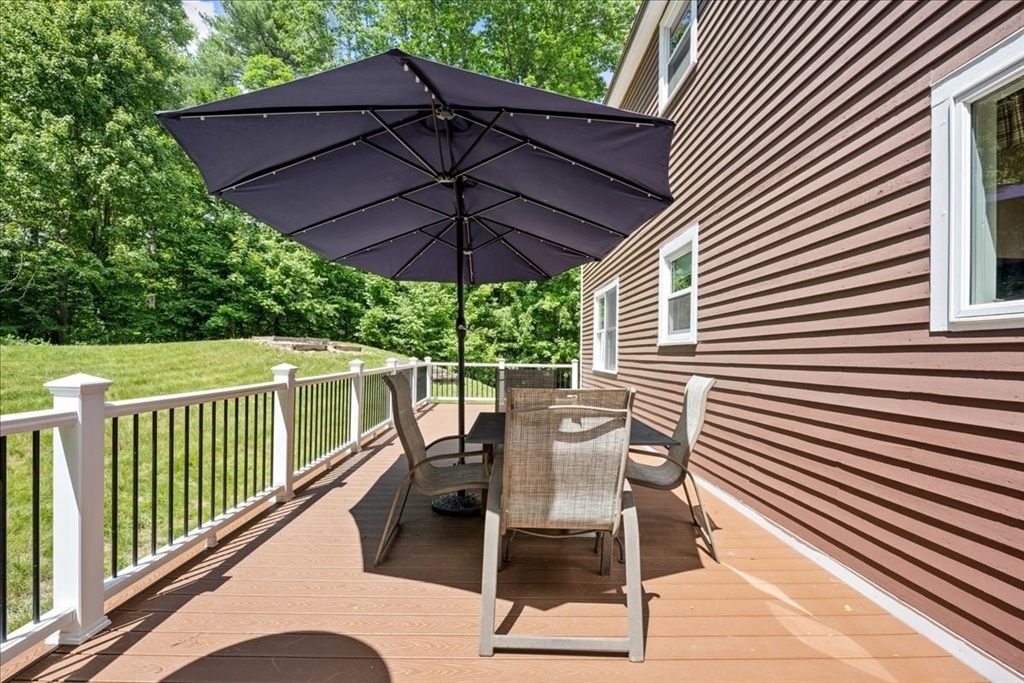
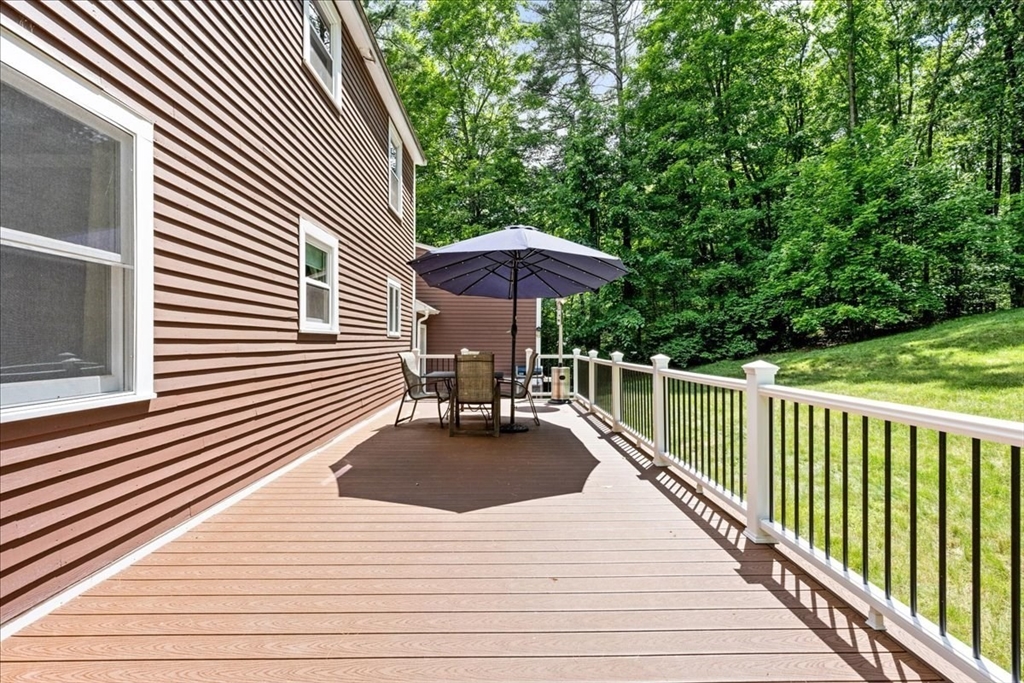
Wooden deck with umbrella-shaded dining set, white railing, and a leafy yard beyond.
Spacious deck with patio dining set and umbrella beside a wooded lawn.
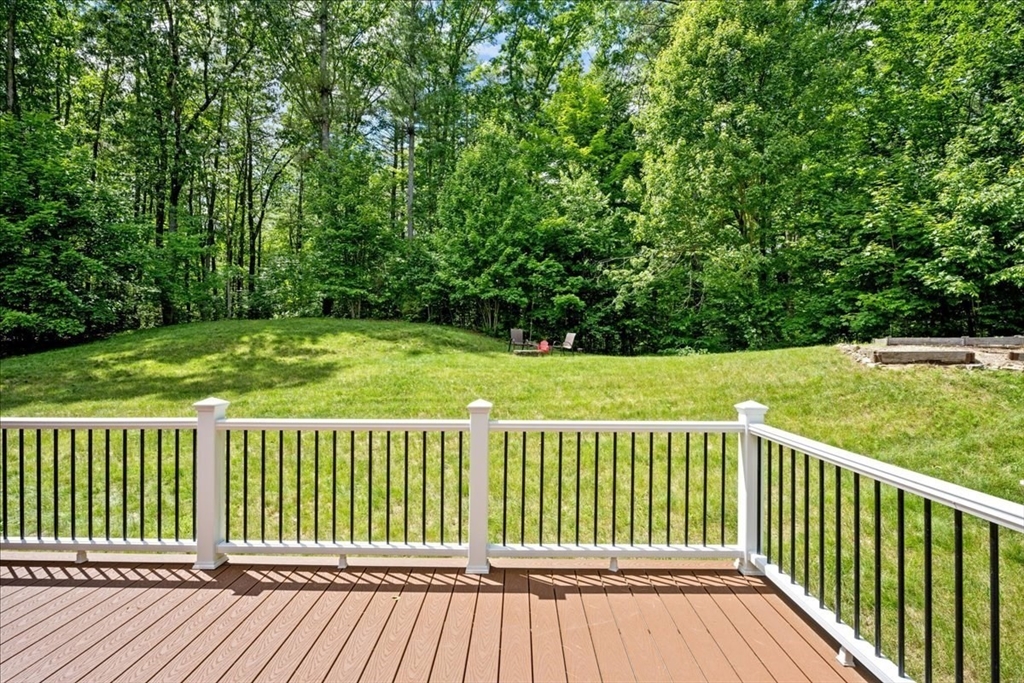
Deck overlooking a sunny lawn and wooded backyard, with chairs near the tree line.
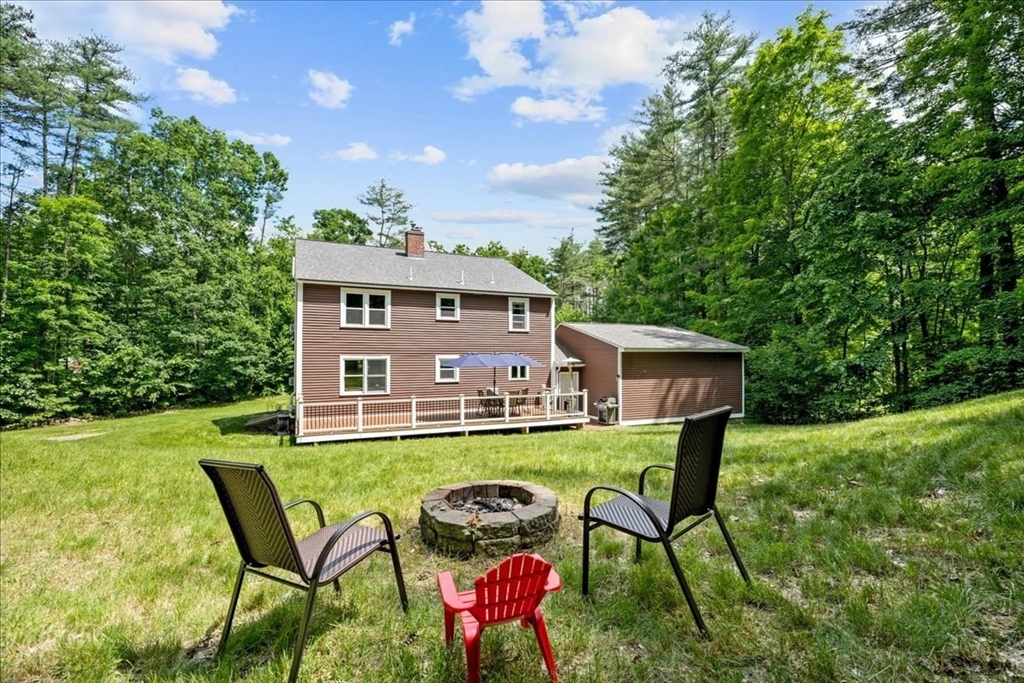
Brown two-story house with a deck and garage beyond a grassy backyard fire pit and chairs.
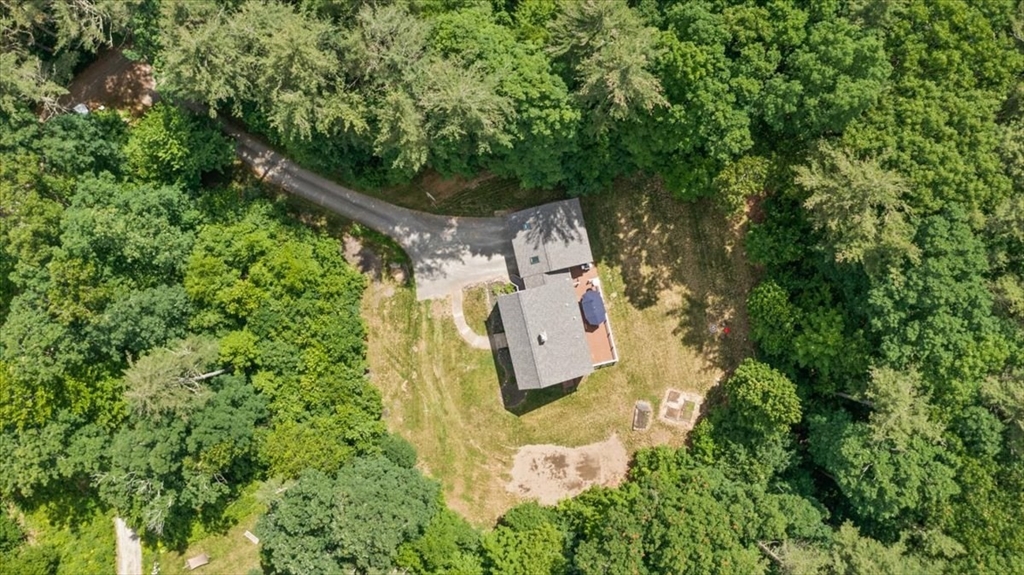
Aerial view of a house and driveway in a clearing surrounded by dense trees.
Aerial view of a red-sided house with a wooden deck and blue umbrella, surrounded by lawn and trees.
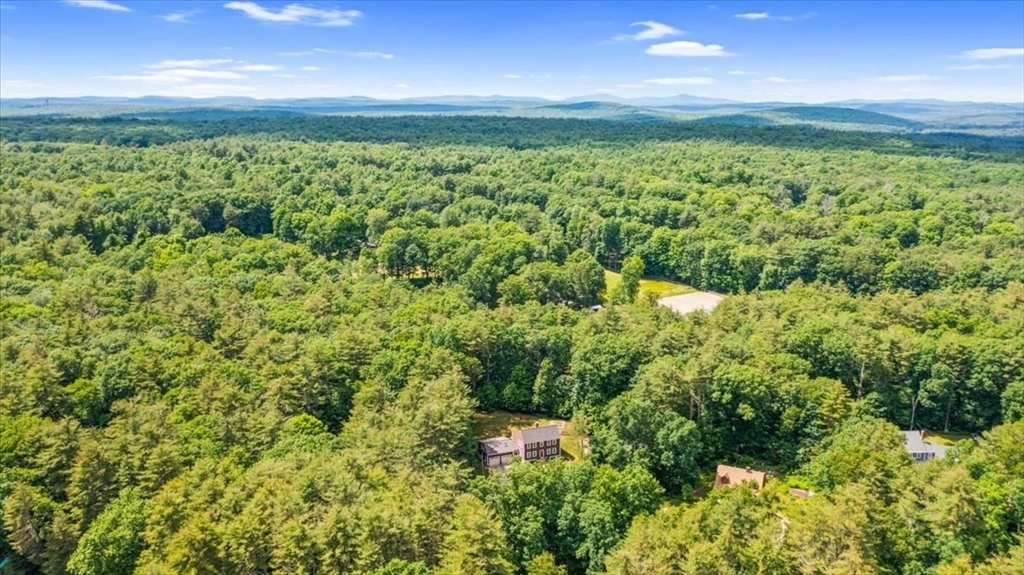
Aerial view of a house nestled in dense forest, with distant hills beyond.
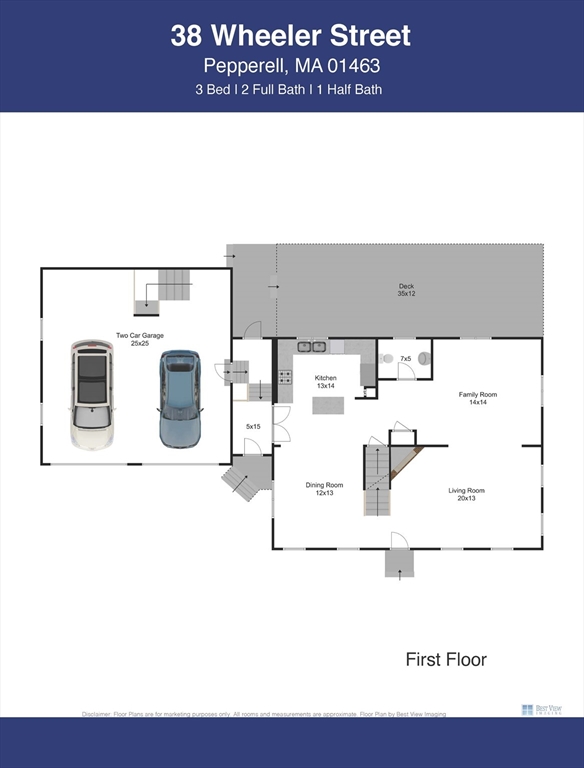
First-floor plan for 38 Wheeler Street showing room layout, measurements, deck, and two-car garage.
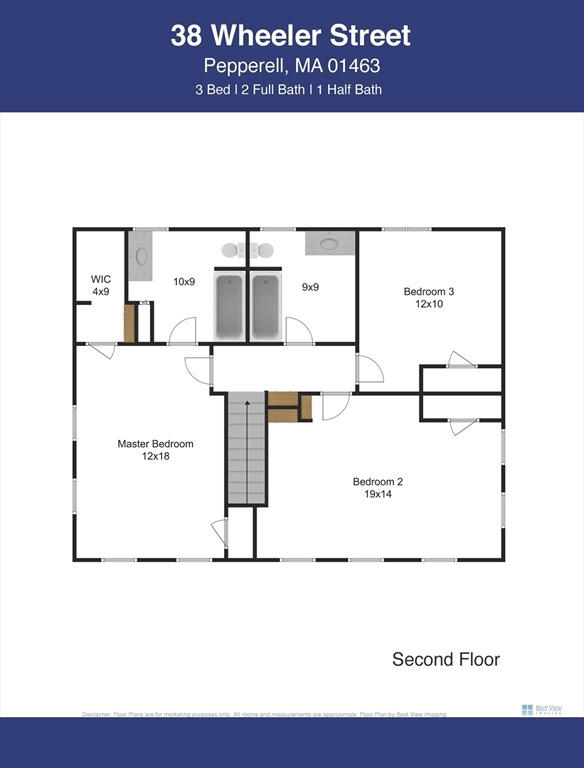
Second-floor plan for 38 Wheeler Street, showing three bedrooms and a walk-in closet.
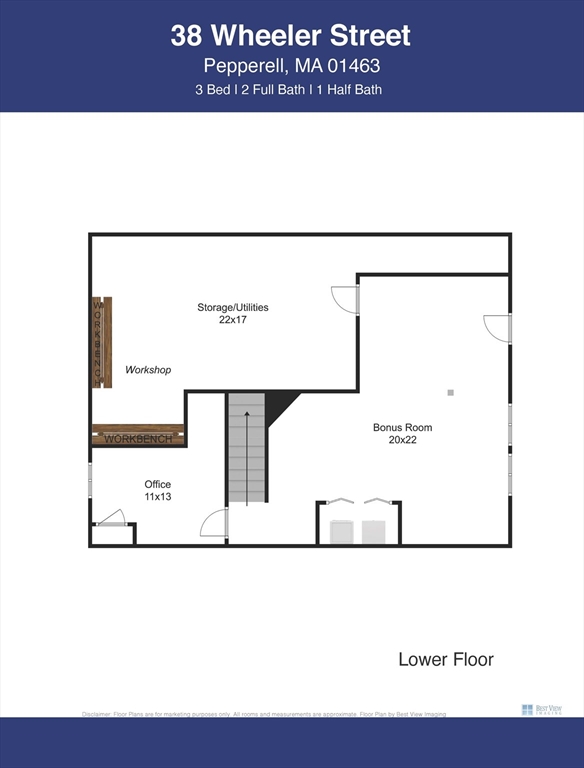
Lower-floor plan with workshop, storage and utilities, office, bonus room, and stairs.
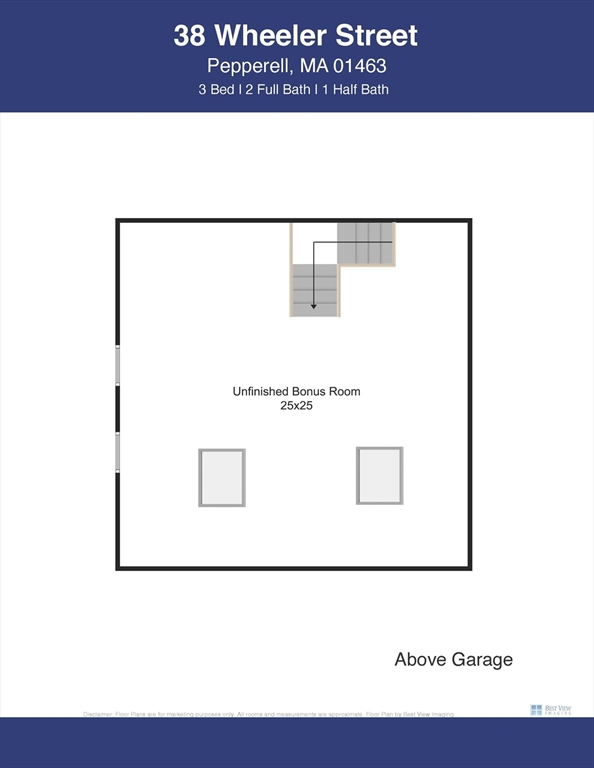
Floor plan of an unfinished 25-by-25-foot bonus room above the garage, with stairs and two windows.
SEE ALL PHOTOS
Two-story brown home with an attached two-car garage, broad driveway, and wooded surroundings.
Brown two-story house with an attached garage, broad driveway, and wooded surroundings.
Entryway with burgundy walls, gray tile, white stair railing, and glass doors overlooking the kitchen.
Kitchen with light wood cabinets, a central island, and exposed timber ceiling beams.
Kitchen with a central island, light wood cabinets, and exposed dark ceiling beams.
Kitchen with light wood cabinets, a central island, and an exposed-wood ceiling.
Dining room with a wooden table beneath exposed beams, opening to a kitchen and living area.
Dining area with exposed beams, a dark wood table, and an open kitchen.
Dining room with exposed timber beams, a wooden table, wide plank floors, and large windows overlooking trees.
Dining area with a dark wood table and exposed ceiling beams, opening into a light wood kitchen.
Open-plan living room with exposed beams, brick fireplace, hardwood floors, and windows overlooking greenery.
Living room with exposed wood beams, brick fireplace, hardwood floors, and a patterned area rug.
Living room with a tan sectional, polished wood floors, and exposed timber ceiling beams.
Living room with exposed wood beams, a tan sectional sofa, and windows overlooking the yard.
Carpeted hallway with framed photographs, built-in shelves, and a wooden stair handrail.
Carpeted hallway with built-in shelves displaying family photos and a colorful horse figurine.
Furnished bedroom with a dark wood bed, white bedding, and windows overlooking greenery.
Bathroom with a dark wood vanity, tiled backsplash, and curtained window overlooking greenery.
Bathroom with a dark wood vanity, tiled backsplash, and large window overlooking greenery.
Furnished nursery with a dark wood crib, matching dressers, a small bookcase, and two windows.
Nursery with a dark wood crib, matching dresser, gray rocking chair, and wilderness-themed wall decals.
Nursery with a dark wood crib, matching dresser, gray-green walls, and beige carpet.
Bathroom with pale plank walls, a white vanity, and a window framed in dark wood.
Home office and exercise room with a treadmill, gray armchair, desk, and white closet doors.
Home office and playroom with a multi-monitor desk, children's play kitchen, and gray sofa.
Home office with a wooden desk, two monitors, and wall shelves.
Home office with a wooden desk, dual monitors, and children's artwork.
Basement exercise room with a treadmill, rowing machine, and desk.
Basement workshop with tool-covered pegboard, workbenches, and exposed joists.
Attic with exposed timber rafters, skylights, exercise equipment, a kayak, and children’s toys.
Aerial view of a brown two-story home with a large deck and blue umbrella, surrounded by trees.
Wooden deck with umbrella-shaded dining set, white railing, and a leafy yard beyond.
Spacious deck with patio dining set and umbrella beside a wooded lawn.
Deck overlooking a sunny lawn and wooded backyard, with chairs near the tree line.
Brown two-story house with a deck and garage beyond a grassy backyard fire pit and chairs.
Aerial view of a house and driveway in a clearing surrounded by dense trees.
Aerial view of a red-sided house with a wooden deck and blue umbrella, surrounded by lawn and trees.
Aerial view of a house nestled in dense forest, with distant hills beyond.
First-floor plan for 38 Wheeler Street showing room layout, measurements, deck, and two-car garage.
Second-floor plan for 38 Wheeler Street, showing three bedrooms and a walk-in closet.
Lower-floor plan with workshop, storage and utilities, office, bonus room, and stairs.
Floor plan of an unfinished 25-by-25-foot bonus room above the garage, with stairs and two windows.
Sold

38 Wheeler Street

38 Wheeler Street, Pepperell, MA 01463

$635,000
Welcome to 38 Wheeler Road located down a private tree-lined lane with water views! This beautifully updated home is loaded with custom details including exposed wood beams and shiny wide pine wood floors on the expansive open first floor! From the moment you enter this home you will be enchanted by its charm. First floor features wonderful kitchen with island and stainless appliances opening to formal dining room. Flowing front-to-back living/family rooms w/woodstove are the perfect retreat! Three large bedrooms, including the primary suite with walk-in closet and private full bath. Additional newly renovated full bath. The finished lower level features, home office, den, exercise area and workshop! Attached 2 car garage with large unfinished storage area for future expansion! Incredible opportunity to make this your forever home set on over 2 acres!

3
beds

3
baths

3,146 Sq.Ft. LIVING AREA

2.1 Acres lot

Kristine Shifrin

Kristine Shifrin

Features & Amenities

Interior

  • total bedrooms3
  • Total bathrooms3
  • full bathrooms2
  • half bathroom1
  • Laundry room In Basement, Washer Hookup
  • Flooring Wood, Tile, Carpet, Hardwood, Pine, Flooring - Wall to Wall Carpet
  • APPLIANCES Range, Dishwasher, Refrigerator, Washer, Dryer, Water Treatment
  • other interior Features Den, Home Office

Area & Lot

  • Status Sold
  • Date Sold August 30, 2024
  • Living Area3,146 Sq.Ft.
  • Total Area3,146 Sq.Ft.
  • Lot Area2.1 Acres
  • MLS® ID73252035
  • TypeResidential
  • YEAR BUILT1985
  • Architecture StylesColonial
  • View DescriptionScenic View(s)

Exterior

  • Garage Space2.0
  • water SourcePrivate
  • utilitiesfor Electric Range, Washer Hookup
  • roofShingle
  • lot featuresWooded
  • parkingAttached, Garage Door Opener, Storage, Workshop in Garage, Garage Faces Side, Paved Drive, Off Street, Paved
  • HEAT TYPEOil
  • AIR CONDITIONINGNone
  • sewerPrivate Sewer
  • SubstructureConcrete Perimeter
  • Disability FeaturesNo
  • other exterior FeaturesDeck, Rain Gutters, Garden

Financial

  • Sales Price$635,000
  • Real Estate Tax $6,908/yr
  • Zoning res

Ready to Help

Whether buying, selling, or investing, I provide thoughtful strategies and full-service support — so you can move forward with confidence.

Follow Me on Instagram