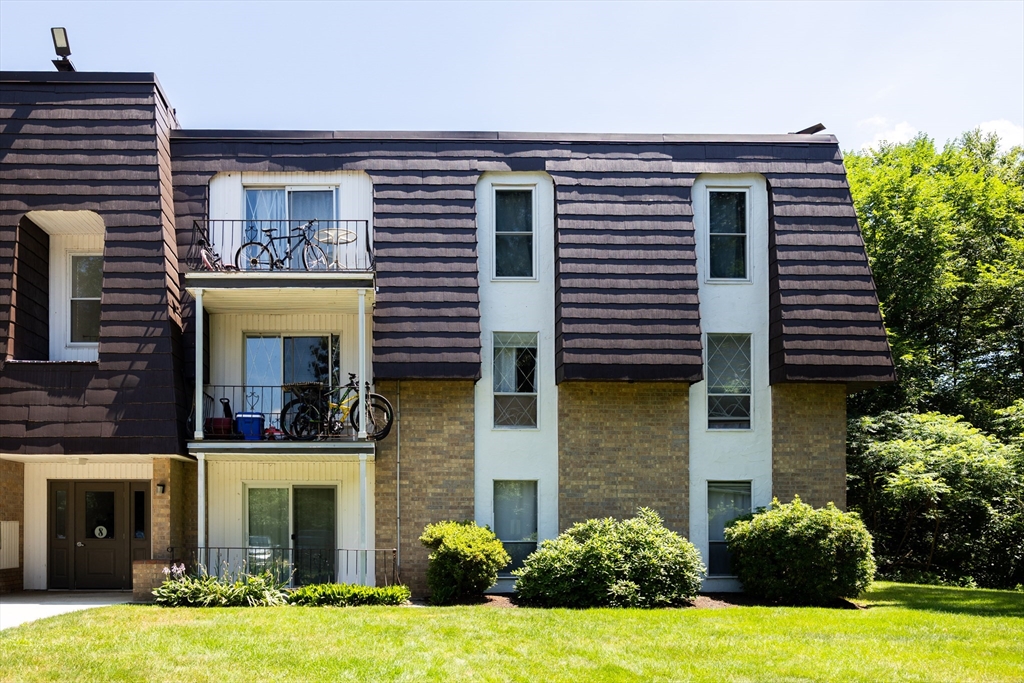
Multi-unit building with a dark mansard roof, balconies with bicycles, and a landscaped lawn.
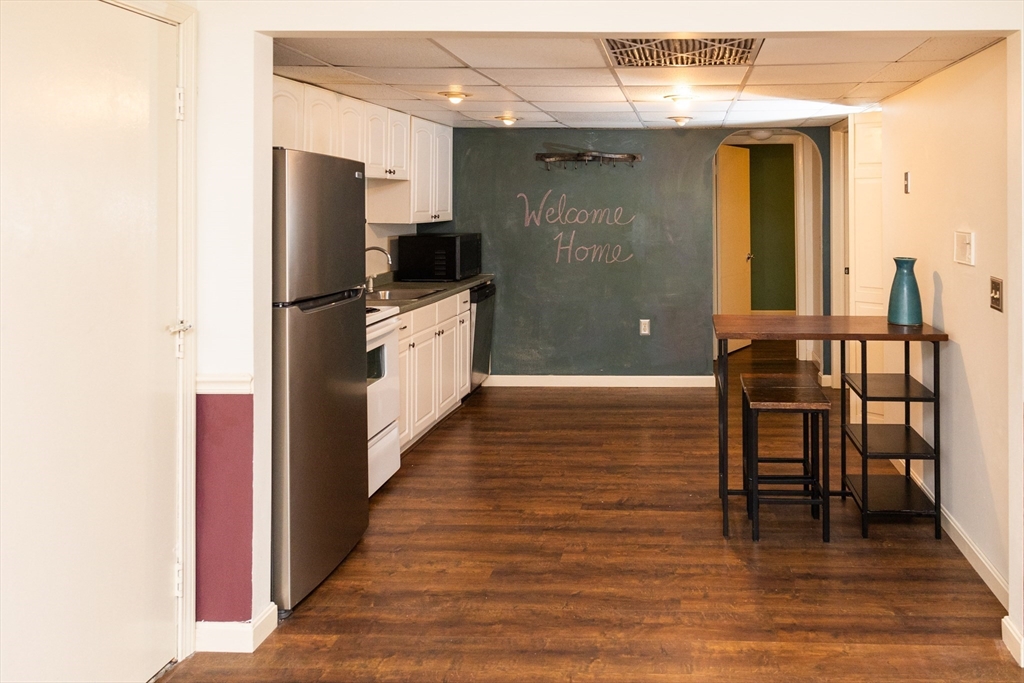
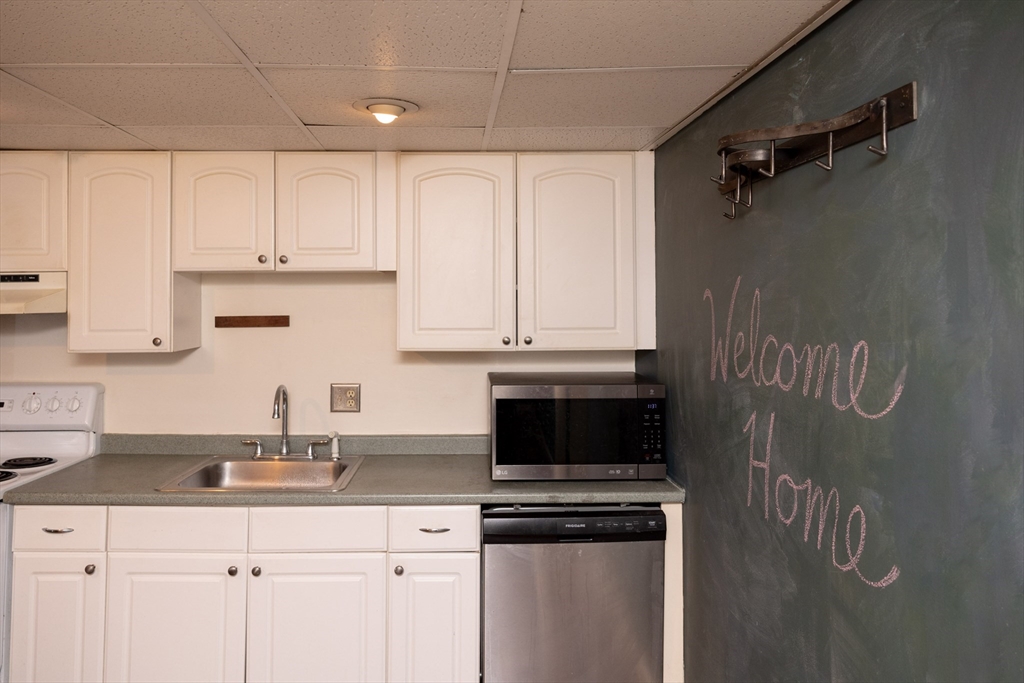
Compact kitchen with white cabinets, stainless steel appliances, and a chalkboard wall reading “Welcome Home.”
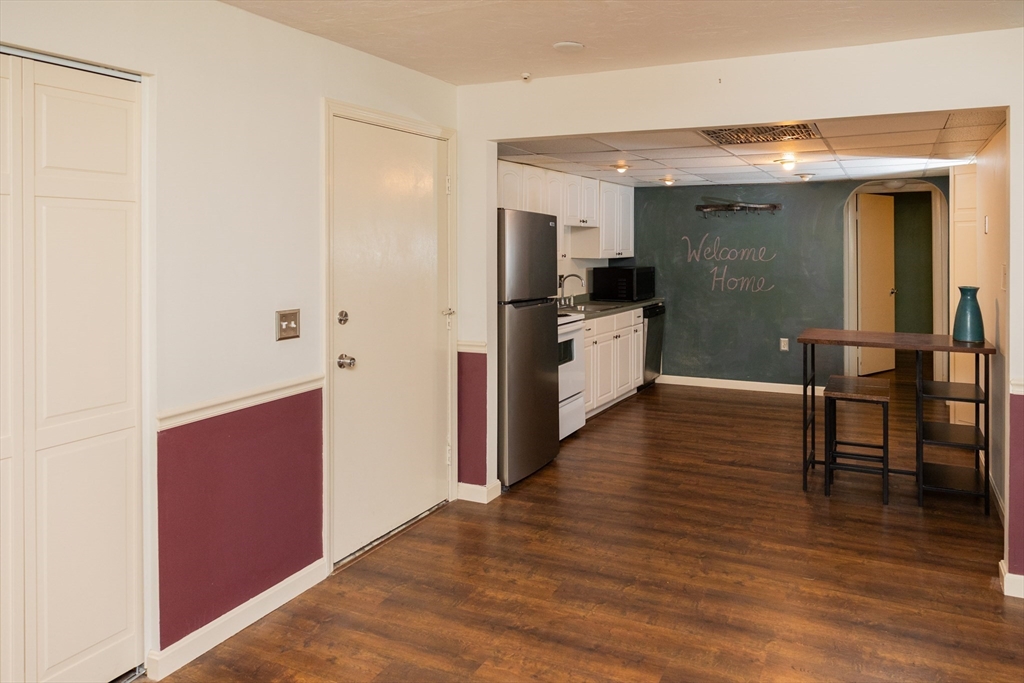
Kitchen and dining area with white cabinetry, dark wood floors, and a chalkboard wall reading “Welcome Home.”
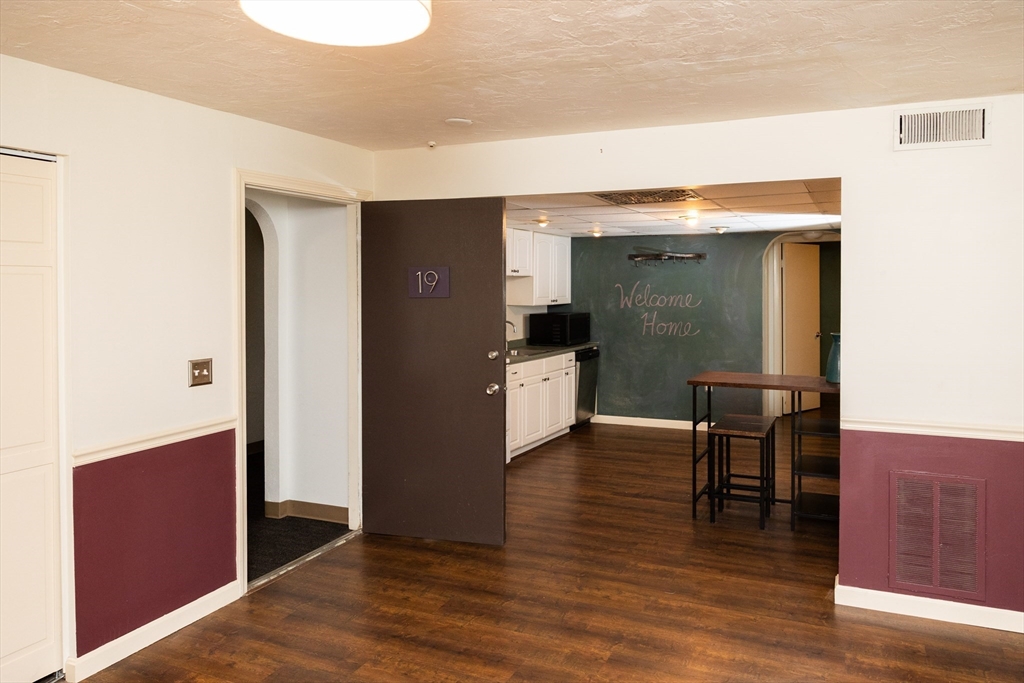
Entrance to unit 19 opens onto a kitchenette and shared room with dark wood floors and a chalkboard wall.
Kitchen with white cabinets, stainless dishwasher and microwave, and a chalkboard wall reading “Welcome Home.”
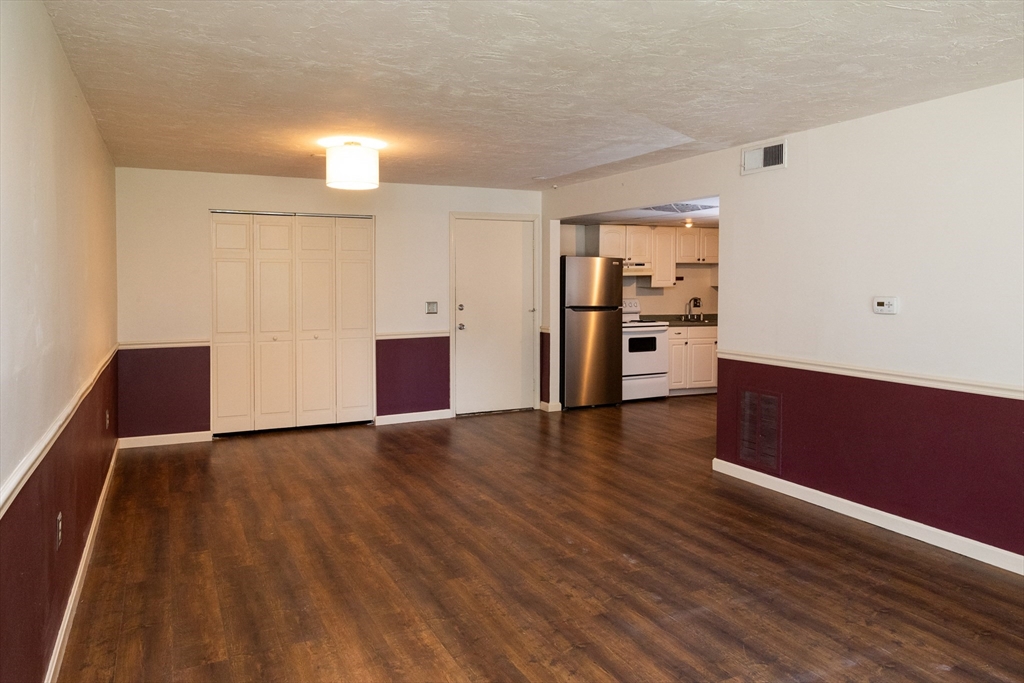
Empty living area with dark wood floors and burgundy wainscoting, opening to a compact kitchen.
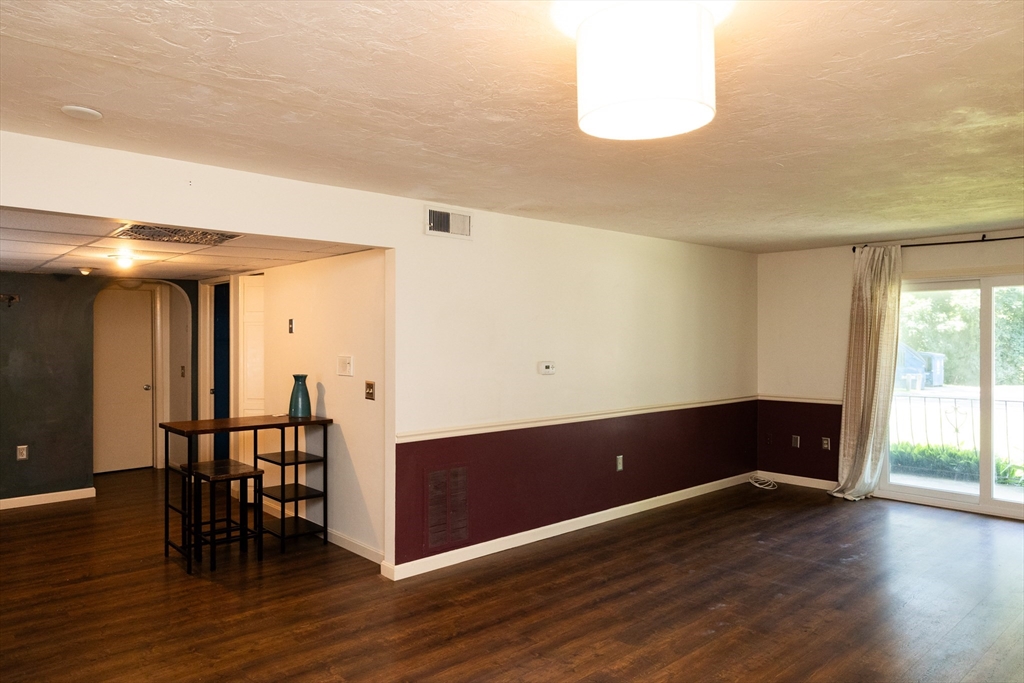
Living area with dark wood floors, burgundy wainscoting, and a sliding glass door to a balcony.
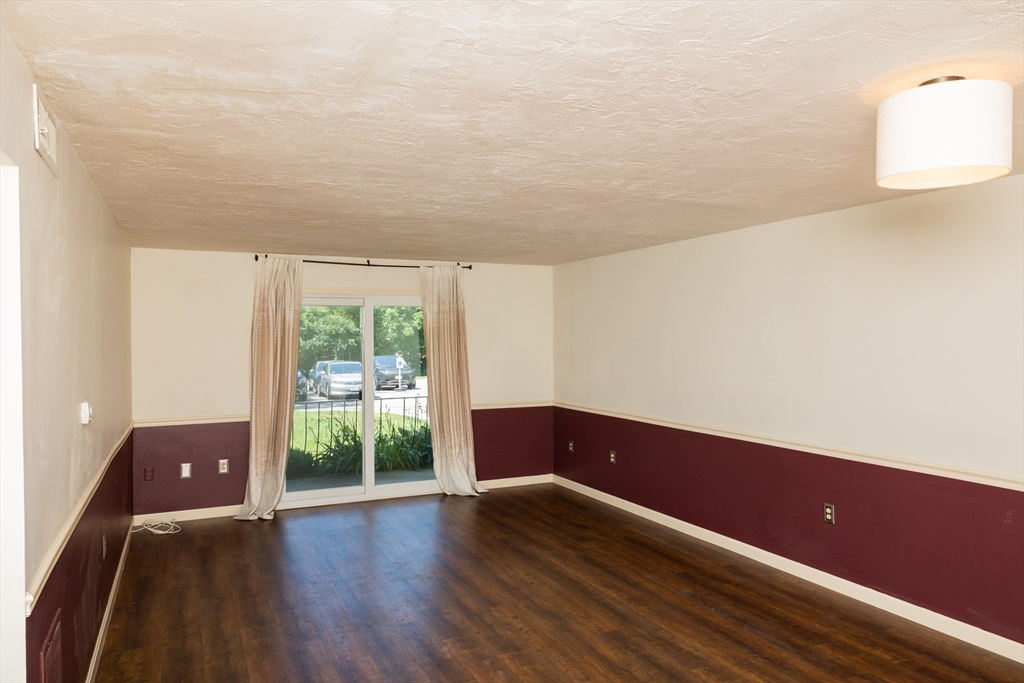
Empty living room with dark wood floors, burgundy lower walls, and a curtained sliding glass door.
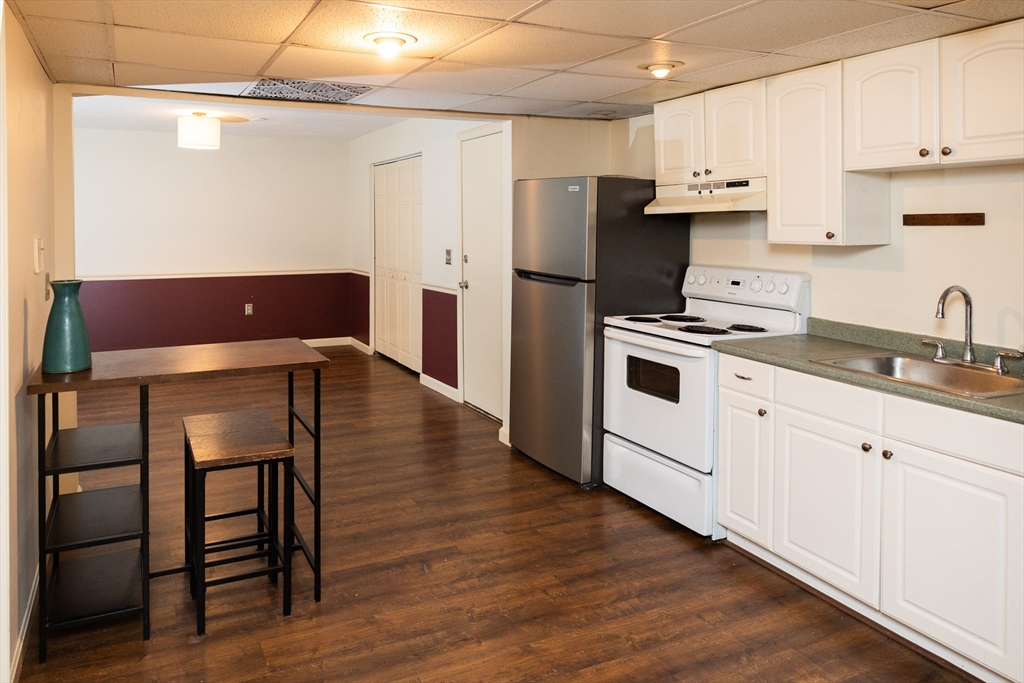
Kitchen with white cabinetry, stainless-steel refrigerator, electric range, and a small wooden dining table.
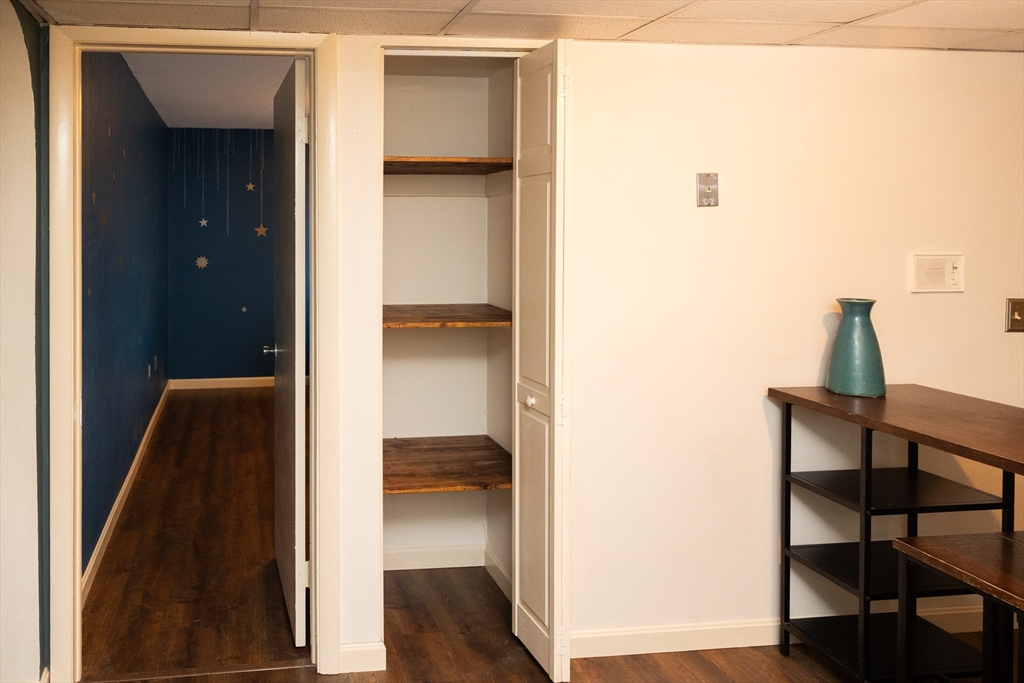
Apartment hallway with a navy star-decorated wall, open shelves, and a console table with a teal vase.
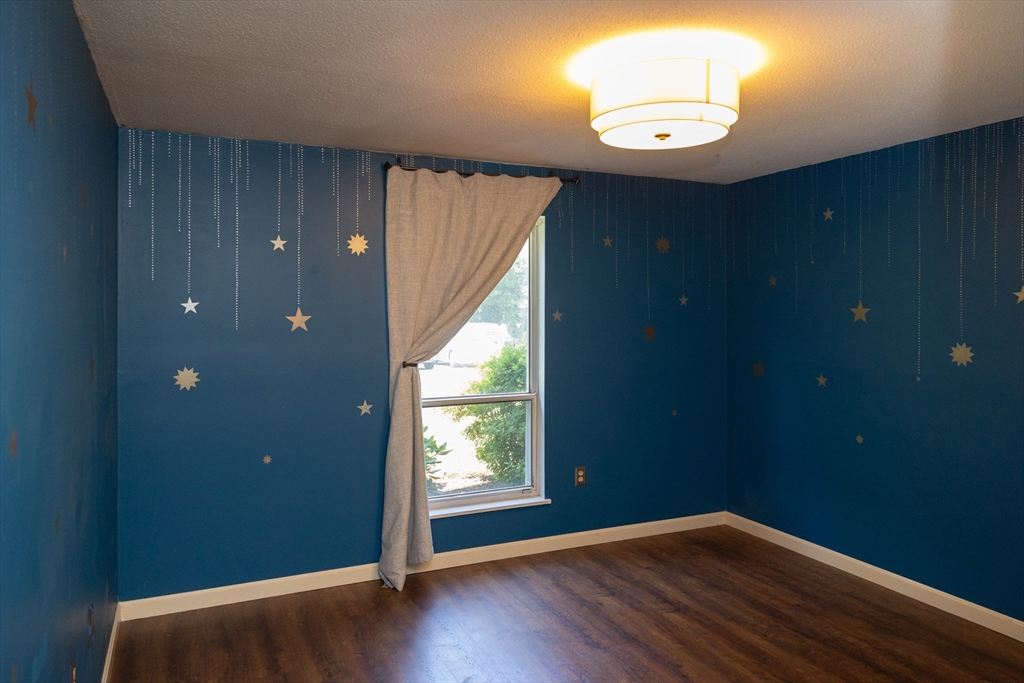
Empty bedroom with blue star-patterned walls, dark wood floors, and a curtained window.
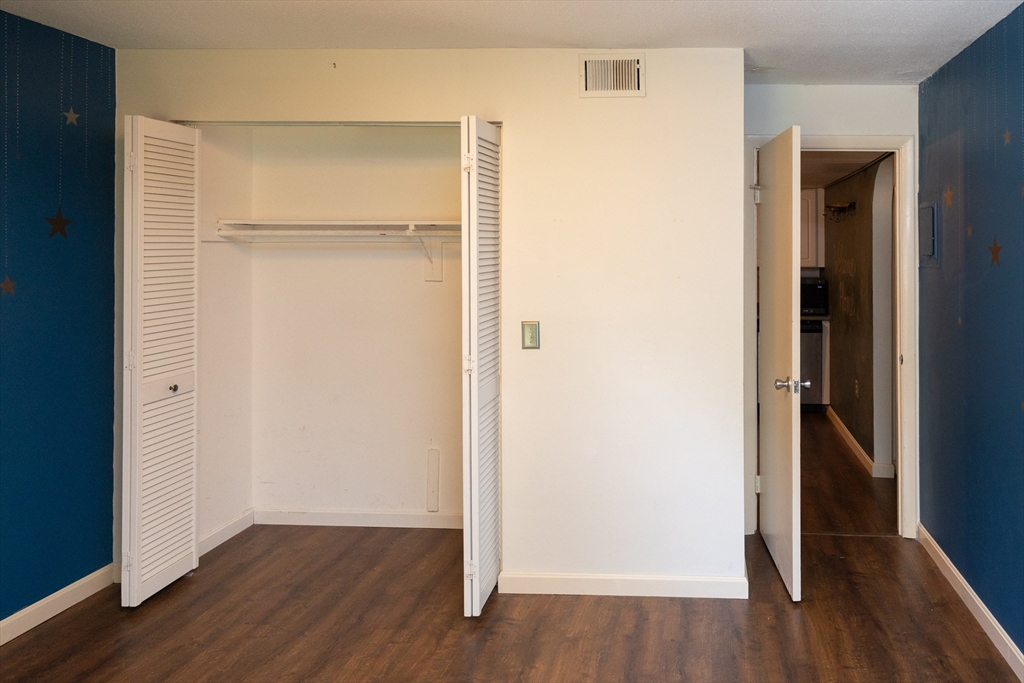
Vacant bedroom with an open closet, dark wood flooring, and blue star-patterned walls.
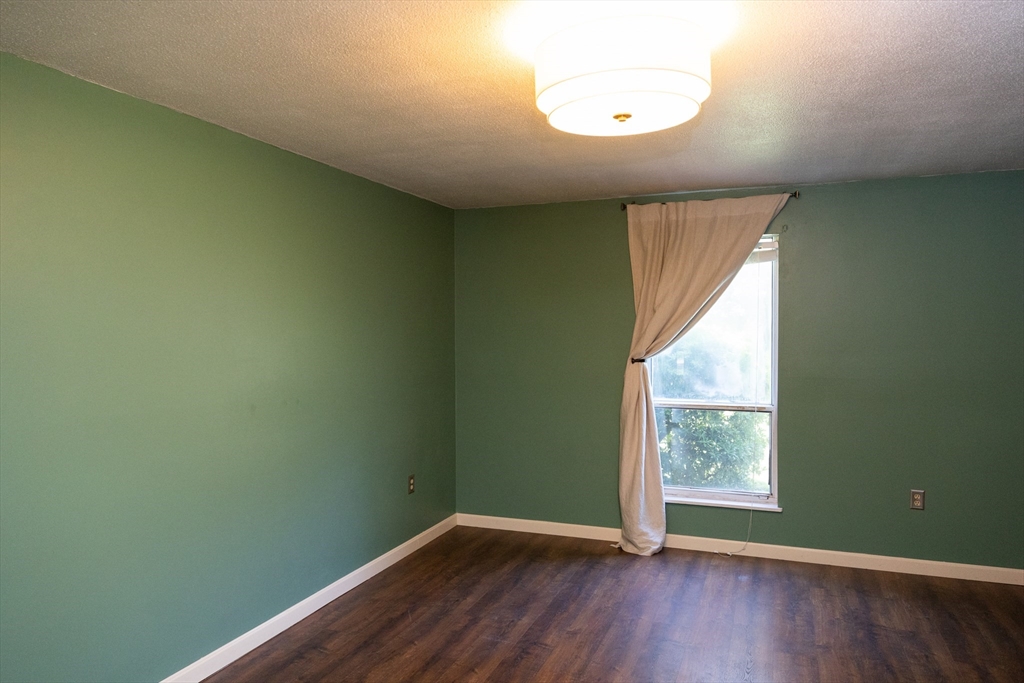
Empty green-walled room with dark wood flooring and a curtained window.
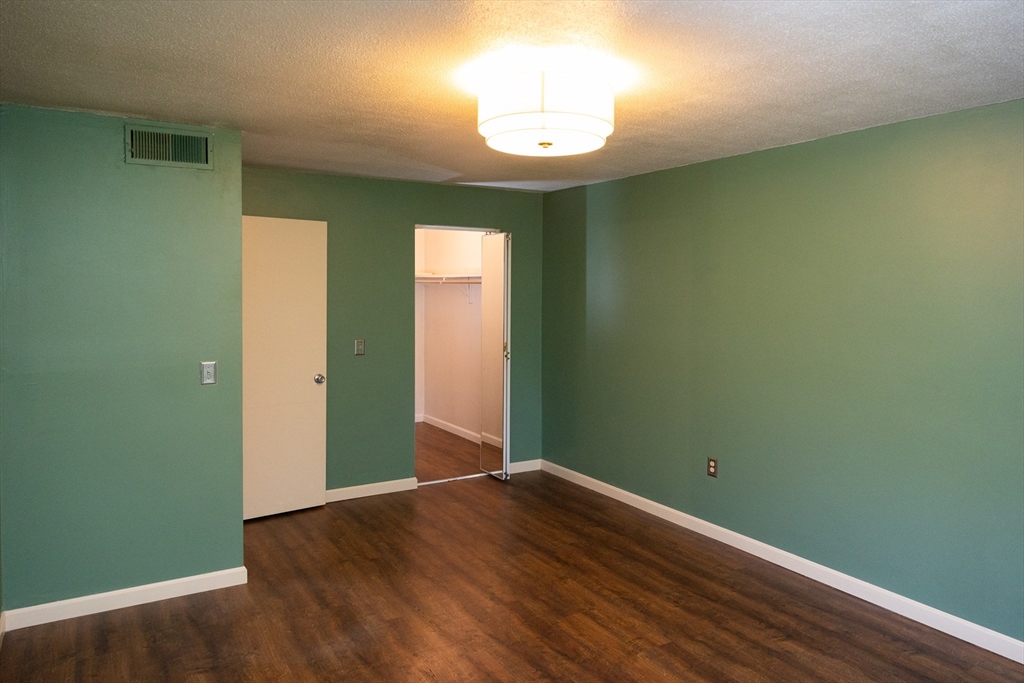
Vacant bedroom with green walls, dark wood flooring, and an open closet.
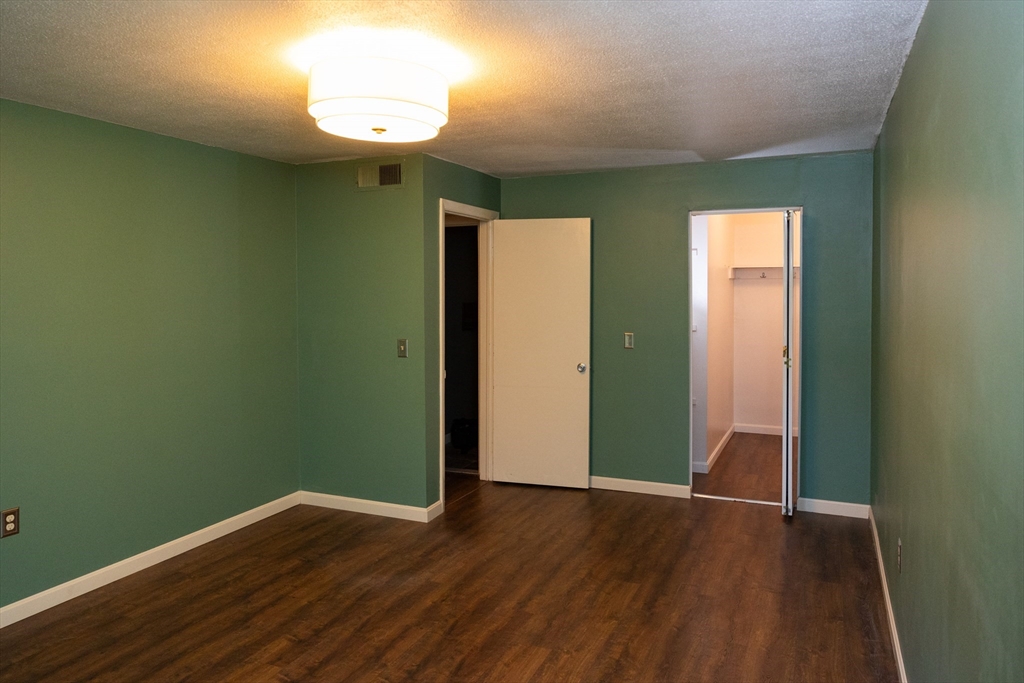
Empty green-walled room with dark wood flooring and two open doorways.
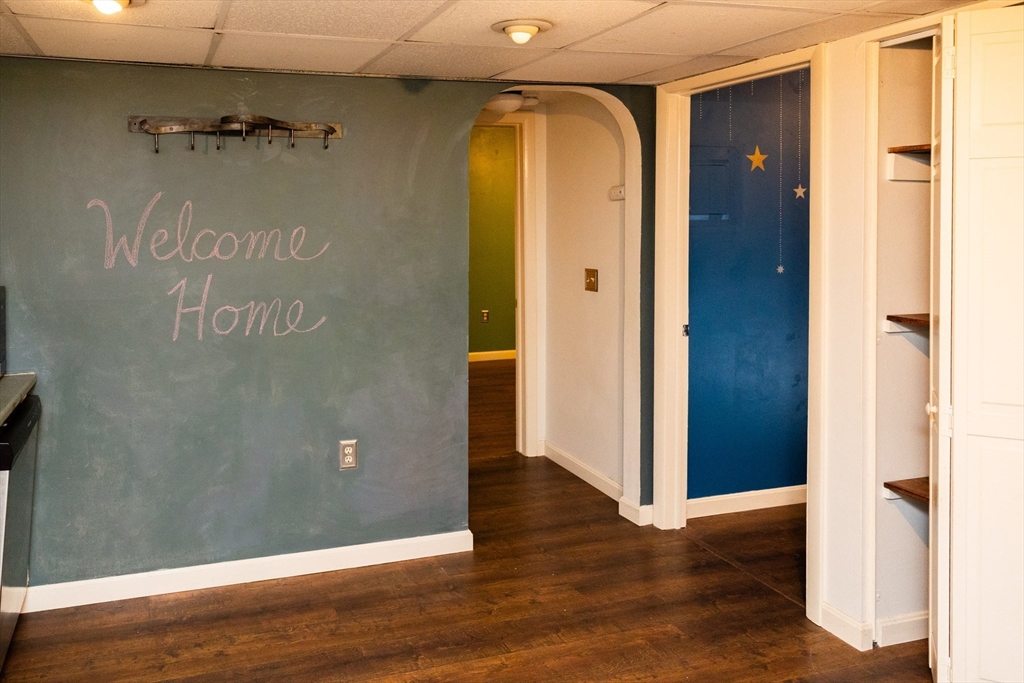
Entryway with a chalkboard wall reading “Welcome Home,” dark wood floors, and a blue door.
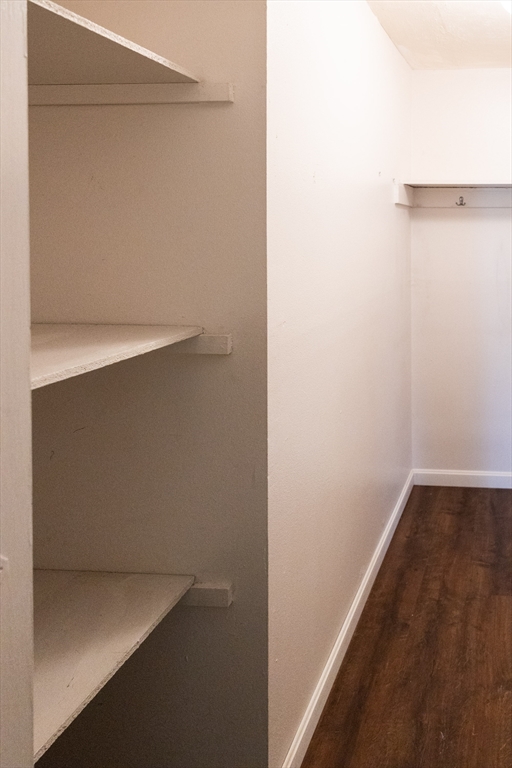
Empty closet with built-in shelves, a hook rail, and dark wood flooring.
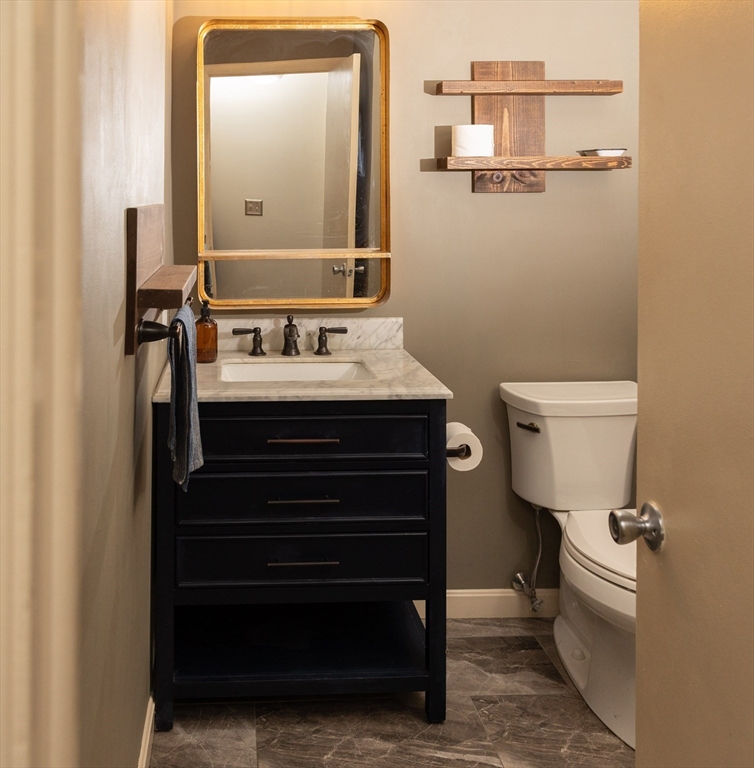
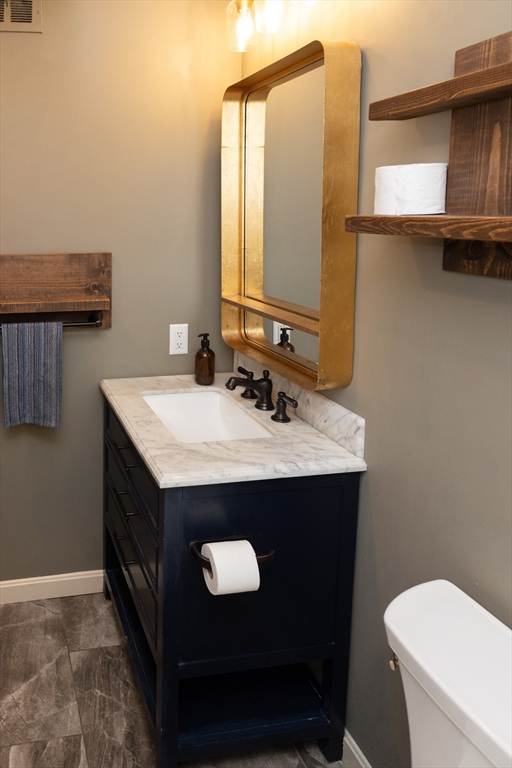
Bathroom with a black vanity, marble-look countertop, gold-framed mirror, and white toilet.
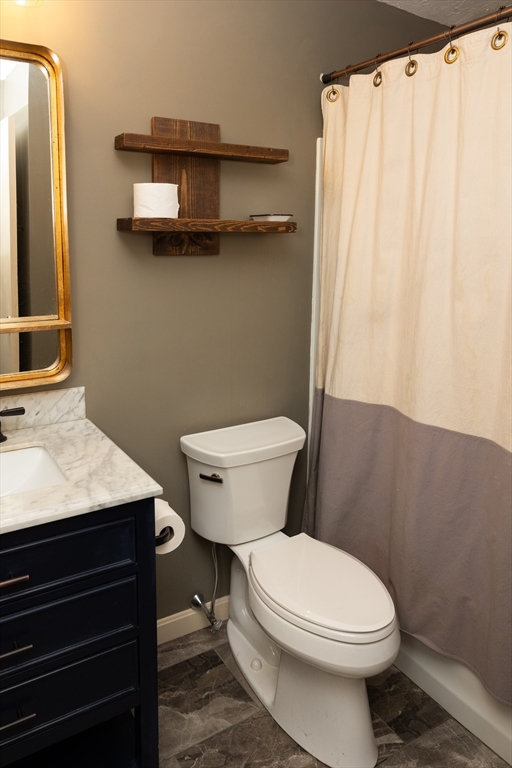
Bathroom with a dark vanity, marble countertop, white toilet, and two-tone shower curtain.
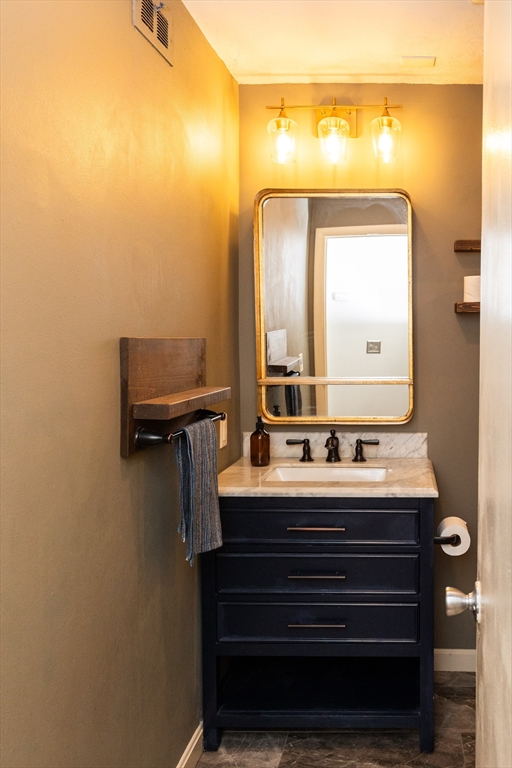
Bathroom vanity with dark drawers, a brass-framed mirror, and warm vanity lights.
Bathroom with a navy vanity, marble countertop, and brass-framed mirror.
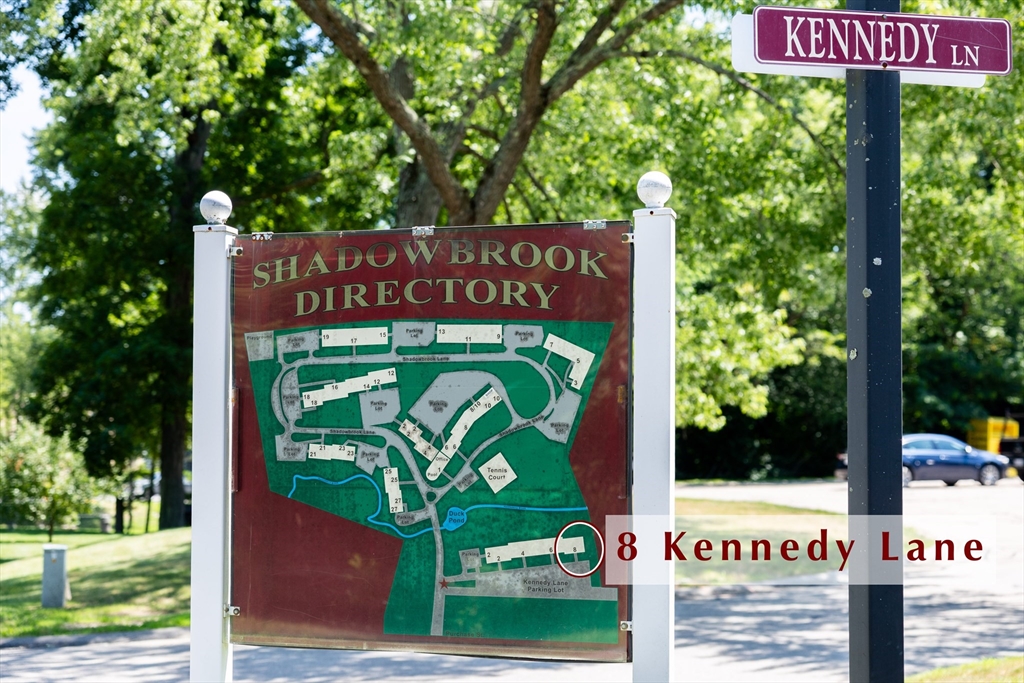
Shadowbrook directory map with 8 Kennedy Lane circled.
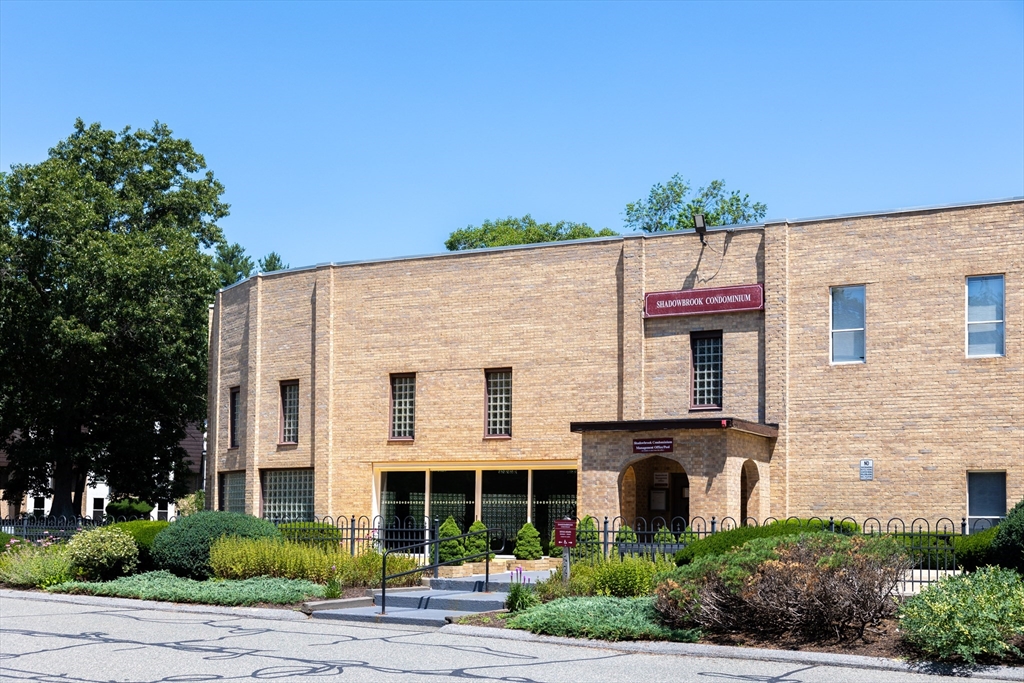
Shadowbrook Condominium exterior with a brick facade, arched entrance, and landscaped walkway.
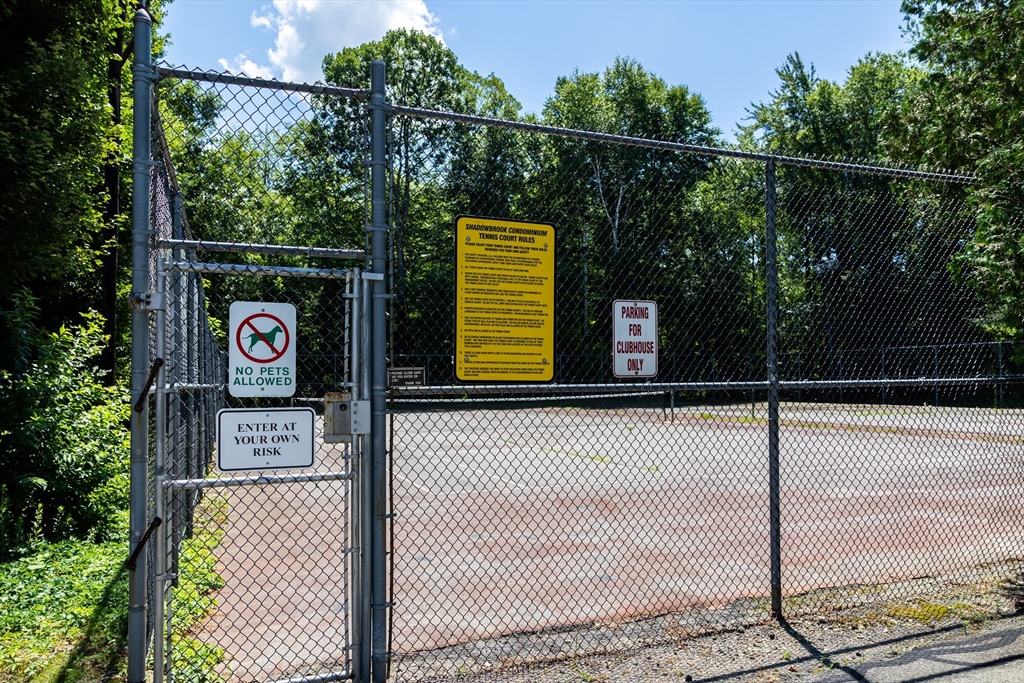
Fenced outdoor tennis court with entry rules and no-pets signs.
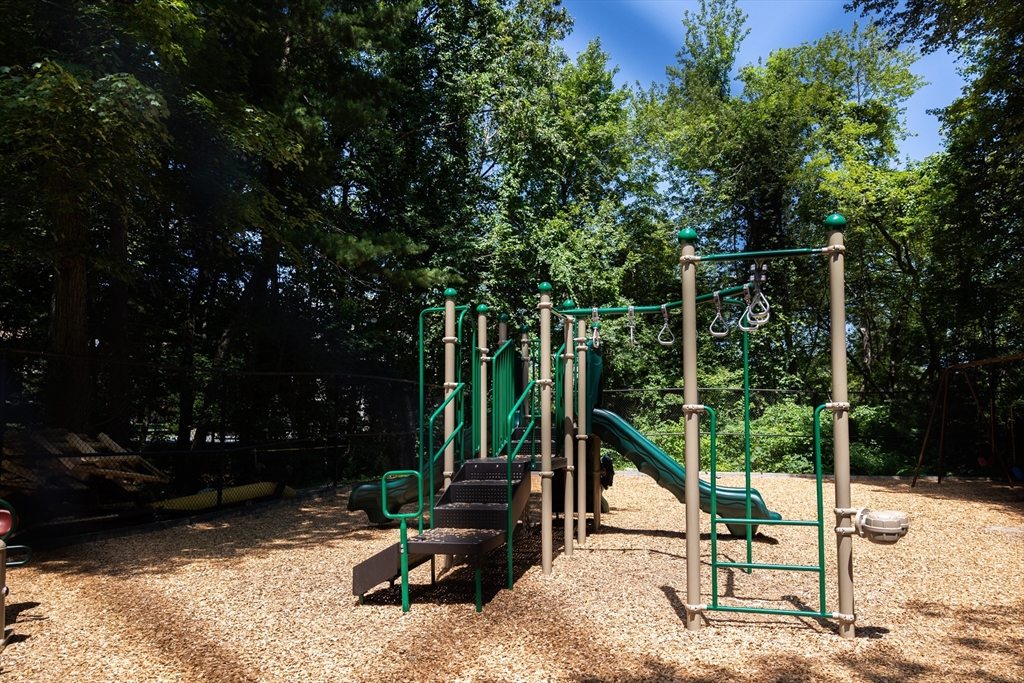
Community playground with climbing equipment and slides among mature trees.
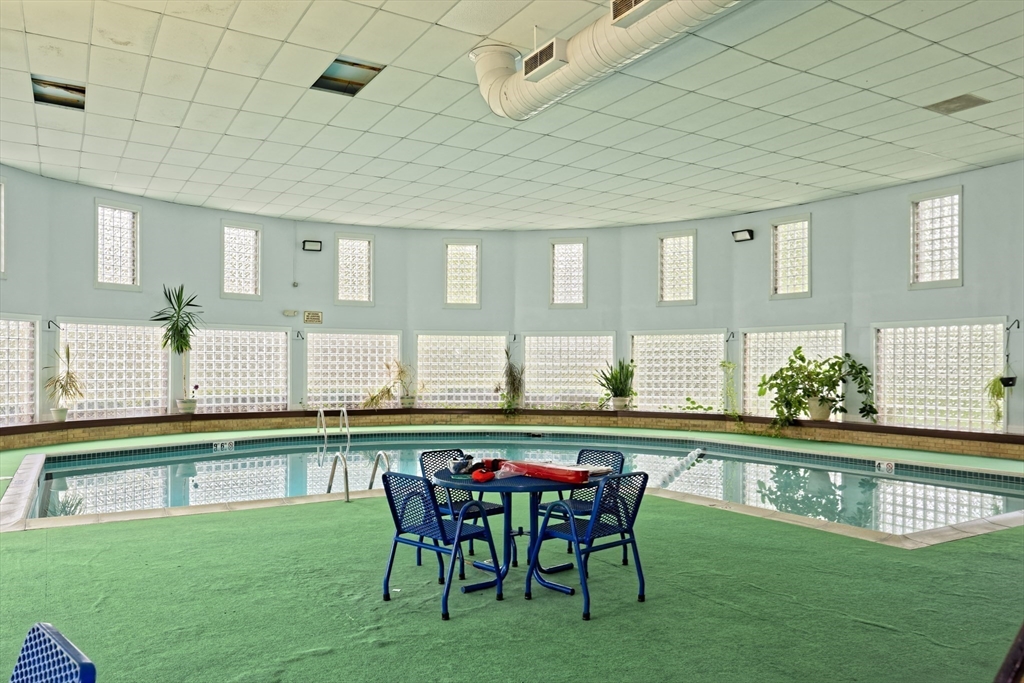
Indoor swimming pool surrounded by glass-block windows, with a green carpeted deck and a table with chairs.
SEE ALL PHOTOS
Multi-unit building with a dark mansard roof, balconies with bicycles, and a landscaped lawn.
Compact kitchen with white cabinets, stainless steel appliances, and a chalkboard wall reading “Welcome Home.”
Kitchen and dining area with white cabinetry, dark wood floors, and a chalkboard wall reading “Welcome Home.”
Entrance to unit 19 opens onto a kitchenette and shared room with dark wood floors and a chalkboard wall.
Kitchen with white cabinets, stainless dishwasher and microwave, and a chalkboard wall reading “Welcome Home.”
Empty living area with dark wood floors and burgundy wainscoting, opening to a compact kitchen.
Living area with dark wood floors, burgundy wainscoting, and a sliding glass door to a balcony.
Empty living room with dark wood floors, burgundy lower walls, and a curtained sliding glass door.
Kitchen with white cabinetry, stainless-steel refrigerator, electric range, and a small wooden dining table.
Apartment hallway with a navy star-decorated wall, open shelves, and a console table with a teal vase.
Empty bedroom with blue star-patterned walls, dark wood floors, and a curtained window.
Vacant bedroom with an open closet, dark wood flooring, and blue star-patterned walls.
Empty green-walled room with dark wood flooring and a curtained window.
Vacant bedroom with green walls, dark wood flooring, and an open closet.
Empty green-walled room with dark wood flooring and two open doorways.
Entryway with a chalkboard wall reading “Welcome Home,” dark wood floors, and a blue door.
Empty closet with built-in shelves, a hook rail, and dark wood flooring.
Bathroom with a black vanity, marble-look countertop, gold-framed mirror, and white toilet.
Bathroom with a dark vanity, marble countertop, white toilet, and two-tone shower curtain.
Bathroom vanity with dark drawers, a brass-framed mirror, and warm vanity lights.
Bathroom with a navy vanity, marble countertop, and brass-framed mirror.
Shadowbrook directory map with 8 Kennedy Lane circled.
Shadowbrook Condominium exterior with a brick facade, arched entrance, and landscaped walkway.
Fenced outdoor tennis court with entry rules and no-pets signs.
Community playground with climbing equipment and slides among mature trees.
Indoor swimming pool surrounded by glass-block windows, with a green carpeted deck and a table with chairs.
Sold

8 Kennedy Lane # 19

8 Kennedy Lane # 19, Milford, MA 01757

$295,000
Welcome home! Beautiful two bedroom condo at Shadowbrook! Easy living with this first floor corner condo with many updates. Recent updates including laminate flooring, updated bathroom with beautiful tile and new vanity, and newer slider. Large living room with slider to access your private balcony, stainless appliances in the spacious white kitchen with super cool chalkboard wall, dining room with pretty overhead light and two large bedrooms including primary with large walk in closest. Extra storage unit outside of door and convenient access to laundry room. Prime corner unit location to allow for easy in and out and more privacy. Condo fee INCLUDES heat! Many wonderful amenities including playground, tennis courts, exercise room, sauna, indoor pool, picnic area with grills and access to Upper Charles walking path! Two pets per unit allowed with management approval. Convenient location with easy access to highway. Quick closing possible.

2
beds

1
bath

1,058 Sq.Ft. LIVING AREA

Kristine Shifrin

Kristine Shifrin

Features & Amenities

Interior

  • total bedrooms2
  • Total bathroom1
  • full bathroom1
  • Laundry room In Building
  • Flooring Tile, Laminate
  • APPLIANCES Range, Dishwasher, Refrigerator

Area & Lot

  • Status Sold
  • Date Sold September 3, 2024
  • Living Area1,058 Sq.Ft.
  • Total Area1,058 Sq.Ft.
  • MLS® ID73264800
  • TypeCondo
  • YEAR BUILT1970

Exterior

  • STORIES1
  • water SourcePublic
  • utilitiesfor Electric Range
  • PoolAssociation, Indoor
  • parkingDeeded
  • HEAT TYPECentral
  • AIR CONDITIONINGCentral Air
  • sewerPublic Sewer
  • HOA AmenitiesPool, Tennis Court(s), Playground, Fitness Center
  • security FeaturesIntercom
  • other exterior FeaturesBalcony, Professional Landscaping, Tennis Court(s)

Financial

  • Sales Price$295,000
  • Real Estate Tax $2,877/yr
  • HOA $498/mo
  • Zoning condo

Ready to Help

Whether buying, selling, or investing, I provide thoughtful strategies and full-service support — so you can move forward with confidence.

Follow Me on Instagram