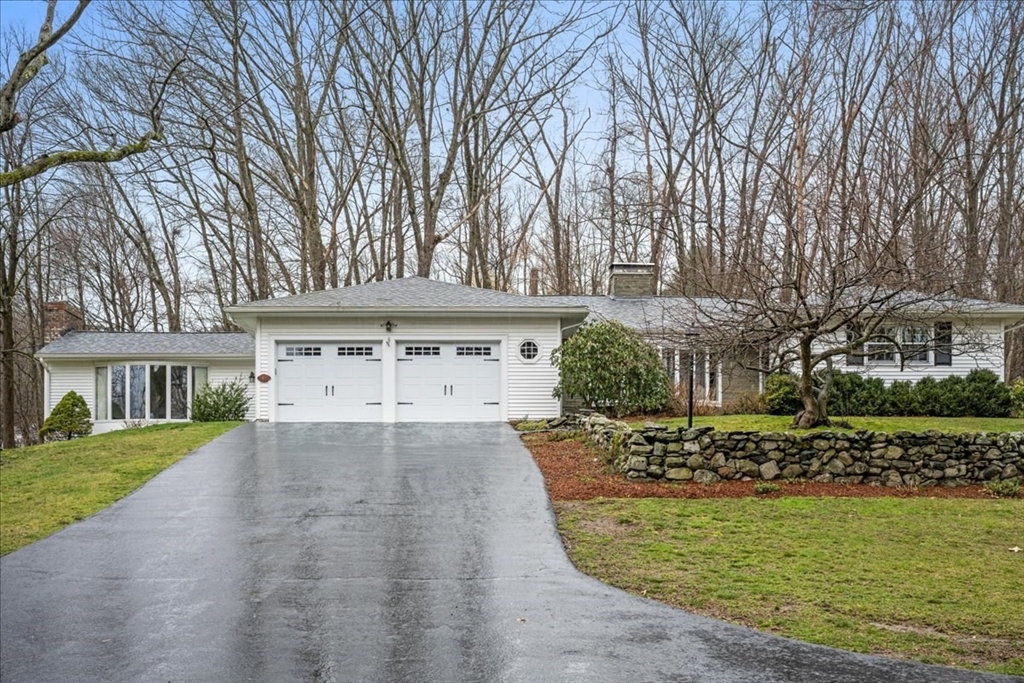
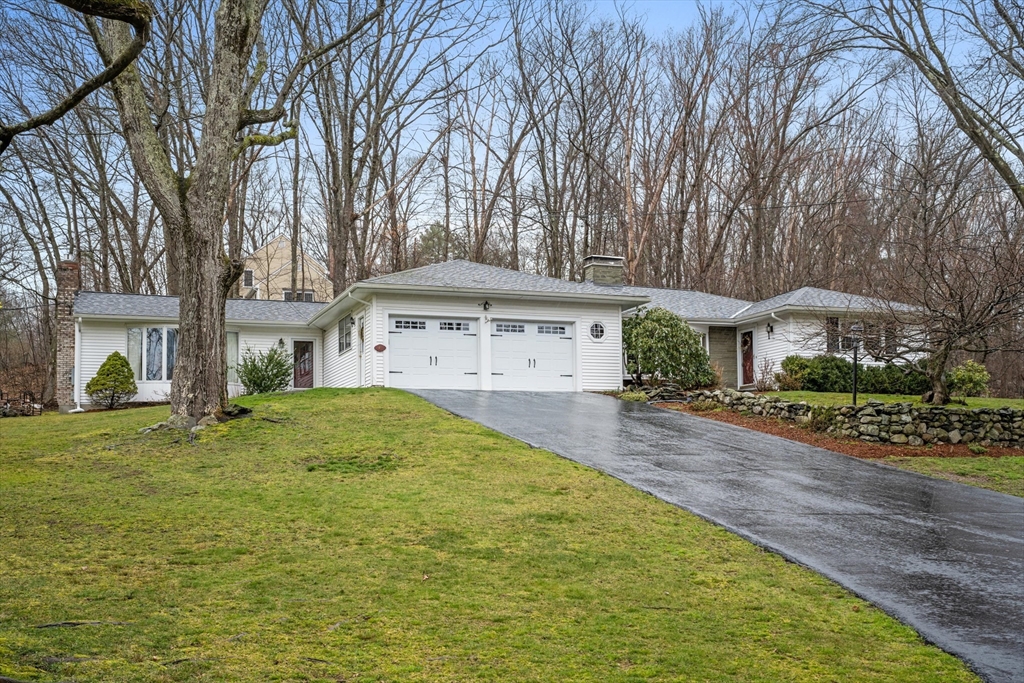
White single-story home with a two-car garage, broad driveway, and stone wall.
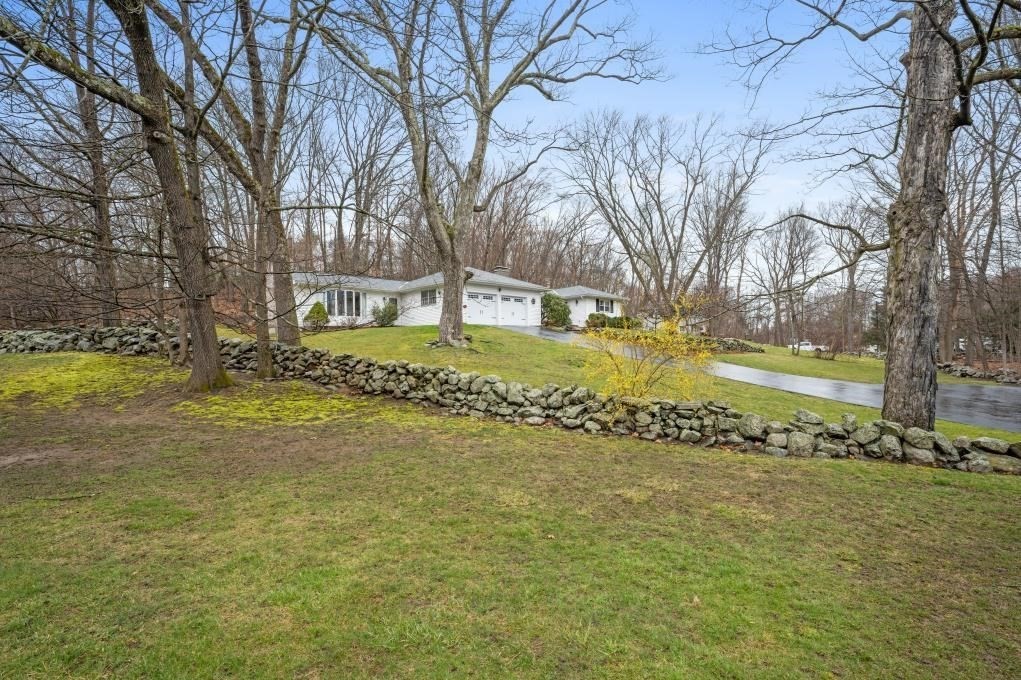
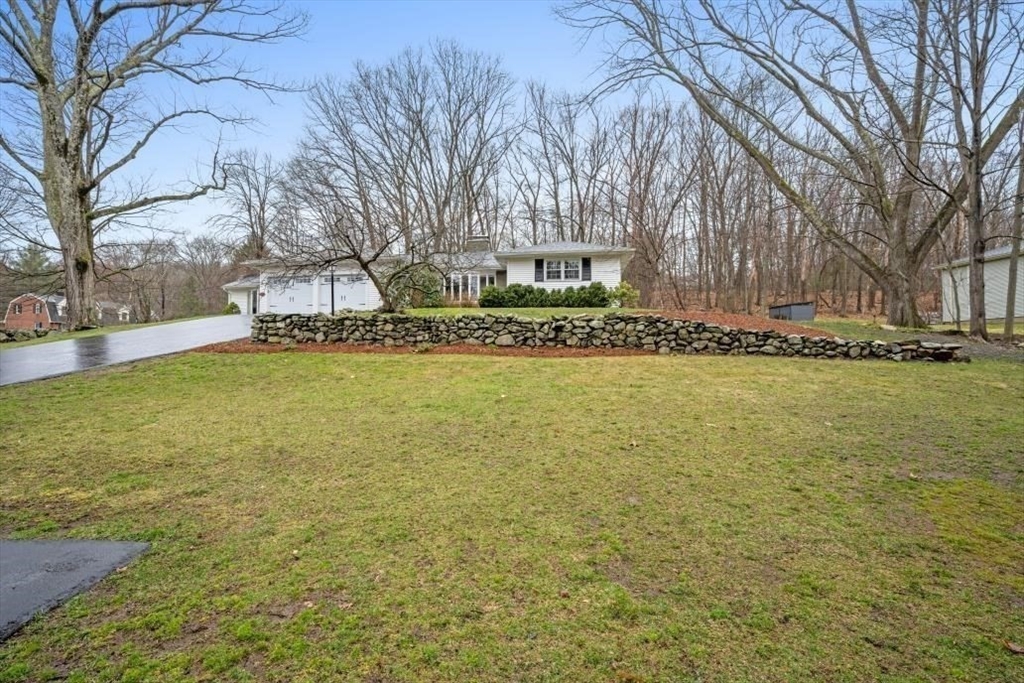
White single-story home with a two-car garage, broad driveway, and stone wall along the lawn.
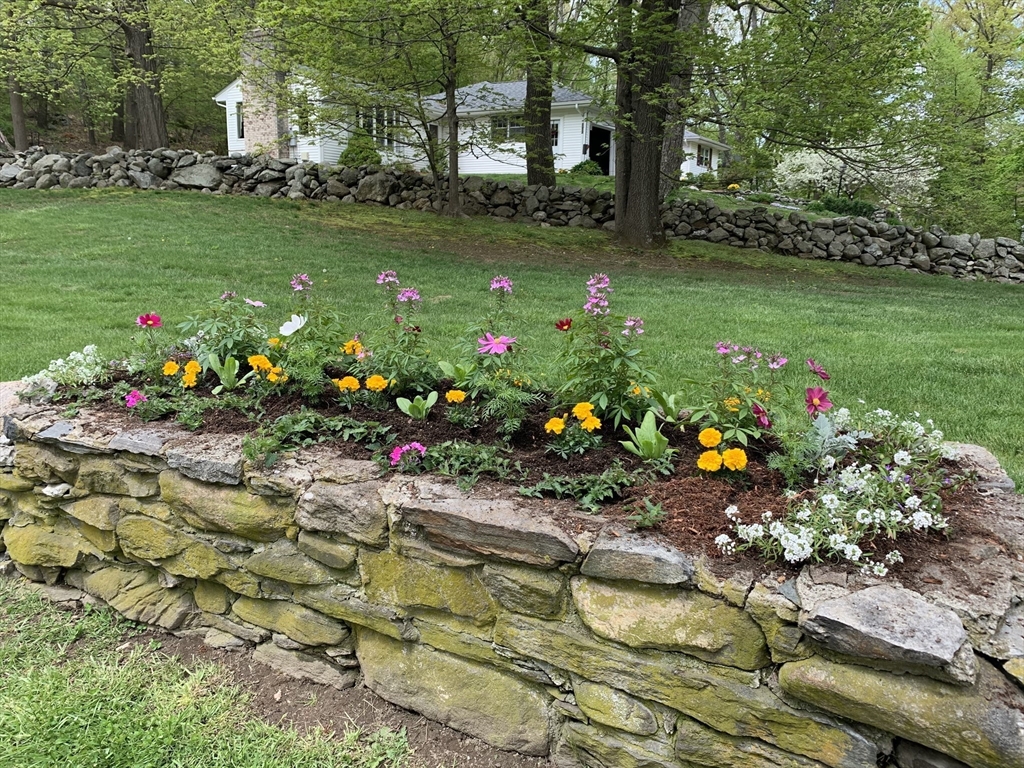
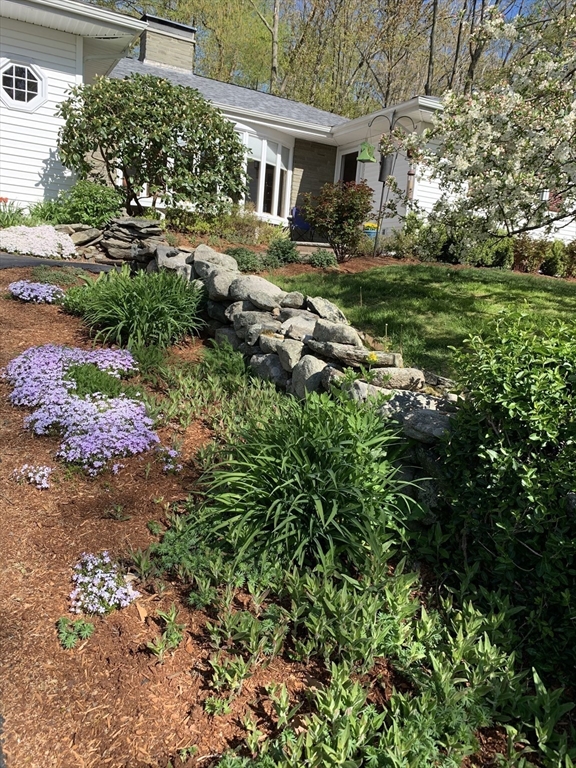
Raised stone flower bed filled with colorful flowers in front of a tree-shaded house.
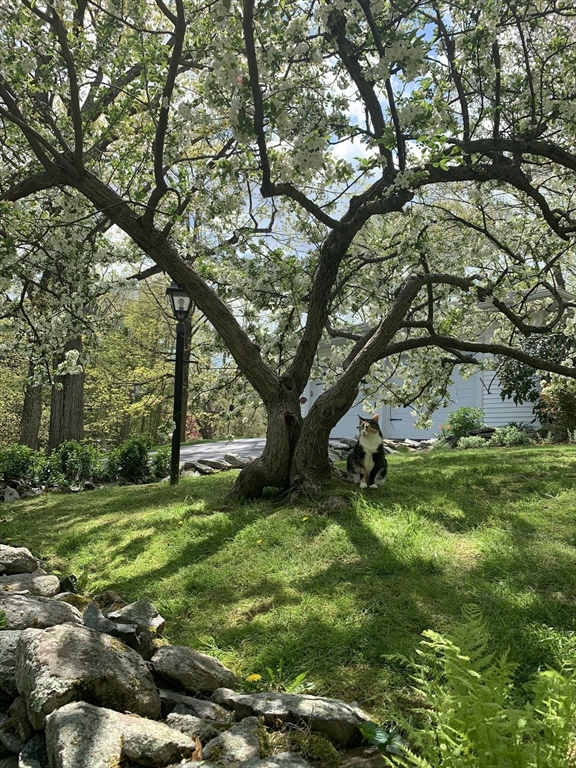
Large flowering tree shading a green lawn, with a calico cat beneath it and the house behind.
House exterior with a stone retaining wall, flowering ground cover, and landscaped garden.
Single-story white house with a two-car garage, broad lawn, and wooded backdrop.
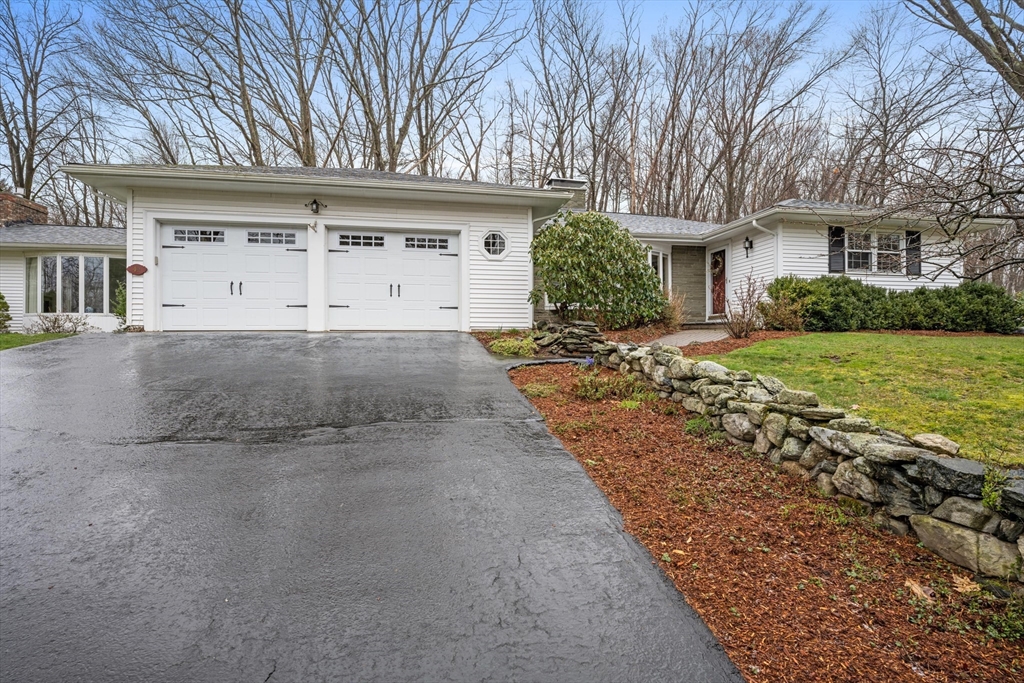
White single-story house with a two-car garage, broad driveway, and stone retaining wall.
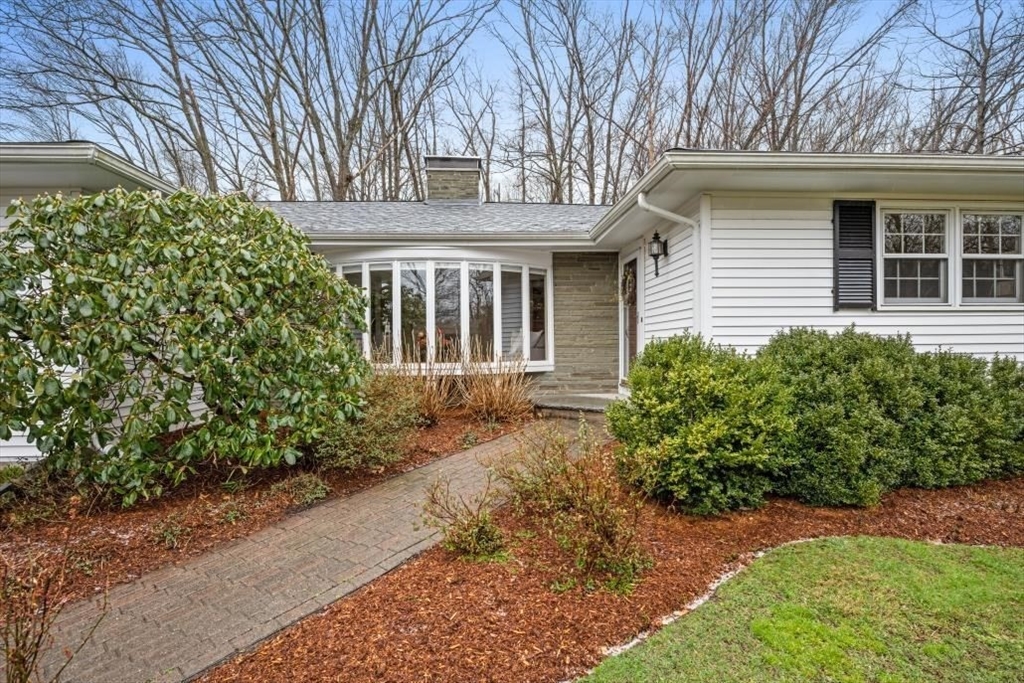
Single-story white home with a stone entry, curved bay windows, and a brick walkway.
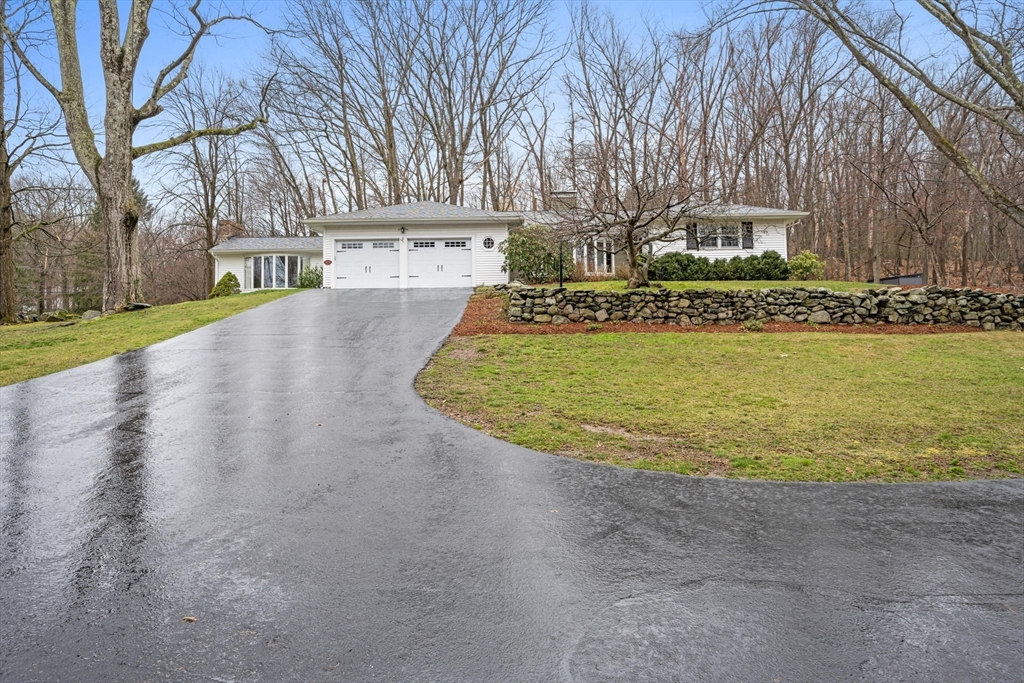
White single-story home with attached garage, curved driveway, stone wall, and mature trees.
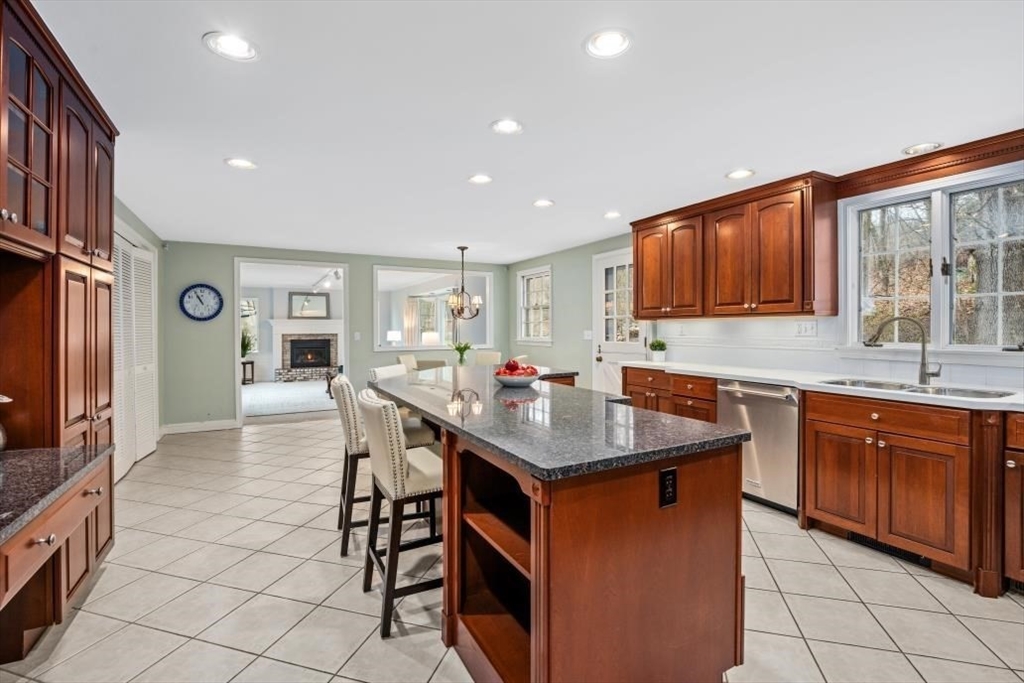
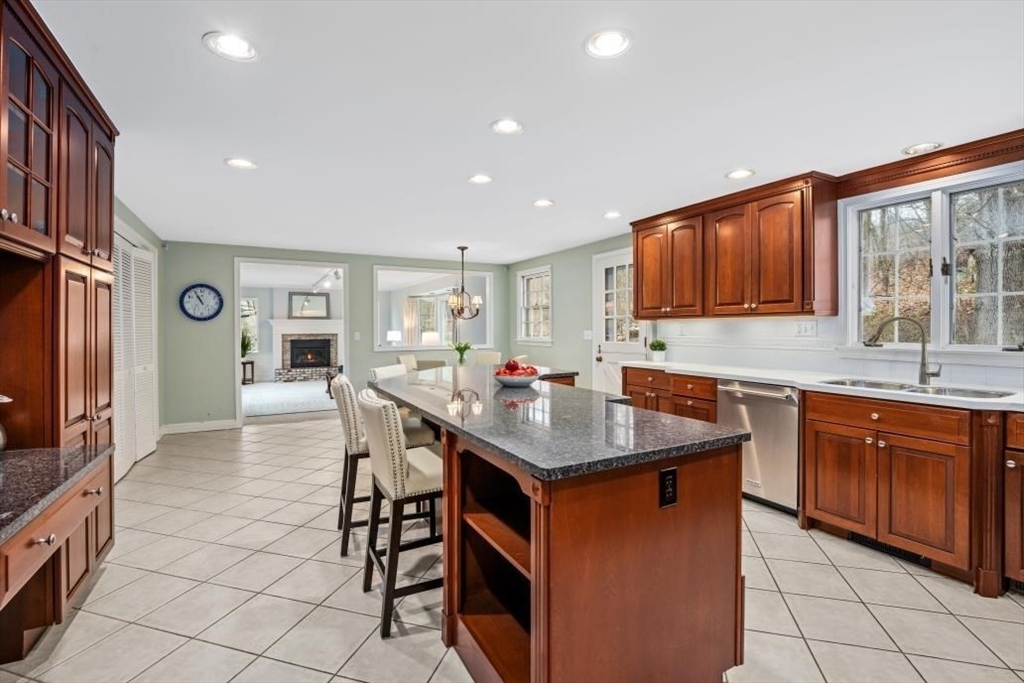
Kitchen with wood cabinetry, granite island, stainless steel appliances, and wide windows.
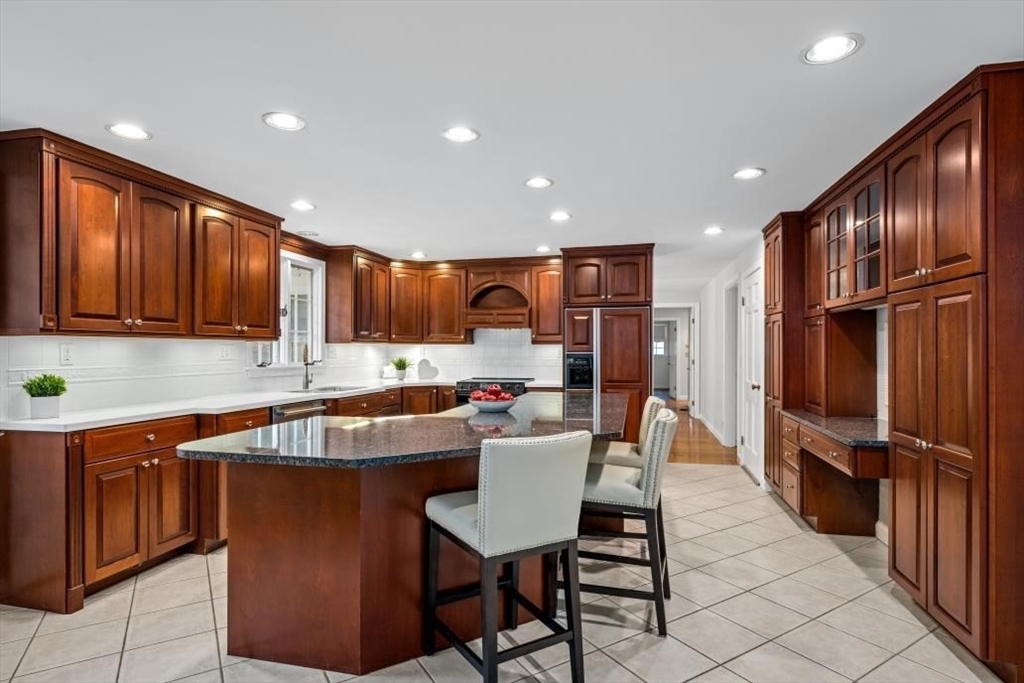
Spacious kitchen with dark wood cabinetry, a stone-topped island, and bar seating.
Kitchen with cherry cabinetry, granite island, tile floors, and windows overlooking bare trees.
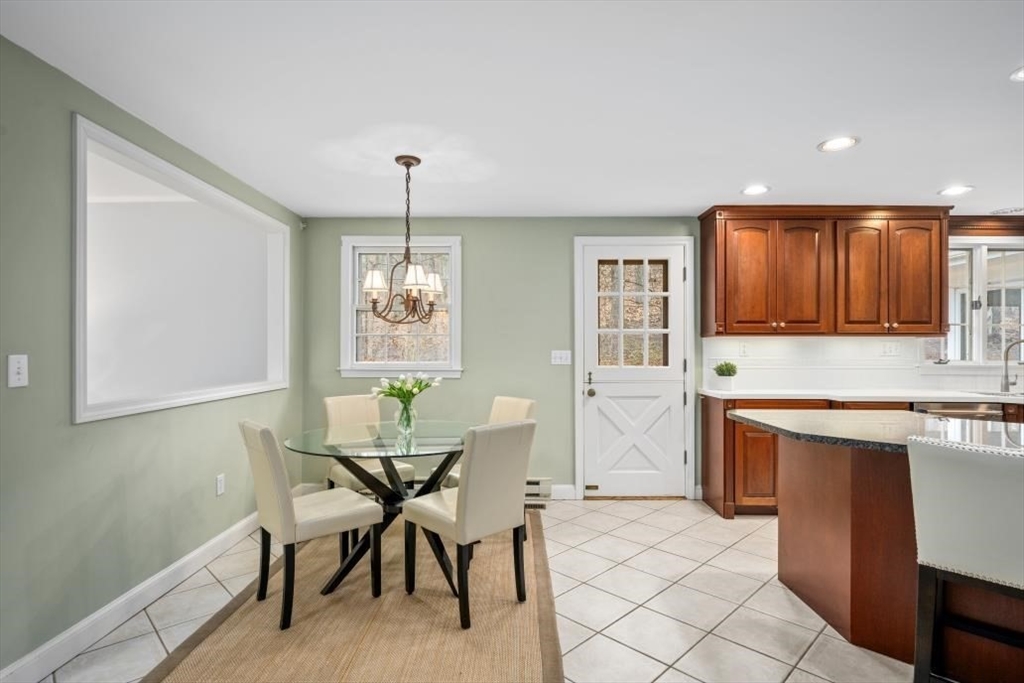
Kitchen and dining area with cherry cabinets, sage green walls, and a glass table with cream chairs.
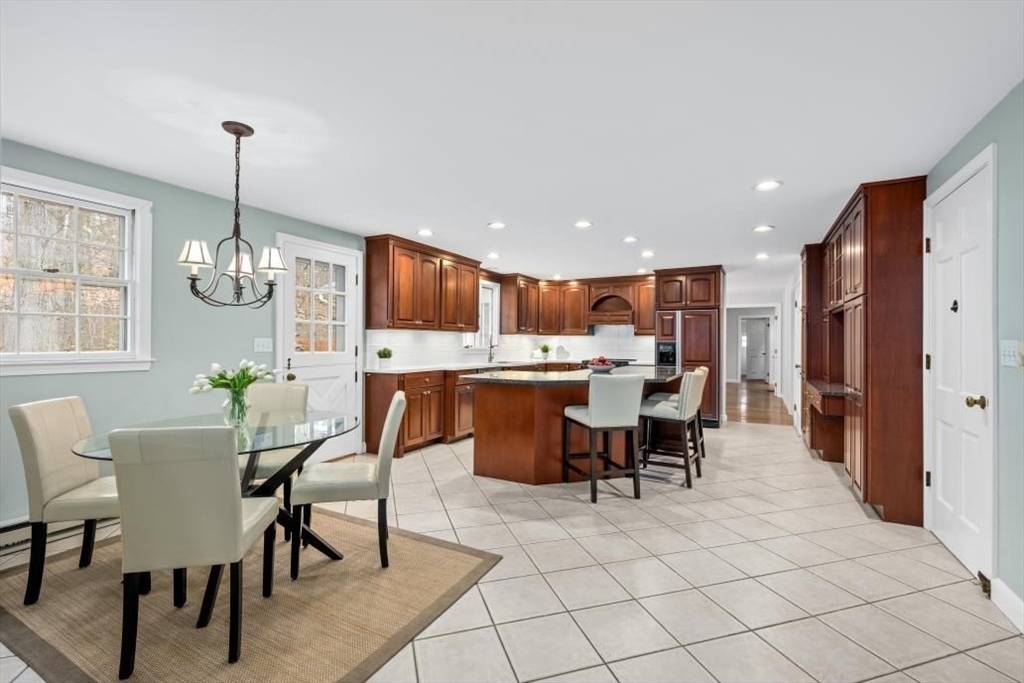
Kitchen with dark wood cabinets, a central island, and an adjacent dining table by large windows.
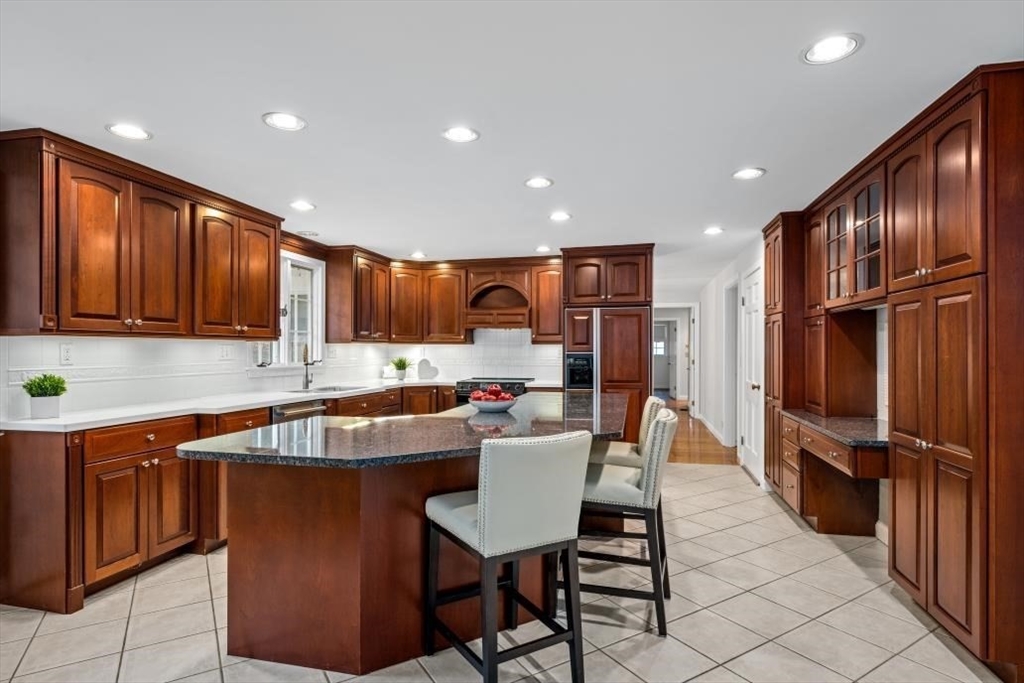
Kitchen with dark cherry cabinets, a stone island, and two upholstered counter stools.
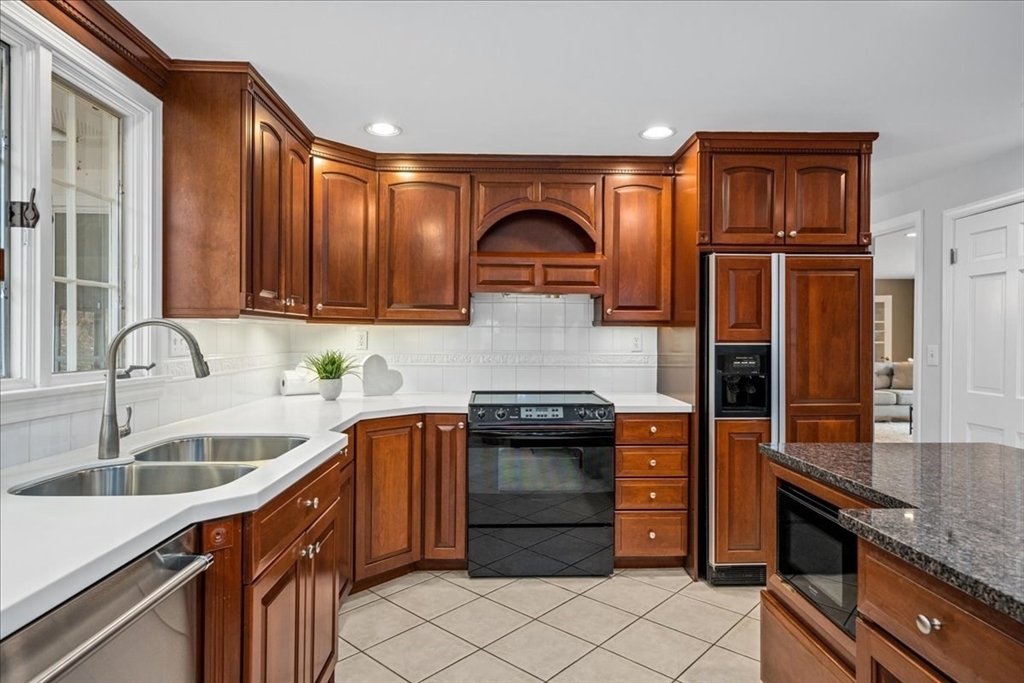
Kitchen with cherry cabinets, white counters, a double-basin sink, and a central range.
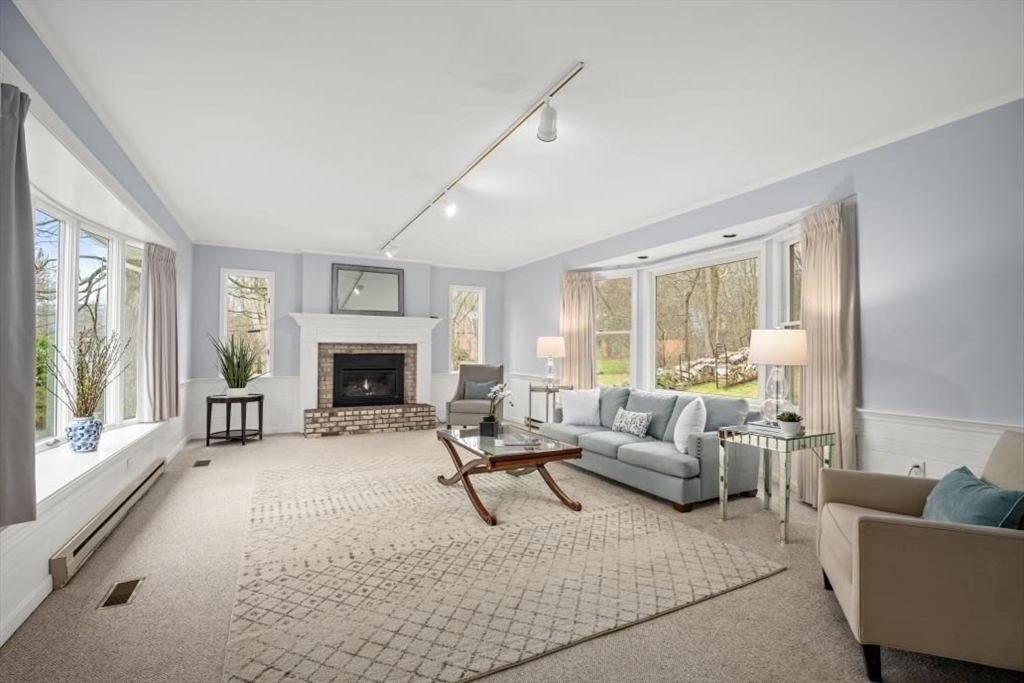
Staged living room with a brick fireplace, pale gray sofa, and large windows overlooking trees.
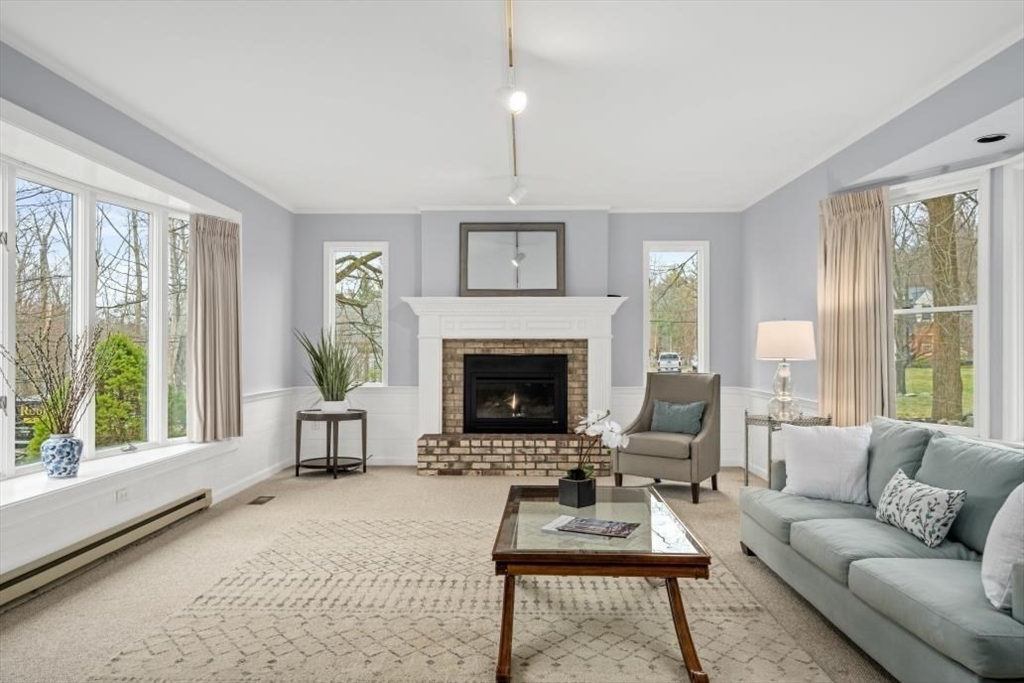
Living room with a brick fireplace, pale blue sofa, and large windows overlooking the yard.
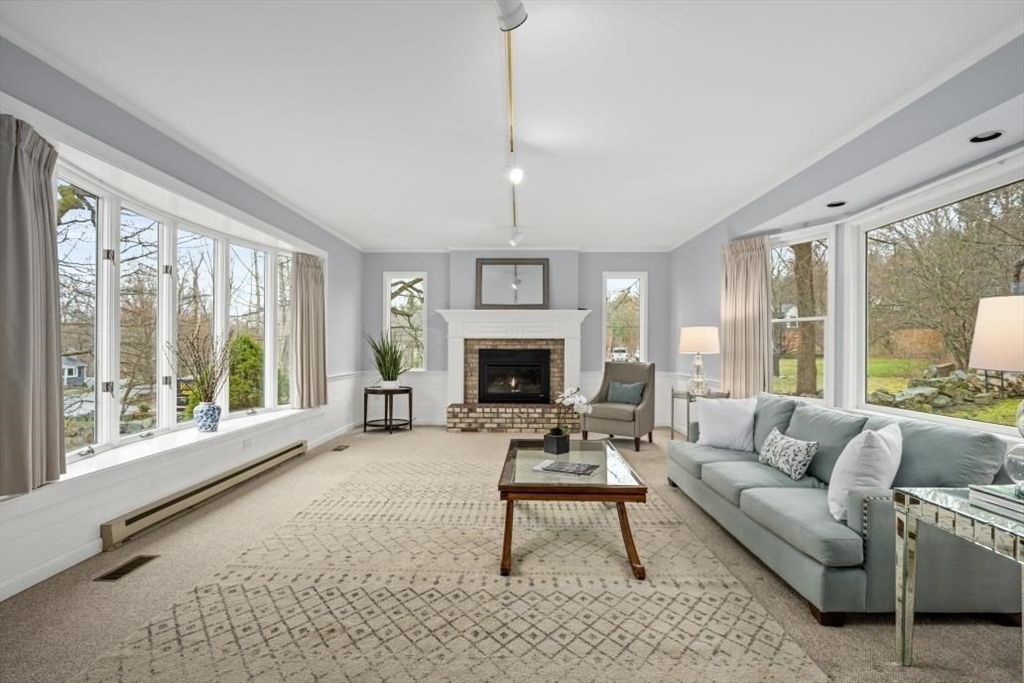
Living room with a brick fireplace, pale sectional sofa, and large windows overlooking the yard.
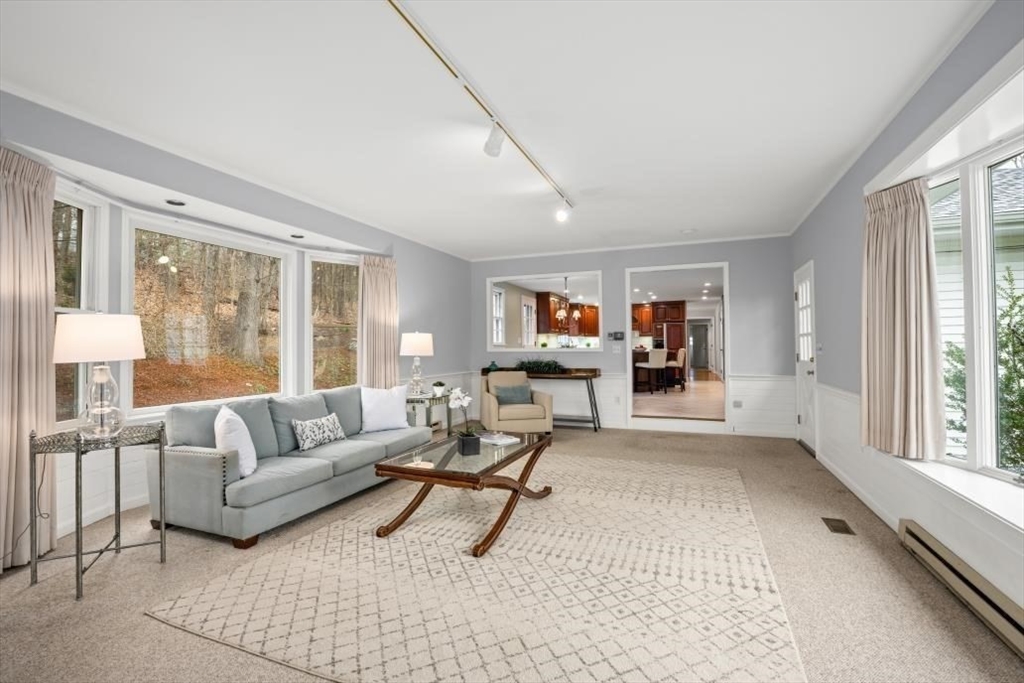
Living room with a pale gray sofa, patterned rug, and large windows overlooking autumn trees.
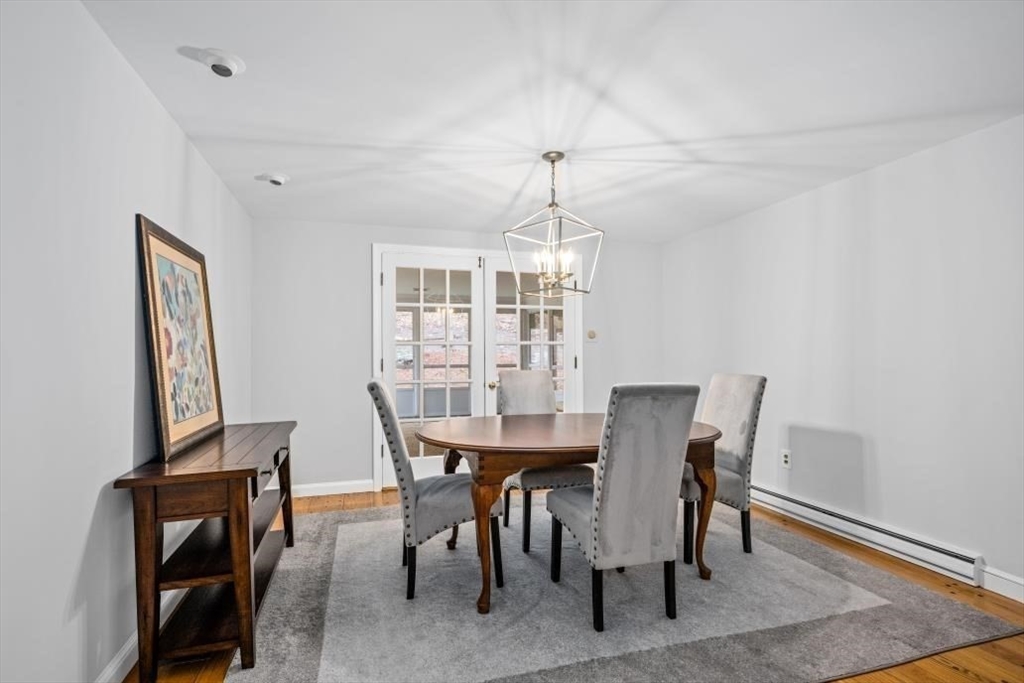
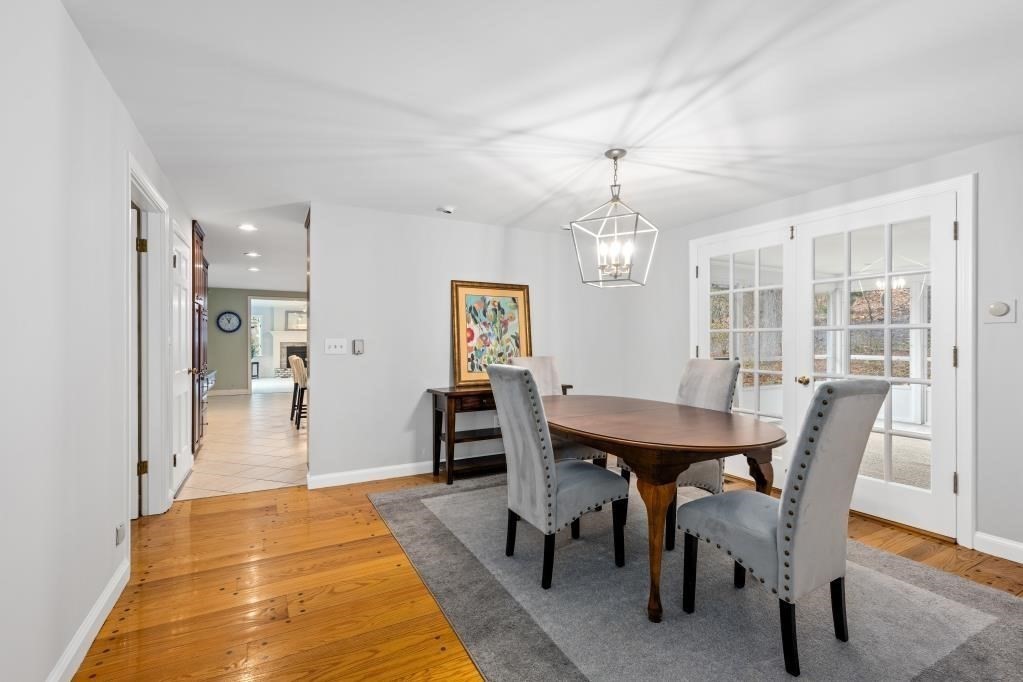
Dining room with a round wood table, gray upholstered chairs, and French doors.
Dining room with an oval wooden table, gray chairs, hardwood floors, and French doors to a patio.
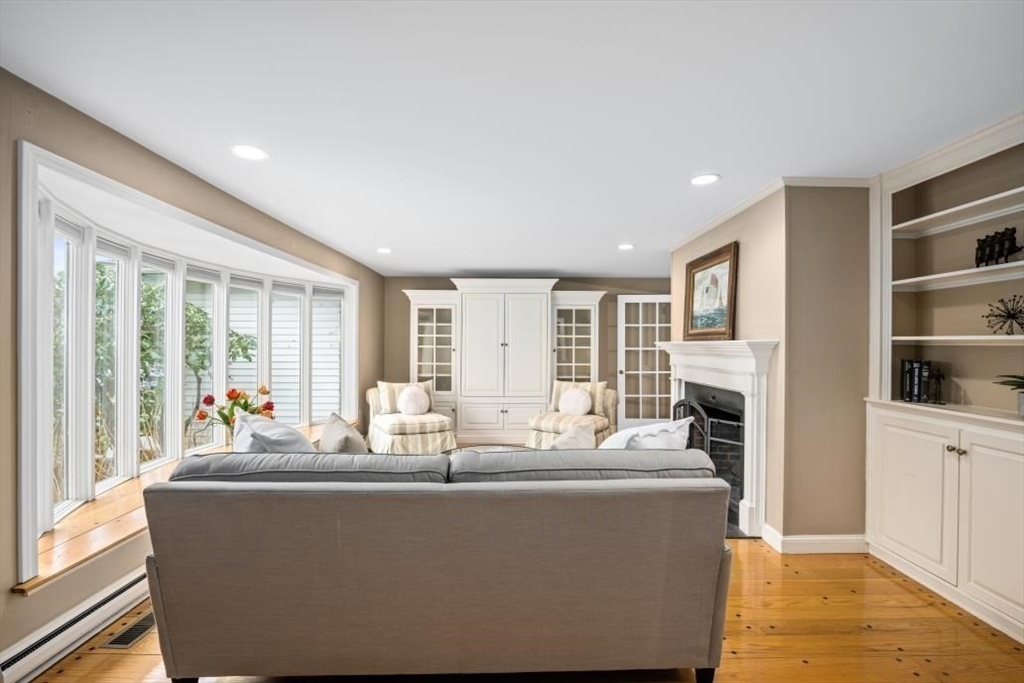
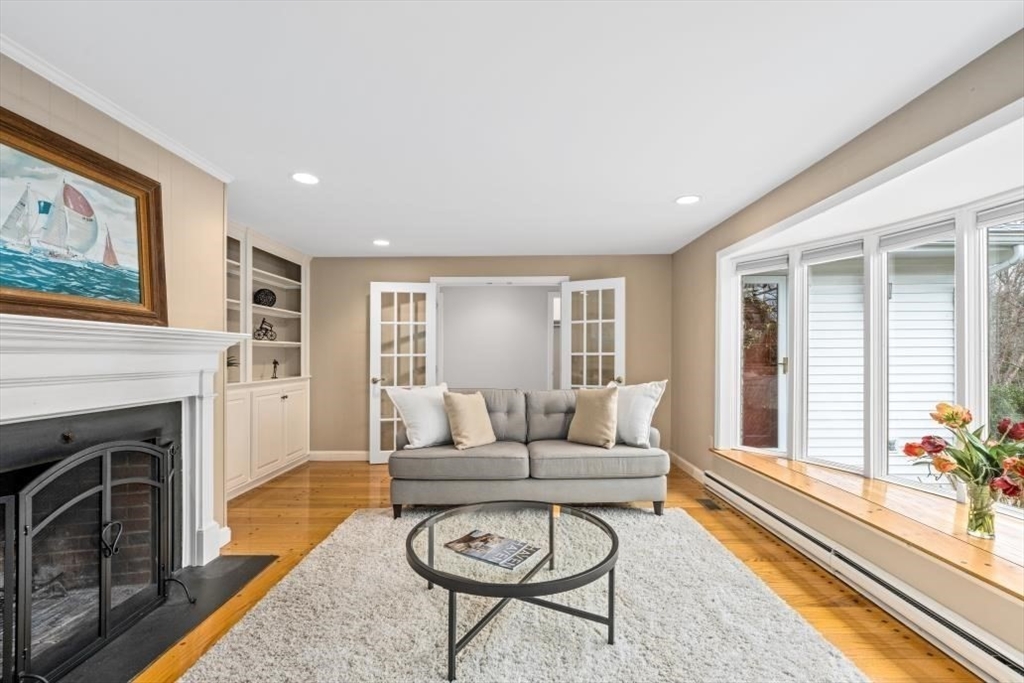
Living room with a gray sofa, tall windows, white built-ins, and a fireplace.
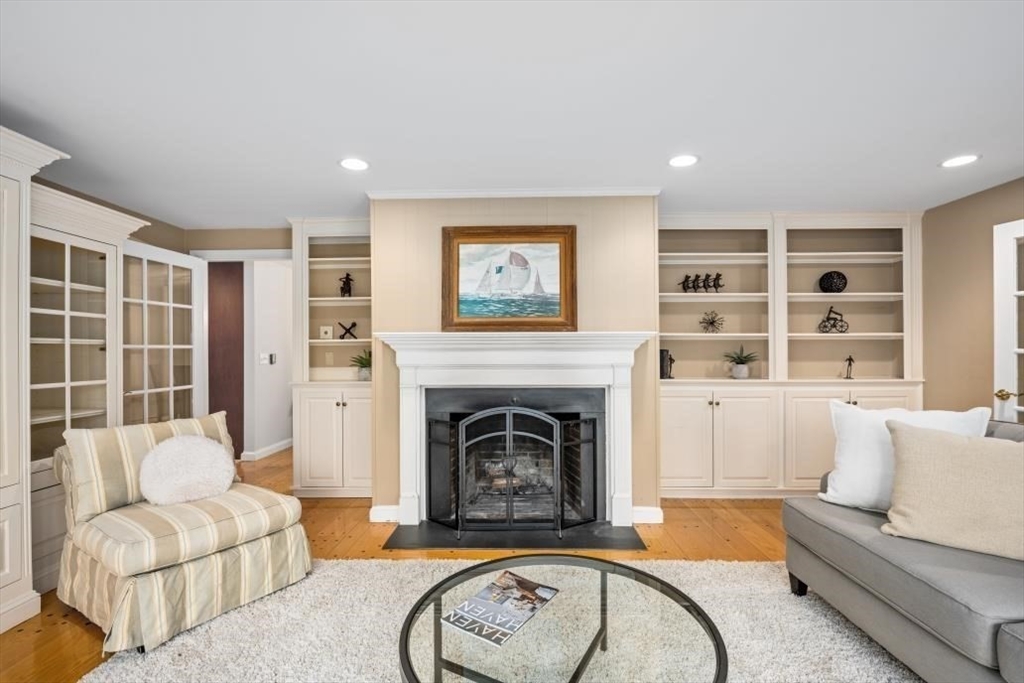
Living room with a central fireplace, built-in shelves, hardwood floors, and seating.
Living room with a gray sofa, fireplace, built-in shelves, and wide windows.
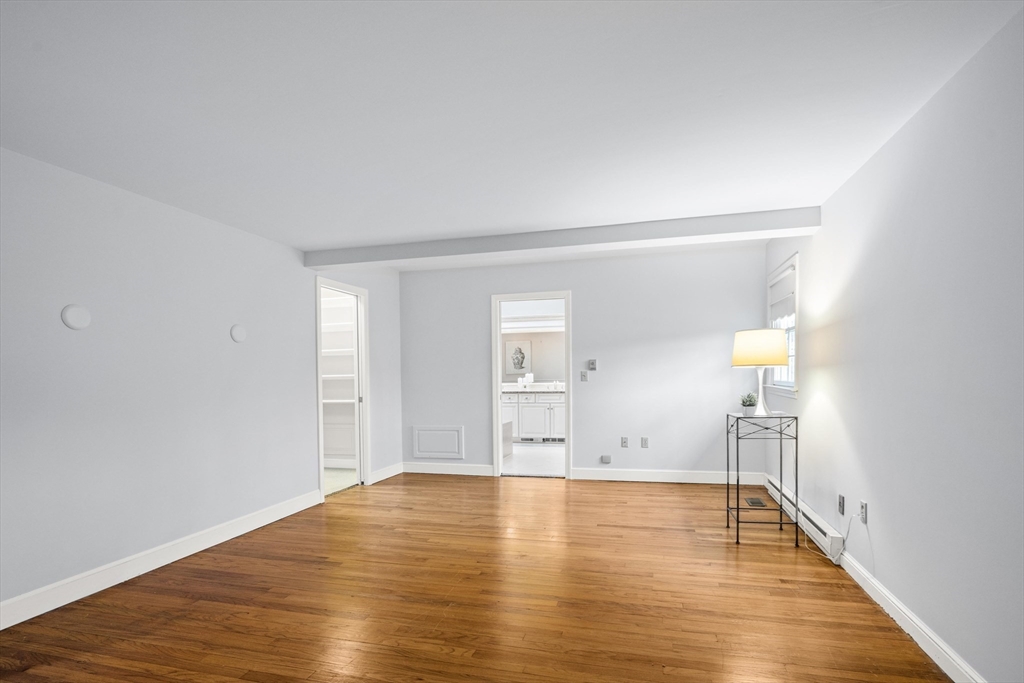
Bright, mostly empty room with hardwood floors, white walls, and a lamp beside an open doorway.
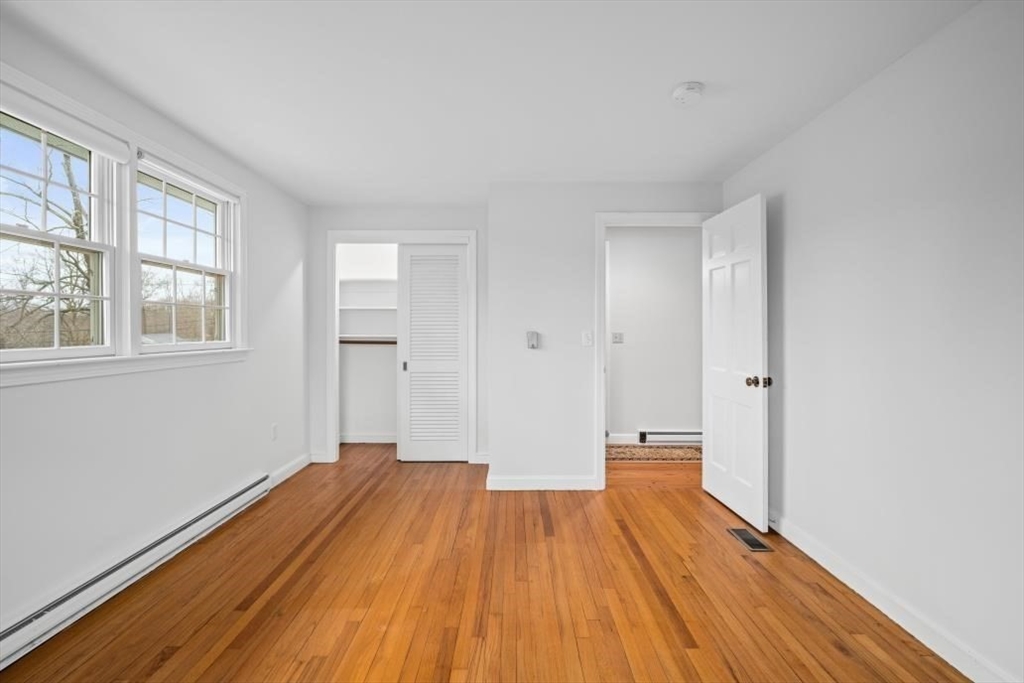
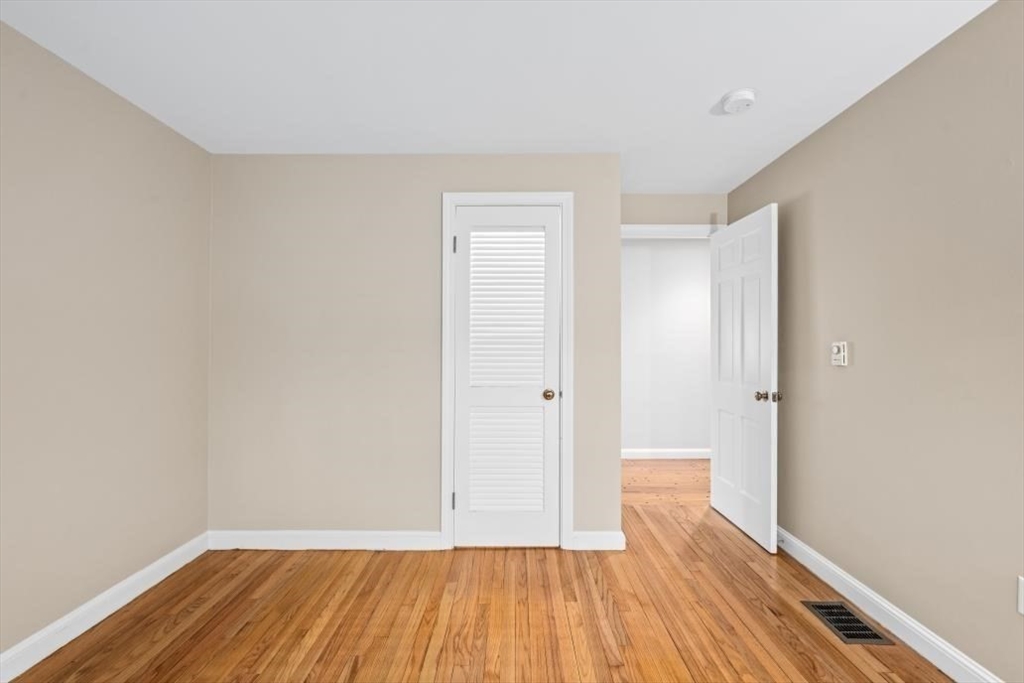
Vacant bedroom with hardwood floors, two windows, and a louvered closet door.
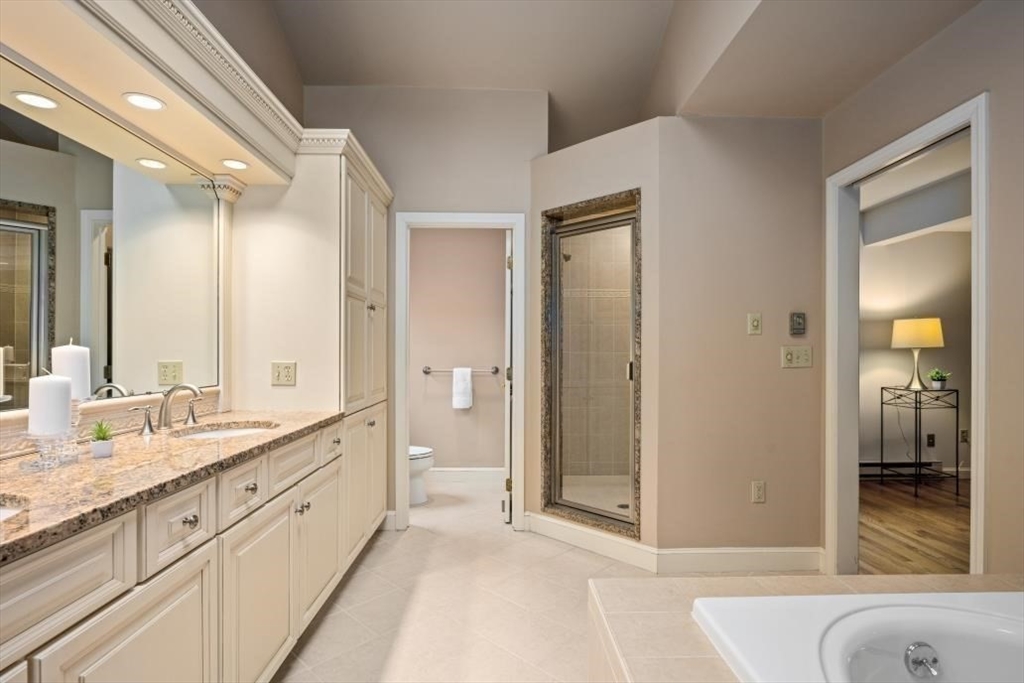
Bathroom with a long cream vanity, ornate-framed glass shower, separate toilet room, and soaking tub.
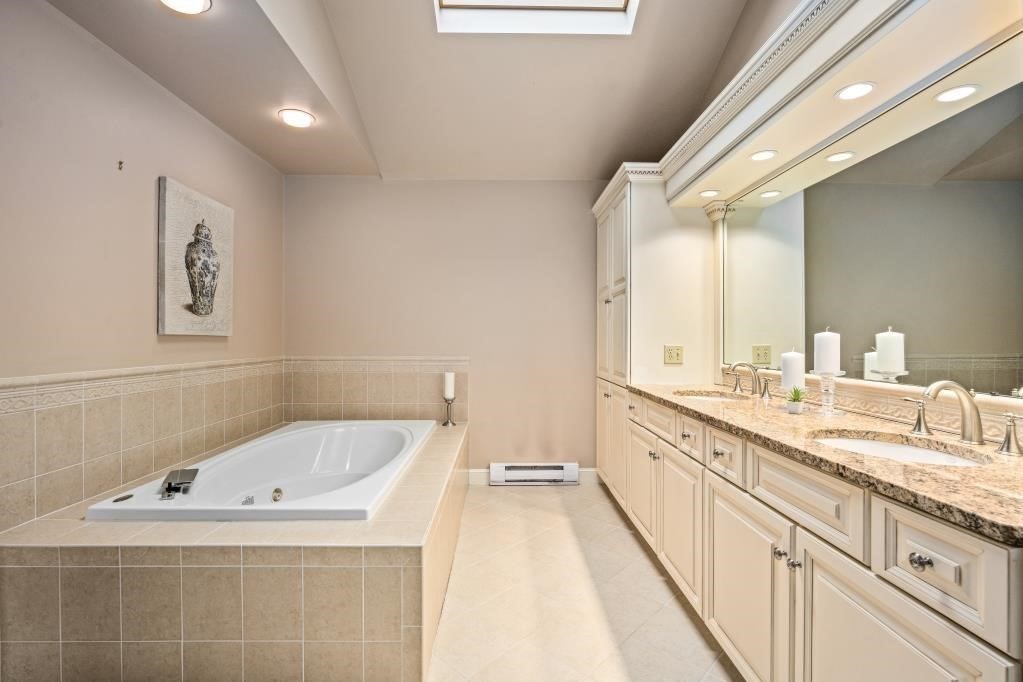
Bathroom with a built-in soaking tub, double vanity, granite countertop, and skylight.
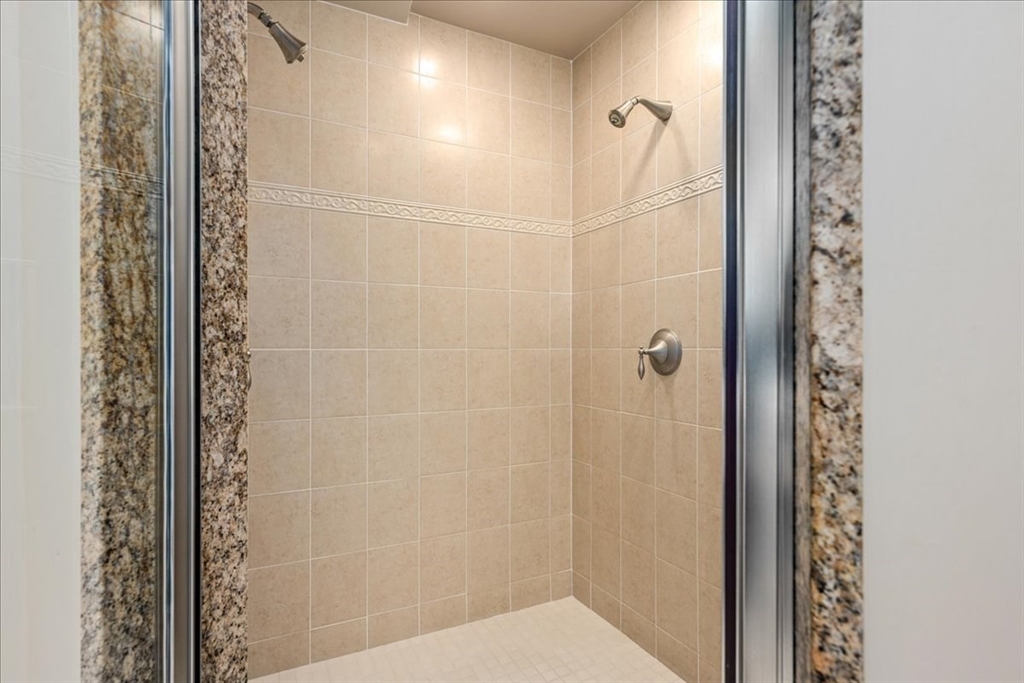
Walk-in shower with beige tile, two showerheads, and granite trim.
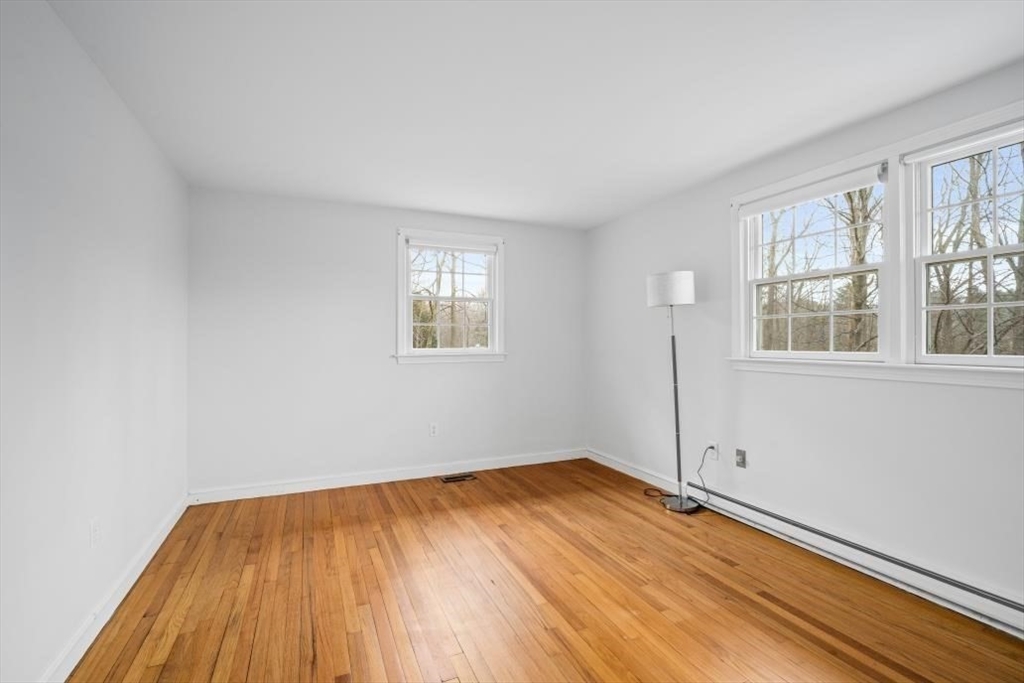
Empty room with hardwood floors, three windows, and baseboard heating.
Unfurnished room with hardwood floors, a louvered closet door, and an open doorway.
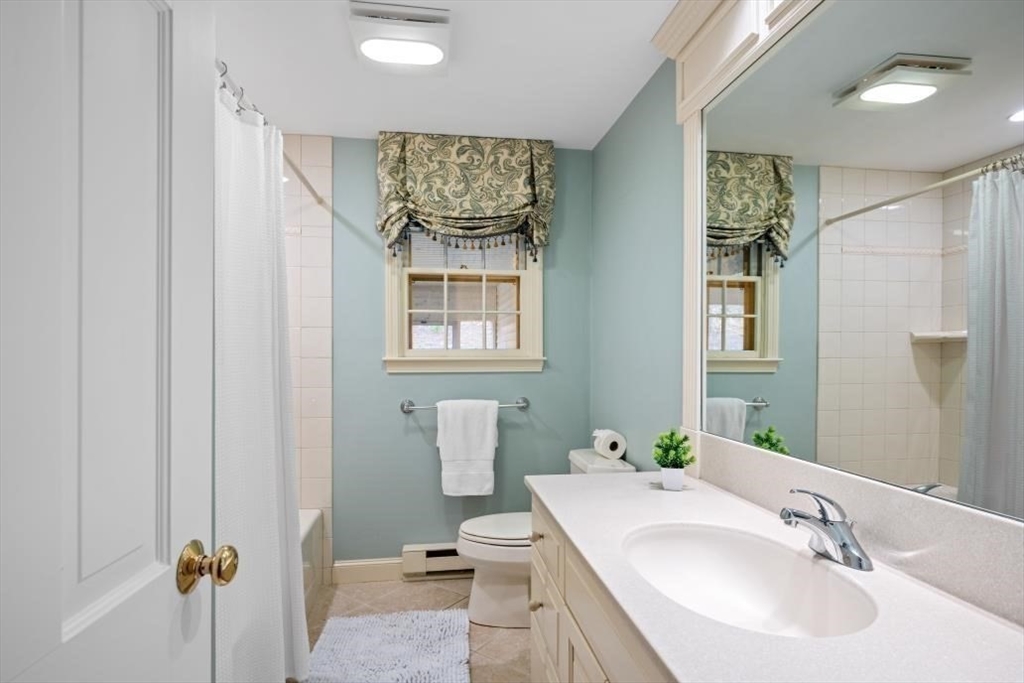
Bathroom with a white vanity, large mirror, and blue-green wall beneath a curtained window.
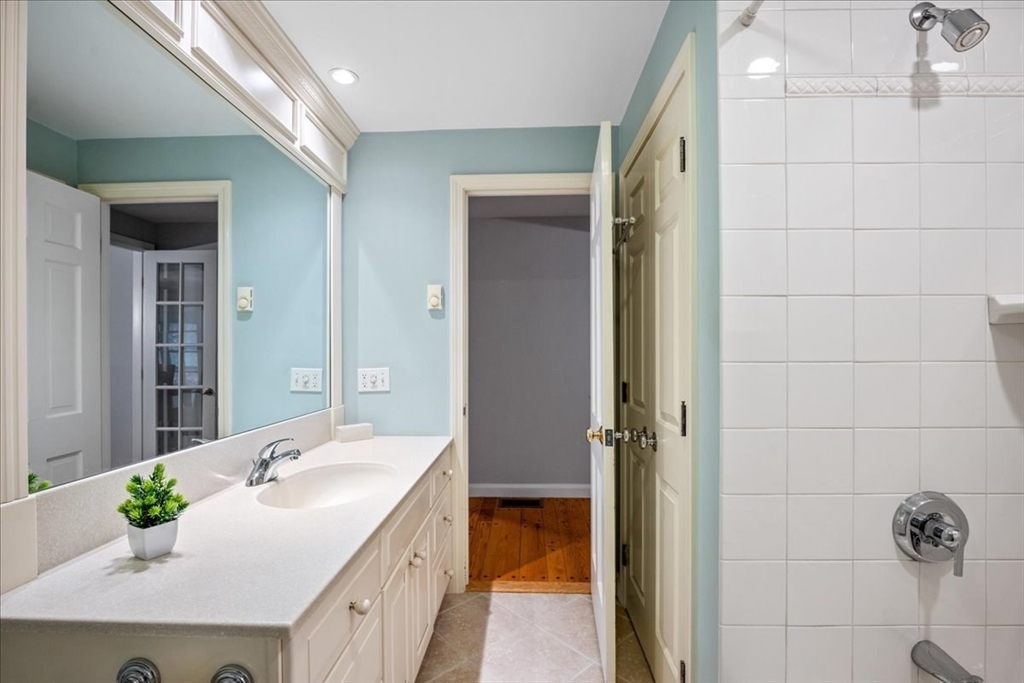
Bathroom with a long white vanity and mirror beside a white tiled shower.
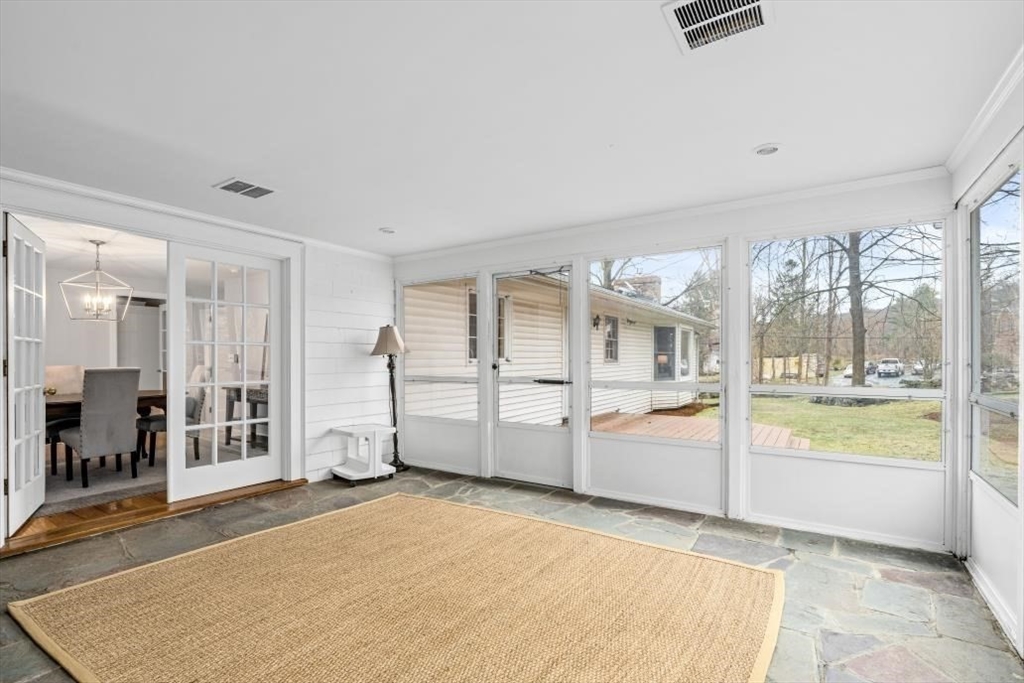
Enclosed sunroom with a tan woven rug, slate floor, and windows overlooking the yard.
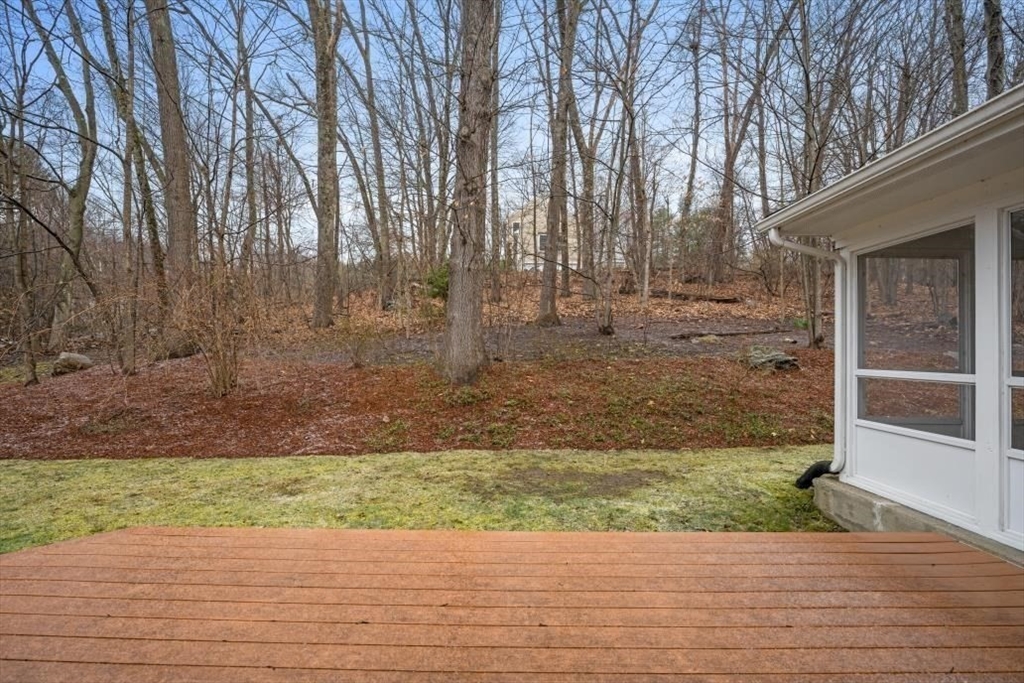
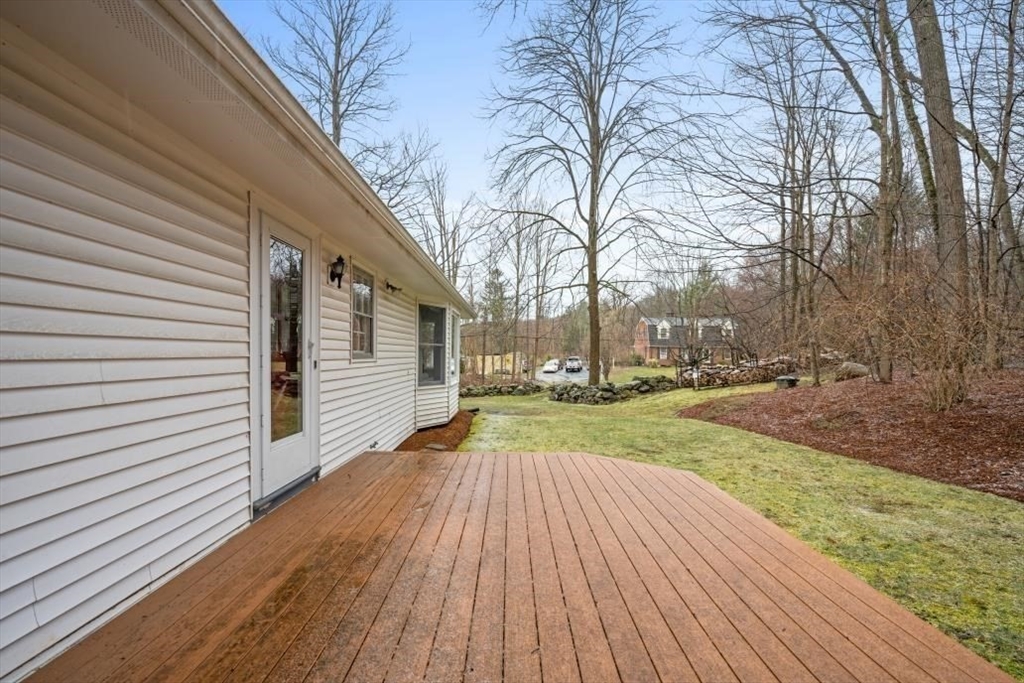
Wooden deck overlooking a lawn and leafless trees beside the house.
White single-story home behind a low stone wall, with a broad lawn and driveway.
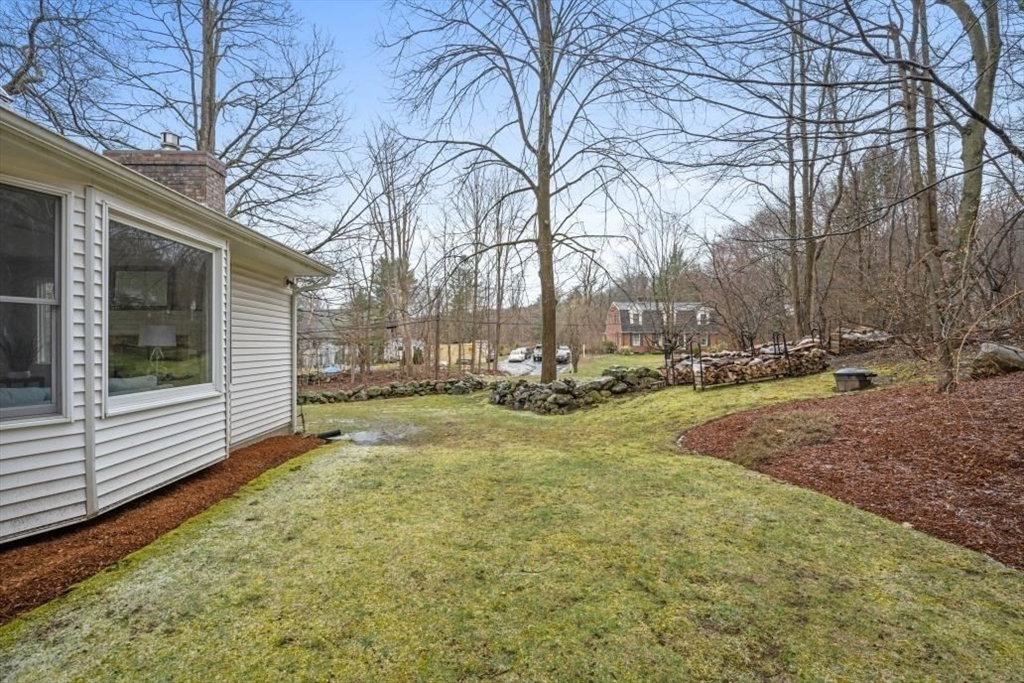
Backyard with a broad lawn, stone walls, woodpile, and leafless trees.
Wooden backyard deck beside a white-sided home, overlooking a lawn and leafless trees.
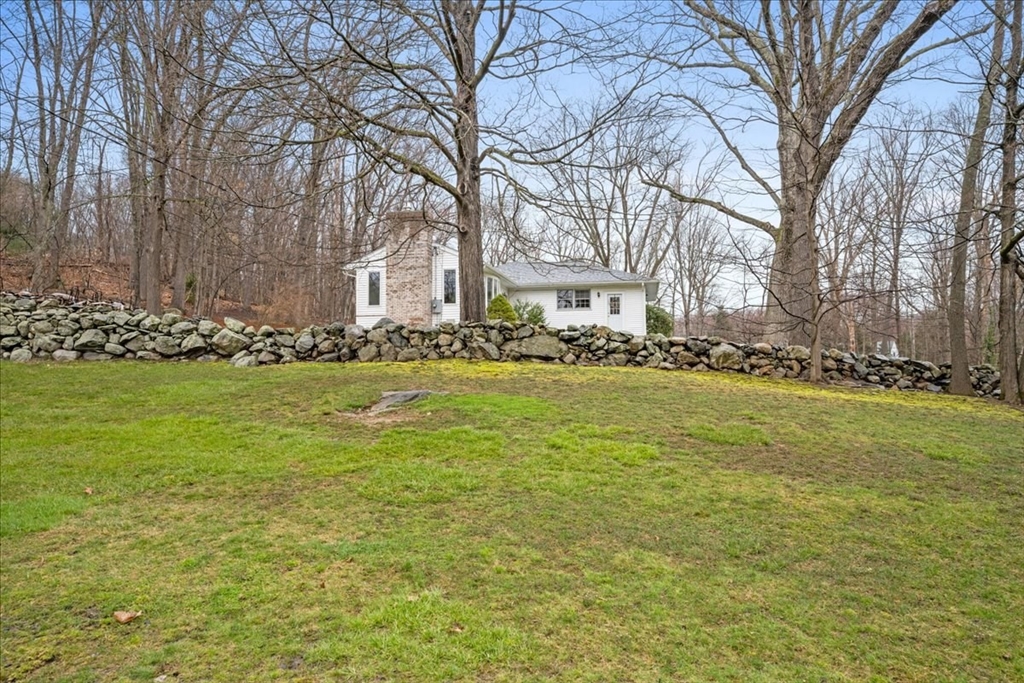
White house behind a stone wall, seen across a broad lawn among leafless trees.
SEE ALL PHOTOS
White single-story home with a two-car garage, broad driveway, and stone wall.
White single-story home with a two-car garage, broad driveway, and stone wall along the lawn.
Raised stone flower bed filled with colorful flowers in front of a tree-shaded house.
Large flowering tree shading a green lawn, with a calico cat beneath it and the house behind.
House exterior with a stone retaining wall, flowering ground cover, and landscaped garden.
Single-story white house with a two-car garage, broad lawn, and wooded backdrop.
White single-story house with a two-car garage, broad driveway, and stone retaining wall.
Single-story white home with a stone entry, curved bay windows, and a brick walkway.
White single-story home with attached garage, curved driveway, stone wall, and mature trees.
Kitchen with wood cabinetry, granite island, stainless steel appliances, and wide windows.
Spacious kitchen with dark wood cabinetry, a stone-topped island, and bar seating.
Kitchen with cherry cabinetry, granite island, tile floors, and windows overlooking bare trees.
Kitchen and dining area with cherry cabinets, sage green walls, and a glass table with cream chairs.
Kitchen with dark wood cabinets, a central island, and an adjacent dining table by large windows.
Kitchen with dark cherry cabinets, a stone island, and two upholstered counter stools.
Kitchen with cherry cabinets, white counters, a double-basin sink, and a central range.
Staged living room with a brick fireplace, pale gray sofa, and large windows overlooking trees.
Living room with a brick fireplace, pale blue sofa, and large windows overlooking the yard.
Living room with a brick fireplace, pale sectional sofa, and large windows overlooking the yard.
Living room with a pale gray sofa, patterned rug, and large windows overlooking autumn trees.
Dining room with a round wood table, gray upholstered chairs, and French doors.
Dining room with an oval wooden table, gray chairs, hardwood floors, and French doors to a patio.
Living room with a gray sofa, tall windows, white built-ins, and a fireplace.
Living room with a central fireplace, built-in shelves, hardwood floors, and seating.
Living room with a gray sofa, fireplace, built-in shelves, and wide windows.
Bright, mostly empty room with hardwood floors, white walls, and a lamp beside an open doorway.
Vacant bedroom with hardwood floors, two windows, and a louvered closet door.
Bathroom with a long cream vanity, ornate-framed glass shower, separate toilet room, and soaking tub.
Bathroom with a built-in soaking tub, double vanity, granite countertop, and skylight.
Walk-in shower with beige tile, two showerheads, and granite trim.
Empty room with hardwood floors, three windows, and baseboard heating.
Unfurnished room with hardwood floors, a louvered closet door, and an open doorway.
Bathroom with a white vanity, large mirror, and blue-green wall beneath a curtained window.
Bathroom with a long white vanity and mirror beside a white tiled shower.
Enclosed sunroom with a tan woven rug, slate floor, and windows overlooking the yard.
Wooden deck overlooking a lawn and leafless trees beside the house.
White single-story home behind a low stone wall, with a broad lawn and driveway.
Backyard with a broad lawn, stone walls, woodpile, and leafless trees.
Wooden backyard deck beside a white-sided home, overlooking a lawn and leafless trees.
White house behind a stone wall, seen across a broad lawn among leafless trees.
Sold

49 Flagg Road

49 Flagg Road, Southborough, MA 01772

$860,000
OPEN HOUSES CANCELLED - ACCEPTED OFFER. Beautiful home with incredible curb appeal and easy one floor living. The moment you step inside you will fall in love with the charm and open flow of this special home. The expansive 2400+ sq ft floor plan features include step down FamRm with gas fireplace, large picture window off of the updated cherry kitchen that is an entertaining dream with the large island & custom cabinetry adjacent to formal DinRm. The LivRm features a second wood burning fireplace, custom built ins and incredible bay window seat. The primary suite is the perfect retreat with three closets and updated master bath with jetted tub and glass shower. Two additional bedrooms and another updated full bath complete this stunning home. Tons of hardwoods, central air, screened porch, deck, central vac, 2 car garage, fresh paint, updated systems, AND magazine worthy perennials set on a beautiful lot. Close to Neary and Trottier schools and minutes to 495 & 9

3
beds

2
baths

2,436 Sq.Ft. LIVING AREA

1 Acres lot

Kristine Shifrin

Kristine Shifrin

Features & Amenities

Interior

  • total bedrooms3
  • Total bathrooms2
  • full bathrooms2
  • Flooring Wood, Tile, Carpet
  • Fireplace Family Room, Living Room
  • APPLIANCES Range, Dishwasher, Microwave, Washer, Dryer
  • other interior Features Central Vacuum

Area & Lot

  • Status Sold
  • Date Sold May 3, 2024
  • Living Area2,436 Sq.Ft.
  • Total Area2,436 Sq.Ft.
  • Lot Area1 Acres
  • MLS® ID73212774
  • TypeResidential
  • YEAR BUILT1960
  • NeighborhoodSouthborough
  • Architecture StylesRanch

Exterior

  • Garage Space2.0
  • water SourcePublic
  • roofShingle
  • lot featuresCorner Lot, Wooded
  • parkingAttached, Paved Drive, Off Street, Paved
  • HEAT TYPEForced Air, Propane
  • AIR CONDITIONINGCentral Air
  • sewerPrivate Sewer
  • SubstructureConcrete Perimeter
  • other exterior FeaturesPorch - Screened, Deck, Rain Gutters, Professional Landscaping, Garden, Stone Wall

Financial

  • Sales Price$860,000
  • Real Estate Tax $10,072/yr
  • Zoning residentia

Southborough

Explore

Ready to Help

Whether buying, selling, or investing, I provide thoughtful strategies and full-service support — so you can move forward with confidence.

Follow Me on Instagram