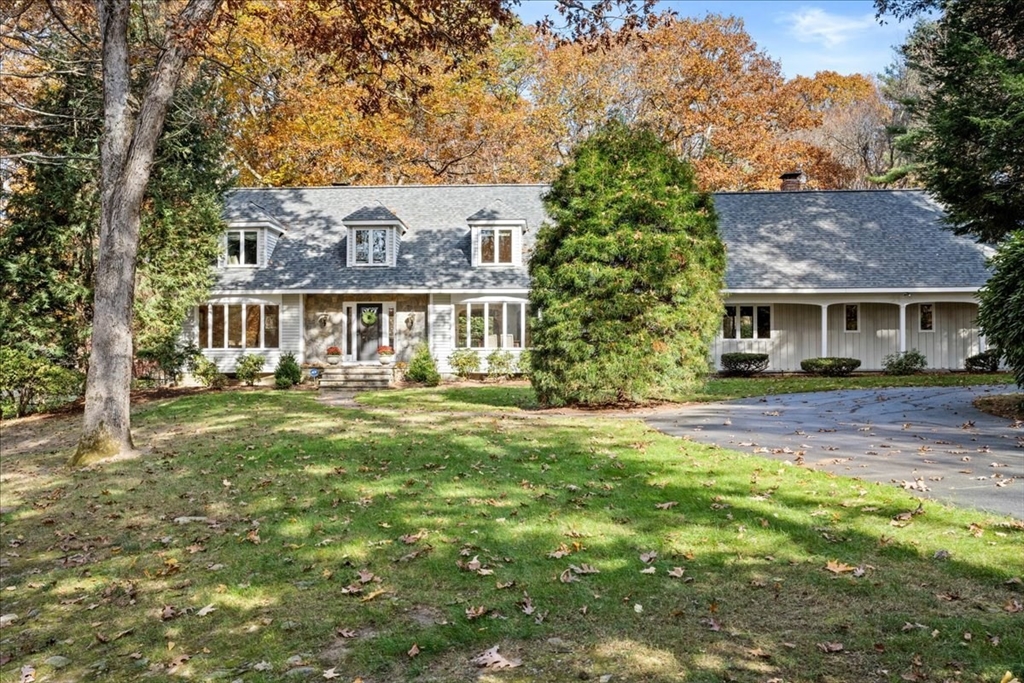
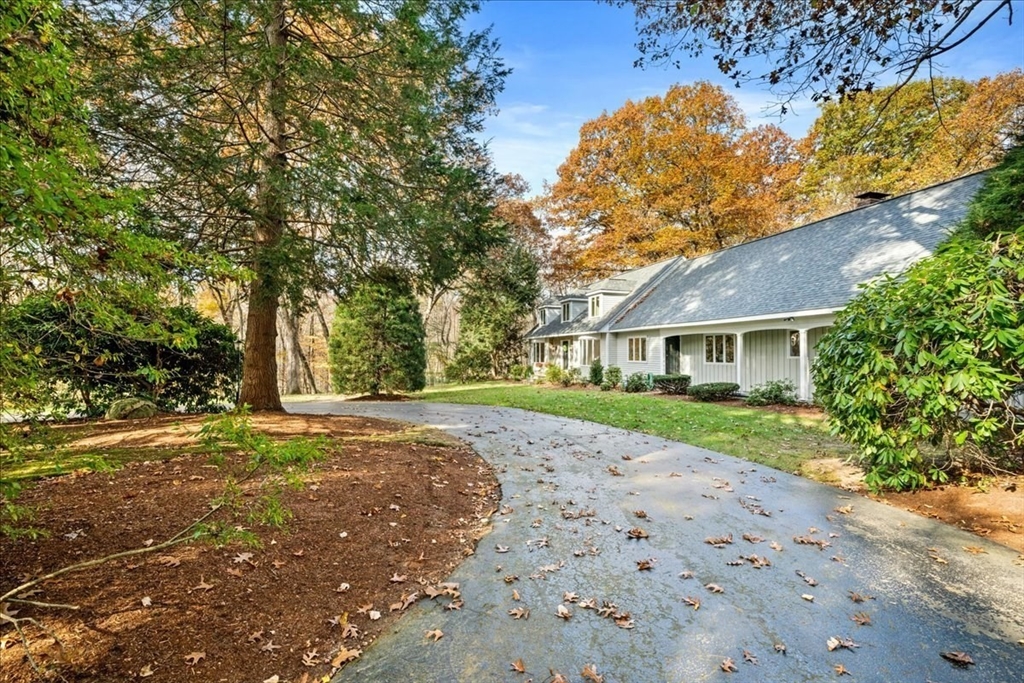
Gray two-story home with an attached garage, autumn trees, broad lawn, and paved driveway.
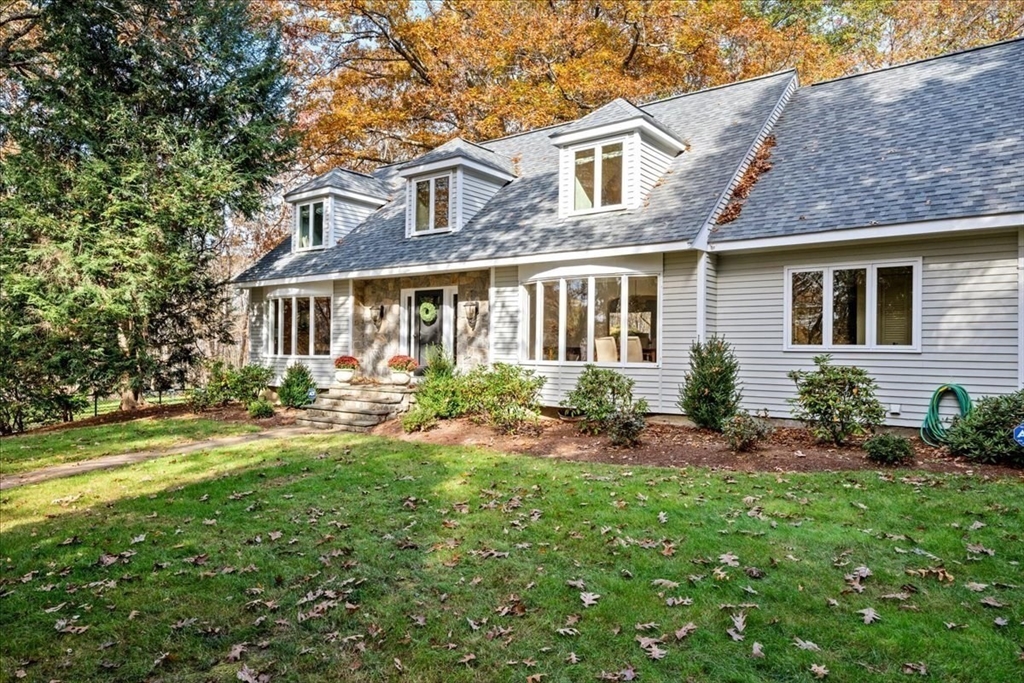
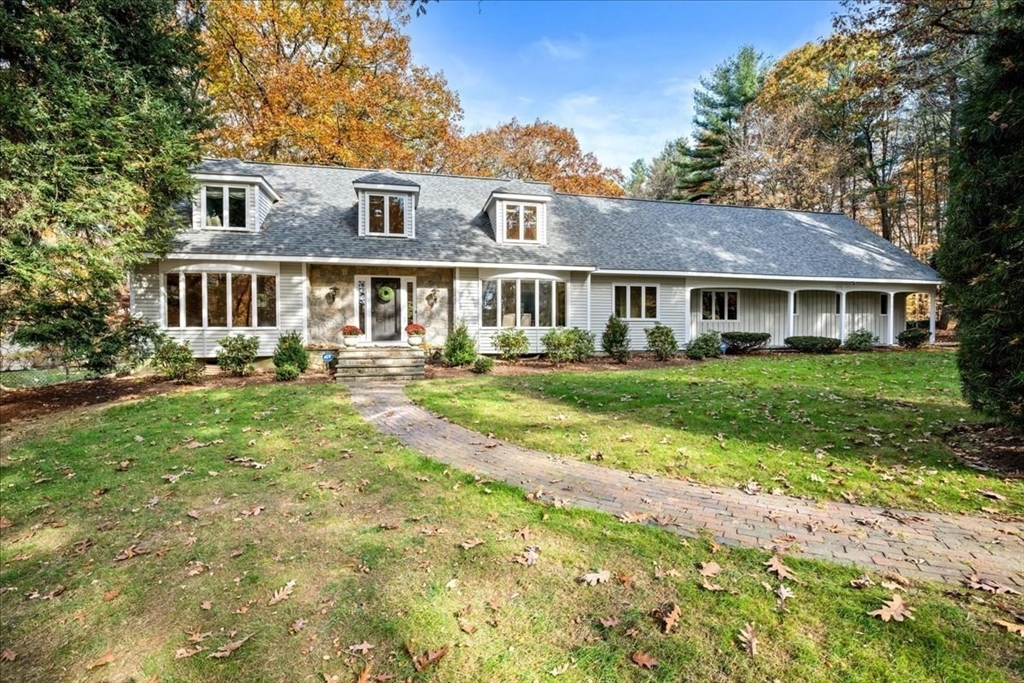
White-sided house with multiple dormers, stone entry steps, and a broad front lawn in autumn.
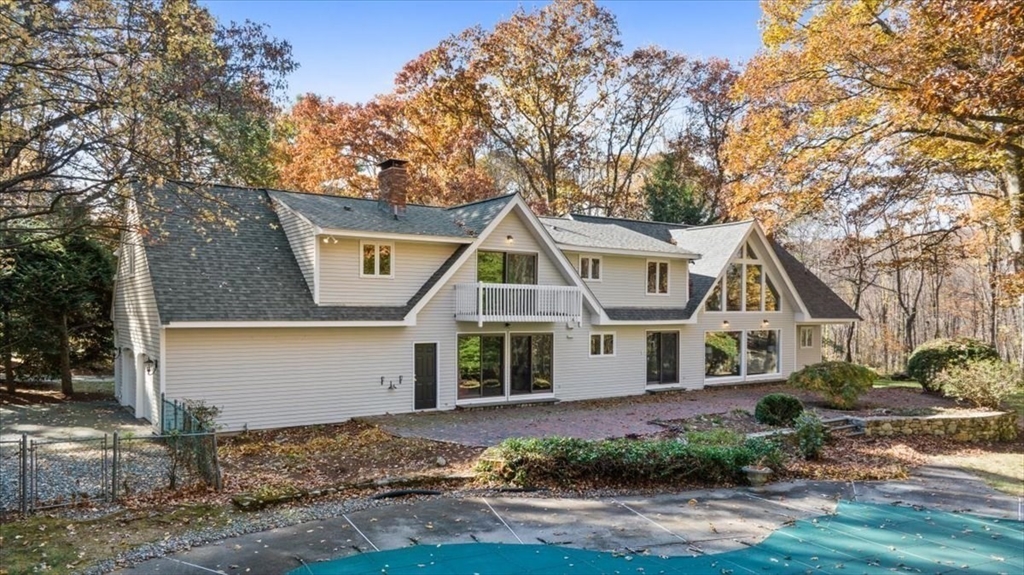
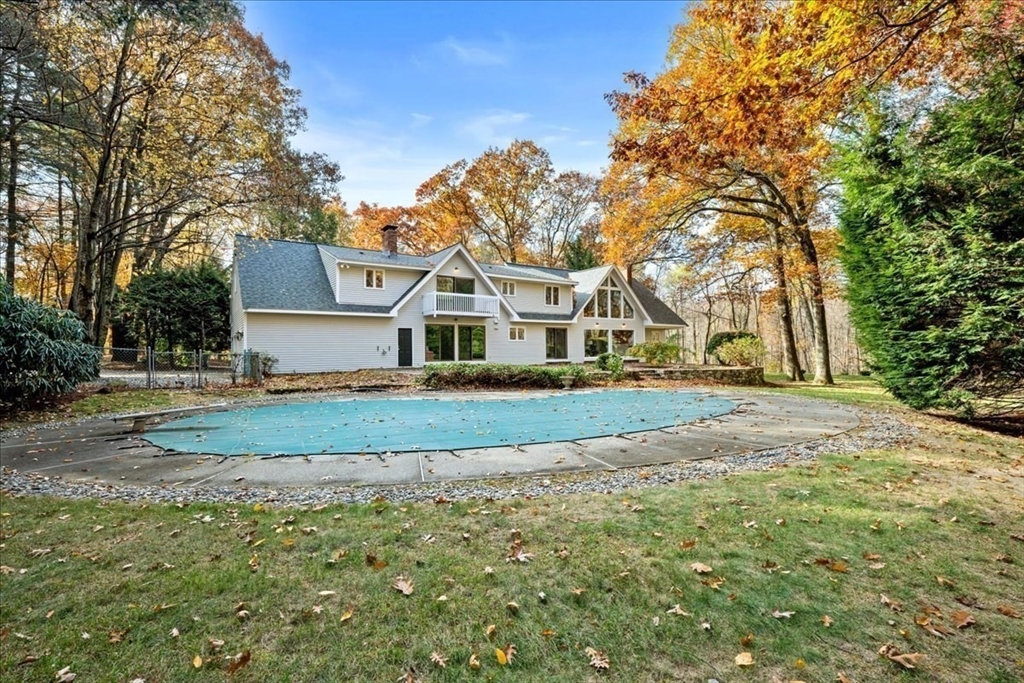
House rear with a small balcony and gabled rooflines beside a swimming pool in autumn.
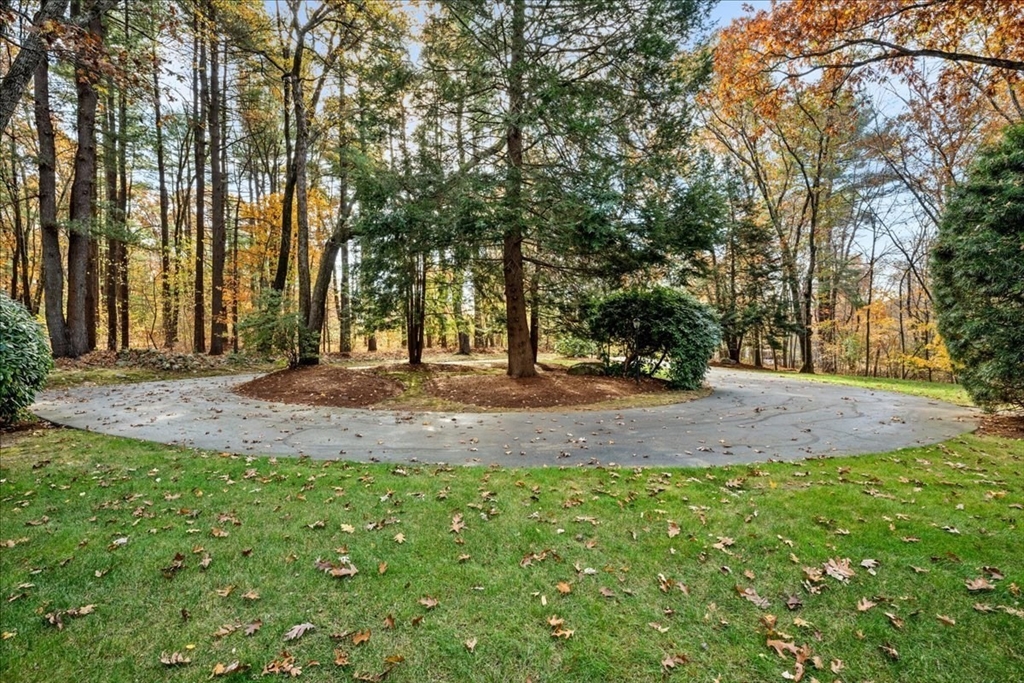
Curved driveway through a wooded front yard with autumn trees and trimmed shrubs.
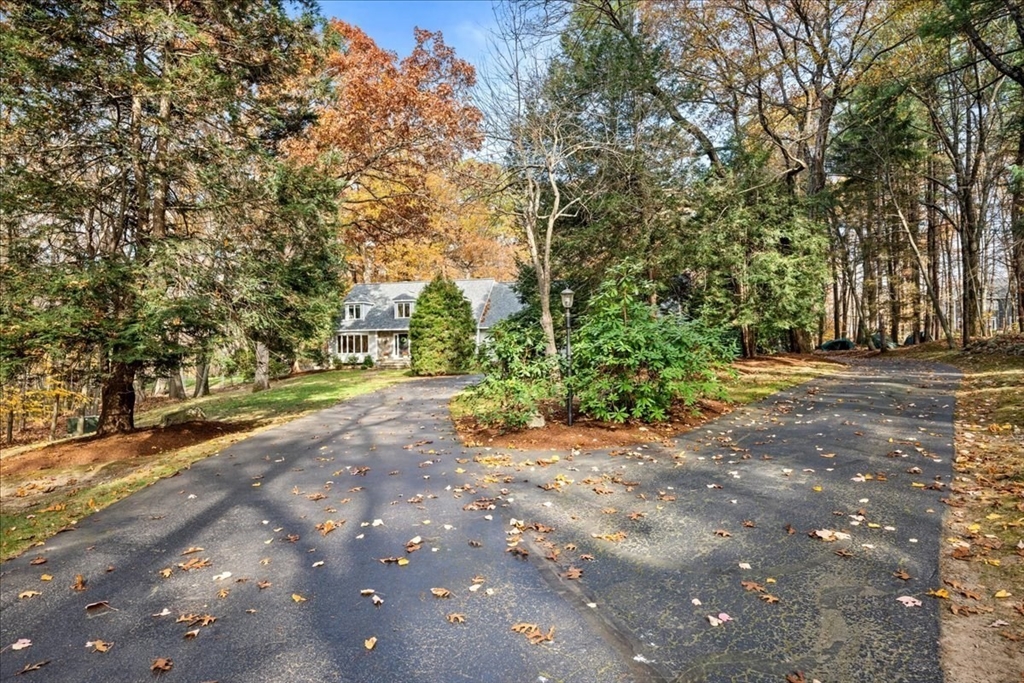
House set among mature trees, viewed from a split paved driveway in autumn.
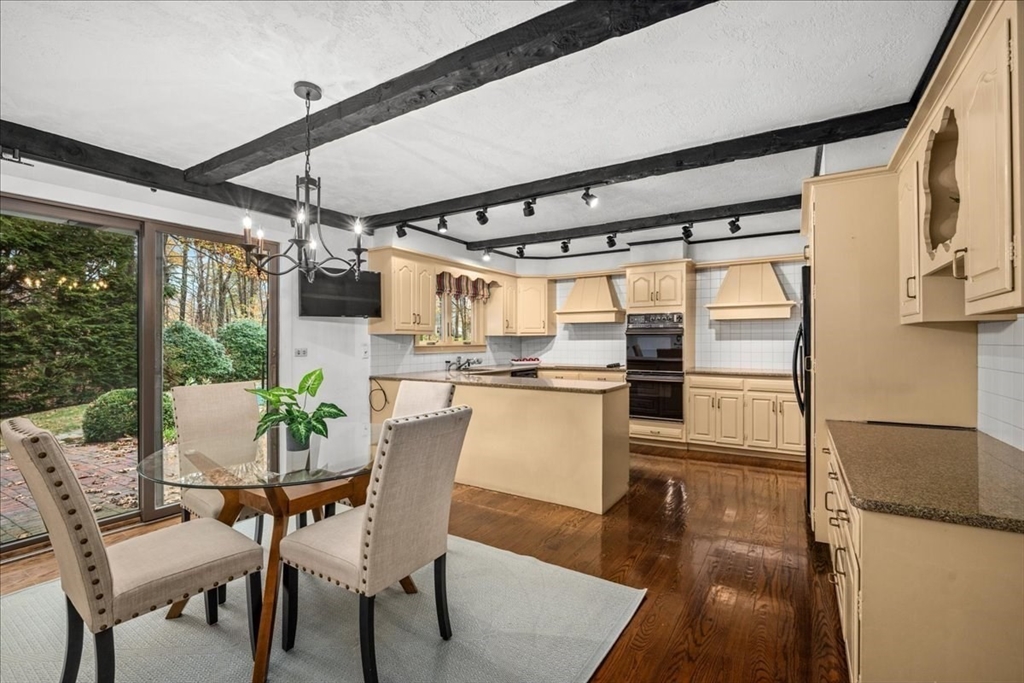
Kitchen and dining area with cream cabinets, dark ceiling beams, hardwood floors, and garden views.
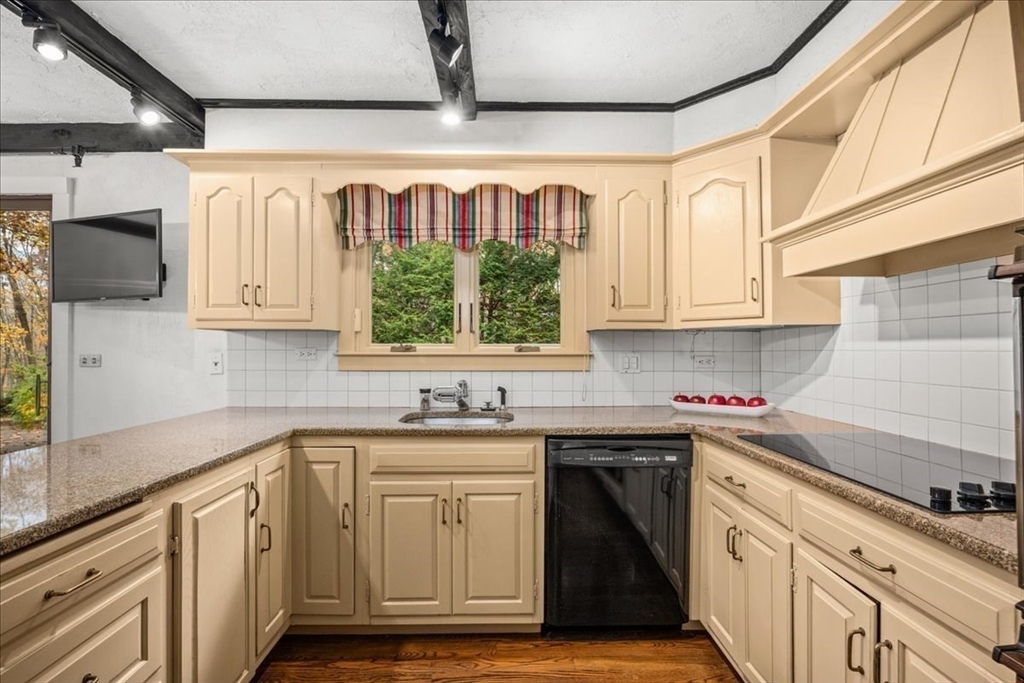
Kitchen with cream cabinets, granite countertops, tiled backsplash, and a window overlooking greenery.
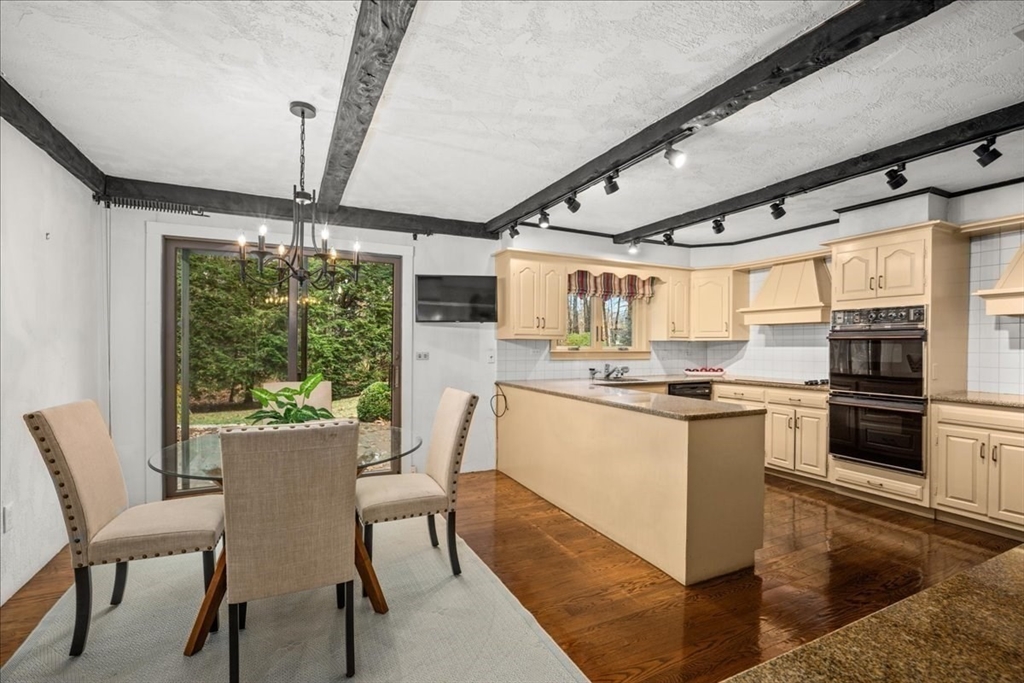
Kitchen and dining area with cream cabinets, a central island, and sliding glass doors to a garden.
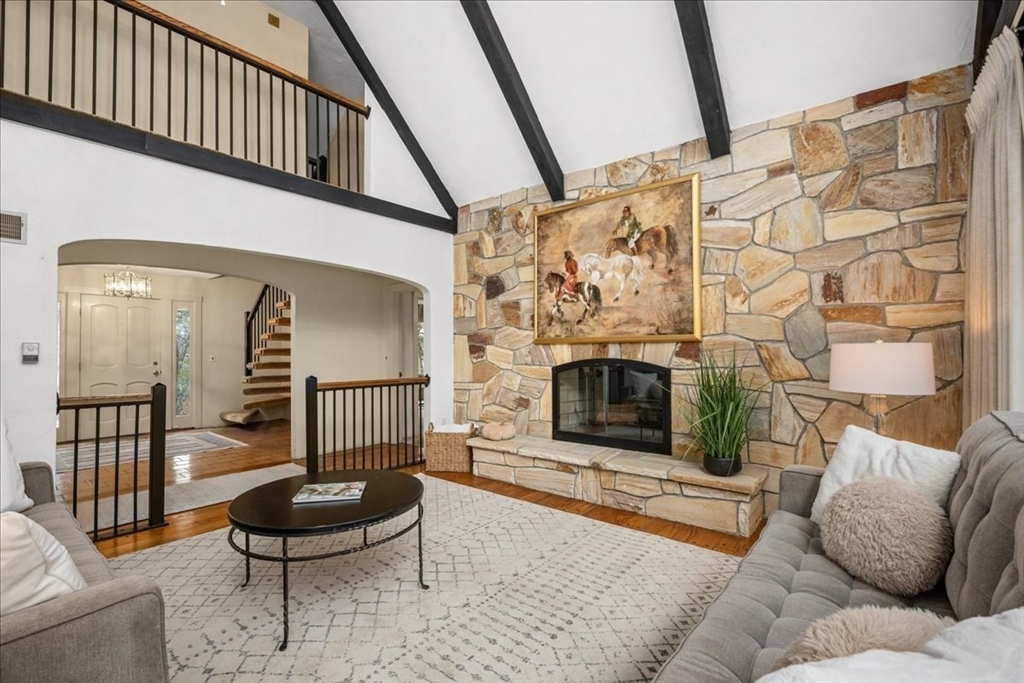
Living room with a vaulted beamed ceiling, stone fireplace, and gray sofas.
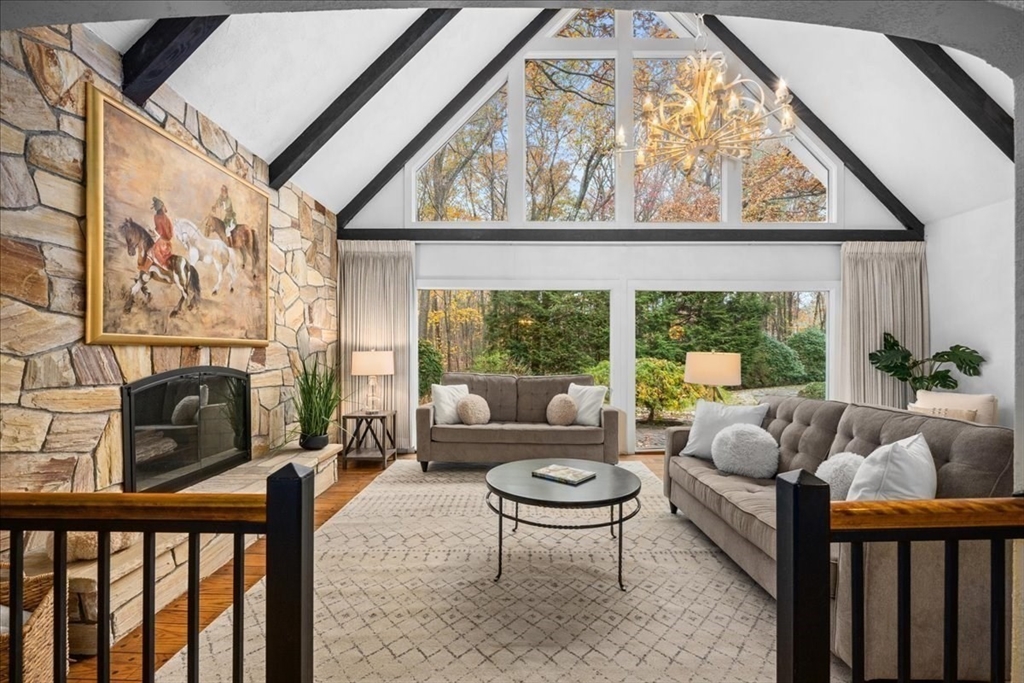
Living room with a stone fireplace, vaulted beam ceiling, and large windows overlooking autumn trees.
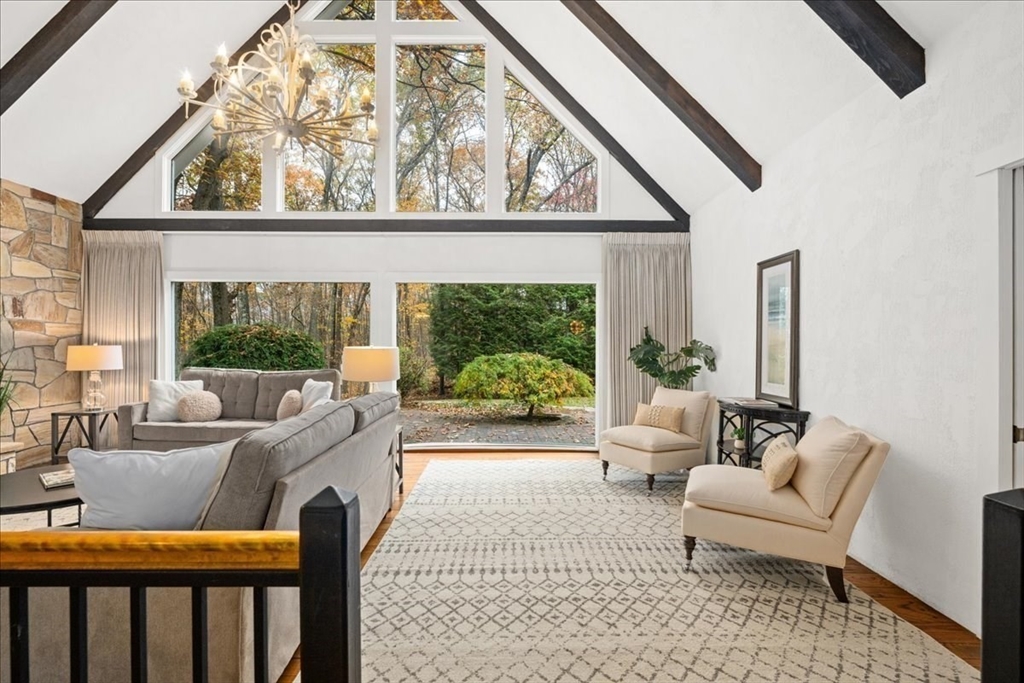
Living room with vaulted ceiling, exposed beams, chandelier, and large windows overlooking autumn trees.
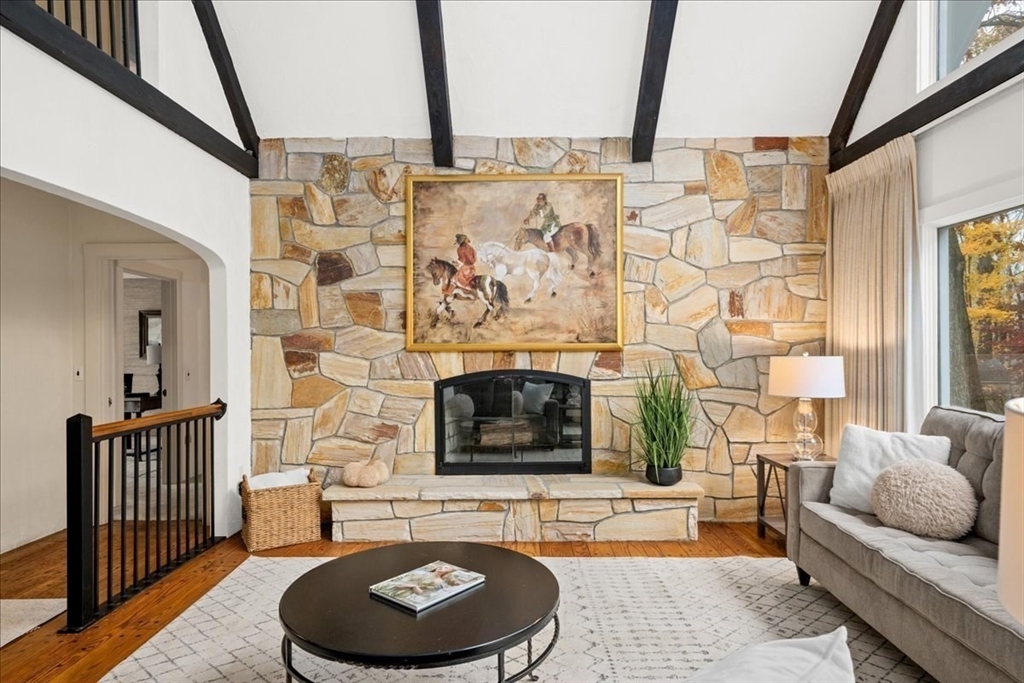
Living room with a tall stone fireplace, exposed ceiling beams, and a gray sofa.
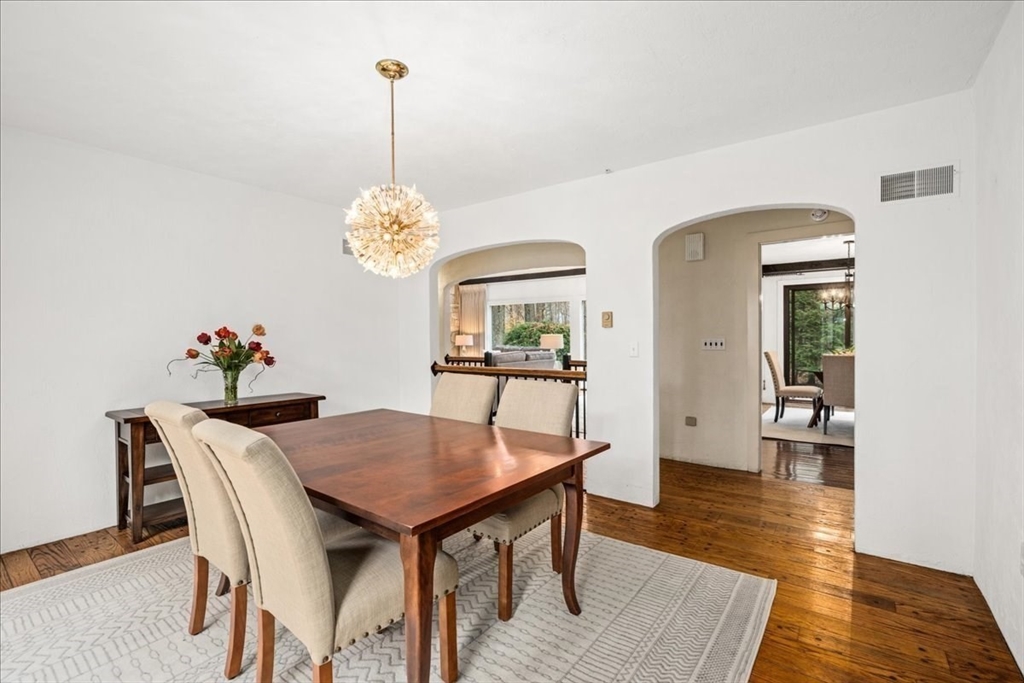
Dining room with a dark wood table, cream chairs, hardwood floors, and arched openings to adjoining rooms.
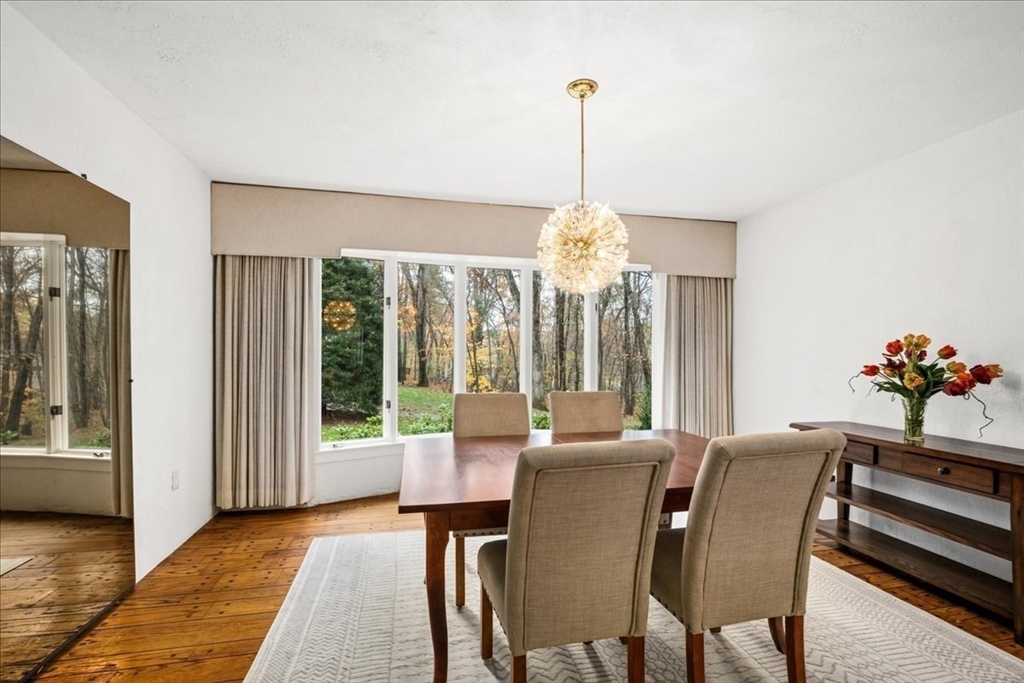
Dining room with a wooden table, upholstered chairs, and large windows overlooking trees.
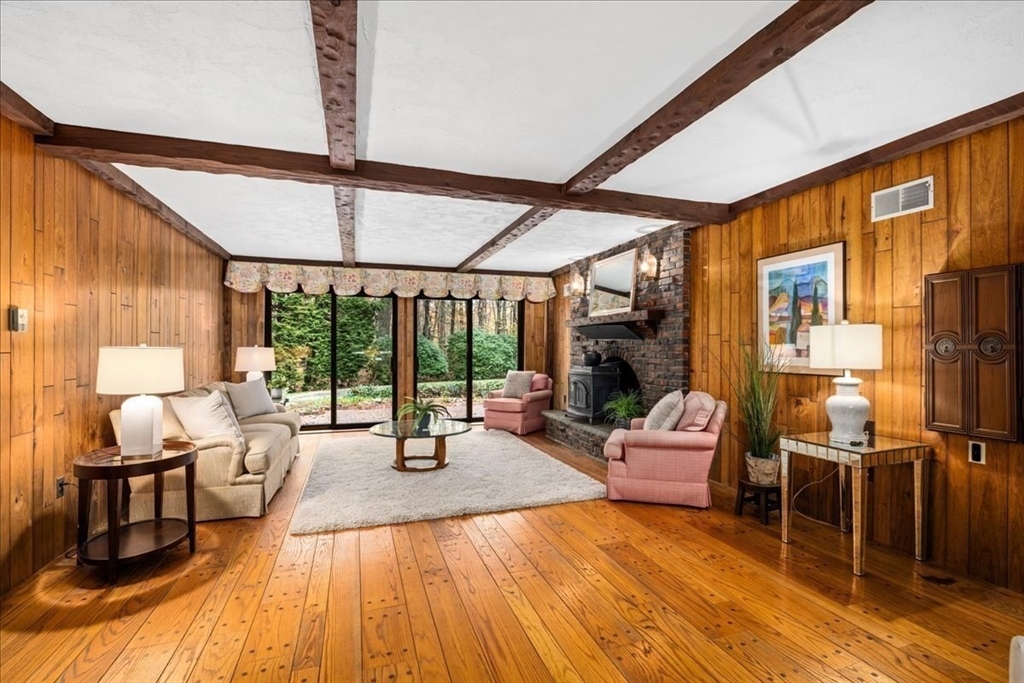
Living room with wood-paneled walls, exposed ceiling beams, a brick fireplace, and garden views.
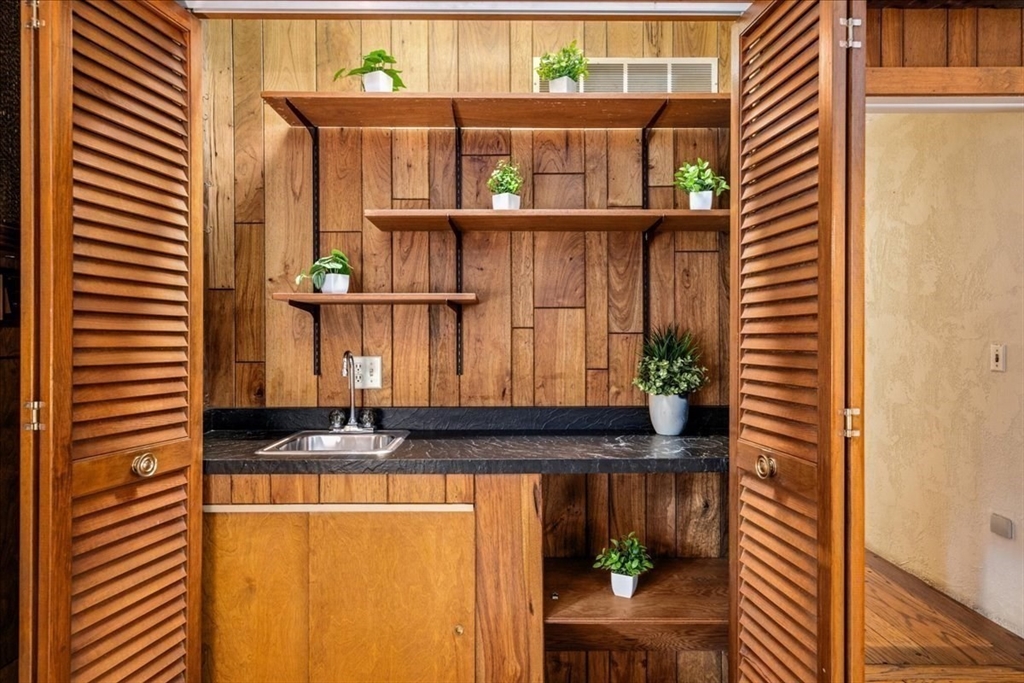
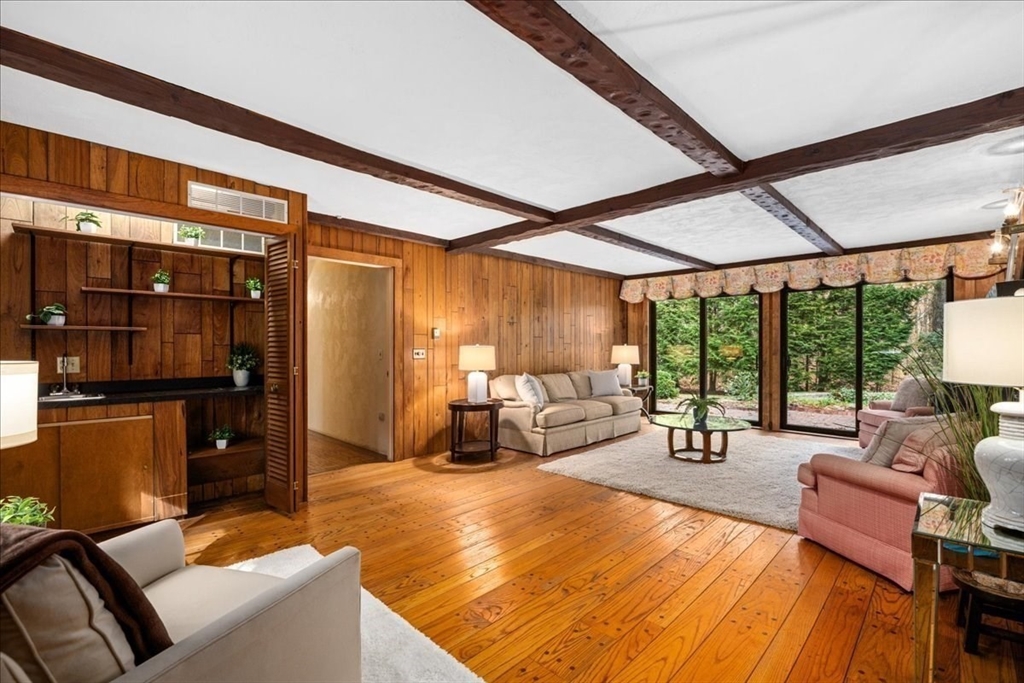
Built-in wet bar with a small sink, dark countertop, wood shelving, and louvered doors.
Living room with wood paneling, exposed ceiling beams, and glass doors overlooking greenery.
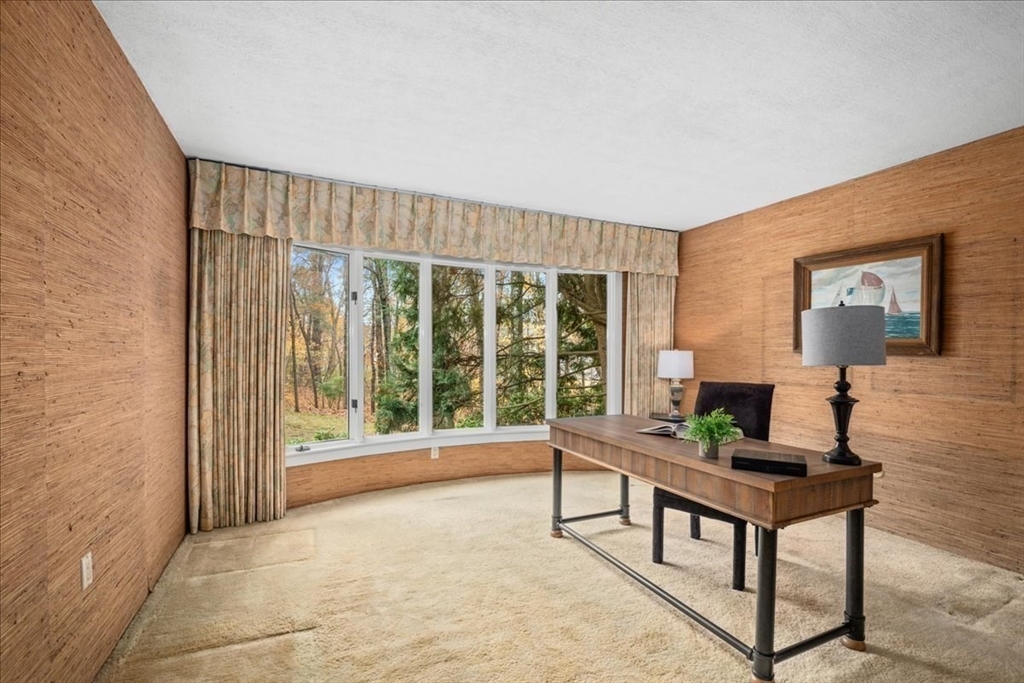
Home office with a large desk, textured tan walls, and a wide window overlooking trees.
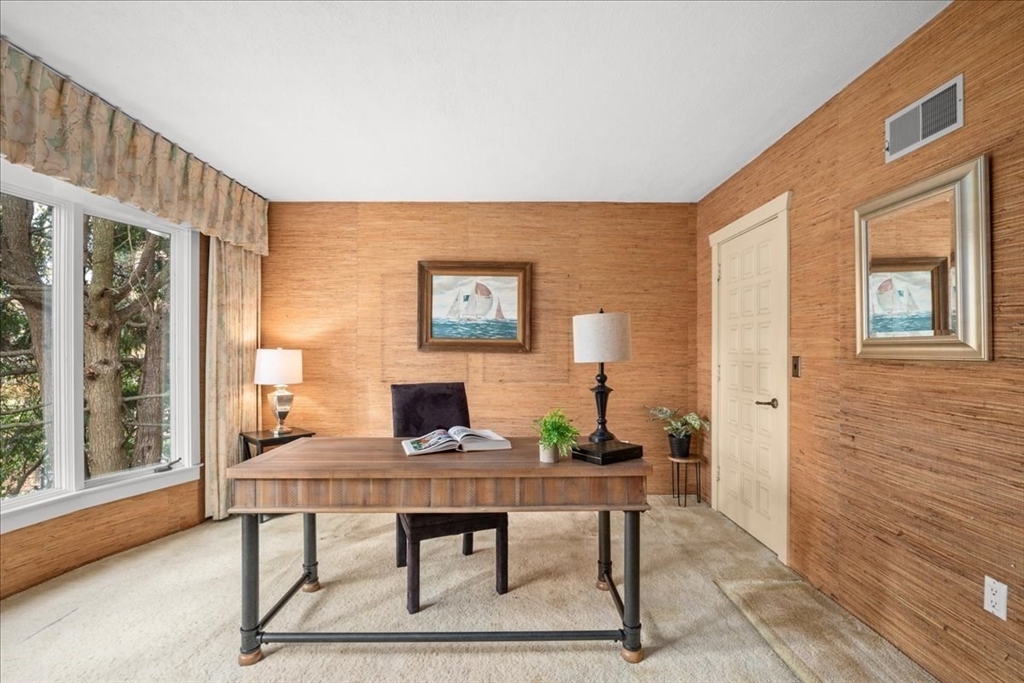
Furnished home office with a large wooden desk, woven walls, and a window overlooking trees.
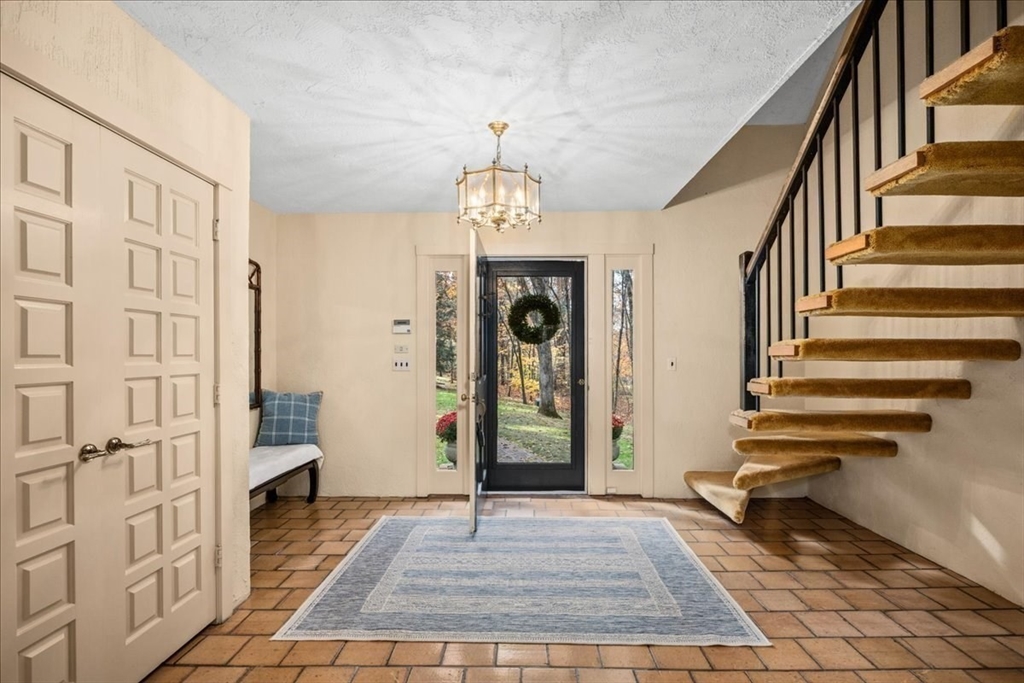
Entry foyer with tan tile, a blue rug, and a floating staircase beside the glass front door.
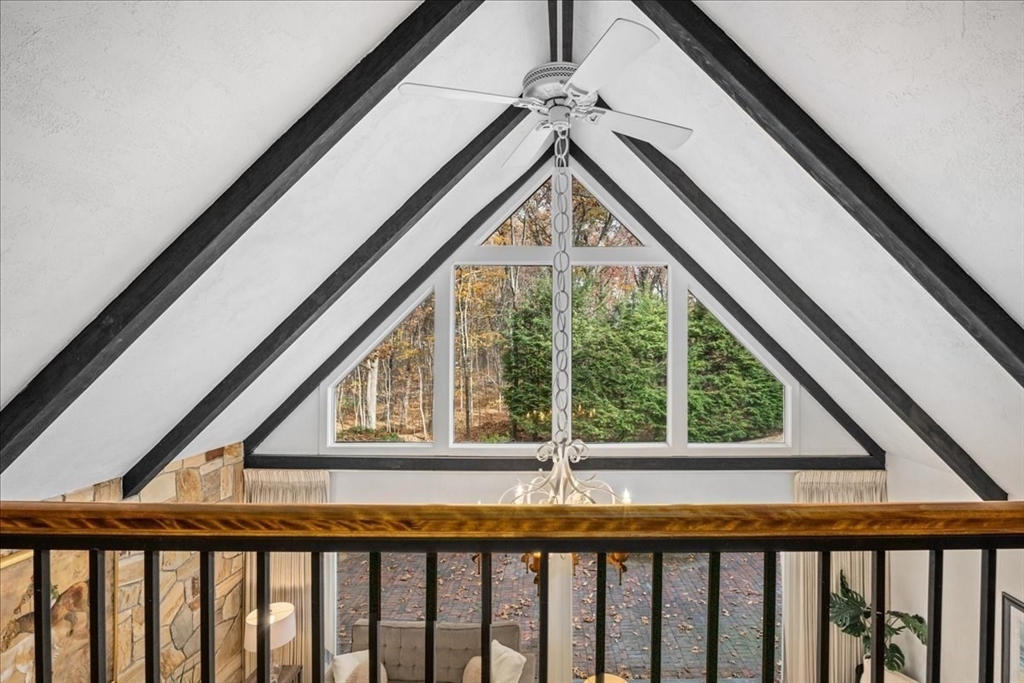
Furnished living room with vaulted A-frame ceiling, exposed beams, and a large triangular window overlooking autumn trees.
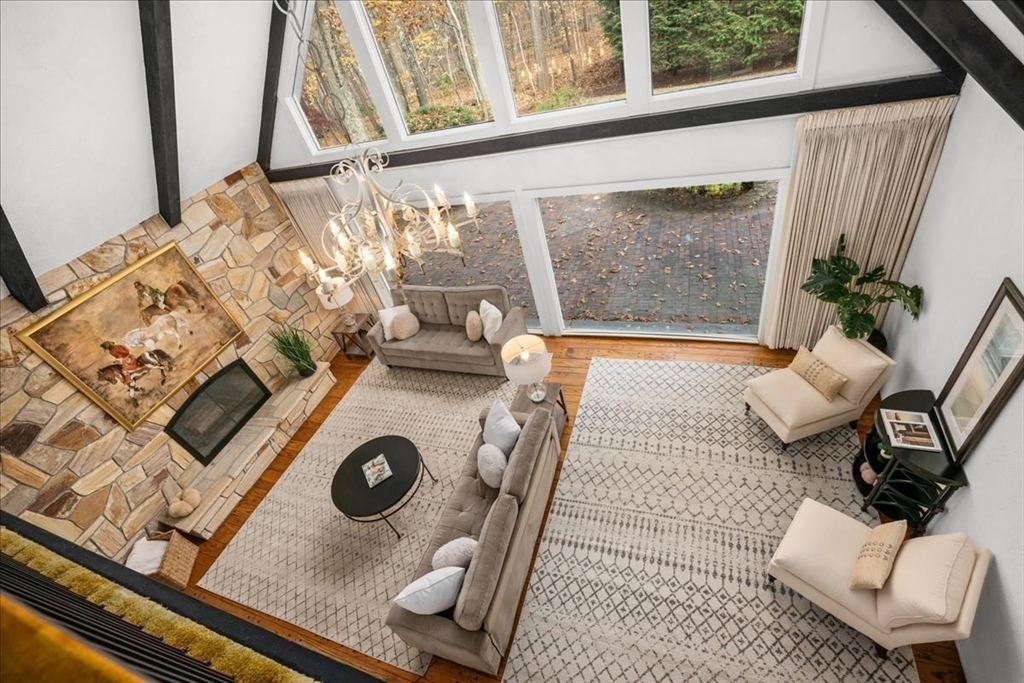
Living room with a stone fireplace, vaulted ceiling, and tall windows overlooking autumn foliage.
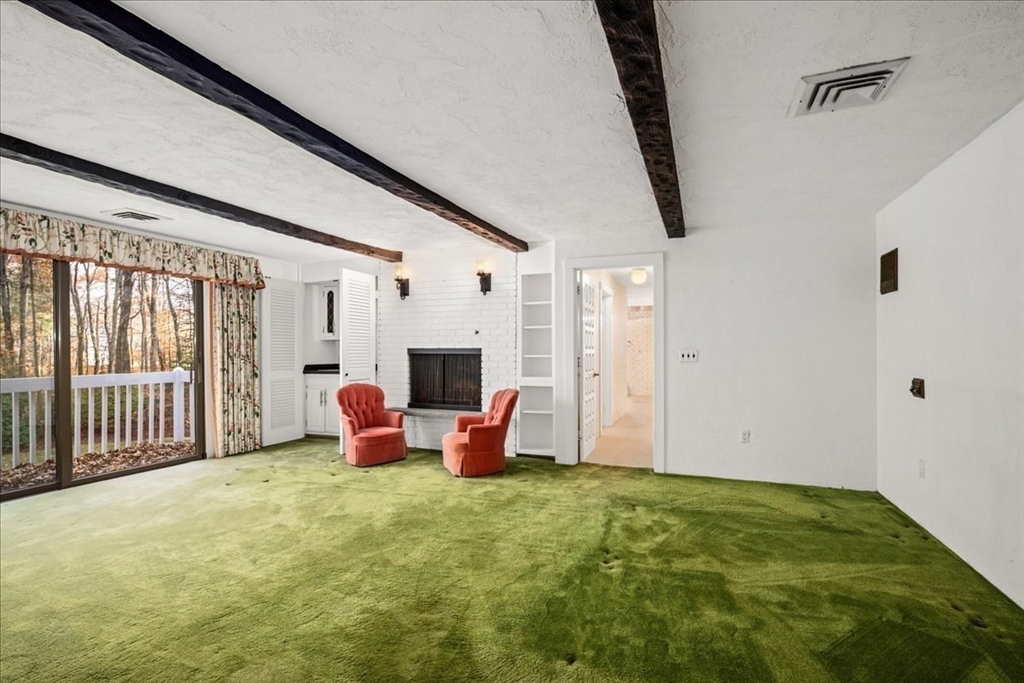
Living room with green carpet, exposed beams, a white brick fireplace, and sliding doors overlooking trees.
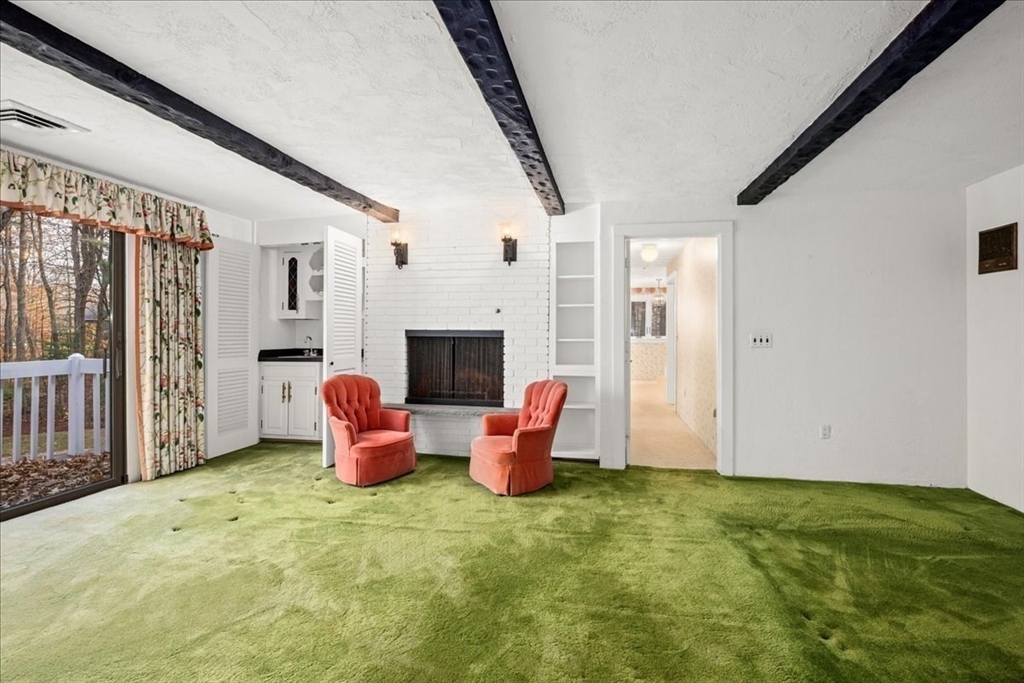
Living room with a white brick fireplace, dark ceiling beams, green carpet, and two coral armchairs.
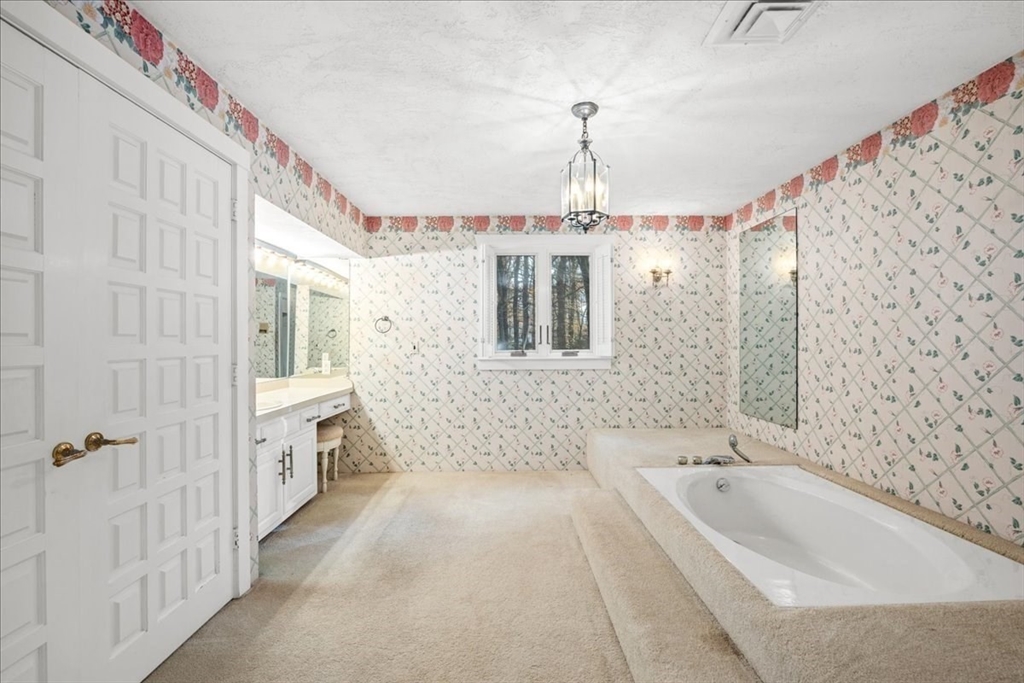
Bathroom with a built-in soaking tub, floral-patterned tile, cream carpet, and a window.
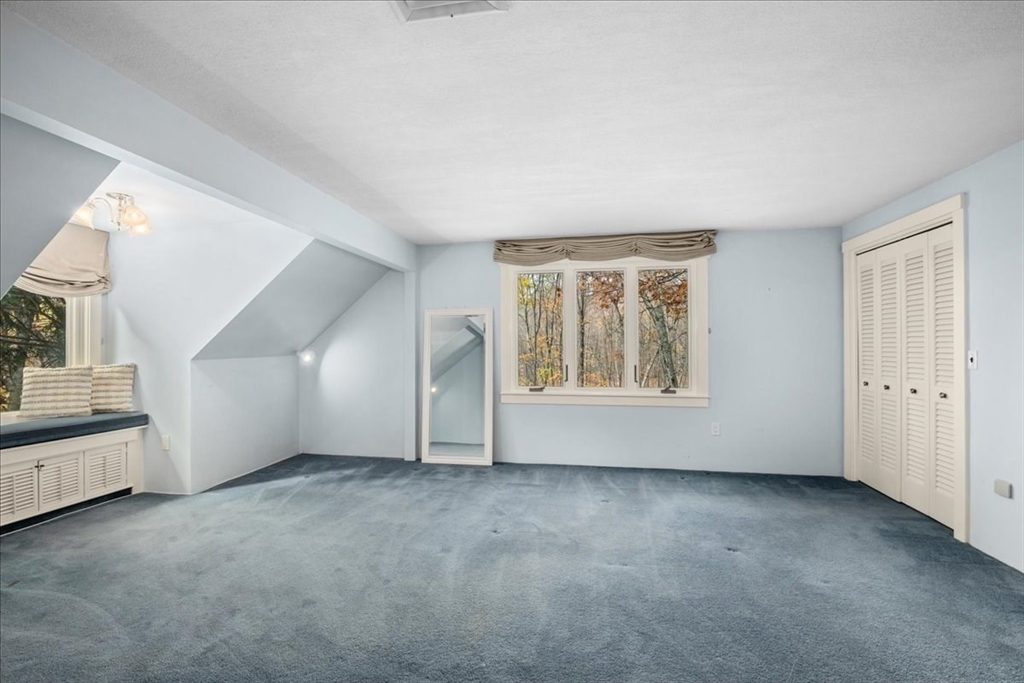
Empty finished room with sloped ceiling, built-in window seat, and autumn trees visible outside.
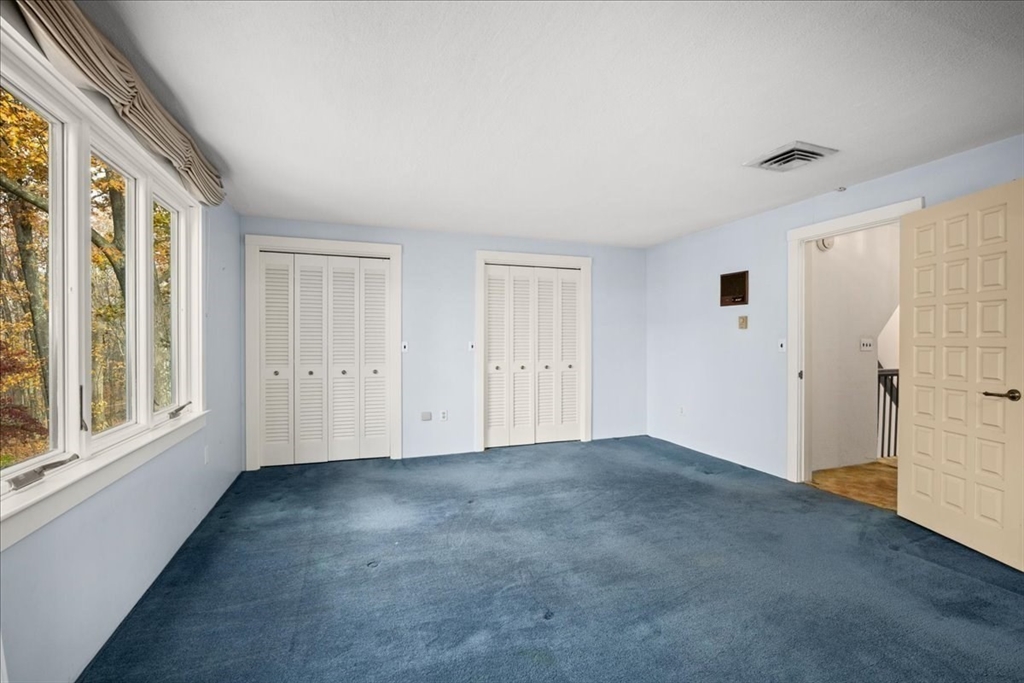
Empty bedroom with blue carpet, white closet doors, and large windows overlooking autumn trees.
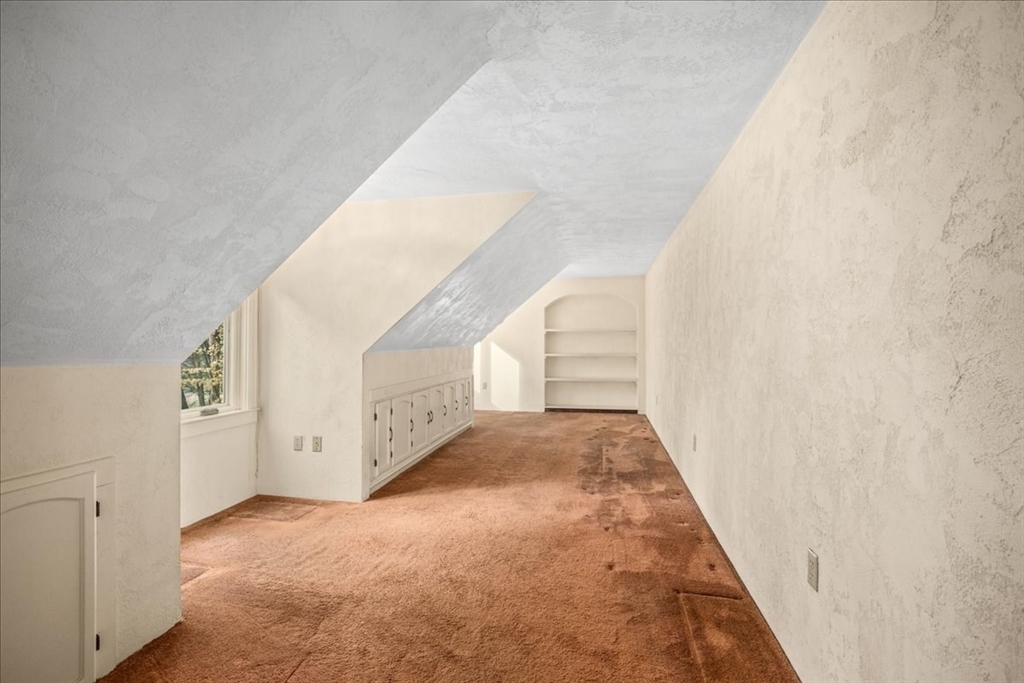
Finished attic room with sloped ceiling, brown carpet, built-in cabinets, and recessed shelving.
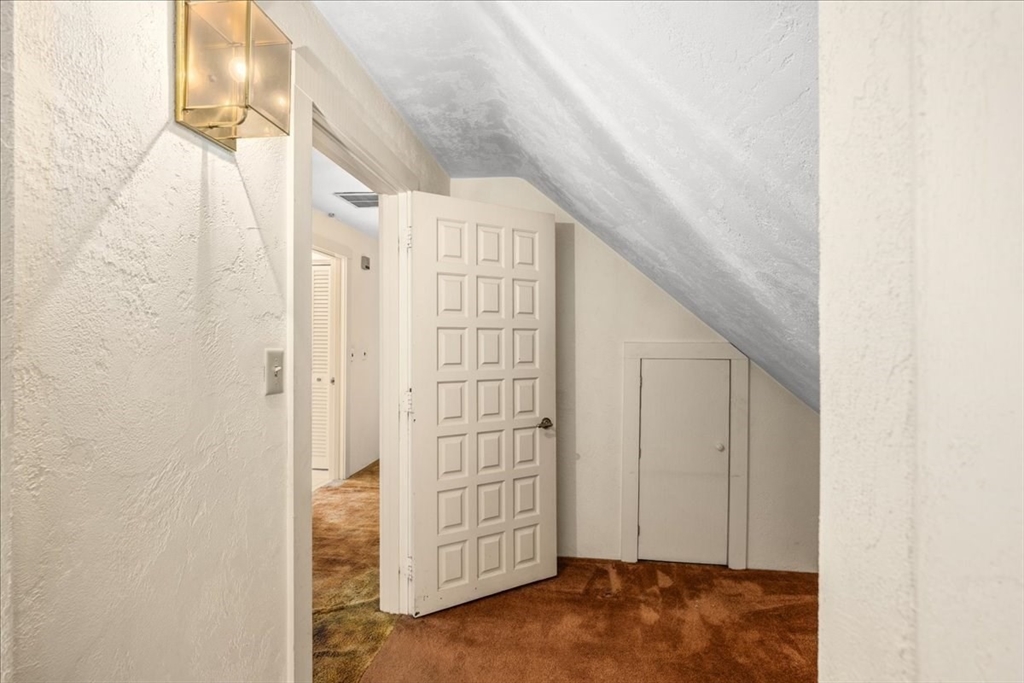
Upstairs hallway with a sloped ceiling, open paneled door, under-eaves closet, and rust-colored carpet.
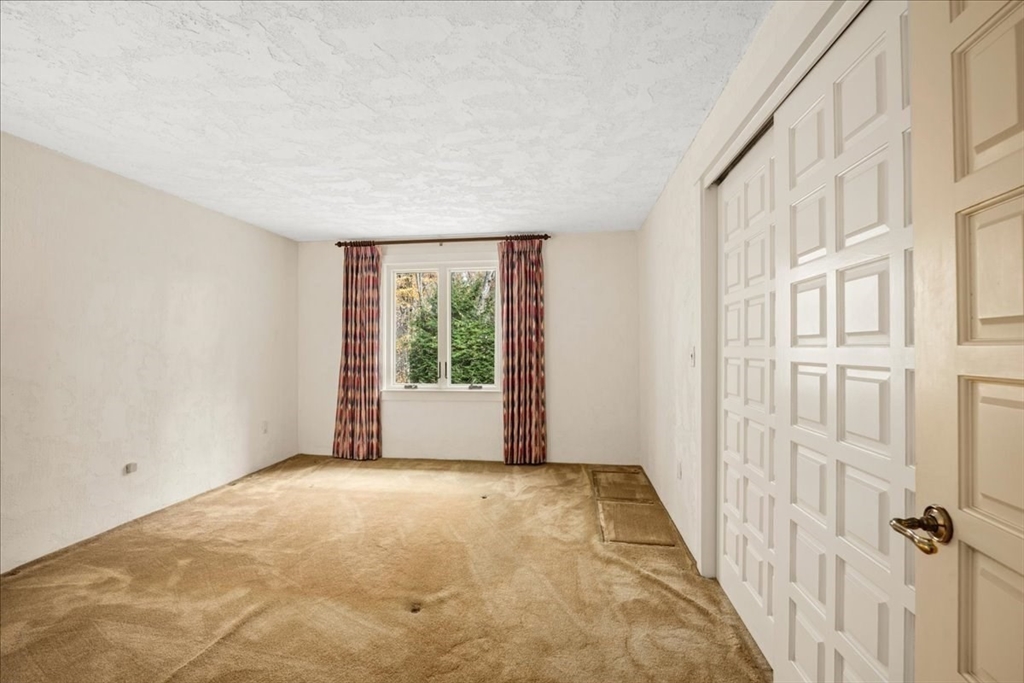
Empty bedroom with tan carpet, paneled closet doors, and patterned curtains around the window.
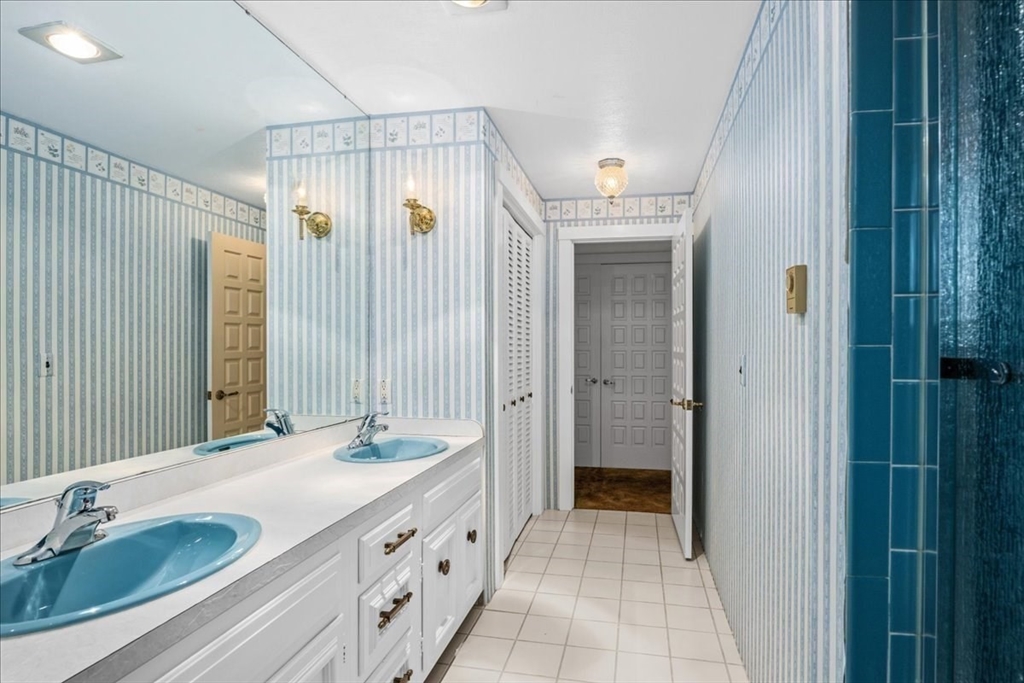
Bathroom with a double vanity, blue sinks, striped wallpaper, and a blue-tiled shower.
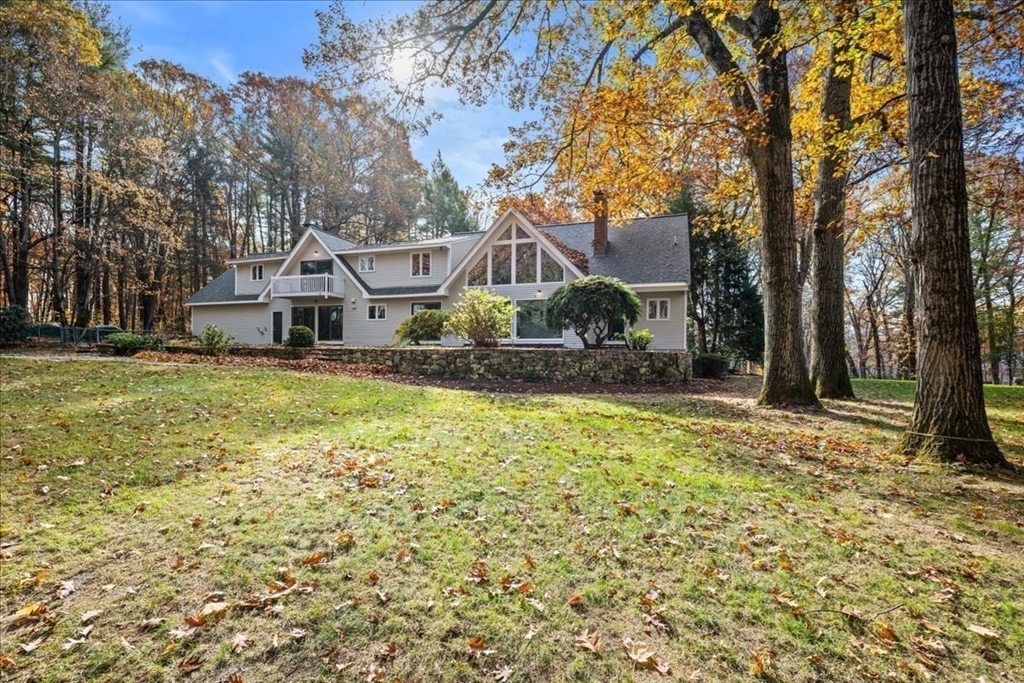
Multi-level home with a triangular gable window behind a stone wall, surrounded by autumn trees.
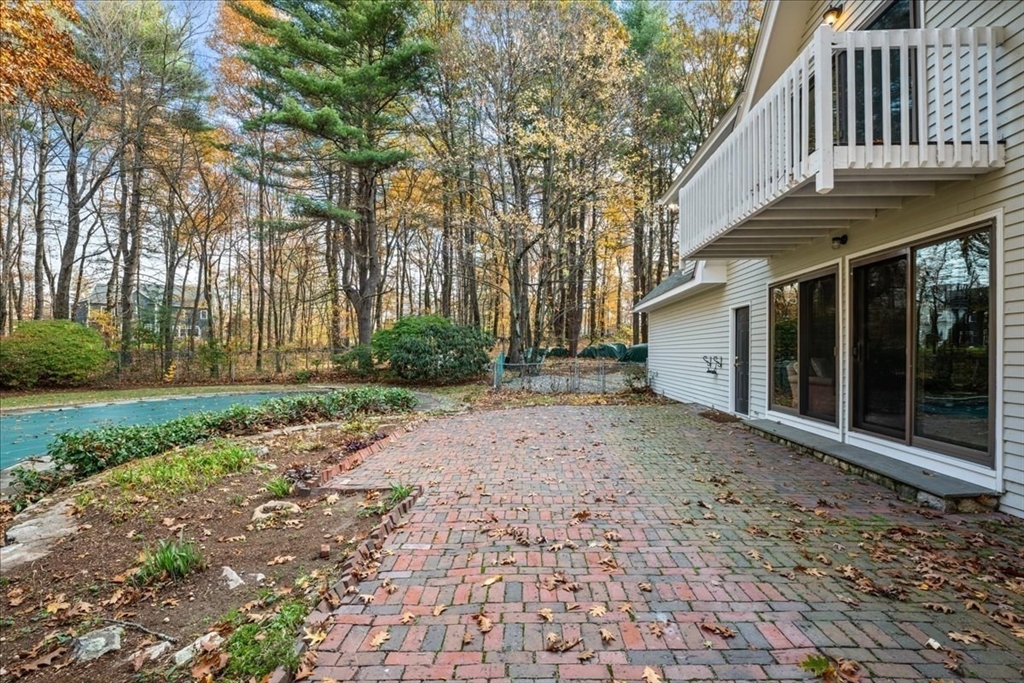
House exterior with elevated balcony, brick patio, and a blue-covered pool among autumn trees.
Gray-and-white gabled house behind a covered swimming pool, surrounded by autumn trees.
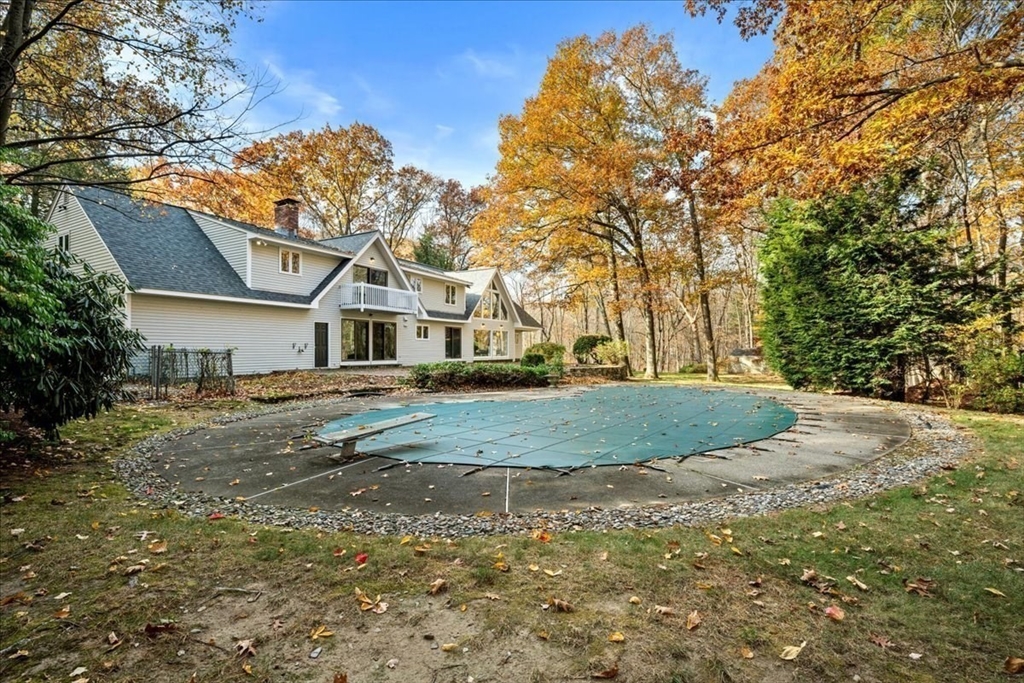
House beside a covered in-ground pool, surrounded by autumn trees.
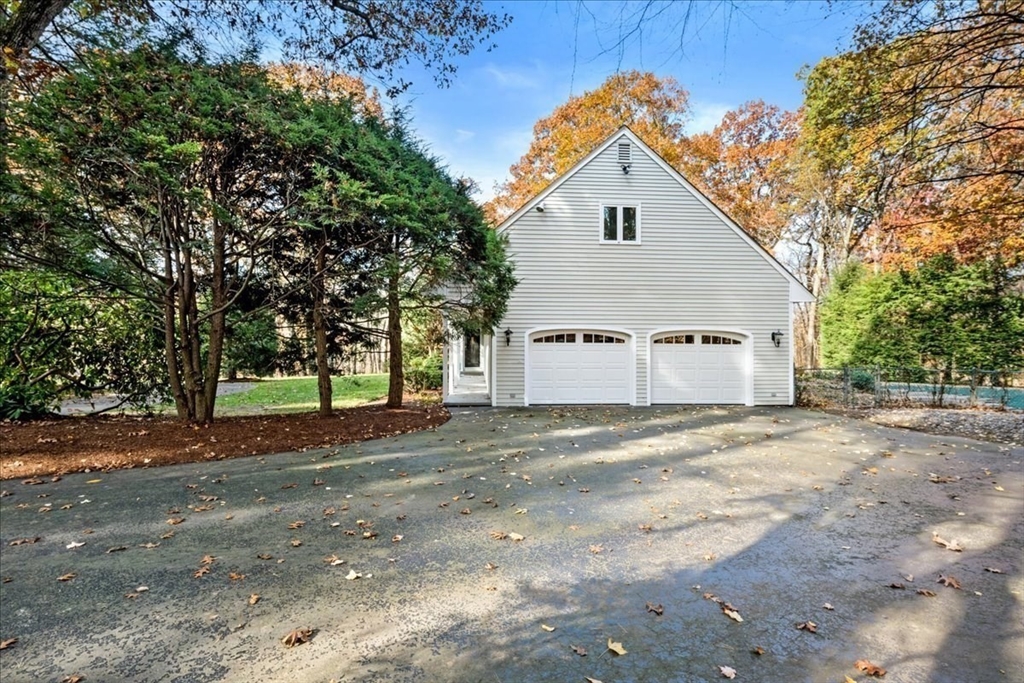
White detached garage with two doors behind a wide driveway, surrounded by autumn trees.
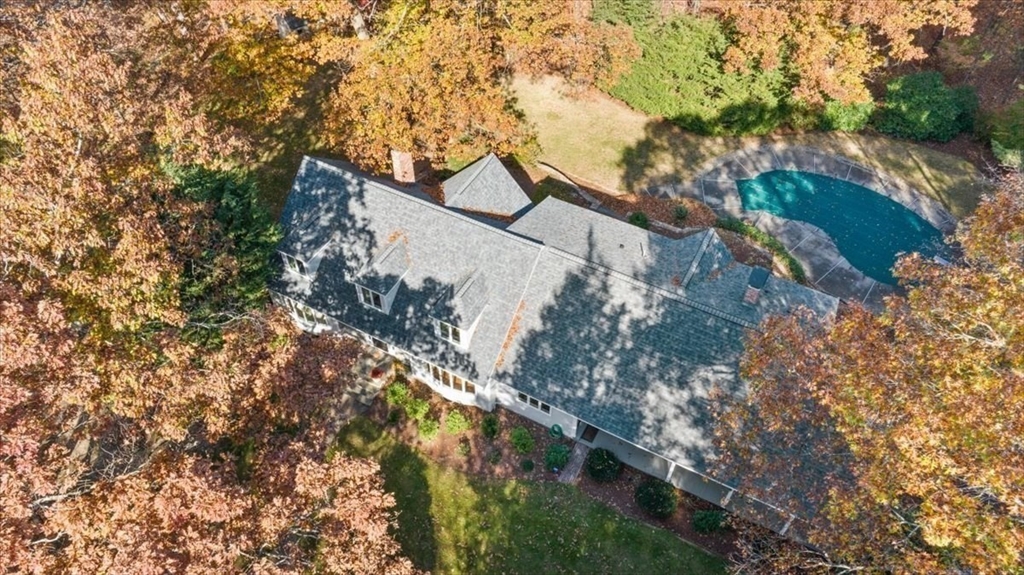
Aerial view of a gray-roofed house surrounded by autumn trees, with a curved backyard pool.
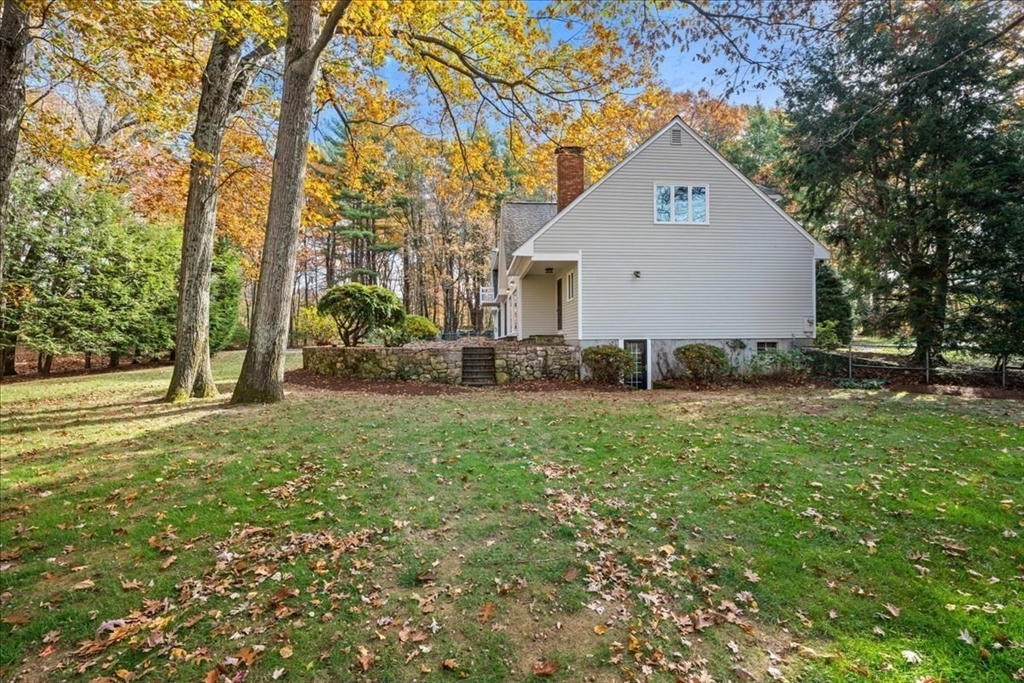
Light gray gabled house beside a stone retaining wall in a leafy autumn yard.
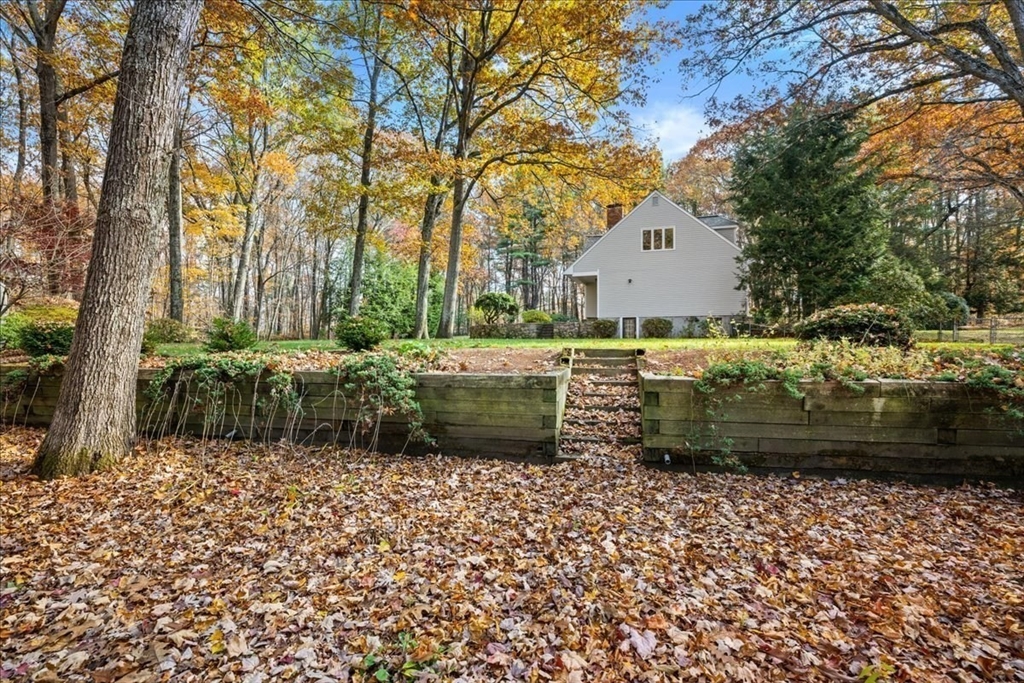
Light-colored gabled house among autumn trees, beyond a timber retaining wall and steps.
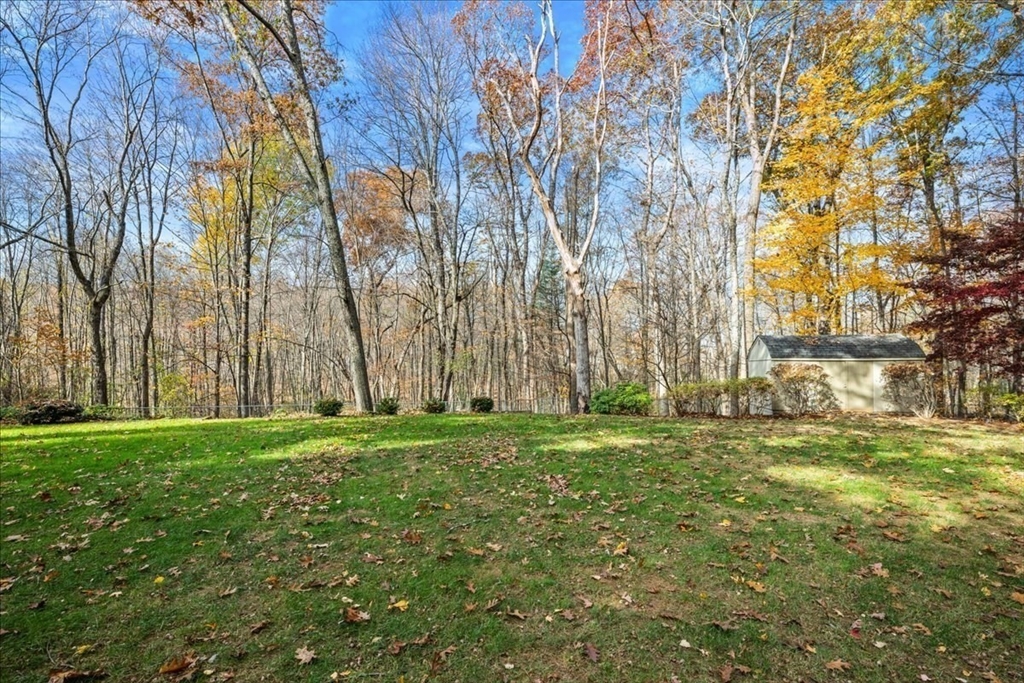
Grassy backyard bordered by autumn trees, with a small shed.
White house beside a curved driveway, framed by mature trees with autumn foliage.
White house with three dormers and a long covered porch, approached by a brick walkway.
SEE ALL PHOTOS
Gray two-story home with an attached garage, autumn trees, broad lawn, and paved driveway.
White-sided house with multiple dormers, stone entry steps, and a broad front lawn in autumn.
House rear with a small balcony and gabled rooflines beside a swimming pool in autumn.
Curved driveway through a wooded front yard with autumn trees and trimmed shrubs.
House set among mature trees, viewed from a split paved driveway in autumn.
Kitchen and dining area with cream cabinets, dark ceiling beams, hardwood floors, and garden views.
Kitchen with cream cabinets, granite countertops, tiled backsplash, and a window overlooking greenery.
Kitchen and dining area with cream cabinets, a central island, and sliding glass doors to a garden.
Living room with a vaulted beamed ceiling, stone fireplace, and gray sofas.
Living room with a stone fireplace, vaulted beam ceiling, and large windows overlooking autumn trees.
Living room with vaulted ceiling, exposed beams, chandelier, and large windows overlooking autumn trees.
Living room with a tall stone fireplace, exposed ceiling beams, and a gray sofa.
Dining room with a dark wood table, cream chairs, hardwood floors, and arched openings to adjoining rooms.
Dining room with a wooden table, upholstered chairs, and large windows overlooking trees.
Living room with wood-paneled walls, exposed ceiling beams, a brick fireplace, and garden views.
Built-in wet bar with a small sink, dark countertop, wood shelving, and louvered doors.
Living room with wood paneling, exposed ceiling beams, and glass doors overlooking greenery.
Home office with a large desk, textured tan walls, and a wide window overlooking trees.
Furnished home office with a large wooden desk, woven walls, and a window overlooking trees.
Entry foyer with tan tile, a blue rug, and a floating staircase beside the glass front door.
Furnished living room with vaulted A-frame ceiling, exposed beams, and a large triangular window overlooking autumn trees.
Living room with a stone fireplace, vaulted ceiling, and tall windows overlooking autumn foliage.
Living room with green carpet, exposed beams, a white brick fireplace, and sliding doors overlooking trees.
Living room with a white brick fireplace, dark ceiling beams, green carpet, and two coral armchairs.
Bathroom with a built-in soaking tub, floral-patterned tile, cream carpet, and a window.
Empty finished room with sloped ceiling, built-in window seat, and autumn trees visible outside.
Empty bedroom with blue carpet, white closet doors, and large windows overlooking autumn trees.
Finished attic room with sloped ceiling, brown carpet, built-in cabinets, and recessed shelving.
Upstairs hallway with a sloped ceiling, open paneled door, under-eaves closet, and rust-colored carpet.
Empty bedroom with tan carpet, paneled closet doors, and patterned curtains around the window.
Bathroom with a double vanity, blue sinks, striped wallpaper, and a blue-tiled shower.
Multi-level home with a triangular gable window behind a stone wall, surrounded by autumn trees.
House exterior with elevated balcony, brick patio, and a blue-covered pool among autumn trees.
Gray-and-white gabled house behind a covered swimming pool, surrounded by autumn trees.
House beside a covered in-ground pool, surrounded by autumn trees.
White detached garage with two doors behind a wide driveway, surrounded by autumn trees.
Aerial view of a gray-roofed house surrounded by autumn trees, with a curved backyard pool.
Light gray gabled house beside a stone retaining wall in a leafy autumn yard.
Light-colored gabled house among autumn trees, beyond a timber retaining wall and steps.
Grassy backyard bordered by autumn trees, with a small shed.
White house beside a curved driveway, framed by mature trees with autumn foliage.
White house with three dormers and a long covered porch, approached by a brick walkway.
Sold

37 Flagg Road

37 Flagg Road, Southborough, MA 01772

$1,125,000
Fabulous architectural modern masterpiece on a peaceful FIVE ACRE lot well off the desirable country road for the ultimate privilege of privacy*The epitome of mid-century flair can be yours on an irreplaceable maturely landscape parcel*Open concept floor plan with an abundance of natural light from extensive windows*Sense of arrival entry foyer with double doors opens up to this spacious home*Showpiece of the home is the grand salon with soaring ceilings, fireplace and a breathtaking floor-to-ceiling window wall showcasing the grounds and stunning heated inground pool*Kitchen with custom cabinets*Formal Dining Room with vintage light fixture*1st floor bedroom or office with full bath*Follow the custom staircase to the 2nd floor, which offers Romantic Primary Suite & two nicely sized bedrooms plus large office or game room*How will you enhance the extraordinary design aesthetic provided with your personal touches? Huge unfinished lower level for possible future expansion*

4
beds

4
baths

3,838 Sq.Ft. LIVING AREA

4.97 Acres lot

Kristine Shifrin

Kristine Shifrin

Features & Amenities

Interior

  • total bedrooms4
  • Total bathrooms4
  • full bathrooms3
  • half bathroom1
  • Laundry room Flooring - Stone/Ceramic Tile, First Floor
  • Flooring Wood, Tile, Carpet, Flooring - Wall to Wall Carpet, Flooring - Stone/Ceramic Tile
  • Fireplace Living Room, Master Bedroom
  • APPLIANCES Electric Water Heater, Oven, Dishwasher, Range, Refrigerator, Washer, Dryer
  • other interior Features Closet/Cabinets - Custom Built, Attic Access, Bathroom - Full, Bathroom - Double Vanity/Sink, Bathroom - Tiled With Tub, Closet - Linen, Study, Bathroom, Central Vacuum, Wet Bar

Area & Lot

  • Status Sold
  • Date Sold December 4, 2024
  • Living Area3,838 Sq.Ft.
  • Total Area3,838 Sq.Ft.
  • Lot Area4.97 Acres
  • MLS® ID73307484
  • TypeResidential
  • YEAR BUILT1971
  • NeighborhoodSouthborough
  • Architecture StylesCape
  • Elementary SchoolFinn/Woodward
  • Middle SchoolTrottier
  • High SchoolAlgonquin

Exterior

  • Garage Space2.0
  • water SourcePublic
  • PoolPool - Inground Heated
  • roofShingle
  • lot featuresWooded, Level
  • parkingAttached, Heated Garage, Storage, Paved Drive, Off Street, Paved
  • HEAT TYPERadiant, Electric
  • AIR CONDITIONINGNone
  • sewerPrivate Sewer
  • SubstructureConcrete Perimeter
  • security FeaturesSecurity System
  • other exterior FeaturesPorch, Patio, Balcony, Pool - Inground Heated, Storage, Professional Landscaping, Sprinkler System, Decorative Lighting, Fenced Yard, Garden

Financial

  • Sales Price$1,125,000
  • Real Estate Tax $14,592/yr
  • Zoning res

Southborough

Explore

Ready to Help

Whether buying, selling, or investing, I provide thoughtful strategies and full-service support — so you can move forward with confidence.

Follow Me on Instagram